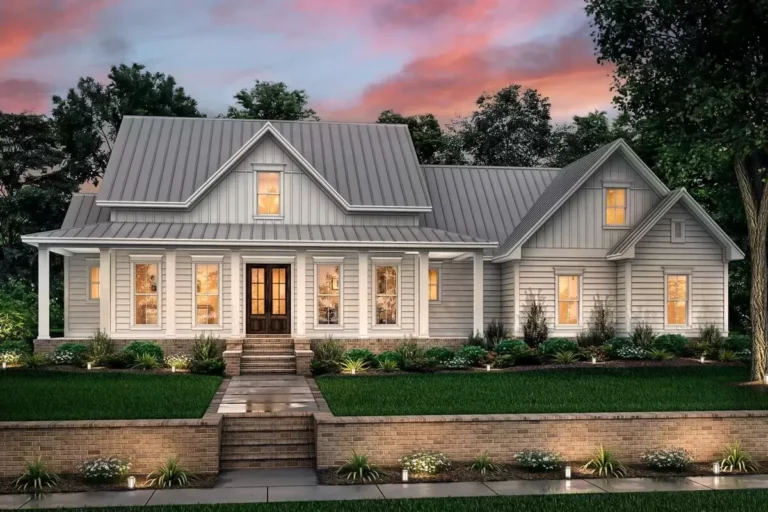
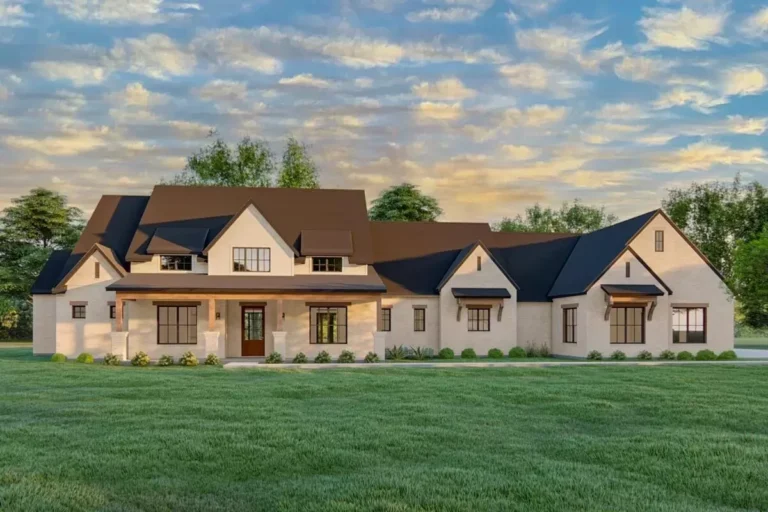
Country | Craftsman | Hill Country | Ranch One-Story Hill Country House Plan with Vaulted Great Room – 3366 Sq Ft (Floor Plan)
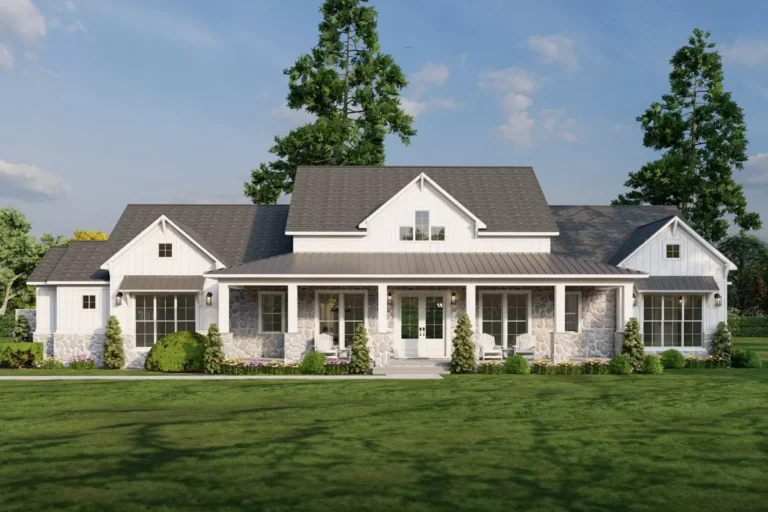
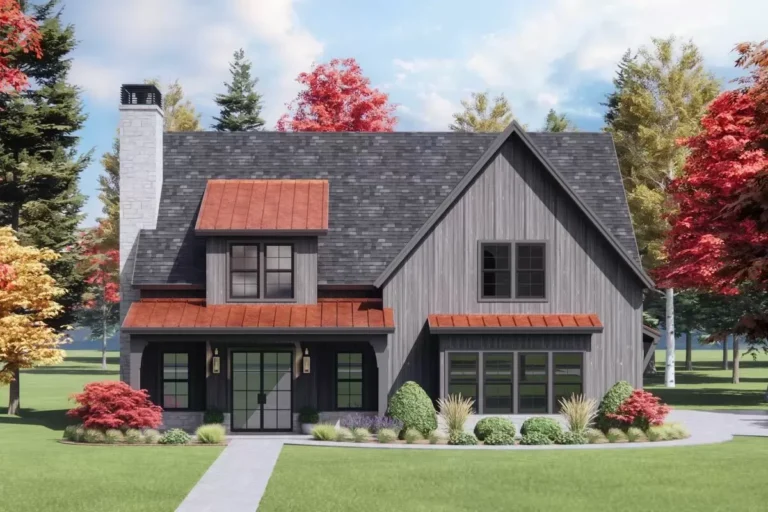
Country | Farmhouse | Modern Farmhouse 5-Bed Modern Farmhouse Plan with Two-Story Great Room and a Bunk Room – 2743 Sq Ft (Floor Plan)
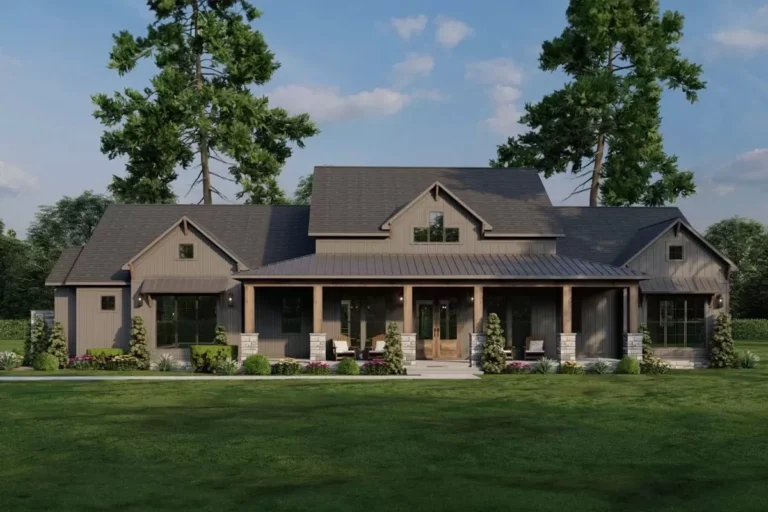
Barndominium | Country | Farmhouse | Modern Farmhouse | Traditional 3-Bed Barndominium-Style Farmhouse with Wrap Around Porch – 2000 Sq Ft (Floor Plan)
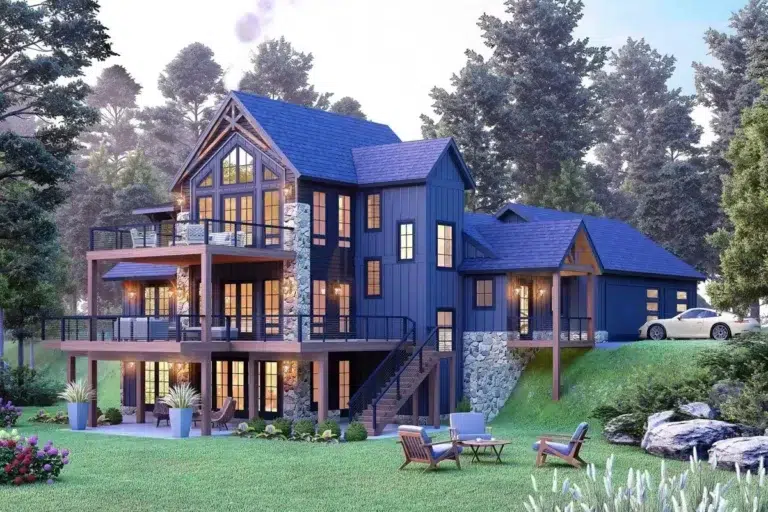
Contemporary | Country | Mountain | New American | Scandinavian Mountain Retreat with Wrap Around Deck and a Vaulted Central Core – 2813 Sq Ft (Floor Plan)
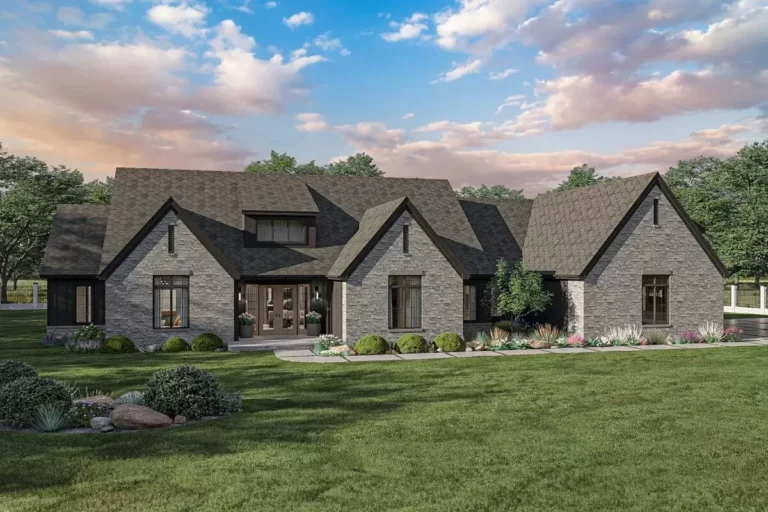
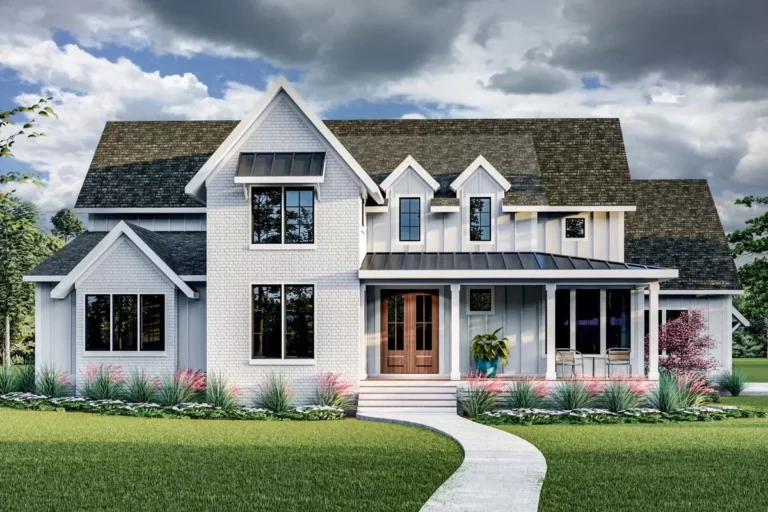
Country | Farmhouse | Modern Farmhouse | New American 3-Bed Modern Farmhouse Plan with Main Level Master and Bunk Room – 2650 Sq Ft (Floor Plan)
Contemporary | Country | Craftsman | Mountain | New American Contemporary 4-Bed Craftsman House Plan with Impressive Outdoor Living – 4000 Sq Ft (Floor Plan)
Cottage | Country | European | Modern Farmhouse | New American 4-Bed Modern Cottage House Plan with Vaulted Kitchen and Dining – 3248 Sq Ft (Floor Plan)
Country | Modern | Modern Farmhouse | New American Modern 2-Story Country House Plan with Vaulted Family Room and Loft above – 3432 Sq Ft (Floor Plan)
Coastal | Coastal Contemporary | Country 3-Bed Coastal House Plan with Optionally Finished Loft – 2390 Sq Ft (Floor Plan)
Colonial | Cottage | Country | Ranch 3-Bed Country Cottage House Plan with Optional Loft Above Garage – 2235 Sq Ft (Floor Plan)
Cottage | Country | Farmhouse | Modern Farmhouse | New American | Transitional Transitional Farmhouse Plan with Two-Story Great Room and Outdoor Fireplace – 2768 Sq Ft (Floor Plan)
Country | Farmhouse | Hill Country | Modern Farmhouse | New American Exclusive Hill Country House Plan with Study and Large Covered Porch – 3680 Sq Ft (Floor Plan)
Country | Farmhouse | Modern Farmhouse | New American 3-Bed Farmhouse Plan with 3-Car Garage and Bonus Level Above – 2564 Sq Ft (Floor Plan)
Country | Modern Farmhouse | New American | Traditional 4-Bed Modern Farmhouse Plan with Sunroom – 3474 Sq Ft (Floor Plan)