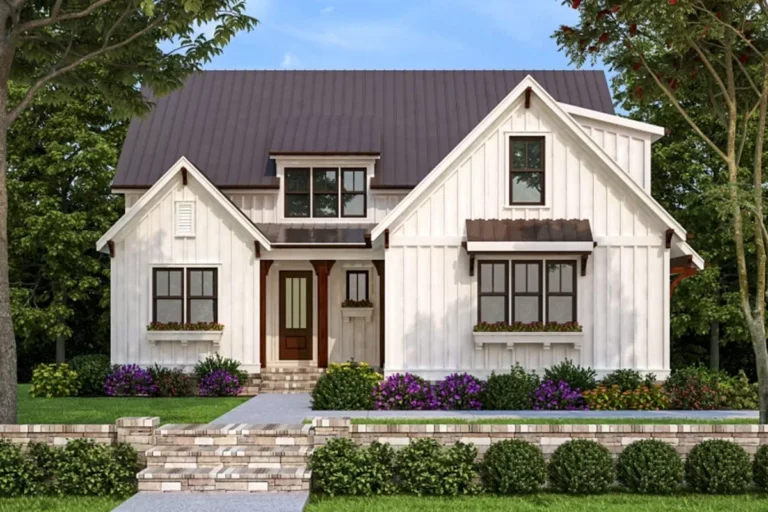
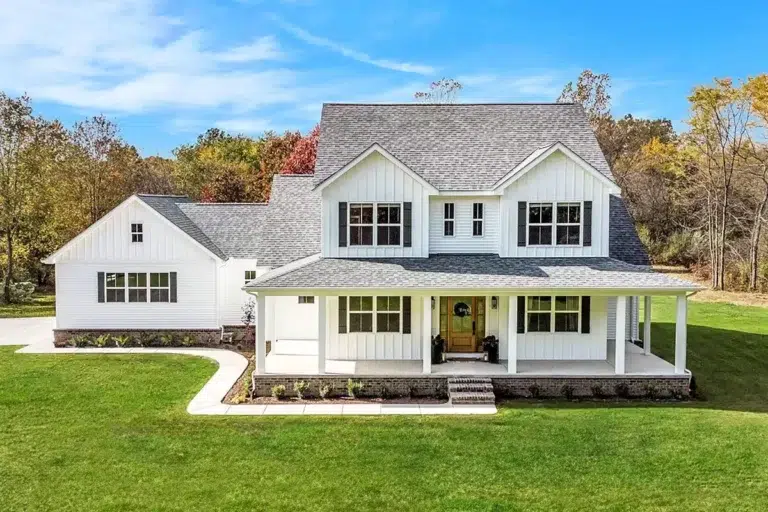
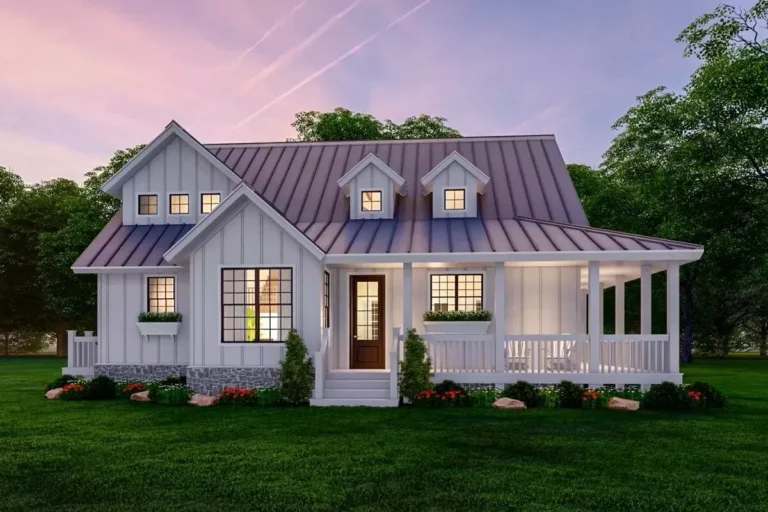
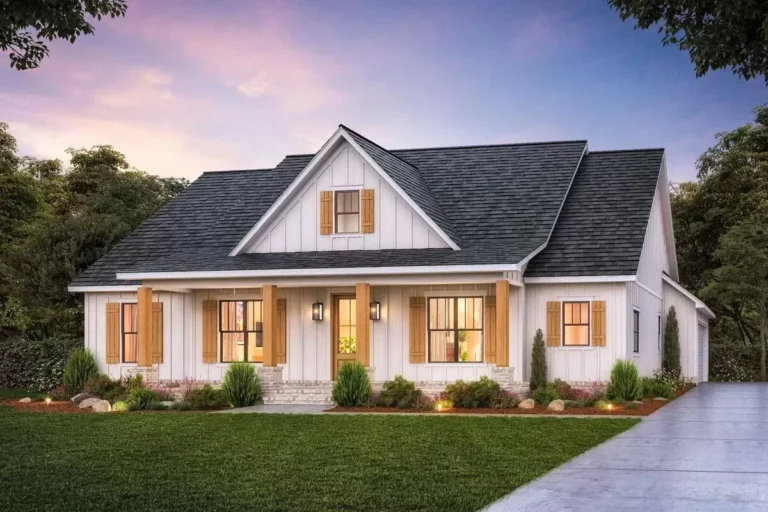
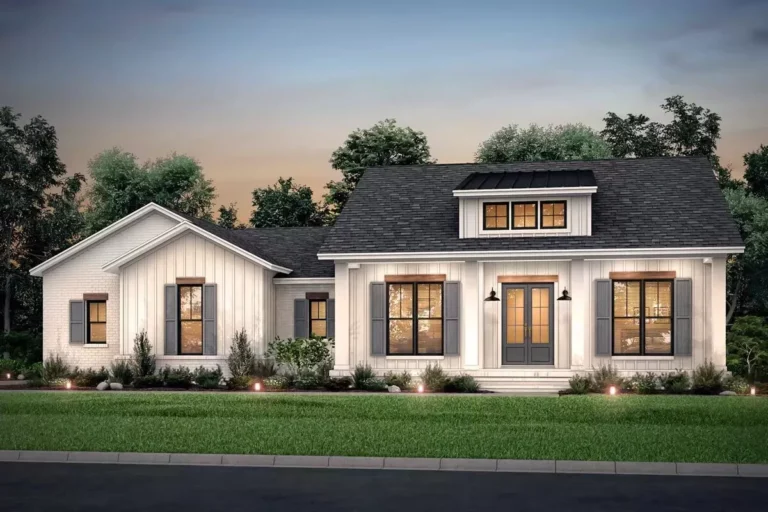
New American | Country | Farmhouse | Modern Farmhouse New American House Plan with Flex and Beamed Family Room – 2311 Sq Ft (Floor Plan)
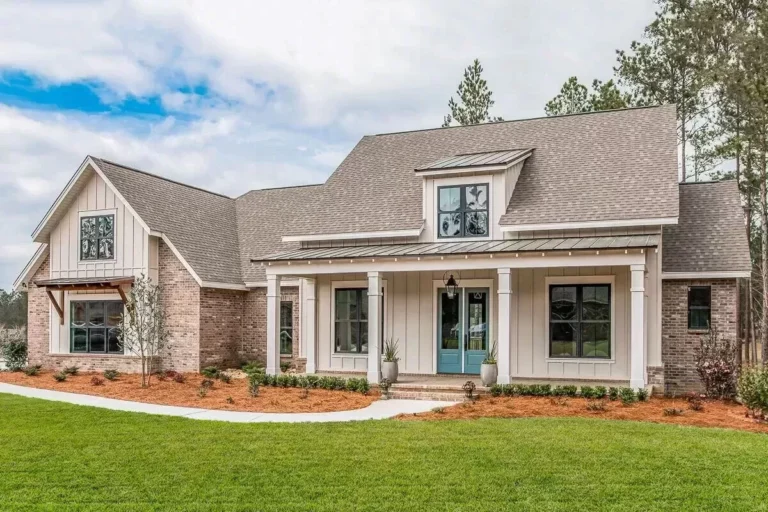
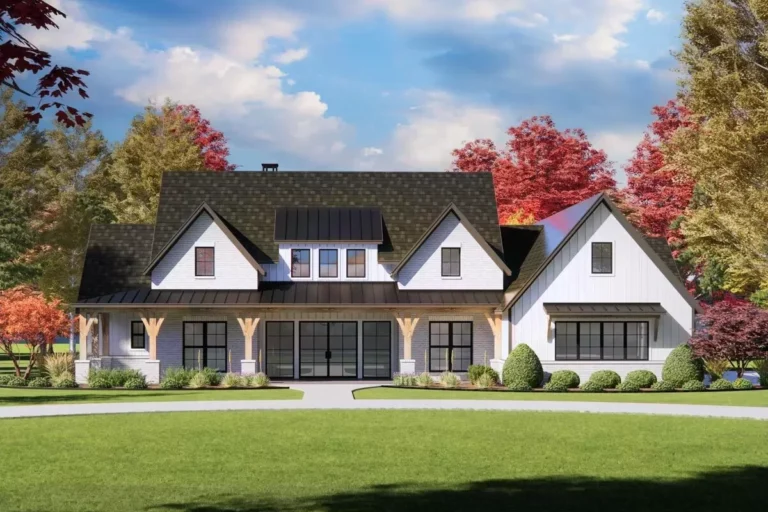
Country | Craftsman | Farmhouse | Modern Farmhouse | Southern | Traditional Modern Farmhouse Plan with Brick and Board and Batten Exterior (Floor Plan)
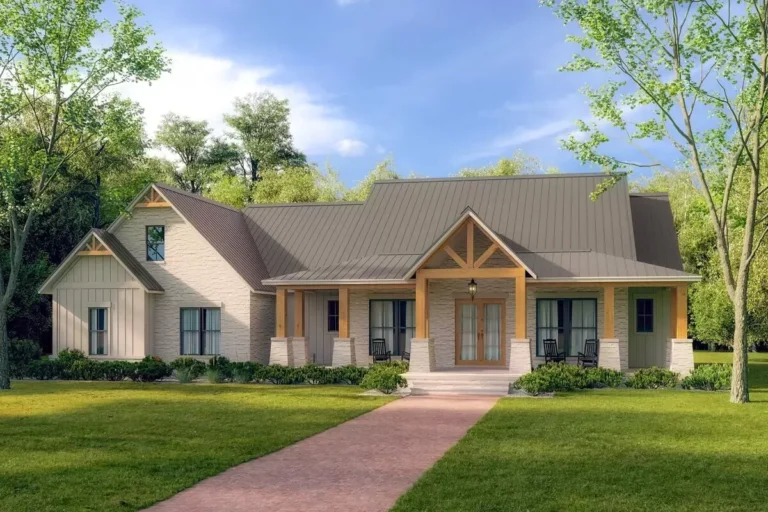
Country | European | Hill Country | New American | Transitional Split Bedroom New American House Plan with 4 Bedrooms – 2390 Sq Ft (Floor Plan)
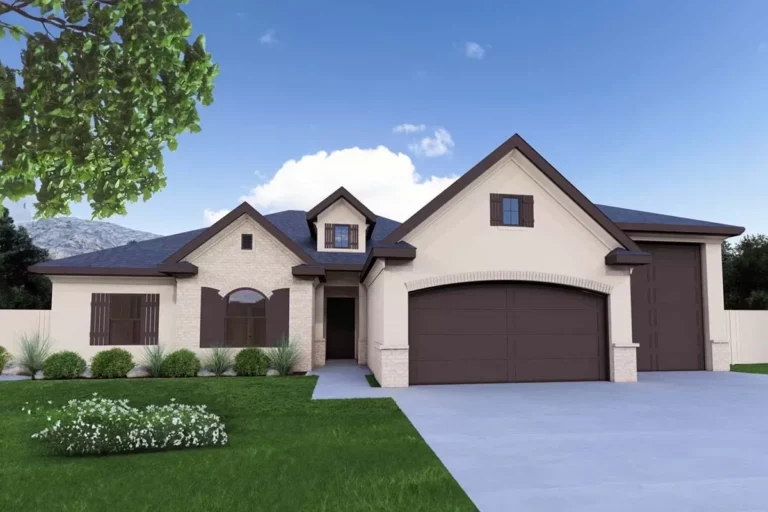
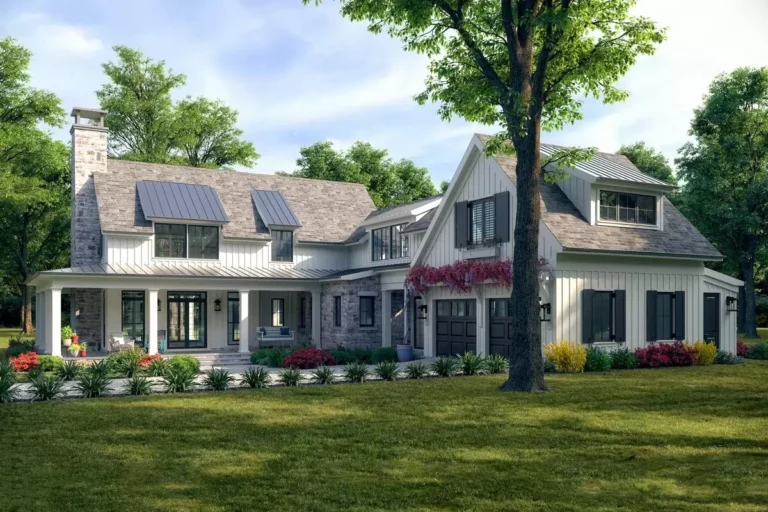
Country | Ranch | Southern | Traditional 3 Bed Traditional Home Plan with Clustered Beds and RV Garage Under 2400 Sq Ft (Floor Plan)
Country | Craftsman | Traditional Country Craftsman House Plan With Optional Second Floor (Floor Plan)
Contemporary | Cottage | Country | European | Shingle | Transitional | Tudor 3410 Square Foot Transitional House Plan with Upstairs Home Office (Floor Plan)
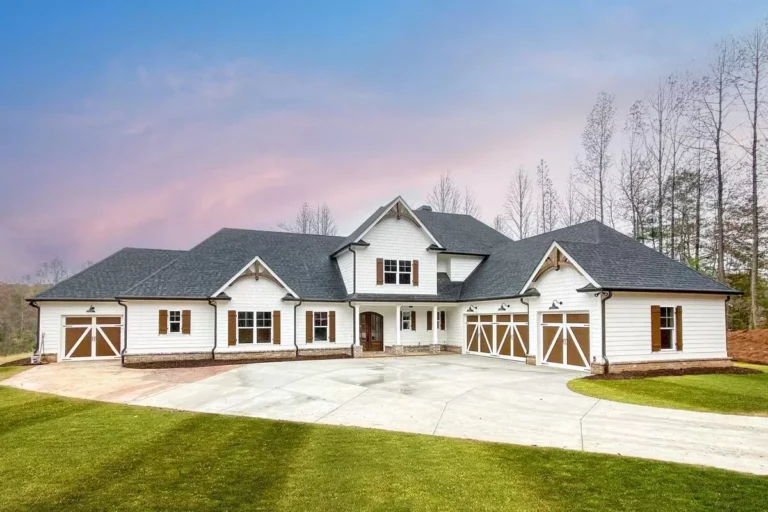
Country | Craftsman | Rustic Multi-Generational Craftsman House Plan with Timber-Framed Gables (Floor Plan)
Country | Farmhouse | Modern Farmhouse | Southern | Traditional 4-Bed Country Farmhouse Plan (Floor Plan)
New American | Country | Craftsman | Farmhouse | Modern Farmhouse | Transitional 4-Bed Modern Farmhouse with Home Office and Laundry Access from Master Suite (Floor Plan)
New American | Country | Farmhouse | Hill Country | Ranch | Rustic 4-Bed Hill Country Farmhouse with 8'-deep Front Porch, Home Office and Bonus Expansion (Floor Plan)
Country | Cottage | Farmhouse | Modern Farmhouse | New American | Traditional L-Shaped Modern Farmhouse with Vaulted Great Room and Master Suite (Floor Plan)
Country | Craftsman | Farmhouse | Mountain | Rustic | Vacation Expanded Back Woods 3 Bed House Plan (Floor Plan)
New American | Country | Farmhouse | Modern Farmhouse | Traditional 4-Bed Modern Farmhouse with Split-bed Layout (Floor Plan)
Country | Craftsman | Farmhouse | Modern Farmhouse | New American | Southern | Traditional Country Craftsman House Plan with Split Bedrooms (Floor Plan)
Country | Craftsman | New American 3-Bed New American House Plan with Vaulted Master Suite (Floor Plan)