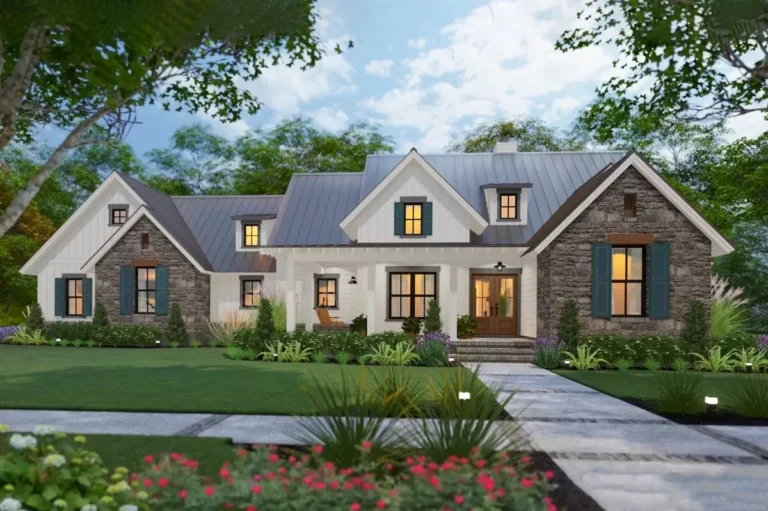
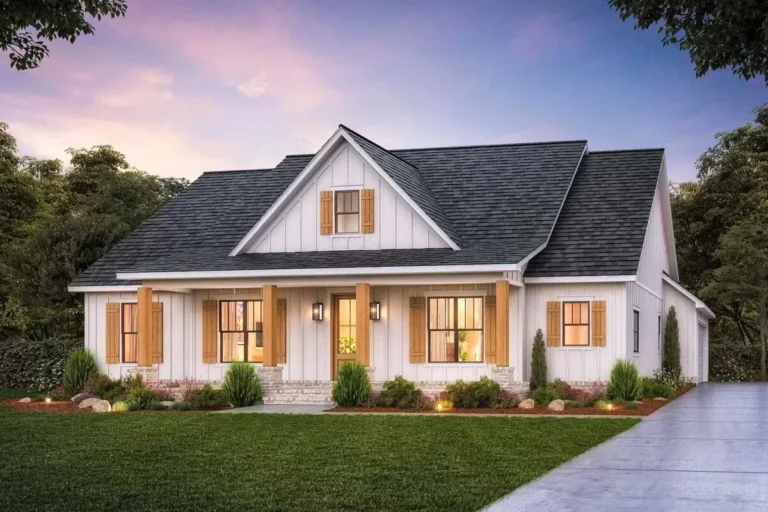
Country | Farmhouse | New American | Southern Downsized 3-Bedroom New American Farmhouse Plan Bonus Expansion – 1740 Sq Ft (Floor Plan)
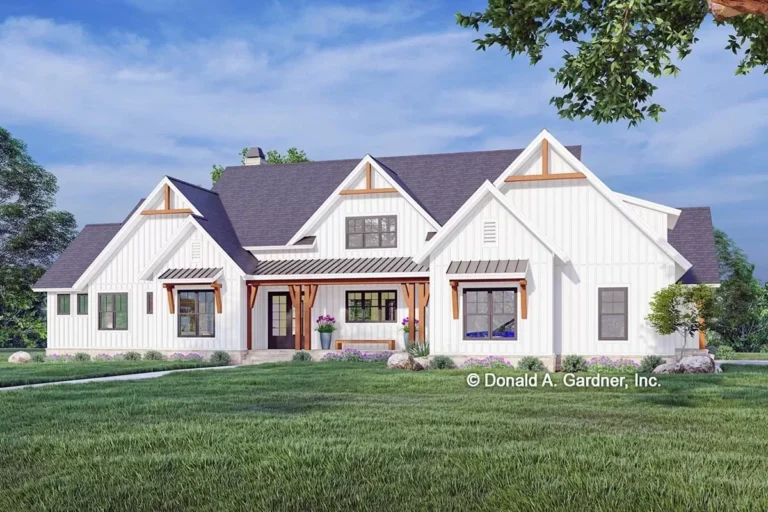
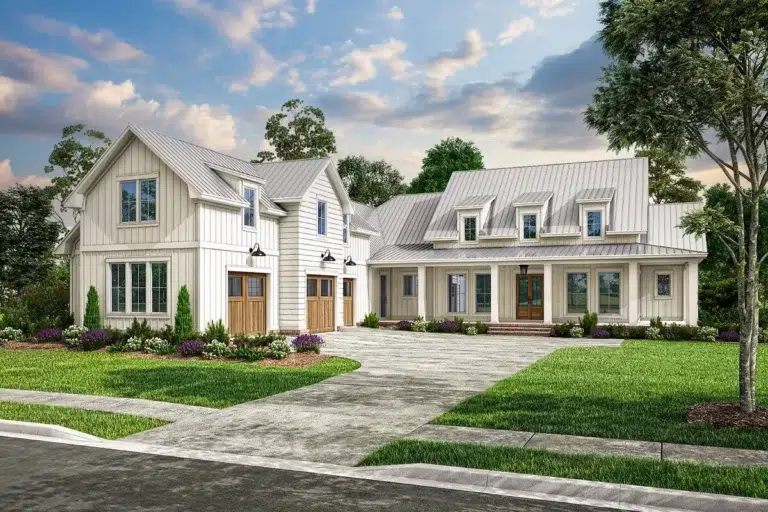
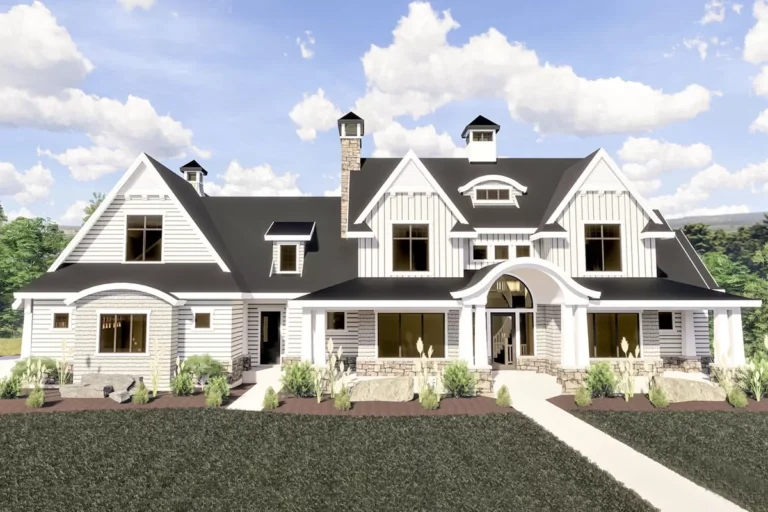
Country | Craftsman | Modern Farmhouse | New American New American Farmhouse Plan Under 3400 Square Feet with Flex Room and 3 Porches (Floor Plan)
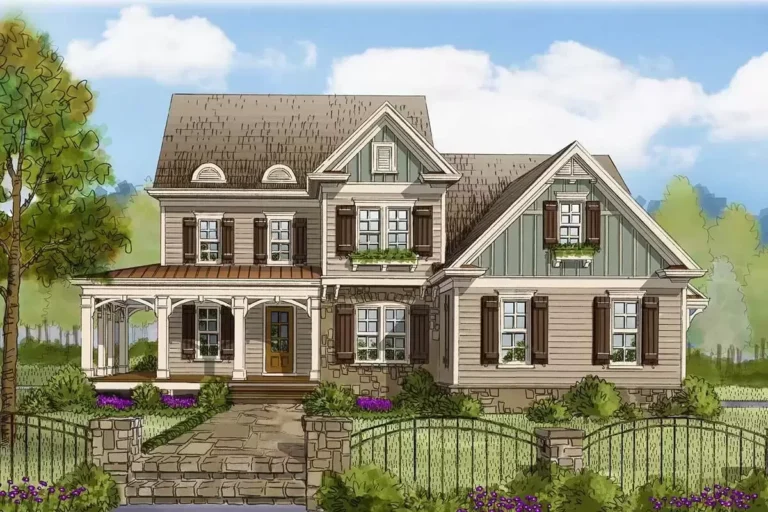
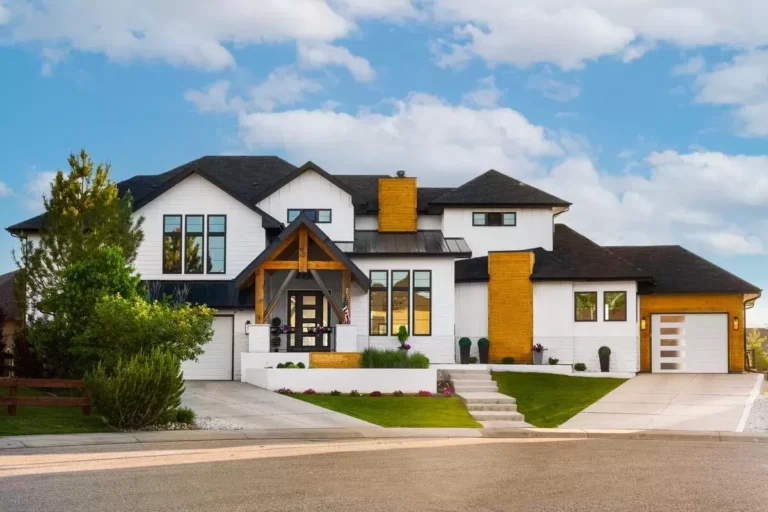
Craftsman | Farmhouse | New American | Northwest Craftsman Farmhouse House Plan – 3006 Sq Ft (Floor Plan)
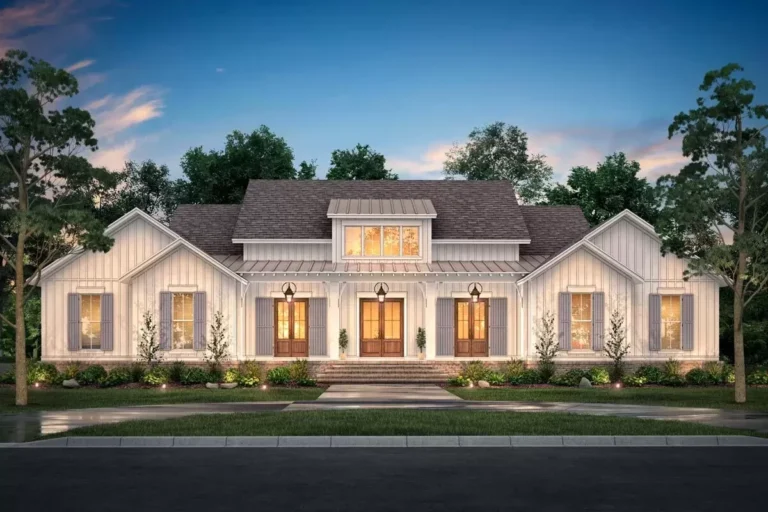
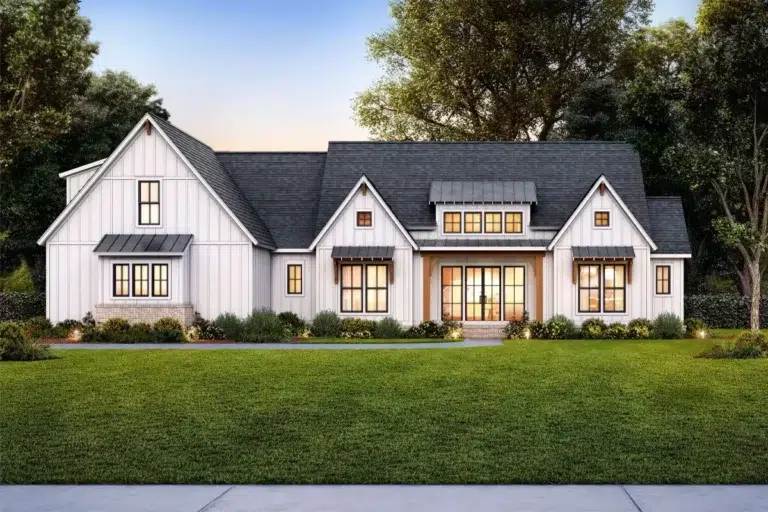
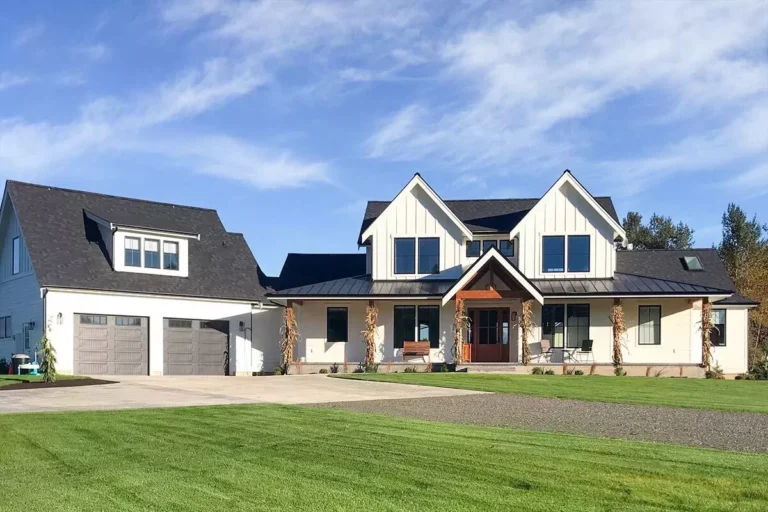
Country | Craftsman | Farmhouse | Modern Farmhouse | New American | Traditional Stylish 4-Bed Modern Farmhouse Plan with Vaulted Master Suite – 3076 Sq Ft (Floor Plan)
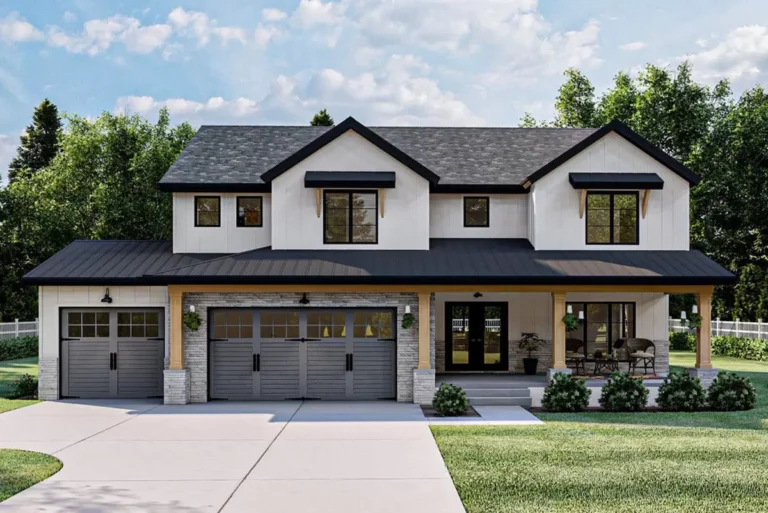
Country | Farmhouse | Modern Farmhouse | New American Spacious 4-Bed Modern Farmhouse Plan Wraparound Front Porch (Floor Plan)
Country | Farmhouse | Modern Farmhouse | New American | Northwest | Transitional 4-Bed Exclusive Luxury Modern Farmhouse Plan with Angled-Garage (Floor Plan)
Country | Farmhouse | Modern Farmhouse | New American 4-Bed Modern Farmhouse Plan with Optionally Finished Bonus Room – 2578 Sq Ft (Floor Plan)
Contemporary | Modern Farmhouse | New American Modern Farmhouse with Upstairs Office with Built-in Desk (Floor Plan)
Country | Farmhouse | Modern Farmhouse | New American | Traditional 4-Bed Modern Farmhouse with Split-Bedroom Layout – 1880 Sq Ft (Floor Plan)
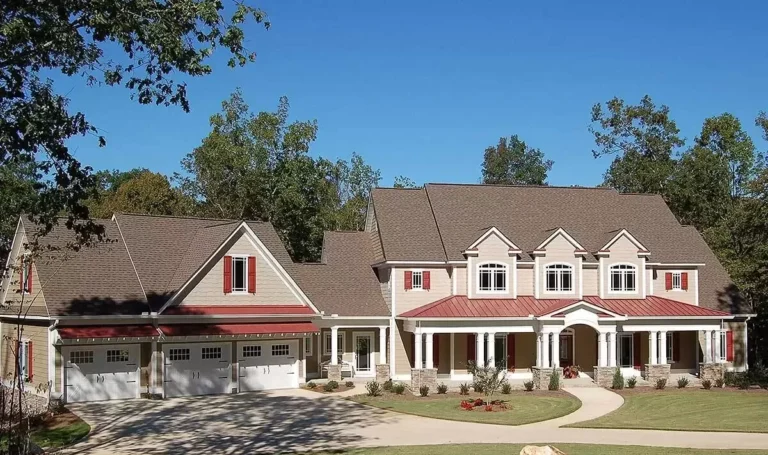
Country | Craftsman | Farmhouse | New American Modern Farmhouse With Dramatic Views To The Rear – 5472 Sq Ft (Floor Plan)
Contemporary | Modern Farmhouse | New American | Northwest | Transitional Two-story Modern Farmhouse with Large Covered Patio (Floor Plan)
Country | Farmhouse | Modern Farmhouse | New American Beautiful 3-Bed Modern Farmhouse Plan with Angled Garage – 3216 Sq Ft (Floor Plan)
Country | Farmhouse | Modern Farmhouse | New American | Ranch | Traditional 4-Bed Modern Farmhouse Plan with Split-bedroom Layout (Floor Plan)
Contemporary | Modern Farmhouse | New American 4100 Square Foot Modern Farmhouse with 2-Story Great Room and Upstairs Rec/Media Room (Floor Plan)