
Would you like to save this?
There’s something undeniably inviting about a home that balances modern flair and everyday comfort, especially when sunlight pours in from nearly every angle.
This coastal-inspired Florida residence achieves that feeling, blending contemporary lines with a series of interconnected, light-filled spaces.
With three distinct levels and special design details throughout, it’s easy to picture life unfolding here—from morning coffee on the balcony to evenings spent gathered in the open great room.
I’m excited to walk you through each space and show how the layout creates relaxed living and easy entertaining.
Specifications:
- 4,600 Heated S.F.
- 4 Beds
- 5 Baths
- 2 Stories
- 3 Cars
The Floor Plans:
Entry
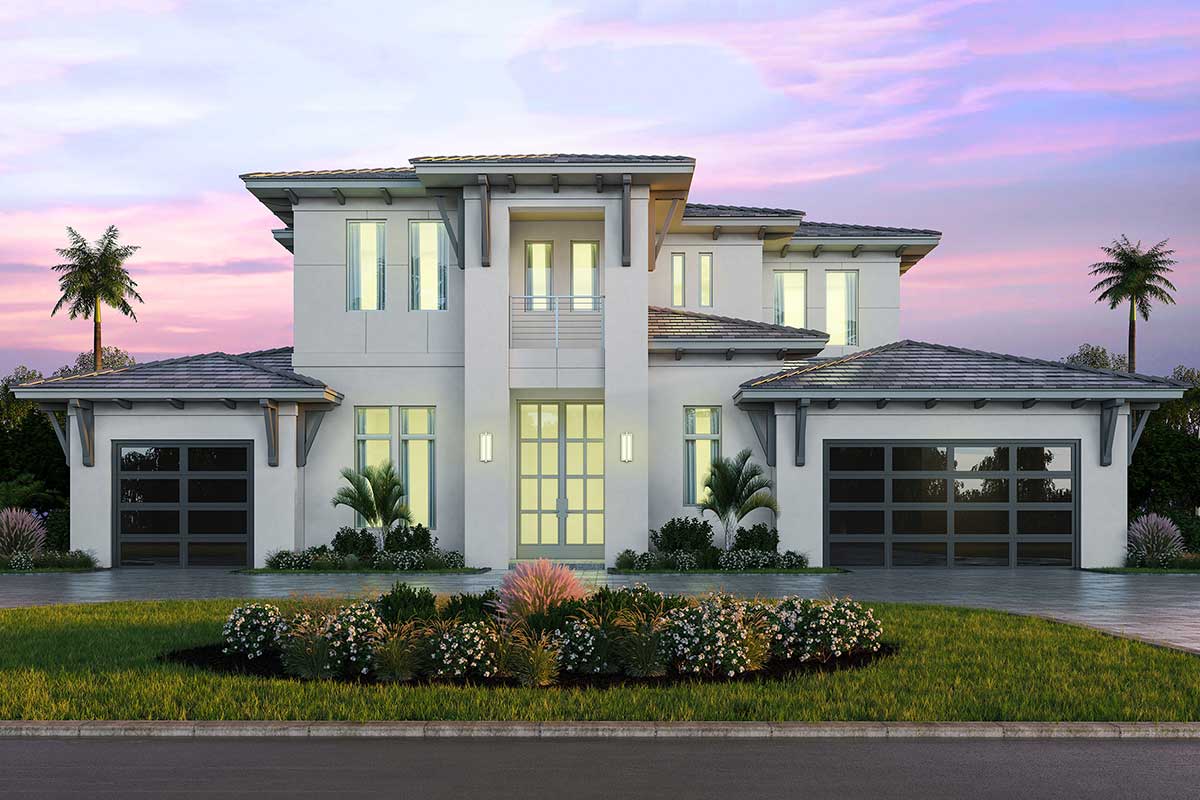
As you approach, you’ll notice the clean white stucco and those oversized grid windows that instantly lift the mood.
The entry offers a simple, welcoming vibe, and you can see straight into the main living spaces.
YOU’LL ALSO LOVEContemporary Coastal House Plan: 3 Beds, Master on Main, Outdoor Kitchen (Floor Plan)
High ceilings create an immediate sense of openness, while sunlight fills the space, setting the tone for the rest of the house.
It’s a natural spot to pause, take off your shoes, or drop your bag as you arrive.
Foyer
The foyer continues from the entry and sits beneath a coffered ceiling that adds architectural interest without feeling too formal.
There’s room for a console or bench, making it easy to keep keys and mail organized.
The foyer connects to several areas: the mud room, the study, or straight ahead into the main living spaces.
I think the options here make the home feel open and never cramped.
Study
Located just off the foyer, the study offers privacy while still enjoying the home’s abundant natural light.
It’s large enough for a full desk setup, or it could become your favorite reading nook.
If you need a work-from-home spot or a quiet place for paperwork, this room works beautifully.
You’re close enough to daily life, but you also get the seclusion you want.
Mud Room
Next to the foyer and near the elevator, the mud room adds practical value, especially if you have kids or pets.
It’s the perfect spot to leave jackets, shoes, or groceries before heading further inside. The mud room connects directly to the 2 car garage, making daily routines much simpler.
If you’re tired of clutter at the front door, this space will be a game changer.
2 Car Garage and 1 Car Garage
This home features two garage options. One is sized for two cars and connects to the mud room, while the second is a single-car garage near the front.
YOU’LL ALSO LOVETwo-Story Coastal Contemporary House Plan with Large Outdoor Covered Lanai – 6638 Sq Ft (Floor Plan)
The double garage provides space for vehicles, bikes, or storage shelves. The single bay could be ideal for a collector car, workshop, or even a golf cart.
Both garages have clean lines and those frosted glass doors you saw on the front.
Elevator
You’ll find the elevator between the mud room and foyer. It might seem small, but it’s a great luxury in a multi-level home.
The elevator makes it easier to bring up groceries or luggage and adds accessibility for guests of any age.
Great Room
Moving past the foyer, you’ll enter the great room, which really anchors the home’s layout.
Sunlight fills the area, and wide openings lead to the covered lanai, giving you a sense of connection to the kitchen and dining spaces.
The coffered ceiling adds depth, and there’s ample wall space for a large sectional or entertainment center.
I love how this room is perfect for hosting big gatherings, but it still feels comfortable for everyday family time.
Kitchen
The kitchen sits at the intersection of the great room and dining area. The generous island is perfect for casual meals or setting out snacks during parties.
Storage is easy with a walk-in pantry nearby, so you can keep everything organized. I think the open design of the kitchen keeps you involved in everything happening around you, yet it’s still practical for cooking and prep.
Pantry
Just behind the kitchen, the walk-in pantry makes it simple to store bulk groceries, small appliances, and plenty of snacks. You’ll appreciate being able to unload shopping bags right where you need them.
Dining
The dining area sits just off the kitchen and is clearly defined but not closed off.
Large sliding doors open to the covered lanai, filling the space with natural light and creating an indoor-outdoor atmosphere.
The table easily seats eight or more. I really like how the dining area feels central and open to the outdoors.
Covered Lanai
From the dining area, you can move out to the covered lanai, a perfect outdoor living space for Florida’s climate.
YOU’LL ALSO LOVELuxury Coastal Contemporary House Plan with Private Office and Elevator – 7572 Sq Ft (Floor Plan)
There’s room for both lounging and dining, and the tile flooring connects visually to the interior.
You’ll find easy access to the pool bath, plus a second covered lanai space, making it simple to set up areas for grilling, relaxing, or enjoying a drink in the evening.
With the rear sliders open, the transition between inside and outside feels effortless.
Pool Bath
Located near the lanai, the pool bath keeps wet feet and sandy messes contained. It includes a shower, making it convenient for rinsing off after swimming.
I think most people will use this feature more than they expect, especially during the warm months.
Laundry
The laundry room, just off the kitchen and pool bath, is well equipped for busy households.
There’s plenty of counter space for folding, plus overhead storage. Being close to the garage makes it easy to drop off muddy clothes or sports gear right away.
Master Suite
On the main floor, the master suite truly feels like a private retreat. It’s separated from the main living areas for peace and quiet and includes direct access to the covered lanai through private sliders.
The bedroom has enough space for a king bed and a sitting area if you wish.
Two walk-in closets flank the entrance to the bathroom, offering great storage and keeping things tidy.
Master Bath
Inside the master bath, you’ll find a spa-like setup with double vanities, a soaking tub, a roomy shower, and a private water closet.
The layout gives each person personal space, and the finishes are elegant without being over-the-top.
Natural light streams in through a window, which I always appreciate in a bathroom.
The Main Level Floor Plan
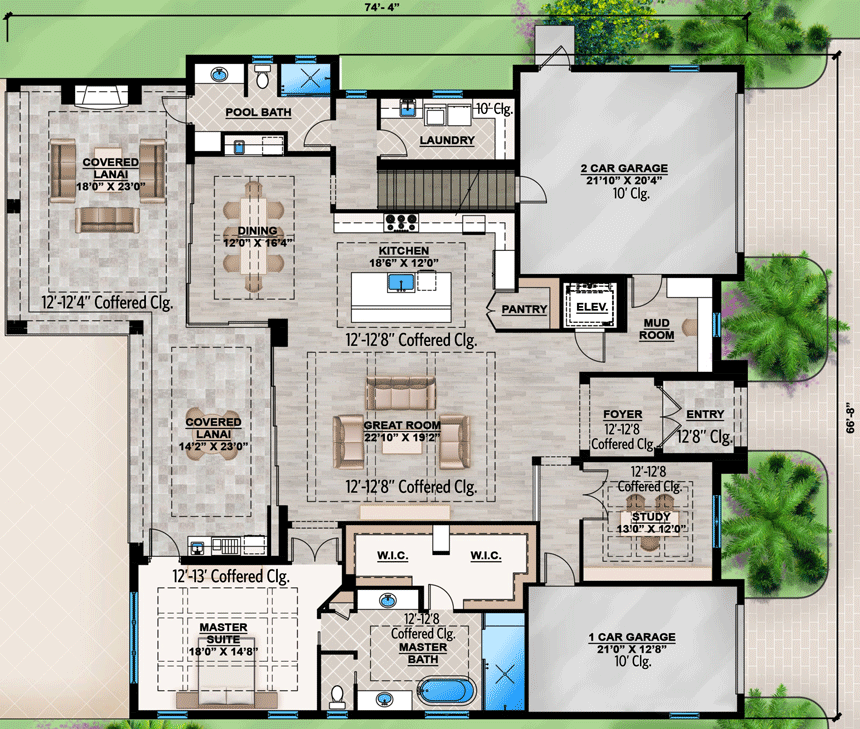
Both walk-in closets just outside the master bath are generously sized. You’ll have no trouble organizing clothes and shoes, and there’s even room for a dresser or extra storage.
YOU’LL ALSO LOVE6 Bed Coastal Contemporary House Plan with Outdoor Entertaining – 6436 Sq Ft (Floor Plan)
I like how the layout makes both closets equally accessible.
Main Floor Circulation
Before heading upstairs, I want to point out how smoothly the main floor flows. As you move from the garage, come in from the lanai, or shift between work and relaxation, each transition feels natural.
Would you like to save this?
There’s smart separation between quieter and busier spaces, but nothing is cut off or disconnected.
Stairs and Elevator to Second Floor
You have a choice between a graceful staircase or the elevator to reach the second floor. Once upstairs, a landing filled with sunlight opens to views of the backyard.
Rec Room
The second floor opens up to a rec room that’s ideal for relaxing or entertaining.
A wet bar along one wall makes serving drinks and snacks a breeze, and the space is large enough for a pool table or multiple sofas.
Big windows and sliding doors let in fresh air, and the room connects directly to a covered balcony.
It’s the kind of hangout area that’s perfect for movie nights or game days.
Wet Bar
The wet bar in the rec room is a smart addition that keeps guests from wandering down to the main kitchen.
It features a sink, counter space, and storage for beverages or party supplies. If you enjoy entertaining, you’ll get plenty of use from this feature.
2nd Floor Laundry
A laundry room on the second level is a huge bonus, especially when most bedrooms are upstairs. It’s compact but efficient, so you don’t have to carry laundry up and down.
Covered Balcony and Open Sundeck
From the rec room, you can step out onto the covered balcony with space for outdoor furniture or a dining table.
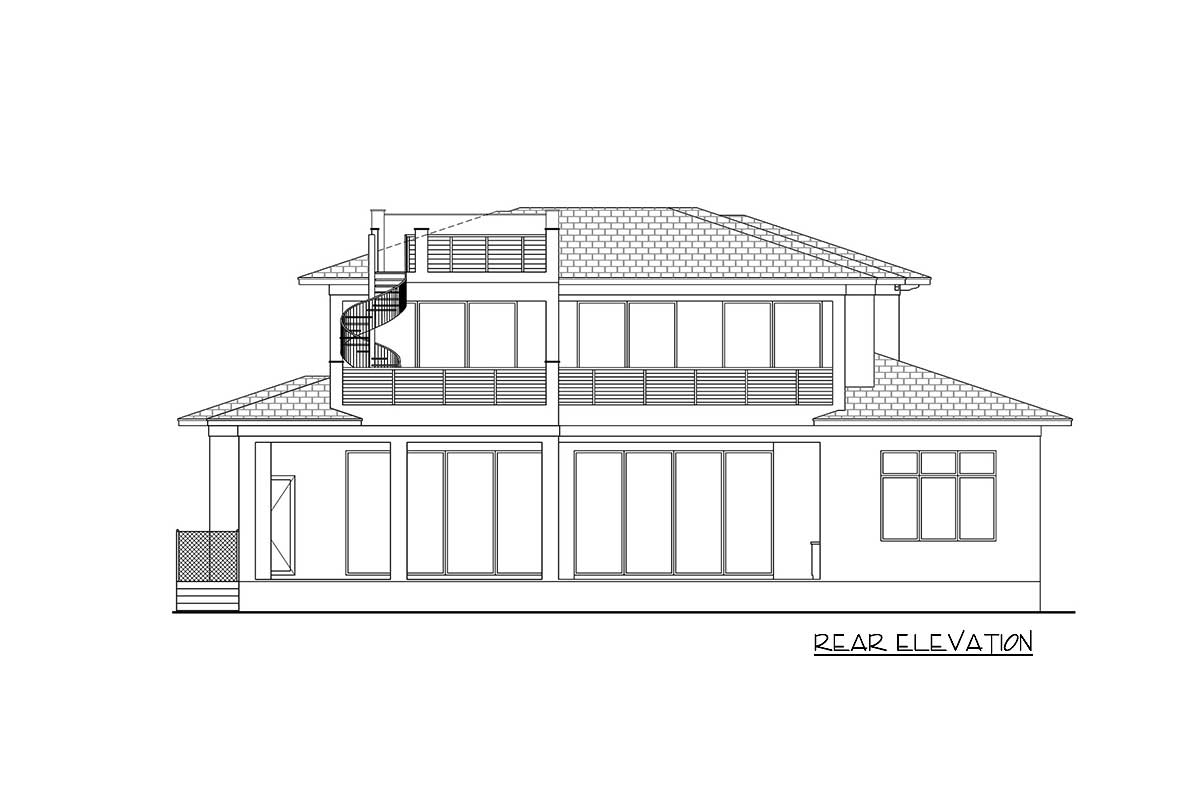
This area extends the rec room outdoors. If you take the spiral staircase, you’ll reach the open sundeck above, which is perfect for sunbathing or stargazing and offers views of the backyard and pool.
These outdoor spaces let you choose between shade and full sun, depending on your mood.
Bedroom 3
Heading down the hall, Bedroom 3 features a large window and enough space for a queen bed or two twins.
It includes a walk-in closet and is conveniently close to Bath 3. This room works well for older kids, guests, or even as a secondary office.
Bath 3
Bath 3 is shared but has plenty of space, with a shower, sink, and storage.
The finishes keep with the home’s modern, understated style. Its location across from the laundry room is handy for busy mornings.
The Second Level Floor Plan
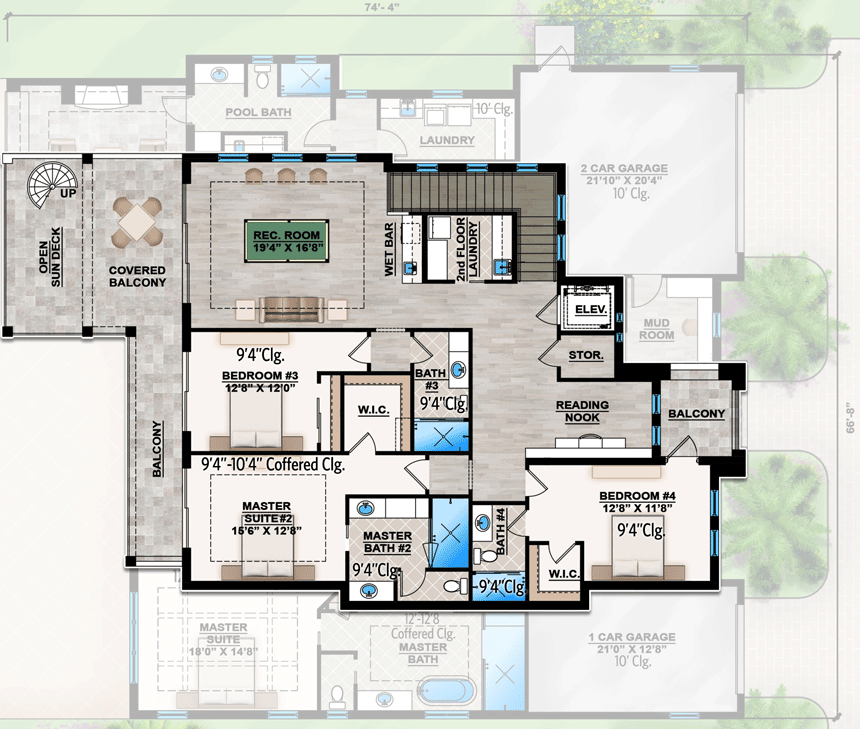
Upstairs, the second master suite stands out. You get a private bathroom, walk-in closet, and balcony access, making it feel like a true suite.
The bathroom offers double vanities and a spacious shower, plus all the privacy you could want.
I see this as ideal for long-term guests or multigenerational living.
Master Bath 2
This bath features an oversized shower and dual sinks, with plenty of space for two people to get ready. Natural light and coastal-inspired finishes continue the home’s breezy vibe.
Bedroom 4
At the front of the house, Bedroom 4 feels open thanks to corner windows and comes with its own walk-in closet.
It’s close to Bath 4, which is located just across the hall. This room would work as a nursery, guest room, or creative studio.
Bath 4
Serving Bedroom 4, this bathroom includes a shower and modern fixtures, providing enough space for daily routines. Its location off the hall makes it easy for guests and family members alike.
Reading Nook
Between the bedrooms, a reading nook creates a quiet, sunny corner. Add a built-in bench or a couple of armchairs, and you’ve got the perfect spot to relax with a book.
I appreciate how the designer included special spaces like this, making the upstairs just as welcoming as the main level.
Balcony (Front)
A small balcony off Bedroom 4 and the reading nook is ideal for catching the morning sun or stepping out for a breath of fresh air. Even a compact outdoor area like this adds another layer of comfort to the home.
The Third Level Floor Plan
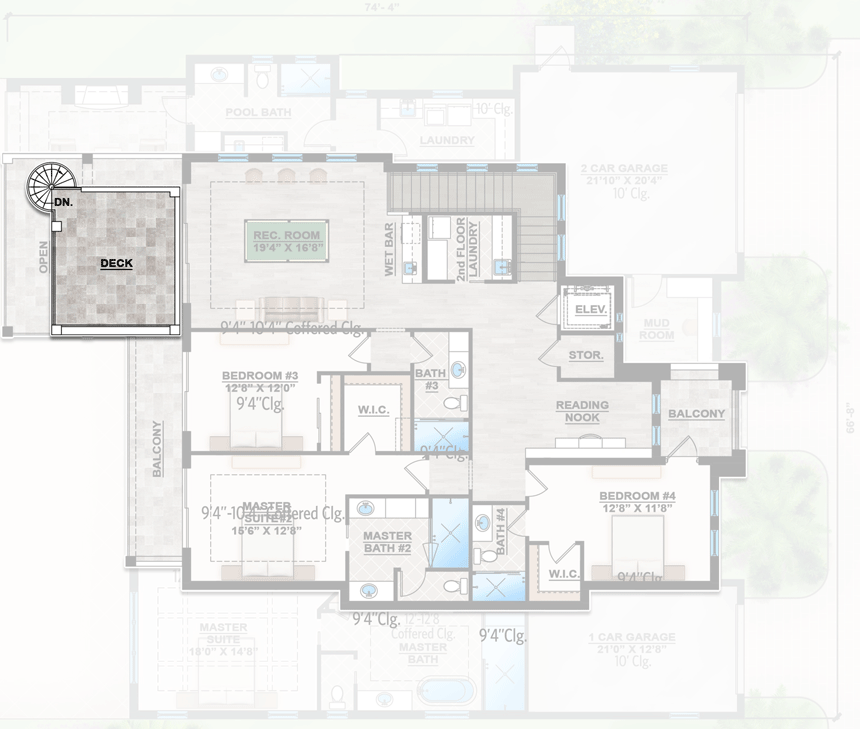
Storage
A storage closet off the hallway gives you space for linens, seasonal decorations, or anything else that needs a place. These practical storage solutions help keep the upstairs tidy.
Stairs to Roof Deck
For those who love outdoor living, you’ll notice the spiral staircase leading up to the roof deck. It’s positioned just off the covered balcony, keeping it separate from the main living spaces.
Roof Deck
At the very top, you’ll find a private roof deck—perfect for lounge chairs, container gardens, or simply enjoying the stars at night. The views stretch across the property and neighborhood, offering a peaceful escape from the activity below.
From the sun-filled entry to the topmost deck, every level of this home is designed to be both beautiful and practical. Each space connects naturally to the next, making everyday moments just a bit more enjoyable.
Interested in a modified version of this plan? Click the link to below to get it from the architects and request modifications.