
Would you like to save this?
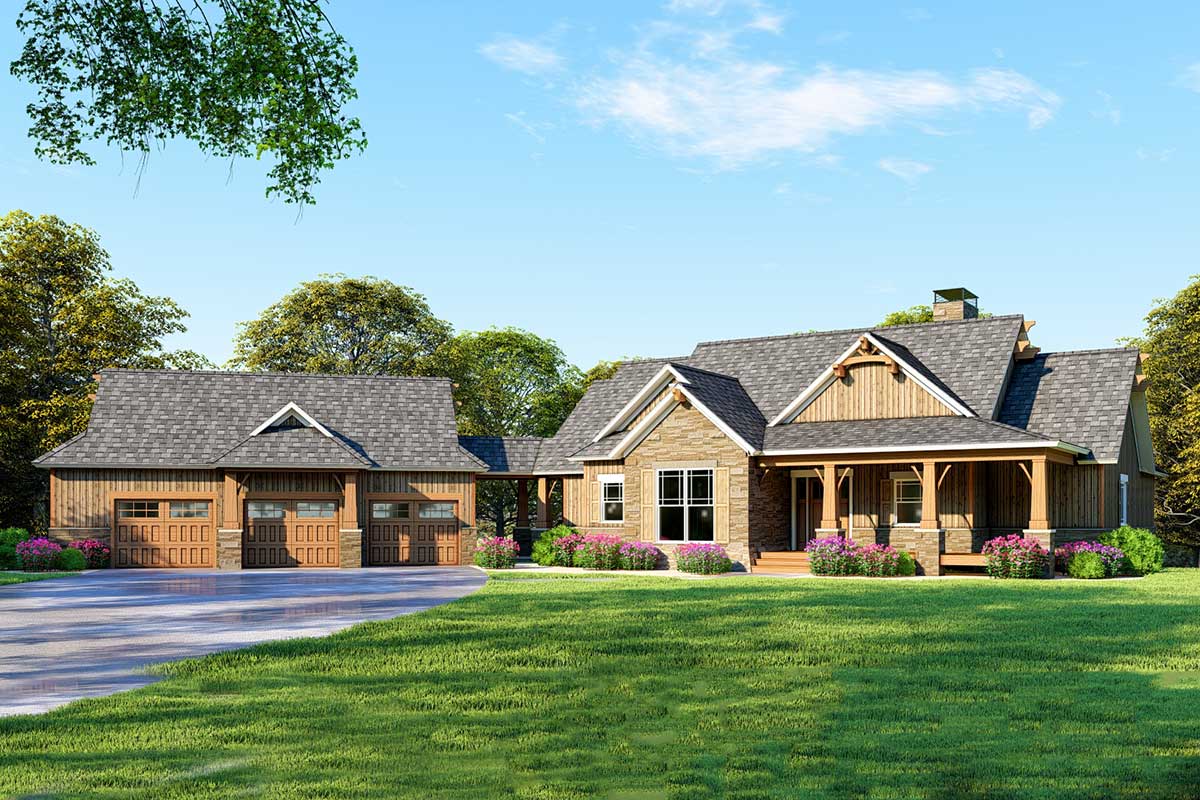
There’s something instantly inviting about a mountain craftsman home that feels both rugged and refined.
The layout here uses every inch of its 3,734 square feet with purpose, offering you wide-open gathering spaces, private retreats, and areas that feel tailor-made for daily living.
With two spacious levels, this home is designed for families who want room to spread out while still enjoying cozy corners for reconnecting.
I’d like to take you on a walk through and show you how these rooms connect.
Specifications:
- 3,734 Heated S.F.
- 4 Beds
- 4.5 Baths
- 1 Stories
- 3 Cars
The Floor Plans:
8′ Covered Porch
Before you enter, a generous covered porch greets you. With an eight-foot depth, this isn’t just a pass-through space—you’ll probably want to spend time out here, maybe with a rocking chair or a cup of coffee on crisp mornings.
It’s a classic country welcome and immediately sets a warm tone.
Foyer
As you come through the front door, the foyer opens up with a clear view straight back into the living areas.
YOU’LL ALSO LOVEMountain Craftsman House Plan with Two Master Suites and 4-Car Garage (Floor Plan)
Just over seven feet wide, there’s space for a slim table or a bench, perfect for kicking off boots.
Natural light from nearby rooms brightens the entry, so it never feels cramped.
Great Room
Moving forward, the great room draws you in. The vaulted ceiling makes the space feel even larger, and big windows let in plenty of natural light.
The fireplace becomes a cozy gathering point, especially after outdoor adventures. You’ll quickly notice how this room connects to the dining area, making it perfect for family gatherings and game nights.
Dining
The dining area sits just off the great room, bridging the line between formal and casual.
Vaulted ceilings continue here, giving the space an airy feel. The table sits in a central spot, close to the kitchen for easy serving, yet set apart enough for relaxed meals.
I think this arrangement is great for both everyday dinners and those special holiday feasts.
Kitchen
If cooking or entertaining is your thing, the kitchen will stand out. It’s designed with the chef in mind, featuring a large high bar along one side for prepping or having a quick breakfast.
There’s a walk-in pantry nearby, ideal for storing bulk groceries or baking supplies. The appliances are grouped for a practical workflow, with the fridge, freezer, microwave, and oven all within easy reach.
Just off the breezeway, you’ll find a bench and hanging area—perfect for muddy boots or backpacks after a hike.
I love details like this that make daily life easier.
Pantry
Right next to the kitchen, the walk-in pantry offers plenty of space for both dry goods and those oversized kitchen gadgets that never seem to fit anywhere else.
YOU’LL ALSO LOVE6-Bedroom Traditional House Plan with Two Master Suites – 6582 Sq Ft (Floor Plan)
You can grab ingredients without interrupting the main cooking area. If you enjoy keeping your kitchen organized, you’ll appreciate this setup.
Bath
Across from the pantry, there’s a full bath that serves both daily needs and guests.
It sits out of the main flow for privacy, yet is still easy to reach from the front guest room and common areas.
A linen closet inside keeps towels and supplies handy, which is just practical.
Guest Room
Just off the foyer, you’ll find the guest room. Vaulted ceilings make it feel surprisingly spacious, and a large window keeps it bright by day.
This flexible space easily works as an office or comfortable guest retreat. Its location near the main bath makes things easy for visitors.
1/2 Bath
On the opposite side of the foyer, there’s a half bath. This powder room is perfectly placed for guests or everyday use, so no one has to walk through private areas just to wash up.
It’s compact and efficient—using the available space well.
Master Suite
Follow the hall past the great room and the master suite sits in its own quiet corner.
The bedroom is roomy, with space for a sitting area or reading nook. I really like the backyard views from here, and it’s easy to step right onto the deck first thing in the morning.
Master Bath
The master bath offers a private retreat. There’s a whirlpool tub, a separate shower, and dual sinks to make busy mornings run smoother.
A large walk-in closet provides plenty of storage. The layout is practical and works well for everyday routines.
Linen Closets
Throughout the main living areas, you’ll spot useful storage features. Linen closets are right where you need them, making it easy to grab a towel or store extra bedding for guests.
YOU’LL ALSO LOVECraftsman home with Spectacular Master Suite (Floor Plan)
I always notice how much these simple details help keep life organized.
The Main Level Floor Plan
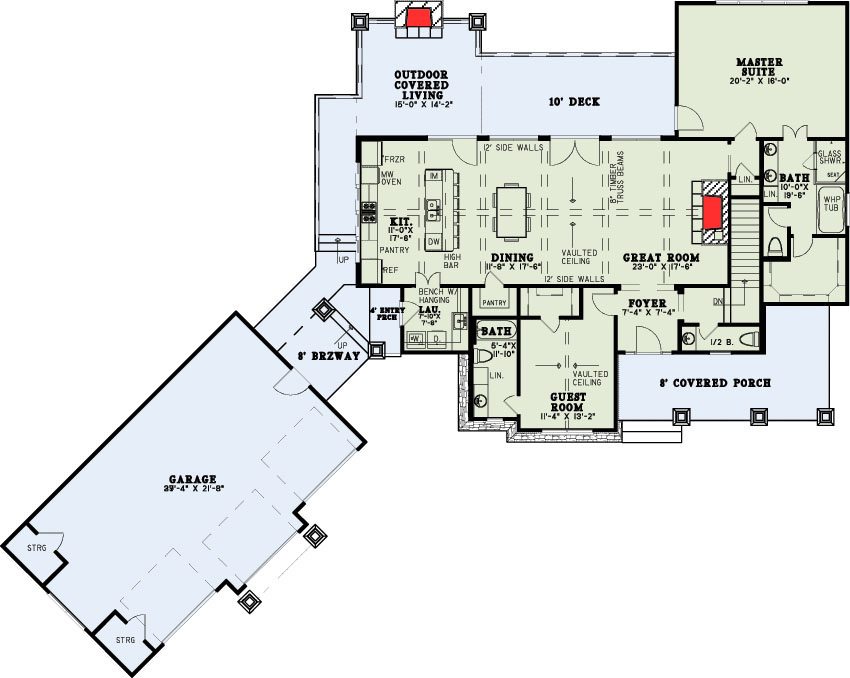
From both the great room and the master suite, you can step onto a ten-foot deep deck.
This is the spot for grilling, watching sunsets, or just enjoying the fresh air. The deck really extends your living space and offers a relaxing outdoor escape.
Outdoor Covered Living
Nearby, there’s an even more protected outdoor covered living area. With shelter from the weather, you can enjoy meals outside or cozy evenings with friends all year round.
There’s enough room for a full outdoor living set. I can picture this space becoming a favorite for gatherings.
Kitchen Entry and Breezeway
If you’re coming in from the garage, you’ll pass through an eight-foot breezeway. A built-in bench with hooks makes it easy to keep coats, shoes, and backpacks organized.
I think this drop zone is a great way to keep clutter out of the main living areas.
Garage
The garage is oversized, which is perfect if you have multiple vehicles, bikes, or lots of gear.
Would you like to save this?
Two storage rooms—one at each end—offer space for tools, holiday decorations, or outdoor equipment. You can keep everything from sleds to fishing rods tucked out of sight.
Now, let’s check out the lower level.
Stairs and Landing
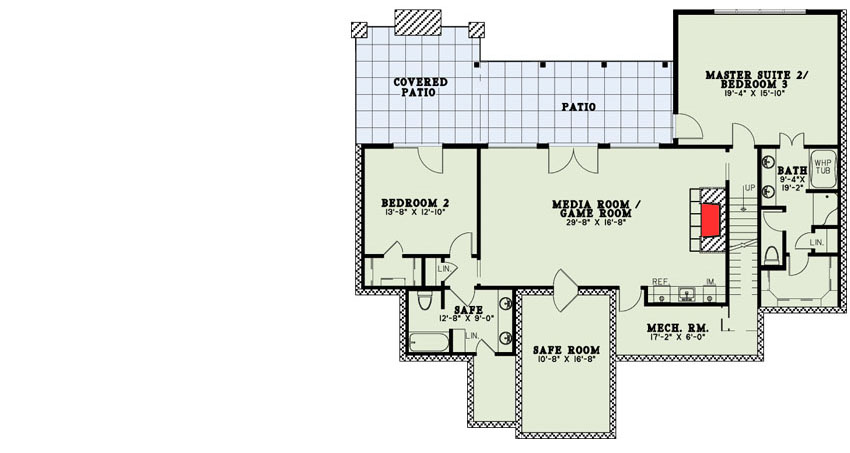
Head down the staircase from the great room and you’ll arrive at the lower level landing. This area acts as a central hub, giving you direct access to the main rooms below.
Media Room / Game Room
This is the kind of space that becomes the go-to hangout downstairs. At nearly thirty feet wide, there’s more than enough room for a big sectional, gaming setup, or pool table.
YOU’LL ALSO LOVEModern Rustic Hill Country Stone House Plan with Two Master Suites and 3-Car Garage (Floor Plan)
Patio doors lead outside, so you get natural light and fresh air. I think this room is ideal for teens or movie nights with friends.
Bedroom 2
On one side, Bedroom 2 offers a quiet retreat. The room has its own window for natural light and a closet for storage.
Being set apart from the busier areas, it’s great for an older child, guest, or even a home office.
Bath (Lower Level)
The shared bath on this level is spacious and sits between Bedroom 2 and the media room.
There’s a whirlpool tub here too, which is a welcome find in a lower level bath.
A linen closet keeps everything tidy and easy to access.
The Second Level Floor Plan
Master Suite 2 / Bedroom 3
Further along, you’ll discover a second master suite (labeled as Master Suite 2 or Bedroom 3).
This room is oversized, with a large window facing the patio and plenty of closet space.
It connects directly to the lower level bath, giving it privacy. I see this as a great option for guests or multi-generational living.
Safe Room
A unique feature on this level is the safe room in the back corner. The concrete-lined space offers extra security during storms or emergencies and works well for additional storage year-round.
I think it’s a great feature if you want your home to be prepared for anything.
Safe
Next to the safe room, there’s a dedicated safe. This is perfect for keeping important documents, family heirlooms, or collections secure.
It’s tucked away and easy to reach when needed.
Mechanical Room
Every house needs a spot for utilities, and the mechanical room here is generously sized.
There’s room for HVAC equipment, water heaters, and even some shelving for tools or extra supplies.
Keeping these essentials separate helps the rest of the lower level stay open for relaxing.
Covered Patio and Patio
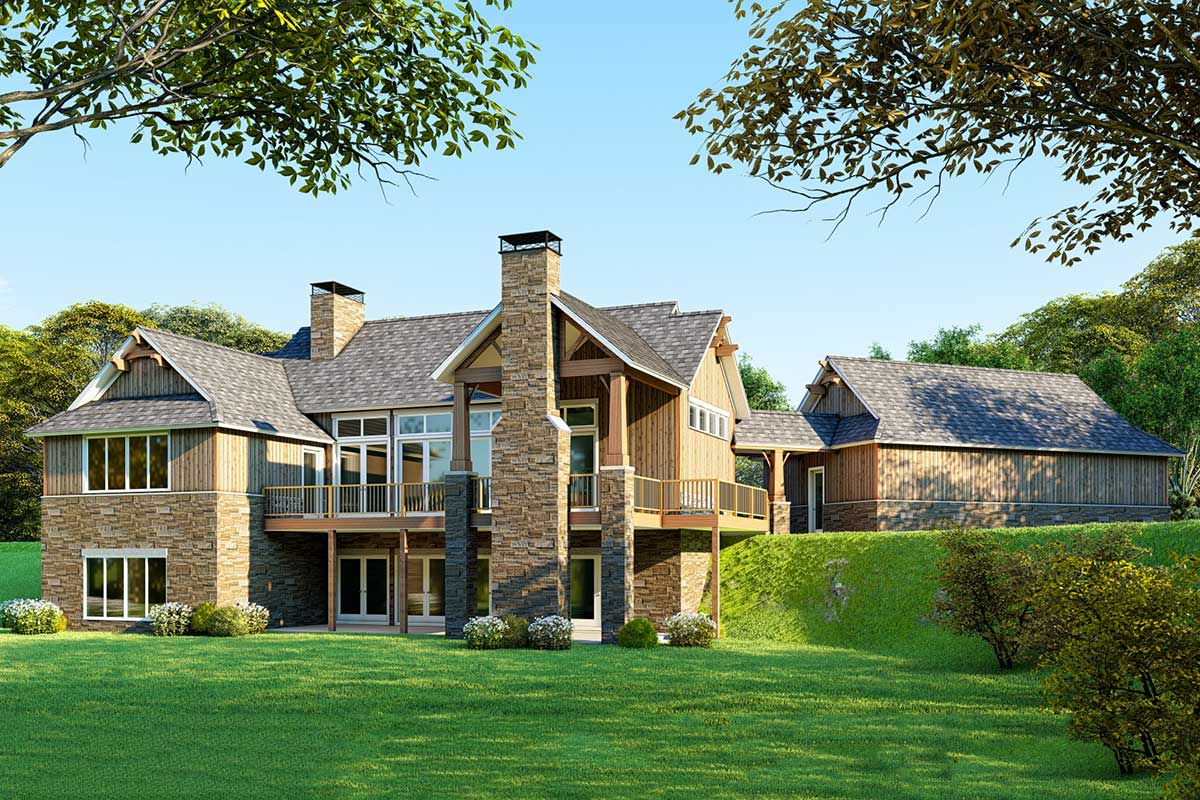
Just outside the media room, you’ll find a covered patio that leads into a larger open patio area.
This setup is perfect for outdoor living, with space for a big dining table, loungers, or even a firepit.
With direct access from the lower level, moving from indoor to outdoor activities is easy and natural.
This home does a great job offering open spaces for gathering, quiet corners for rest, and useful storage at every turn.
I can see it working for lively parties, peaceful mornings, or weekends spent outdoors. Every part of the layout feels connected, yet distinct—making it a home that really fits mountain living with comfort and style.
Interested in a modified version of this plan? Click the link to below to get it from the architects and request modifications.