
Would you like to save this?
Modern homes have a way of drawing you in with their clean lines, big windows, and spaces that just make sense.
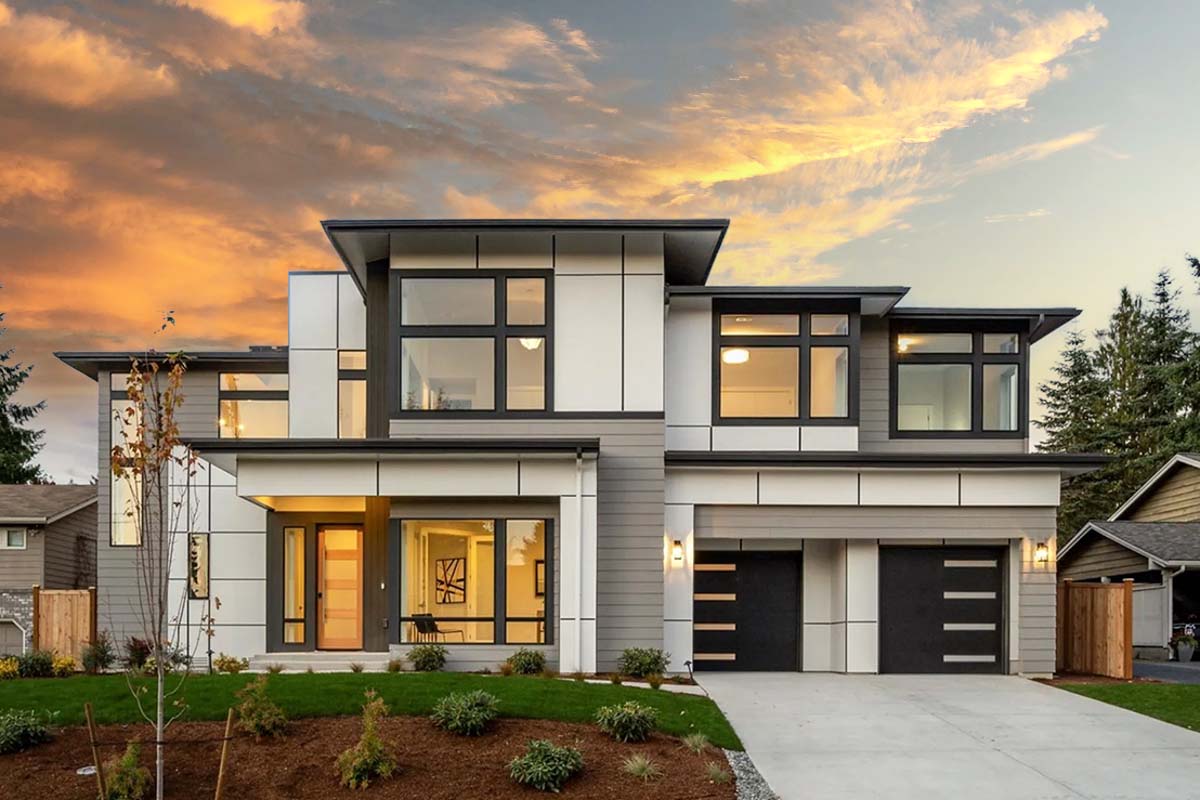
This one takes everything up a notch. With 4,125 square feet, 5 bedrooms, and true Mid Century Modern flair, you get wide-open living, private retreats, and plenty of space for both everyday routines and spontaneous gatherings.
There’s a strong connection between indoors and out, and both levels are filled with clever details.
I’ll walk you through every room so you can see how this layout really works.
Specifications:
- 4,125 Heated S.F.
- 5 Beds
- 4.5 Baths
- 2 Stories
- 3 Cars
The Floor Plans:
Entry
When you arrive at the front door, you’re greeted by glass panels and a large window that fill the space with light.
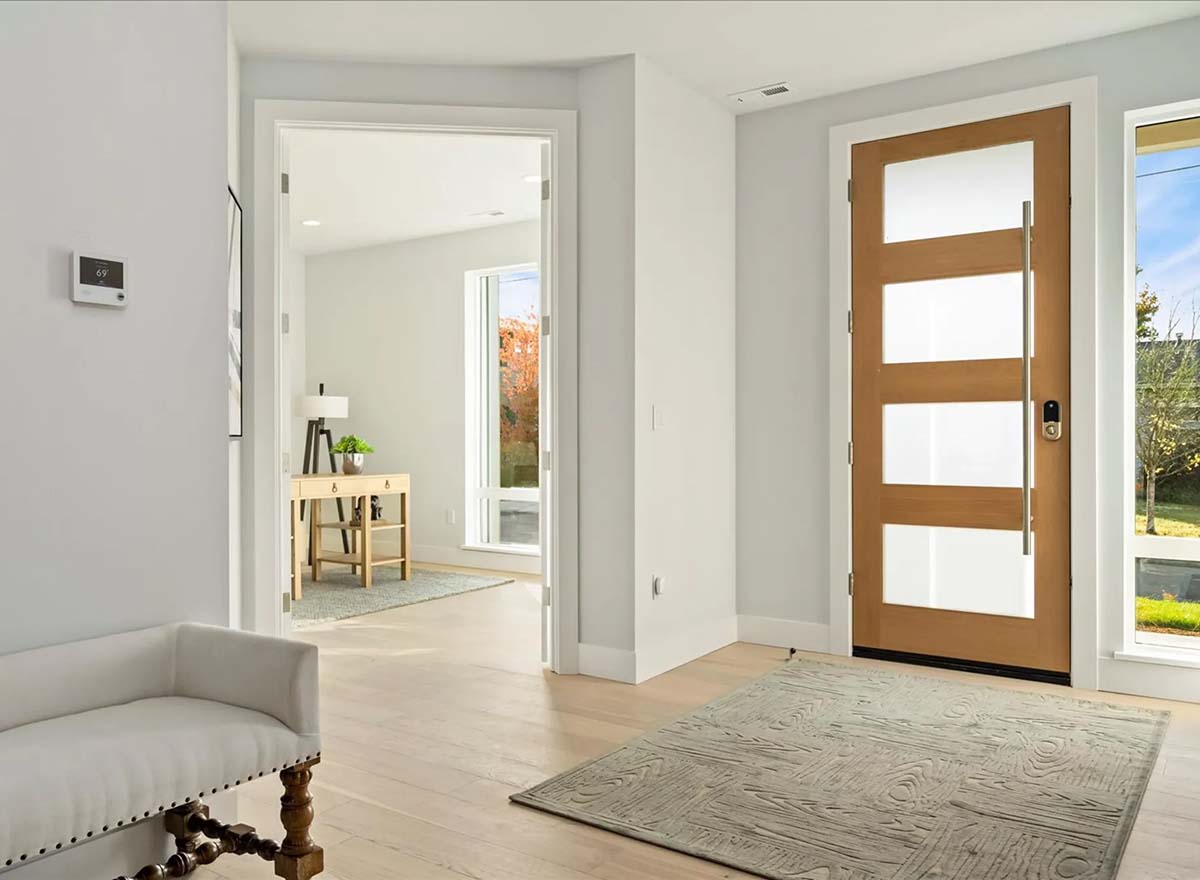
The entry feels open right away. It isn’t just a hallway; there’s room to drop your bag, sit down on a bench, and pause for a moment.
The light wood floors and modern decor set a welcoming tone.
YOU’LL ALSO LOVE3-Bed Mid Century Modern House Plan with Outdoor Living Room – 2769 Sq. Ft. (Floor Plan)
Den
Just off the entry, double doors open into the den. This flexible space can be a home office, library, or creative studio.
Its location at the front of the house gives you more privacy from the main living areas.
I think this setup is great if you need a quiet place to focus or simply want a spot for reading and reflection.

Powder Room (PDR)
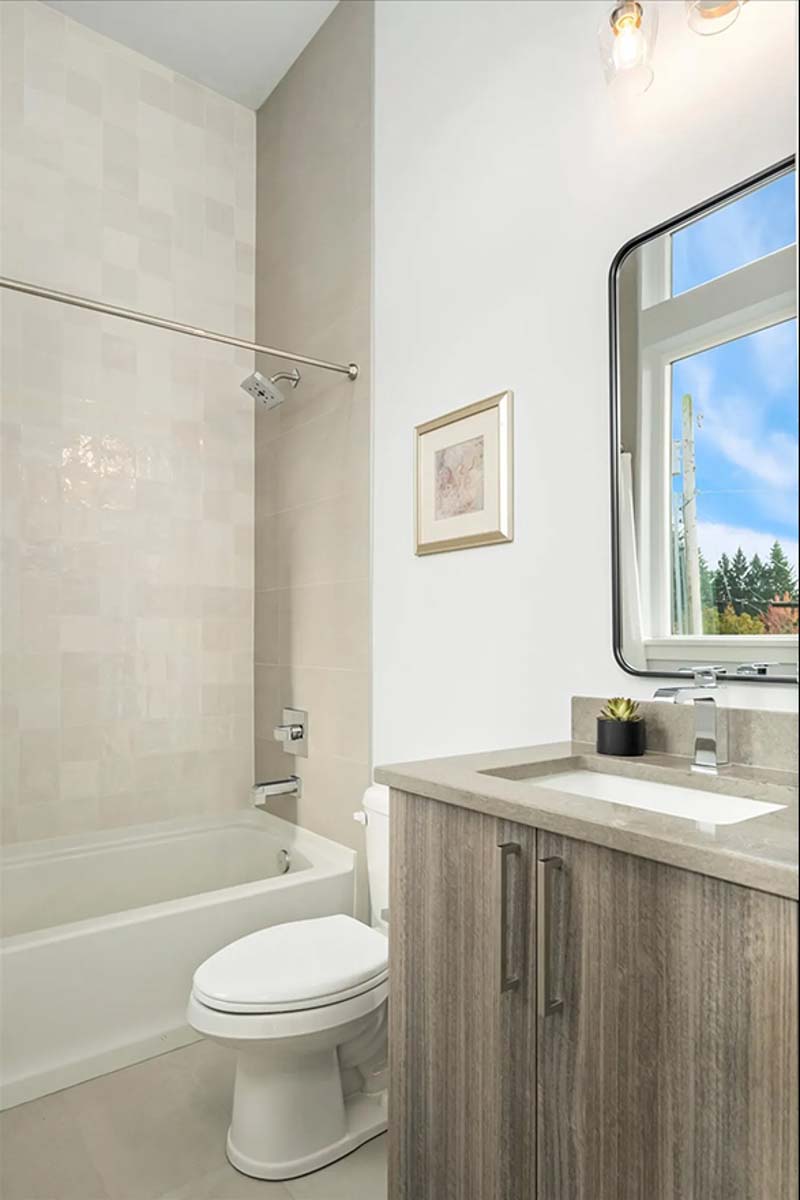
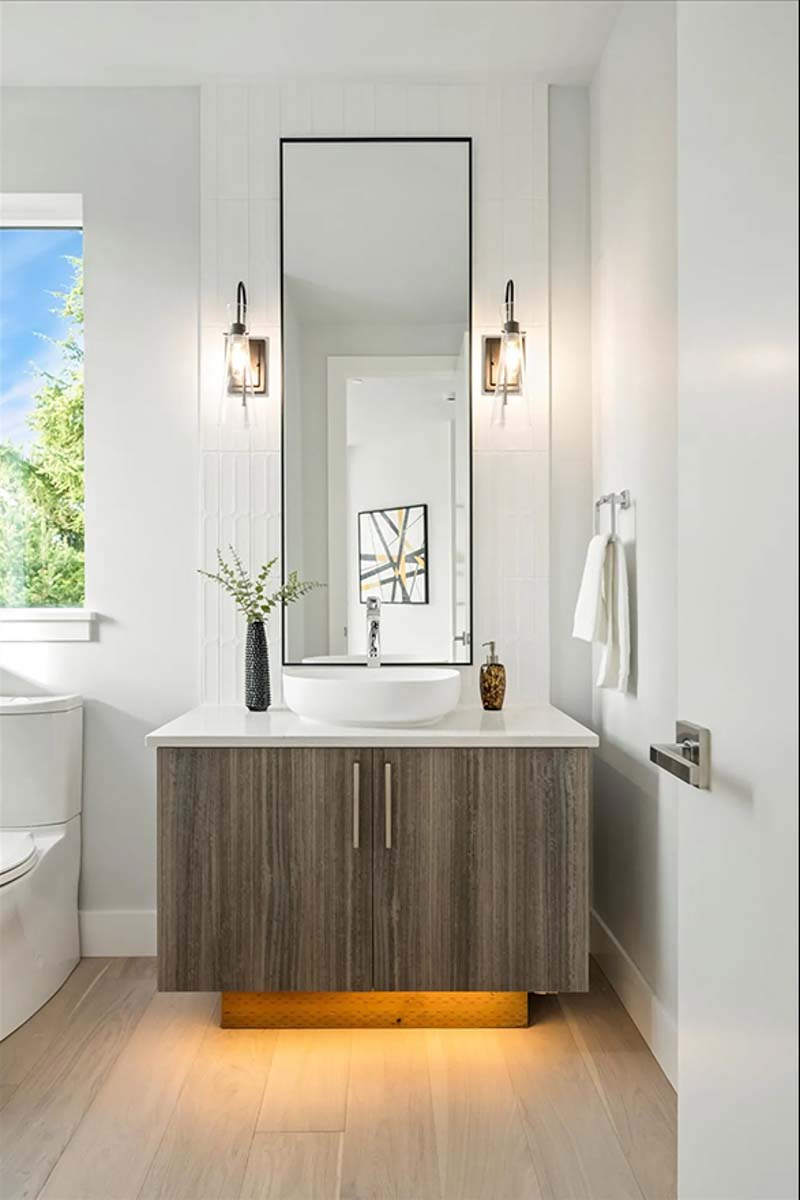
Near the entry, the powder room is convenient for both guests and daily use. A floating vanity, modern fixtures, and natural light make even a quick stop here feel fresh and organized.
Foyer
As you step further in, the main foyer welcomes you. Here’s where the home opens up.
You can see the great room ahead, catch sight of the kitchen to your right, and notice the stairs leading up.
Everything connects easily, while public and private areas stay clearly defined.
Great Room
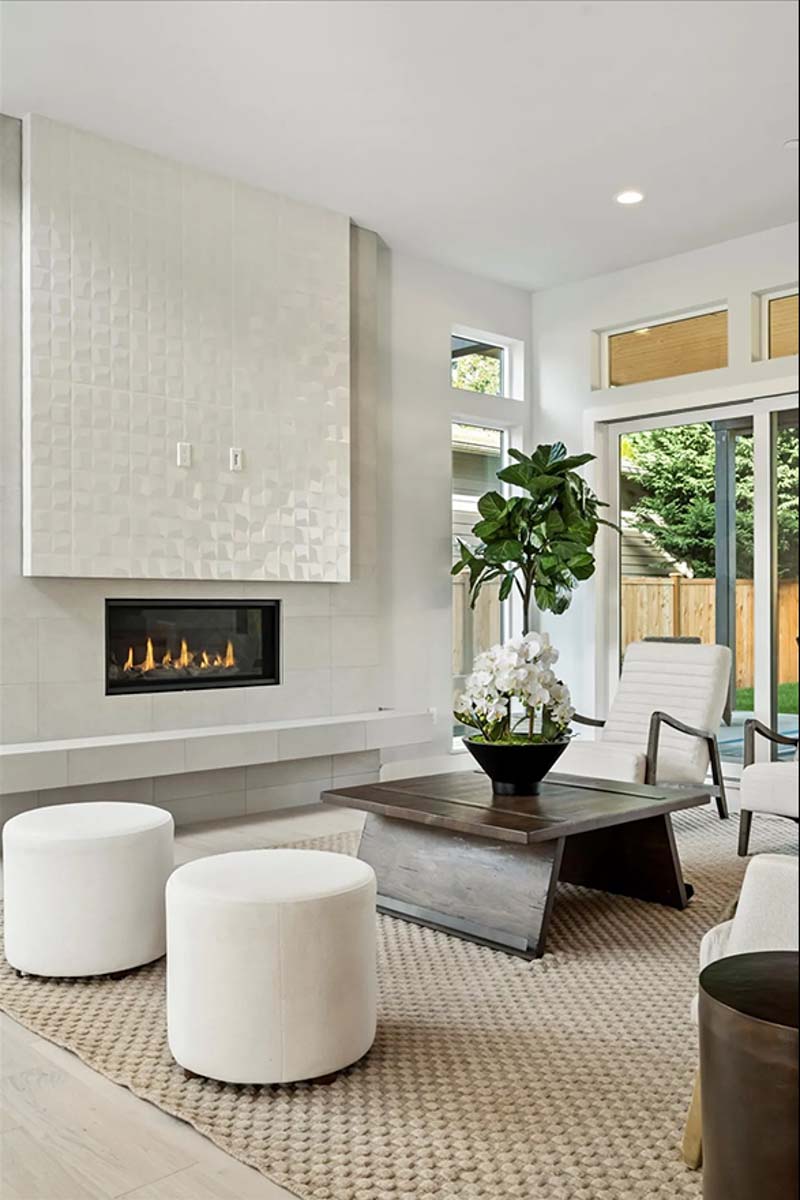
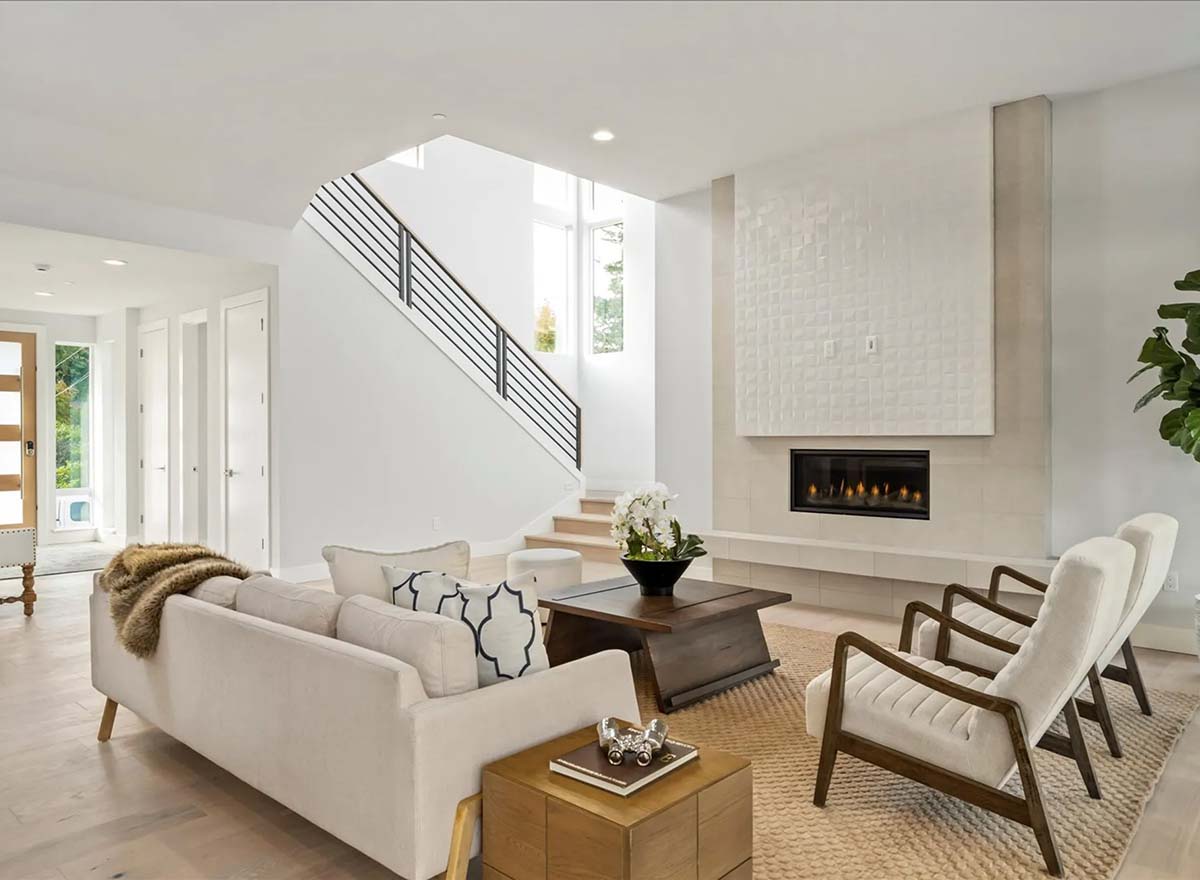
The great room immediately grabs your attention. Soaring ceilings and a wall of windows bring in tons of light and frame the backyard.
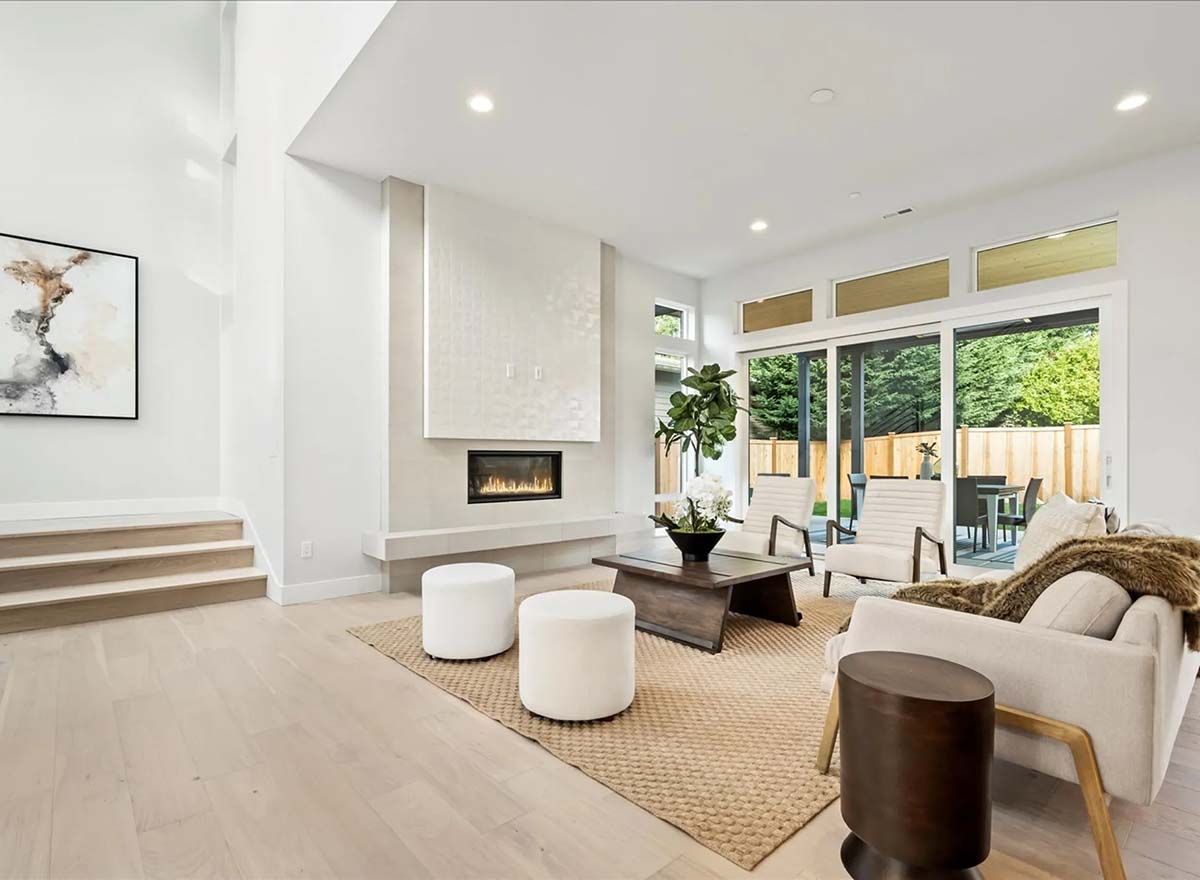
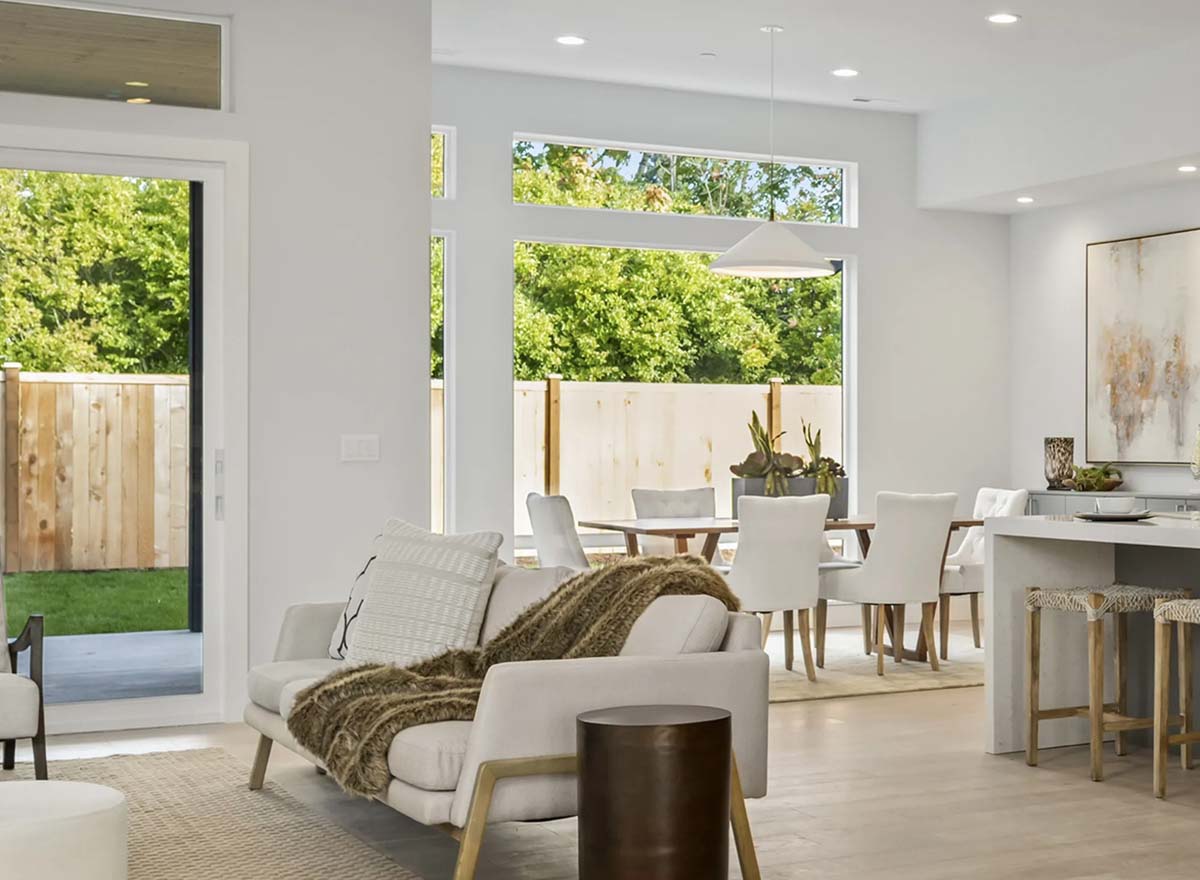
The linear fireplace adds warmth and a modern touch. Open sightlines connect you to the kitchen and dining area, so you can cook, relax, and entertain all at once.
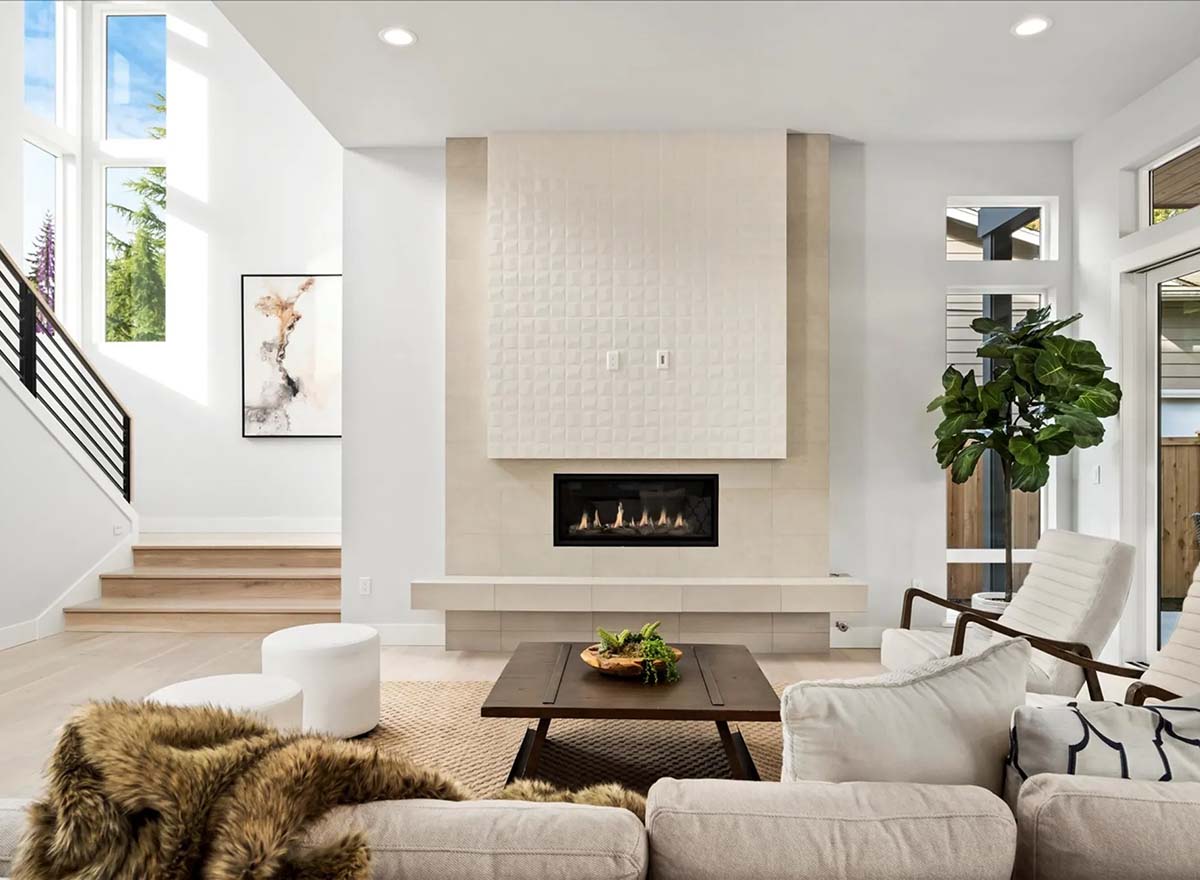
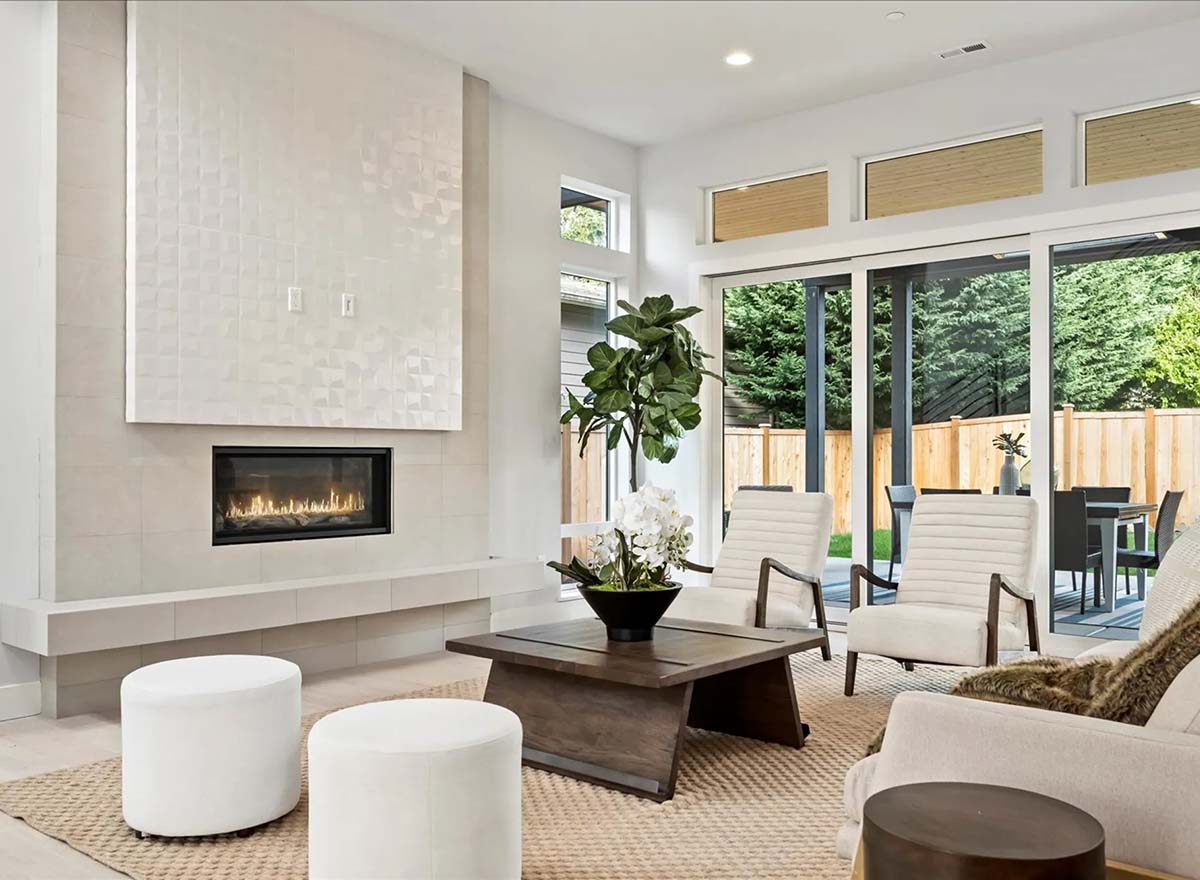
I love how this space works for movie nights, cozy evenings by the fire, or letting kids sprawl out with games.
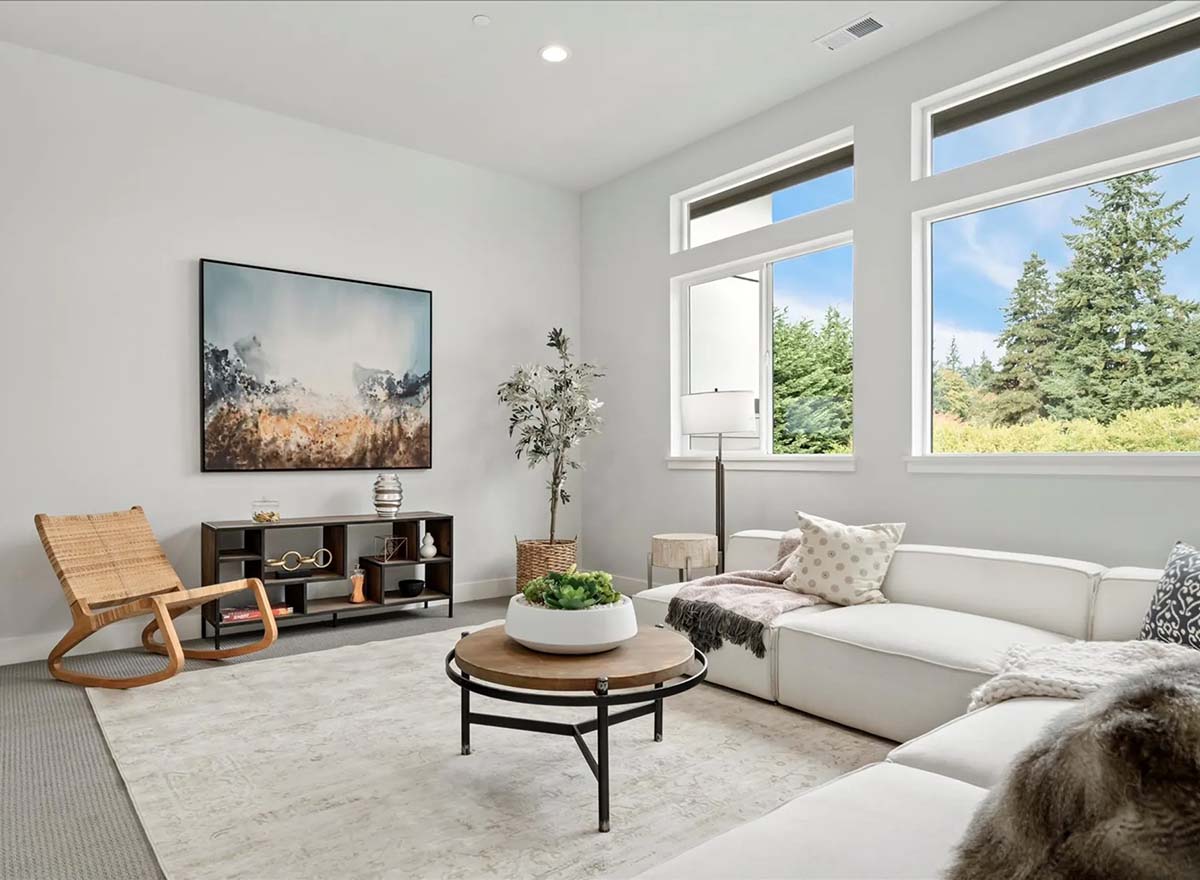
Kitchen
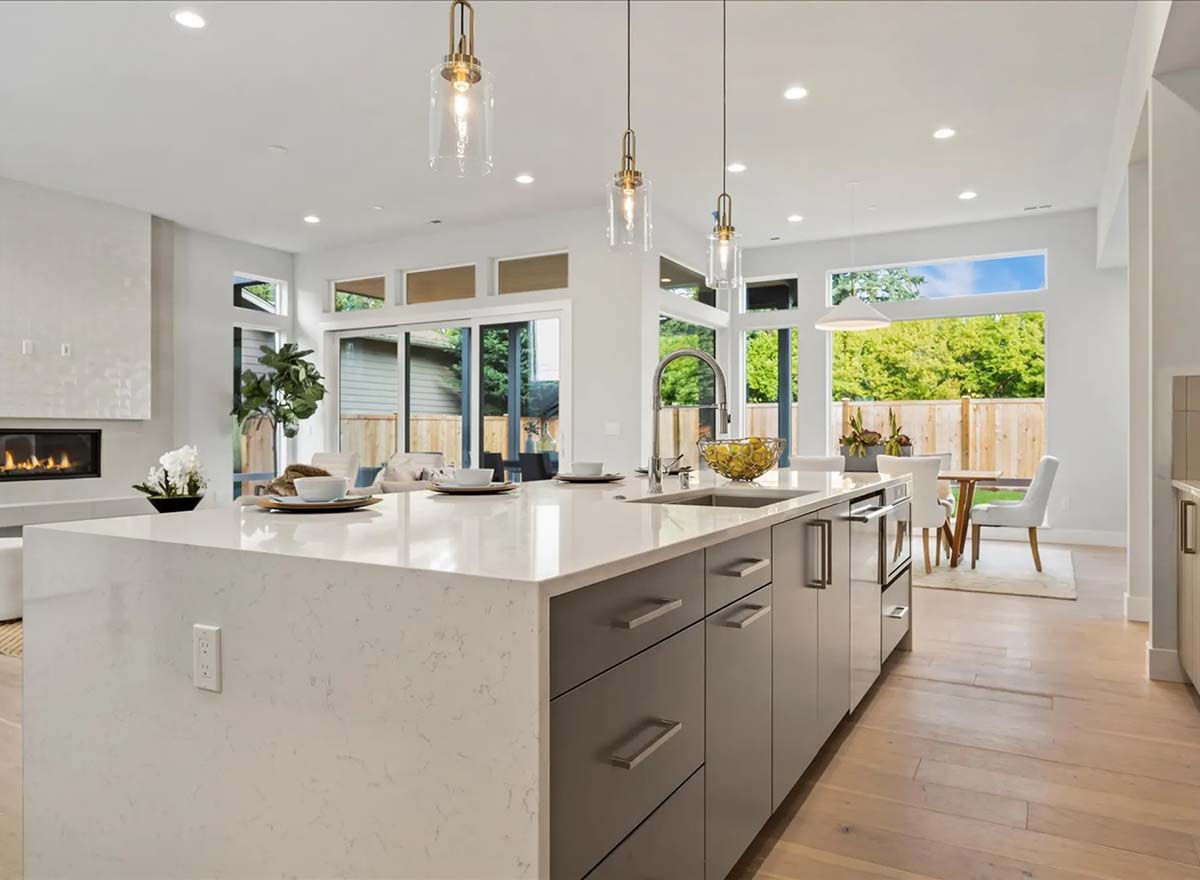
The kitchen sits right at the center of the main living space. A long island with seating for five makes it perfect for quick breakfasts, homework, or catching up with friends while you cook.
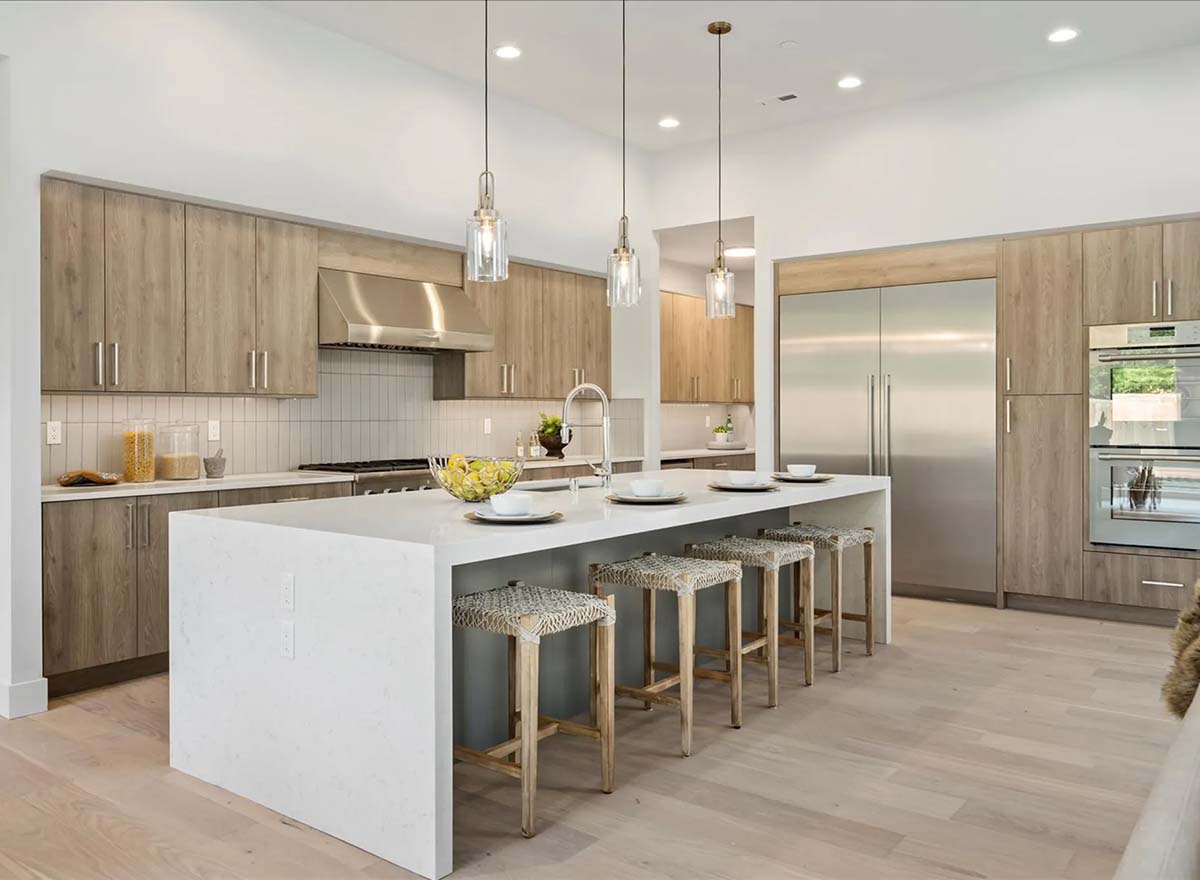
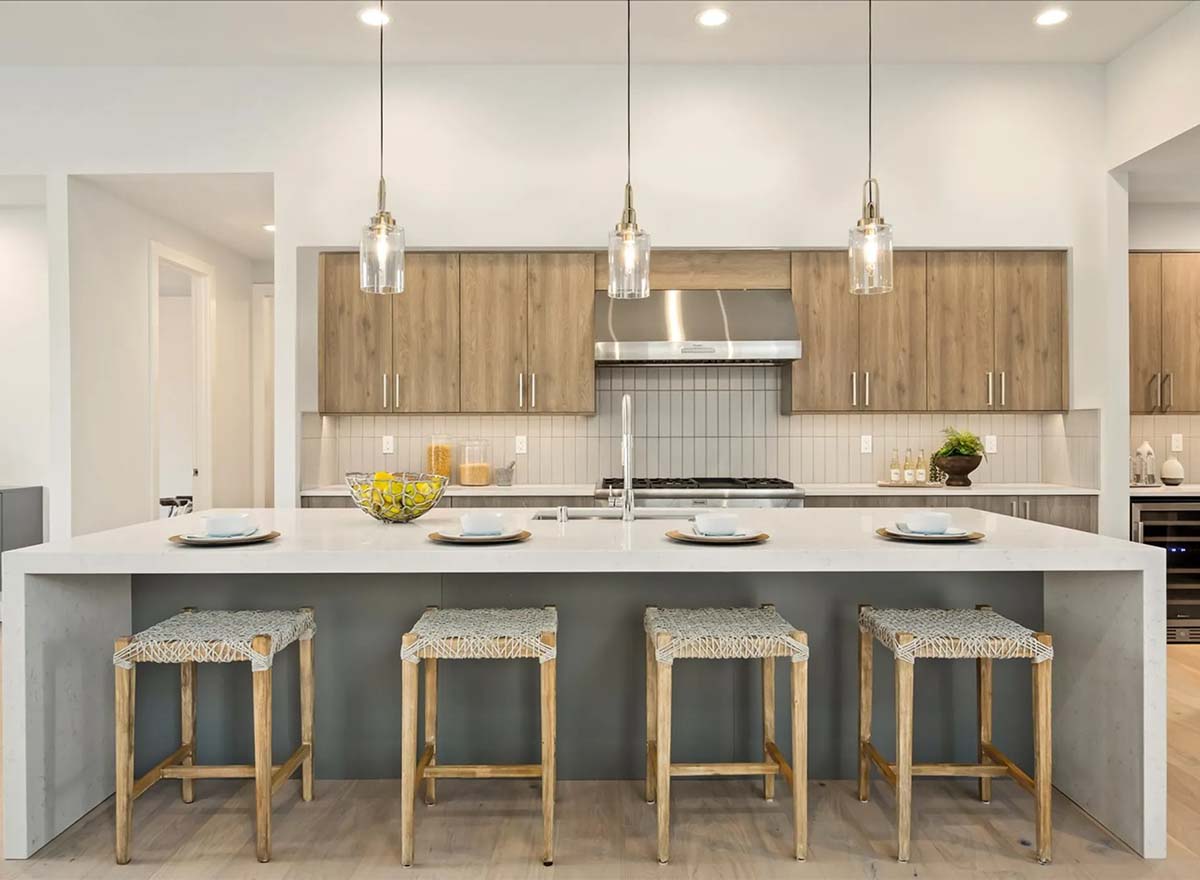
Light wood cabinetry, waterfall-edge quartz, and stainless appliances keep things modern and inviting. There’s lots of storage, and everything is within easy reach—no wasted steps.
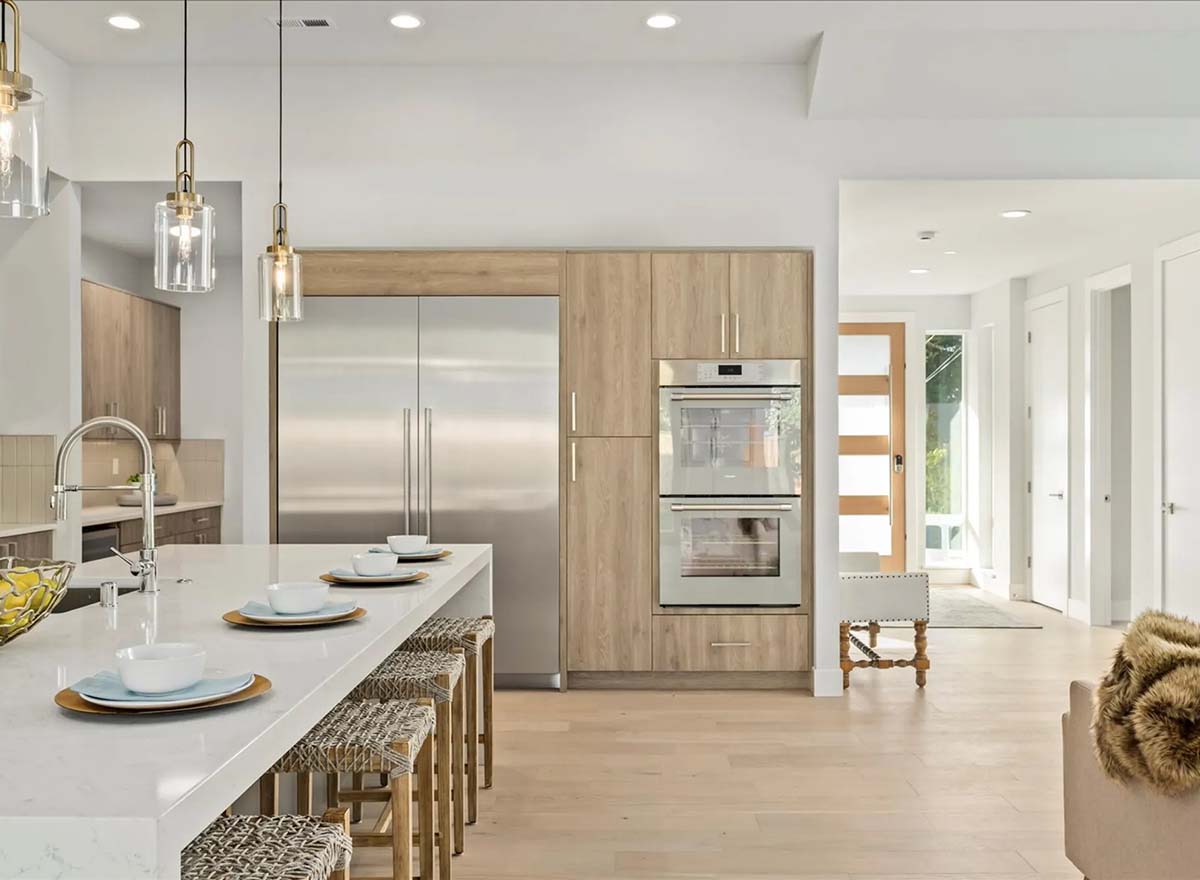
Pantry
Directly behind the kitchen, the walk-in pantry gives you all the storage you need. Open shelving wraps around for dry goods, snacks, and small appliances.
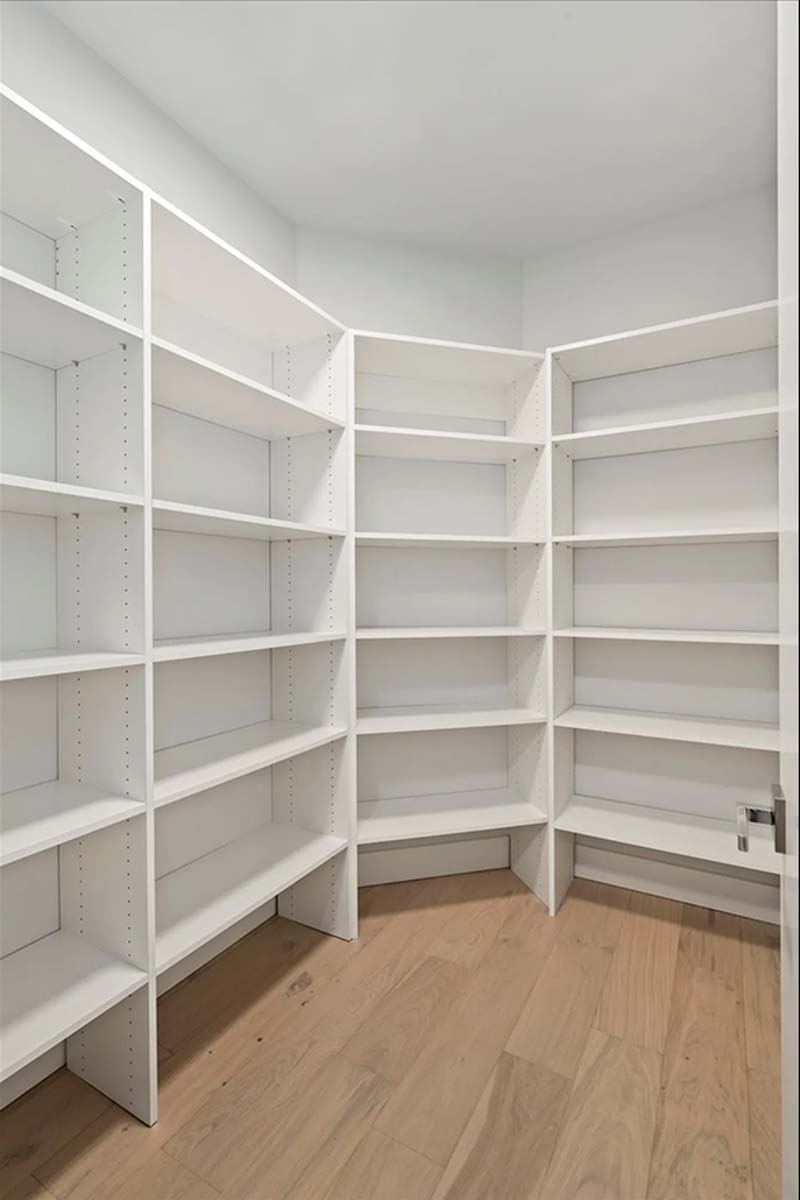
It really helps keep the kitchen clutter-free and makes meal prep easier.
YOU’LL ALSO LOVEMaster Down Modern House Plan with Outdoor Living Room – 3730 Sq Ft (Floor Plan)
BP (Butler’s Pantry)
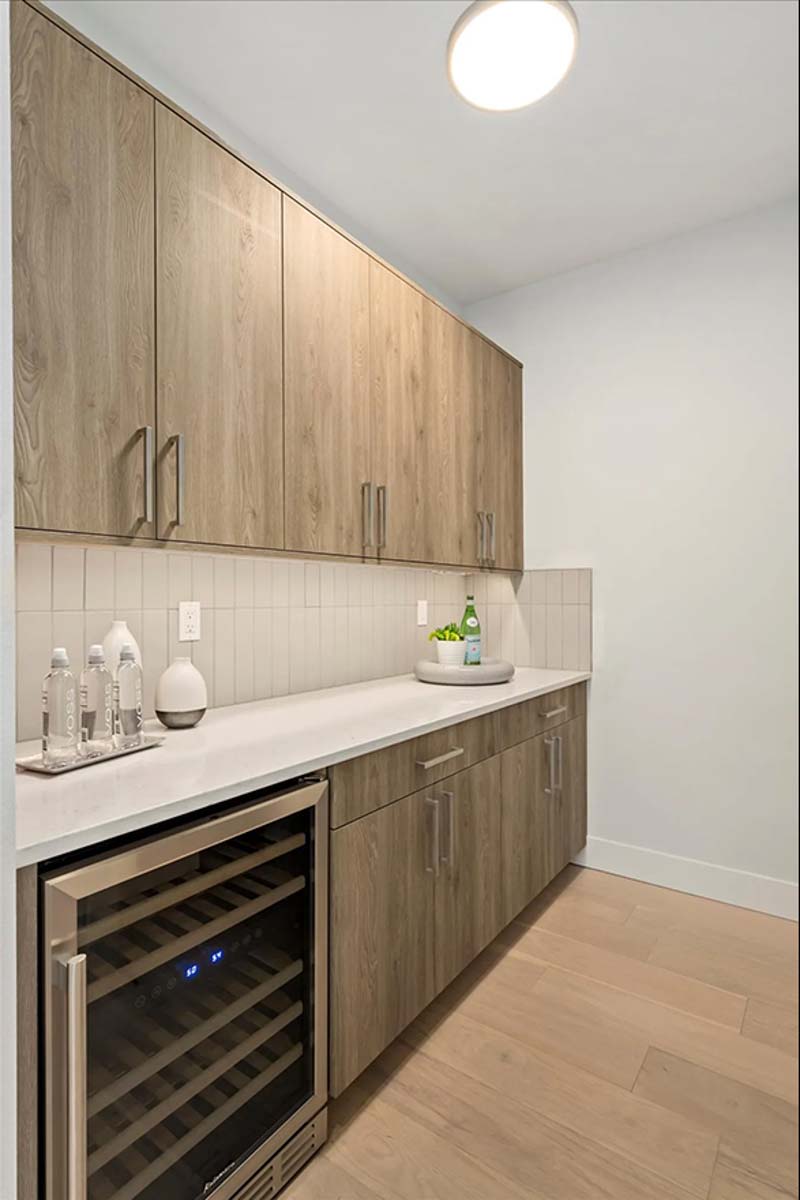
The butler’s pantry sits between the kitchen and dining room. It’s great for prepping drinks, staging serving dishes, or giving you a second work zone during big gatherings.
I appreciate how it keeps traffic moving in the kitchen while offering a separate spot for extra prep work.
Dining Room
The dining area is just off the kitchen, opening right up to the outdoors with oversized windows.
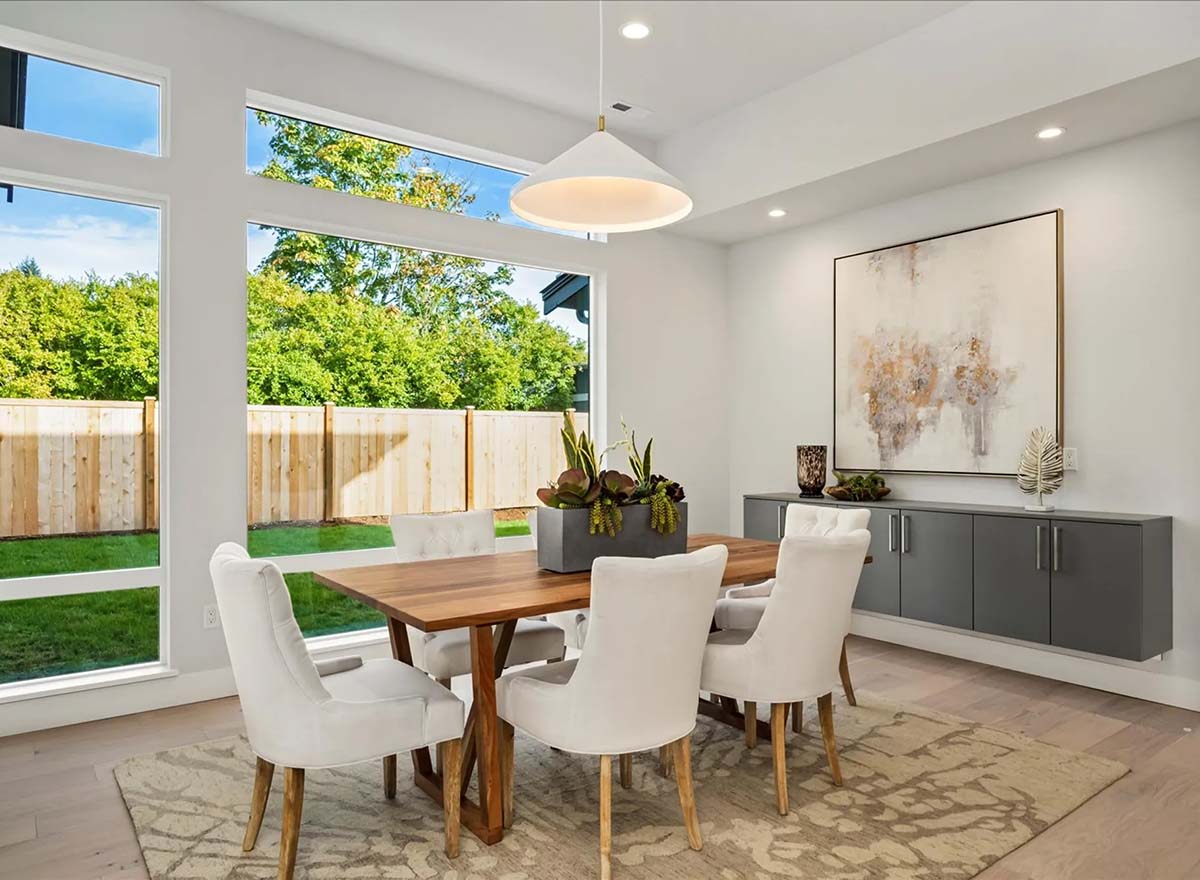
Light pours in during both morning and evening, making every meal feel special. The space is roomy but relaxed, so you can host holiday dinners or enjoy a lingering brunch.
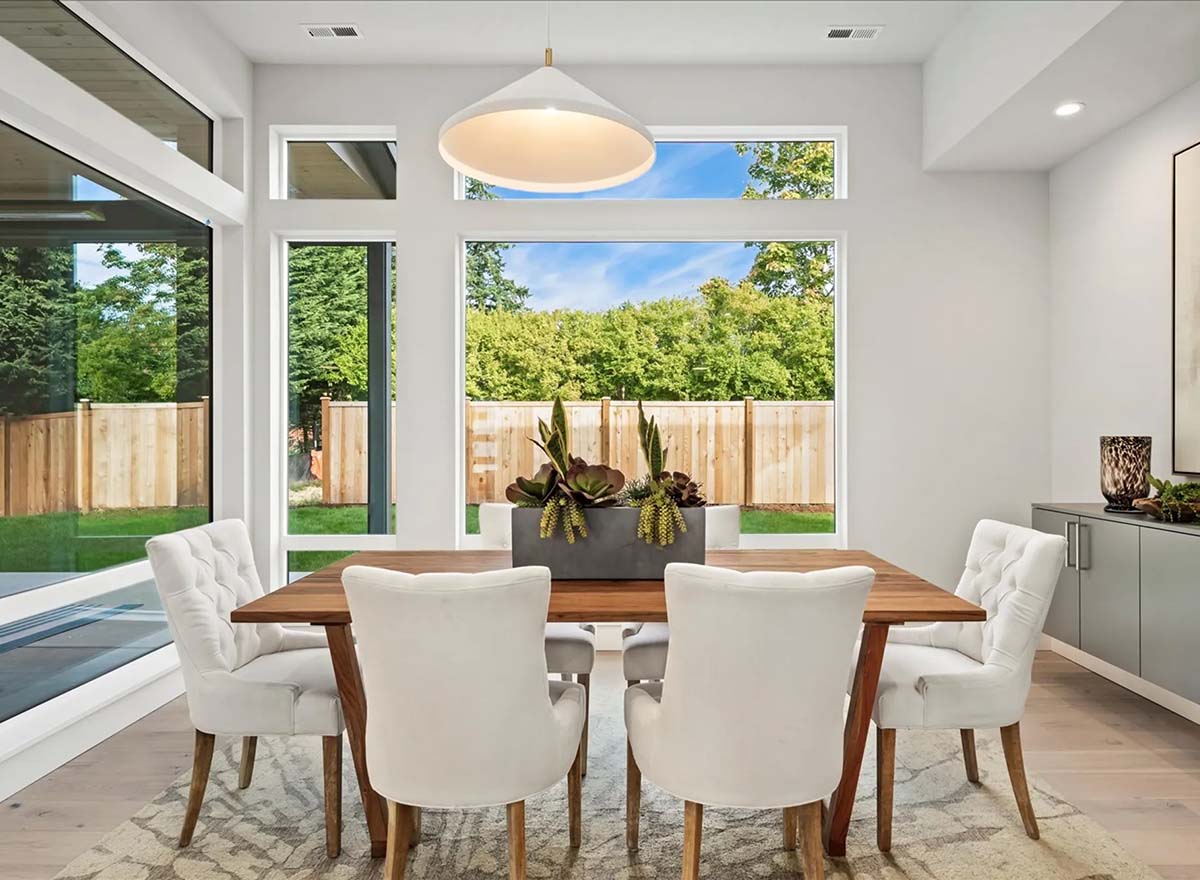
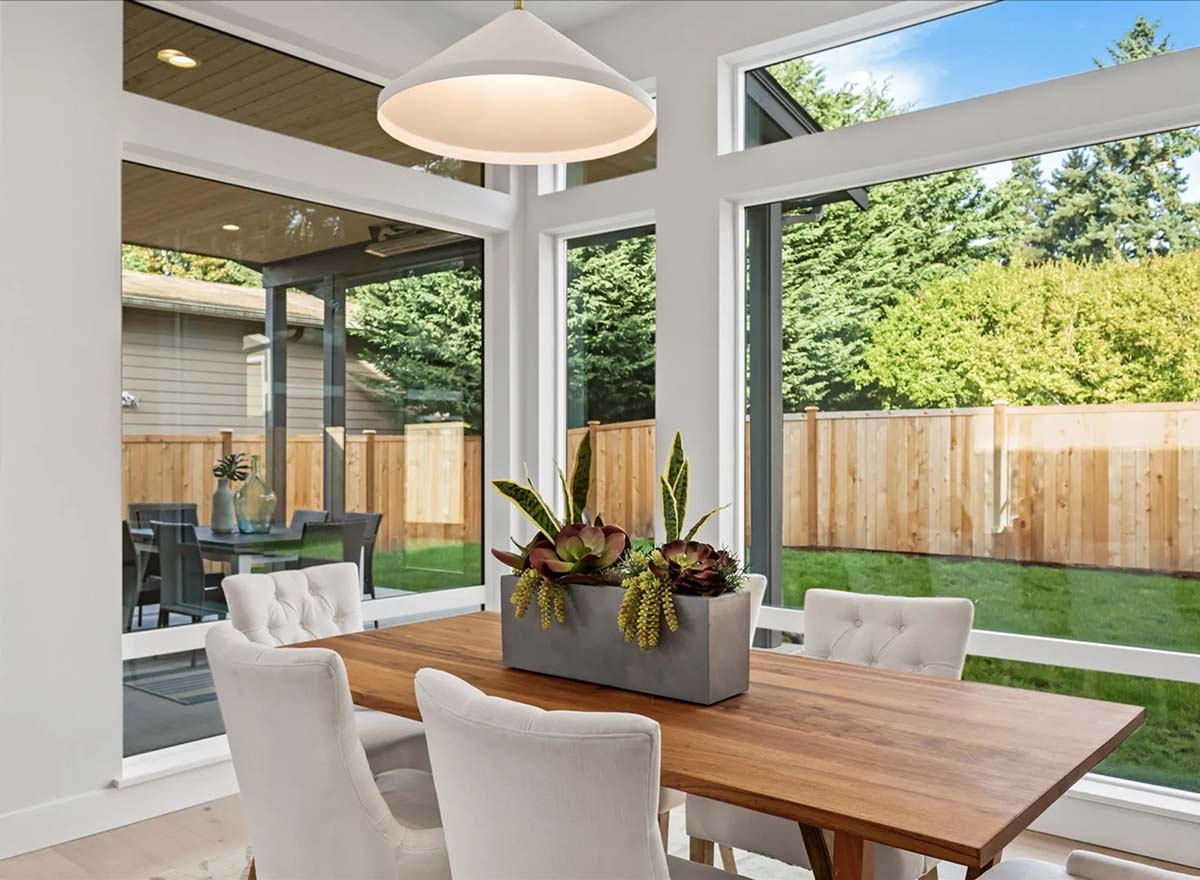
Since it connects easily to the great room and outdoor living area, you’re always part of the action.
Outdoor Living
Step through the sliding doors and you’re in the covered outdoor living area. This is a true extension of the great room and is fully sheltered so you can use it in any weather.
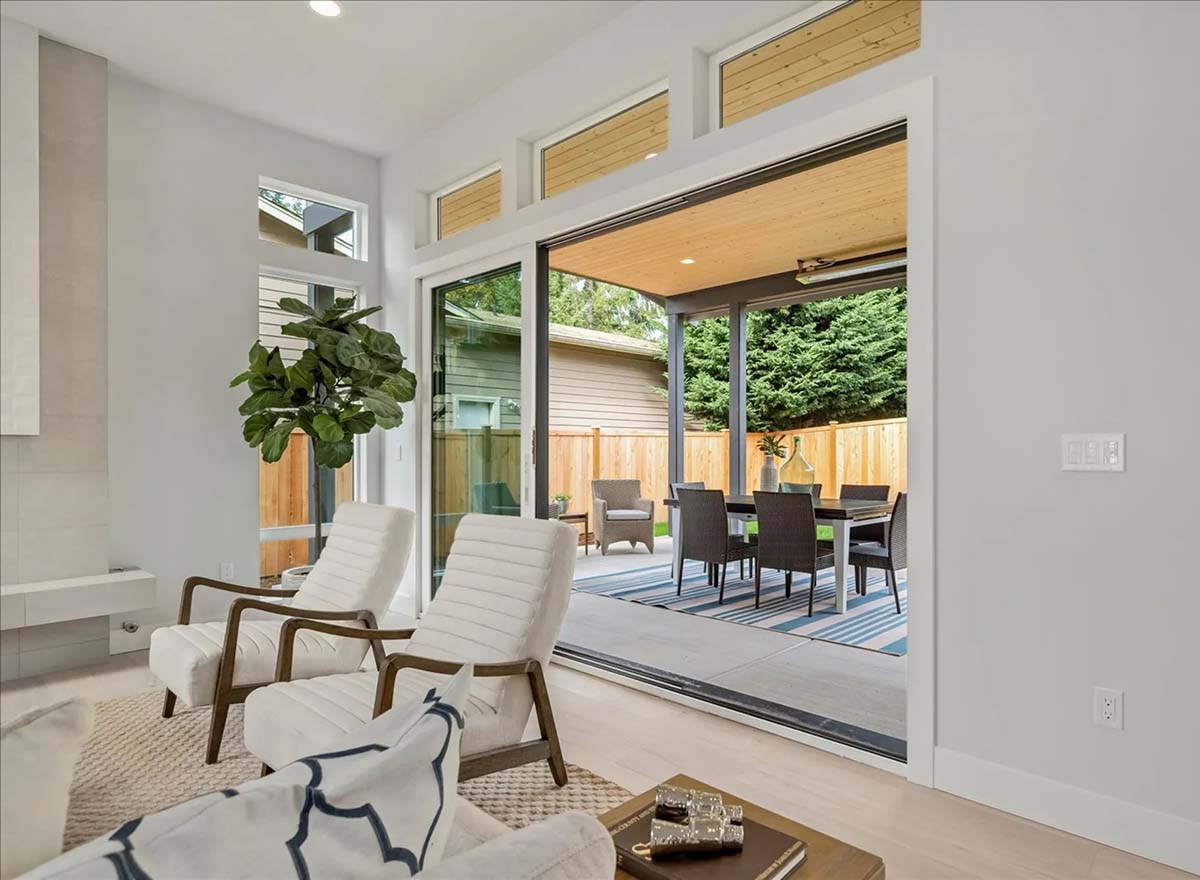
There’s enough space for a dining set and a lounge area. Recessed lighting adds a cozy glow after dark.
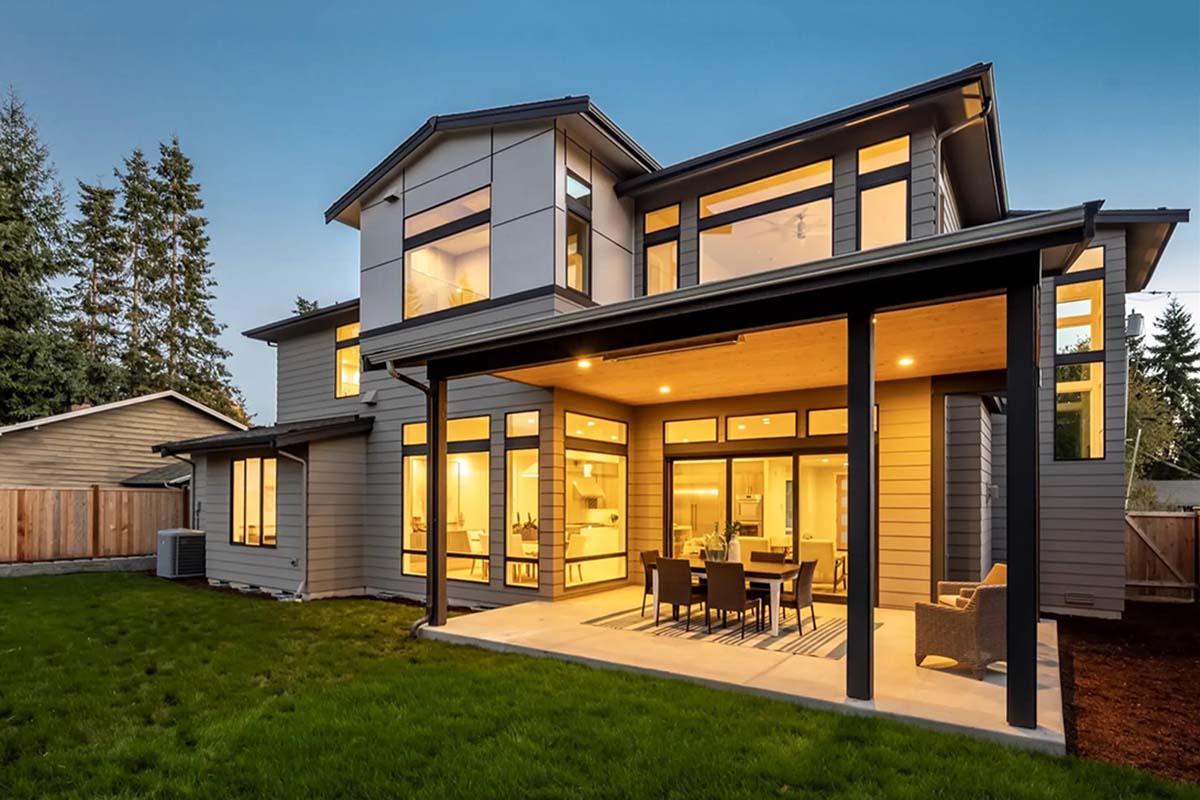
I can see this being the spot for relaxing with friends, weekend grilling, or keeping an eye on kids in the yard.
Patio
Past the covered area, the patio stretches out and is perfect for sunny days and warm evenings.
The concrete floor and simple lines keep the look modern, while the fenced yard and greenery promise privacy.
Imagine sipping coffee in the morning or having quiet dinners as the sun sets.
Guest Bedroom
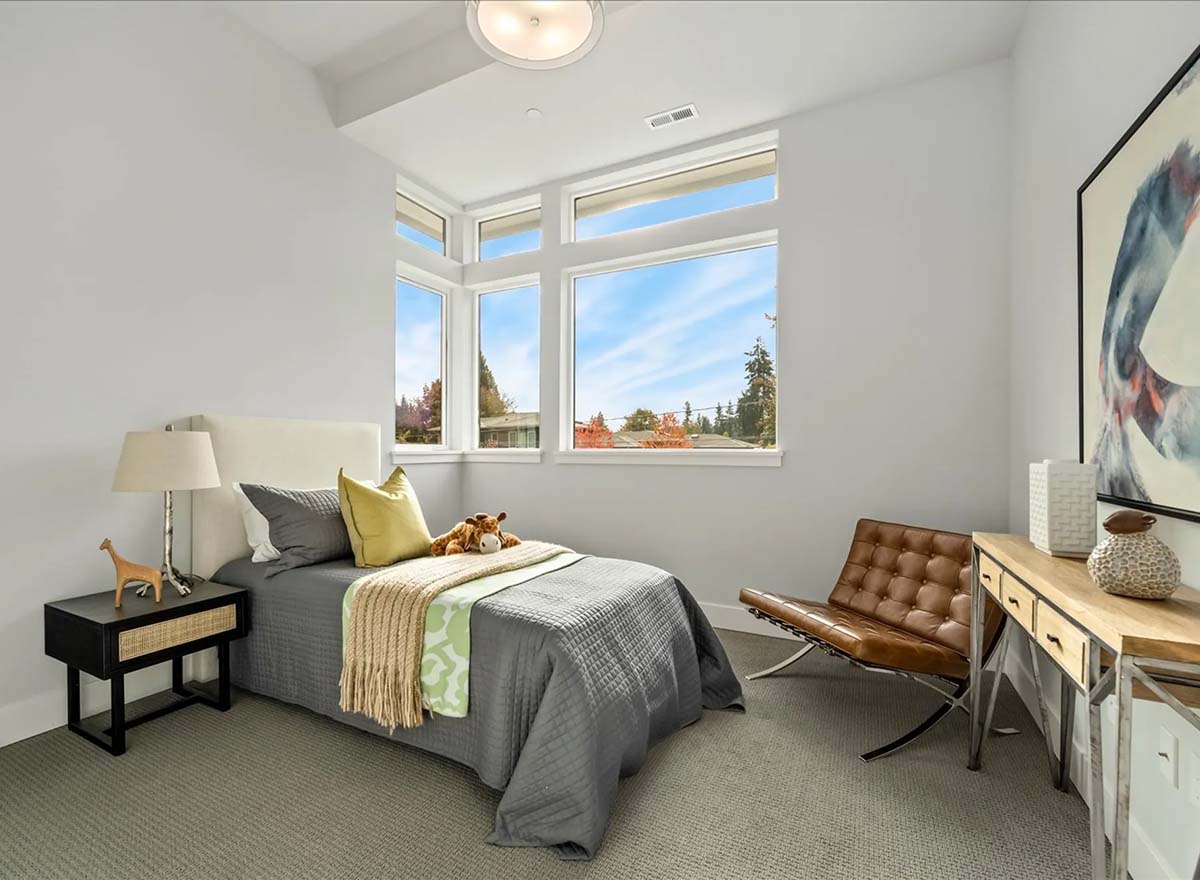
Back inside, near the garage wing, you’ll find the guest bedroom. It’s a private suite with a view of the side yard and its own walk-in closet.
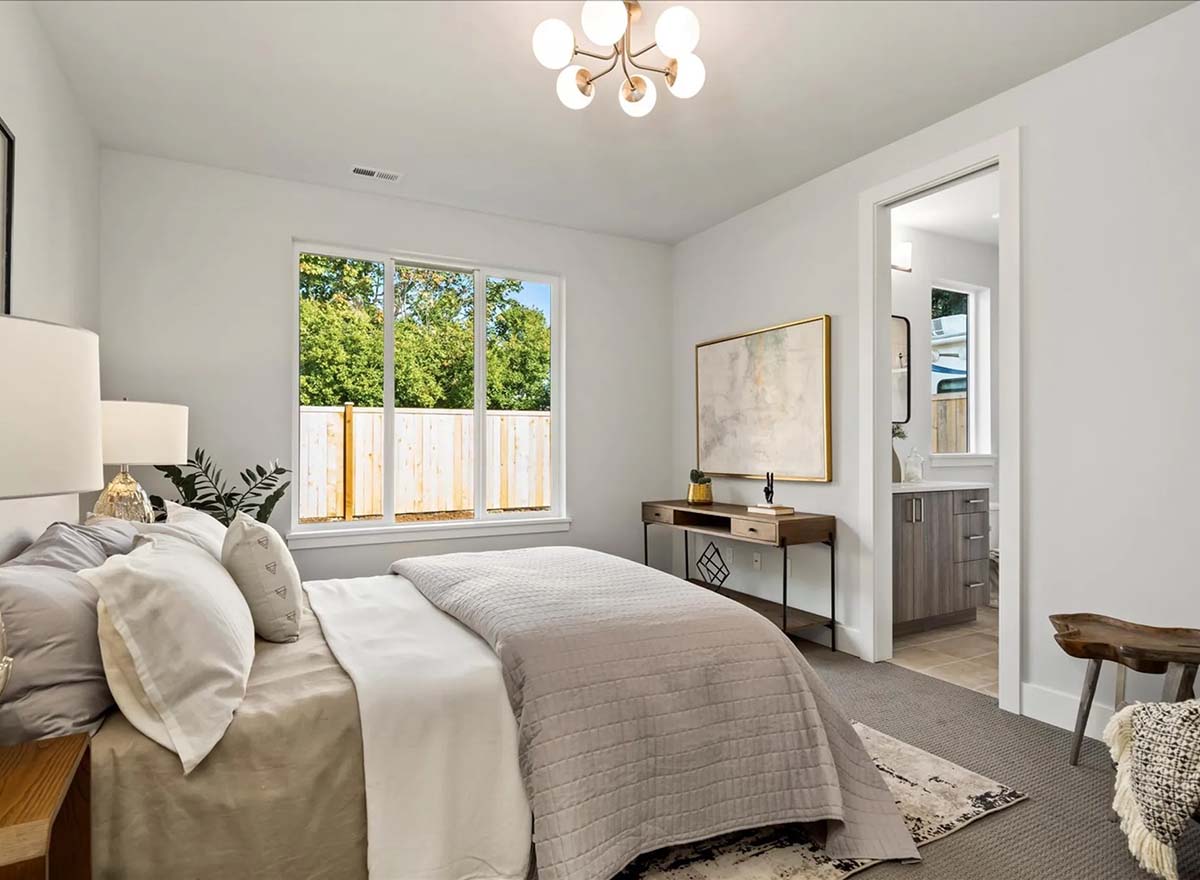
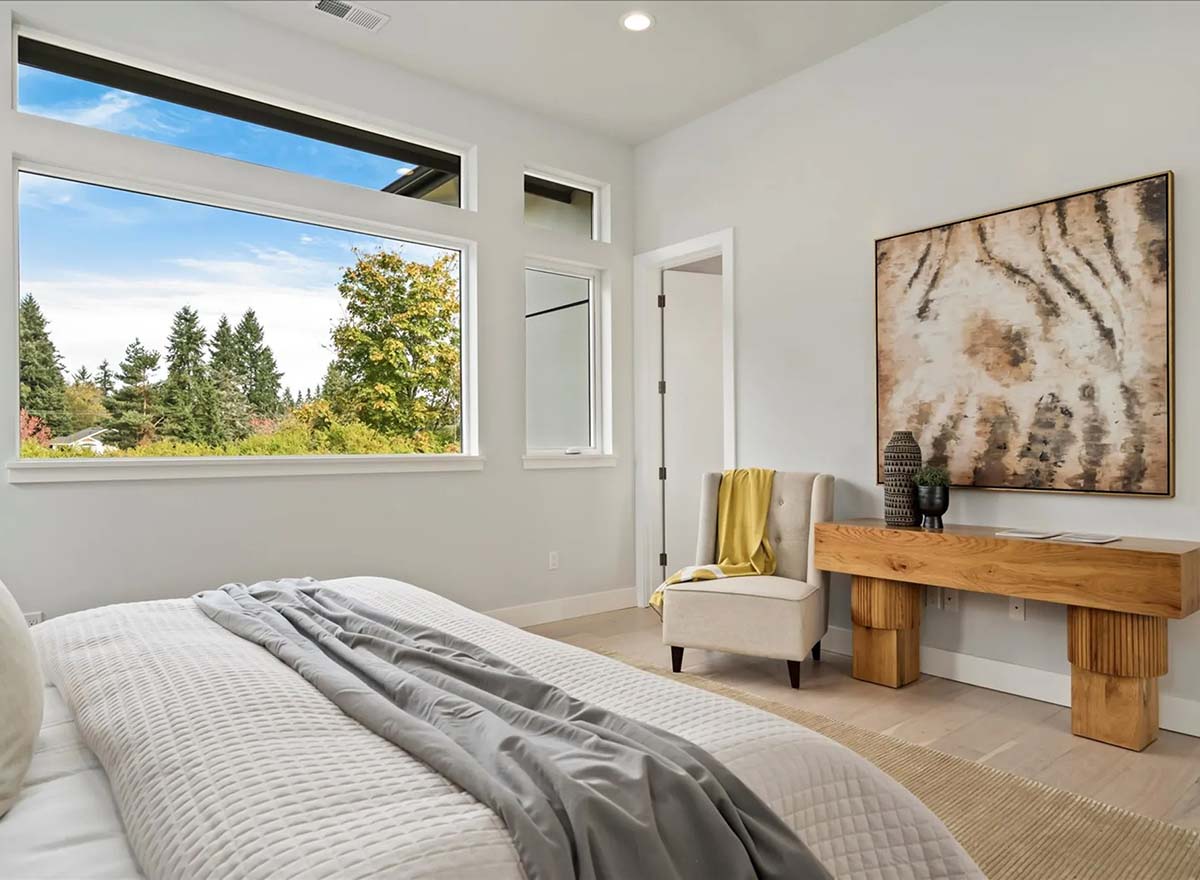
I like that it’s separated from the other bedrooms, making it a true retreat for visitors or multigenerational living.
Bath 4 (Guest Bath)
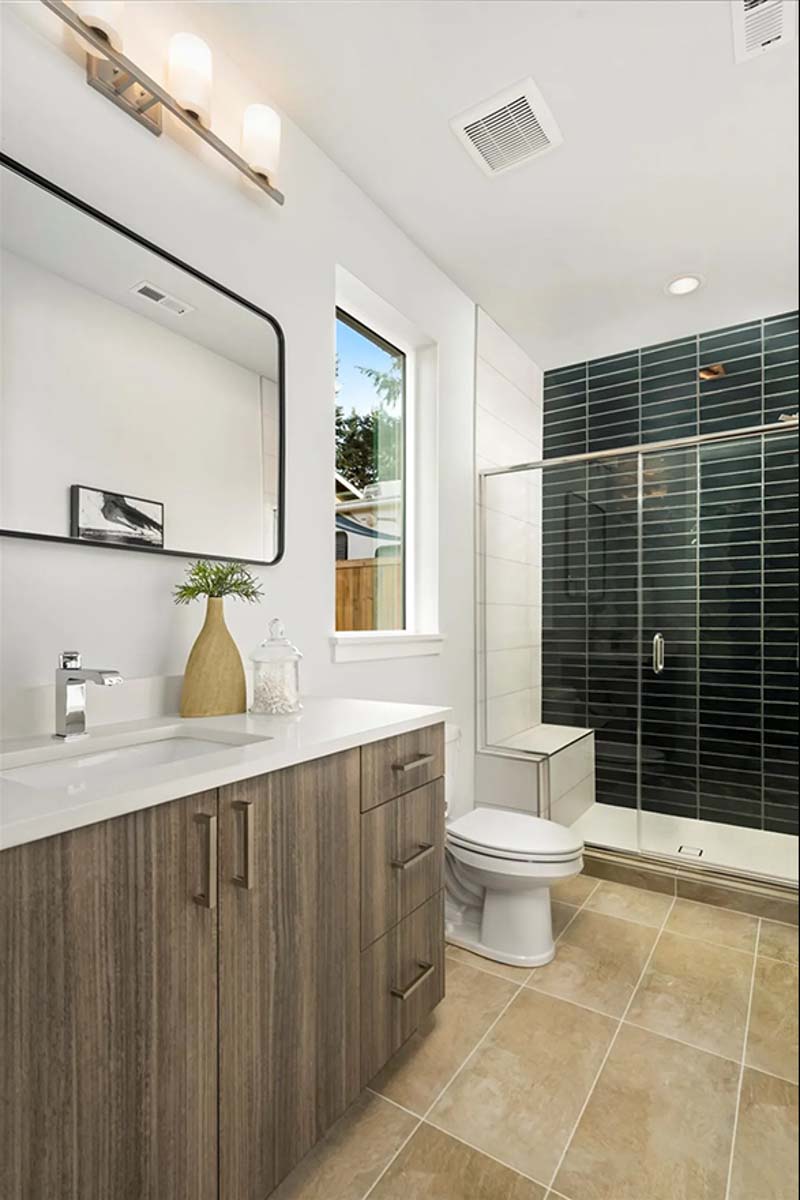
Connected to the guest bedroom, Bath 4 offers a full private bath. There’s a walk-in shower, vanity with sleek finishes, and a window for natural light.
YOU’LL ALSO LOVE5-Bed Modern Hill Country House Plan with Flex Living Room – 5183 Sq Ft (Floor Plan)
Guests will feel well taken care of here.
Family Foyer
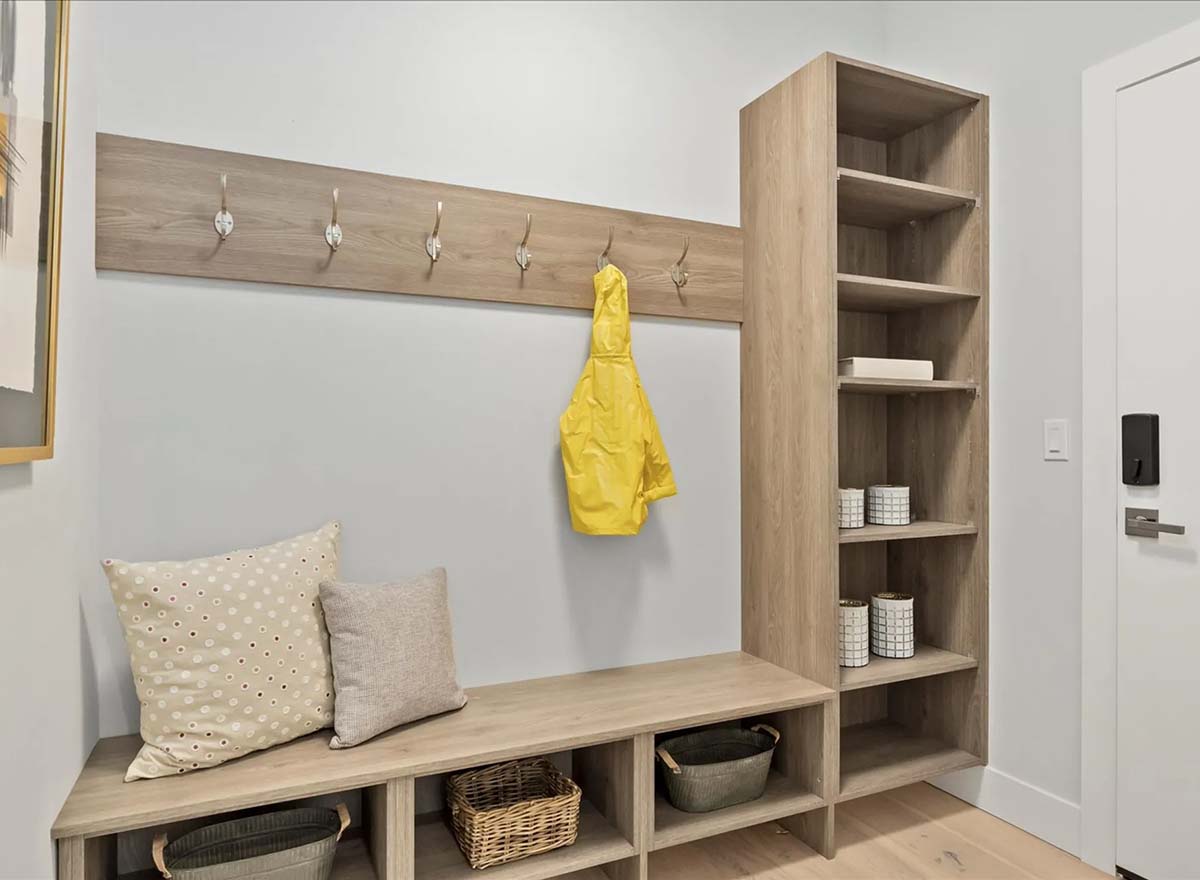
Heading toward the garage, the family foyer works as a mudroom. Built-in cubbies and hooks keep coats, shoes, and bags organized.
This area helps keep daily comings and goings simple. I know I’d appreciate not having clutter at the main entry.
The Main Level Floor Plan
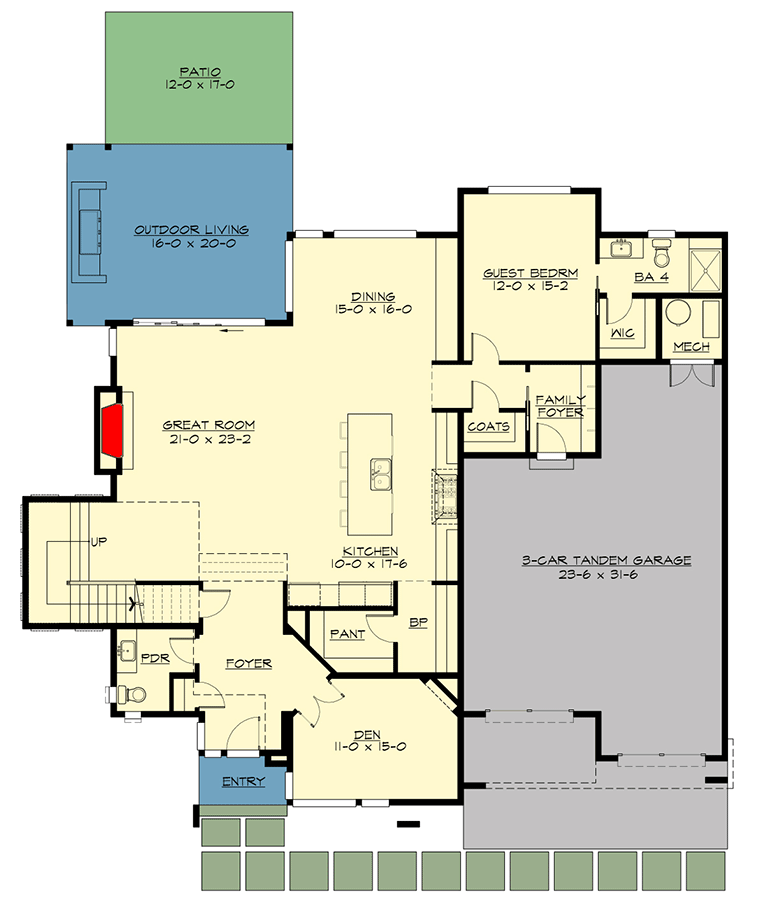
A dedicated coat closet by the family foyer gives you extra storage for jackets and seasonal gear. It’s a small feature, but it goes a long way in keeping the house tidy.
Mechanical (Mech)
The mechanical room is located by the guest suite and garage. It’s out of sight, yet easy to access for maintenance, so it keeps the home running smoothly without getting in the way.
3-Car Tandem Garage
The garage runs along the side of the house and fits three vehicles with plenty of extra storage.
The tandem layout lets you store bikes, tools, or set up a workbench while still having room for your cars.
There’s direct access to the family foyer, which is especially handy during rainy months.
Stairs
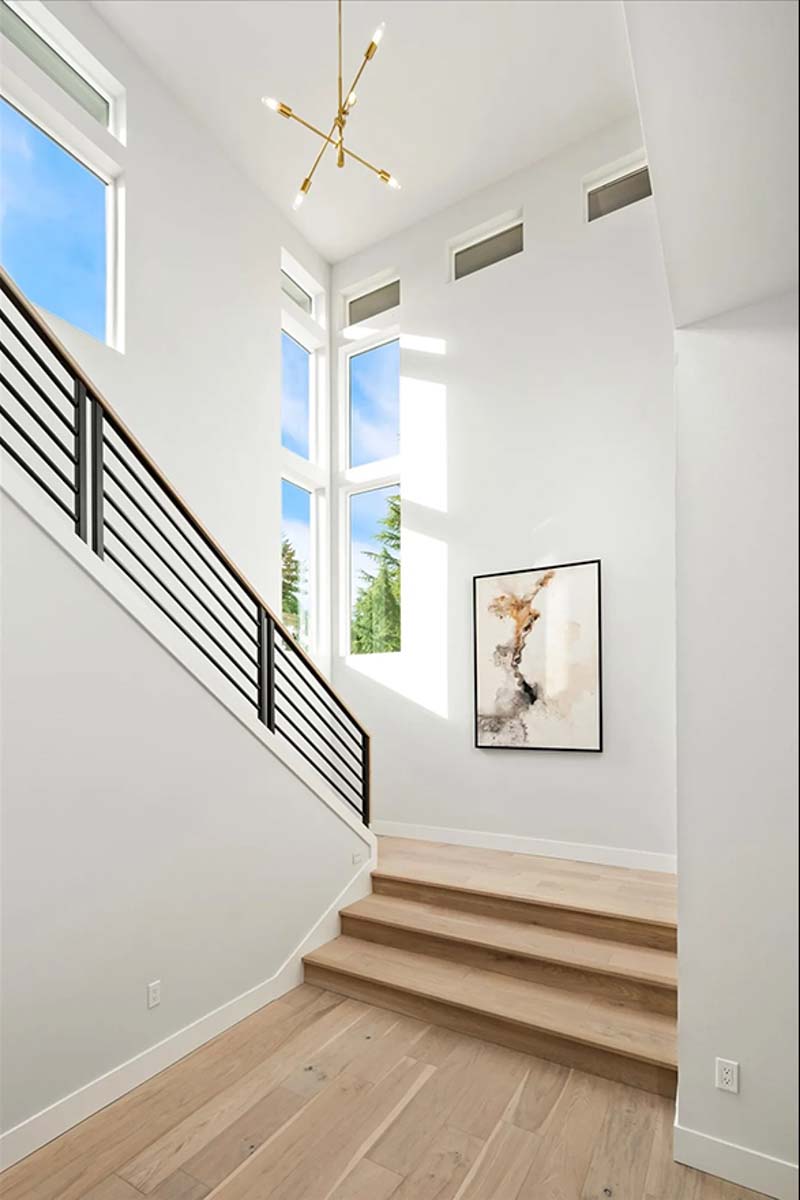
Back at the main foyer, the staircase leads up to the private side of the house.
Would you like to save this?
The wide steps and open railing make everything feel bright and connected. Heading upstairs, you get a sense of anticipation, knowing the bedrooms and bonus spaces are just ahead.
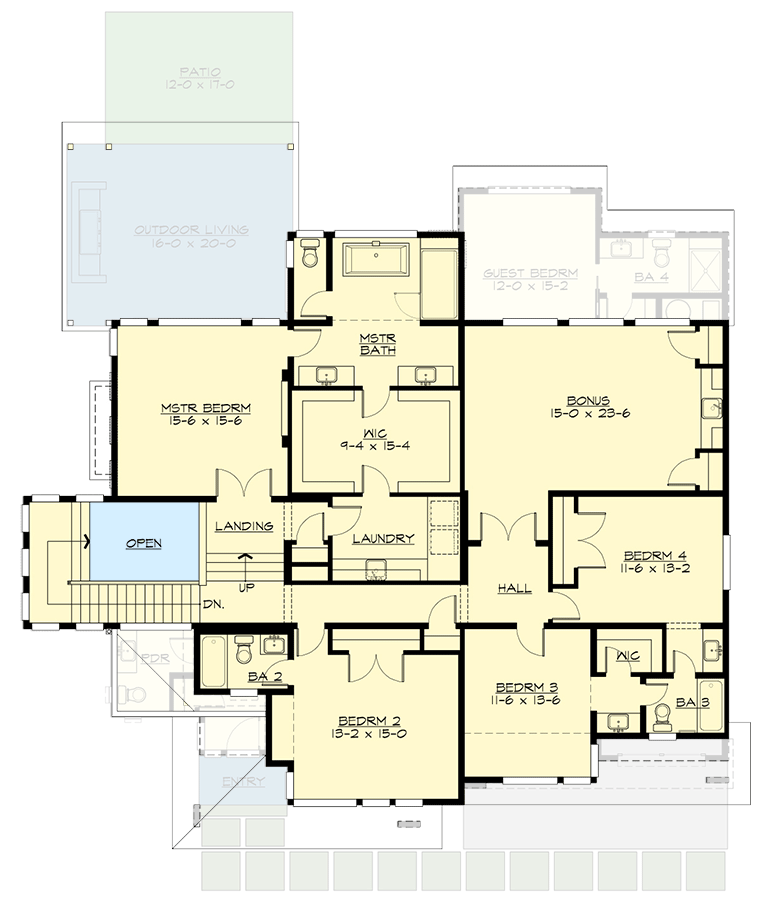
Once you reach the second story, you’ll notice things feel quieter and more private. There’s a shift toward retreat and relaxation, though sunlight and openness are still everywhere.
Landing
At the top of the stairs, a generous landing anchors the upper floor. This central spot means every room is easy to reach, and you’re always close to windows with treetop views.
Master Bedroom
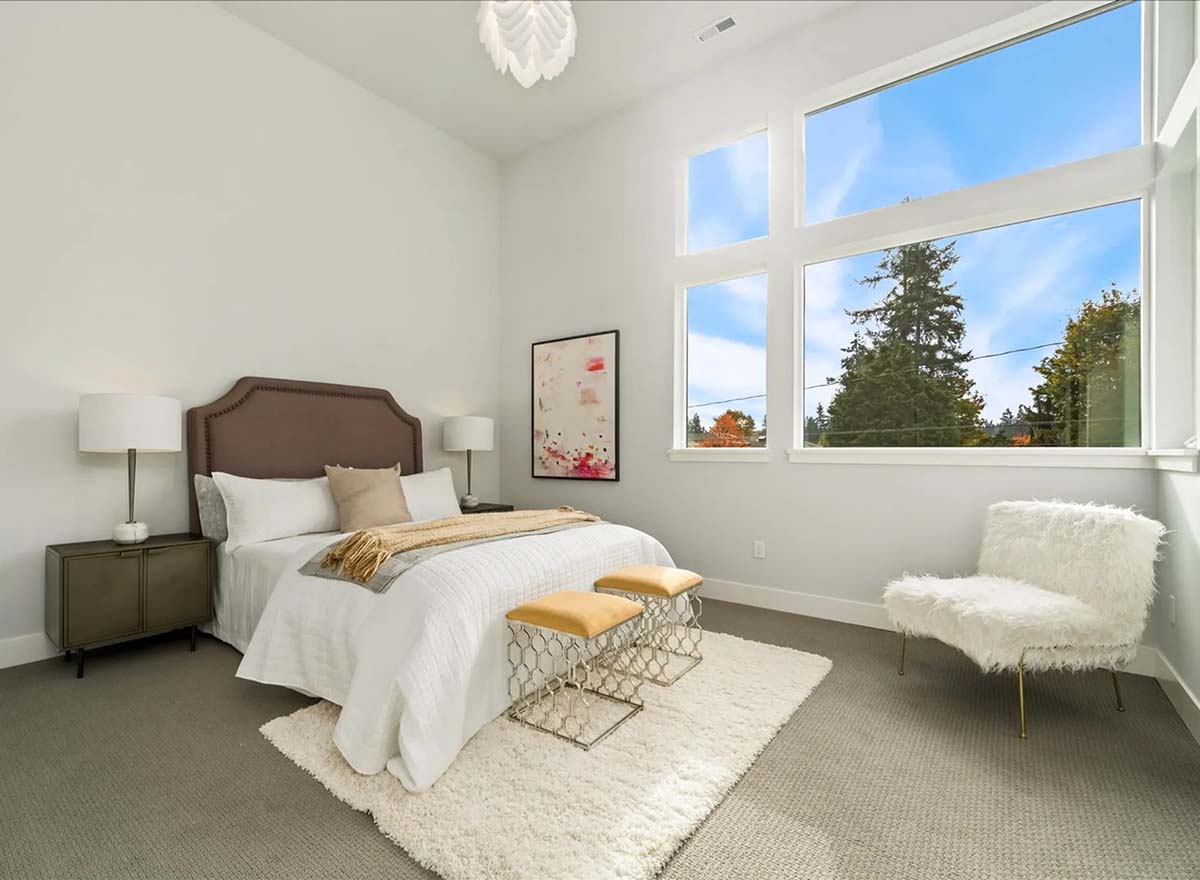
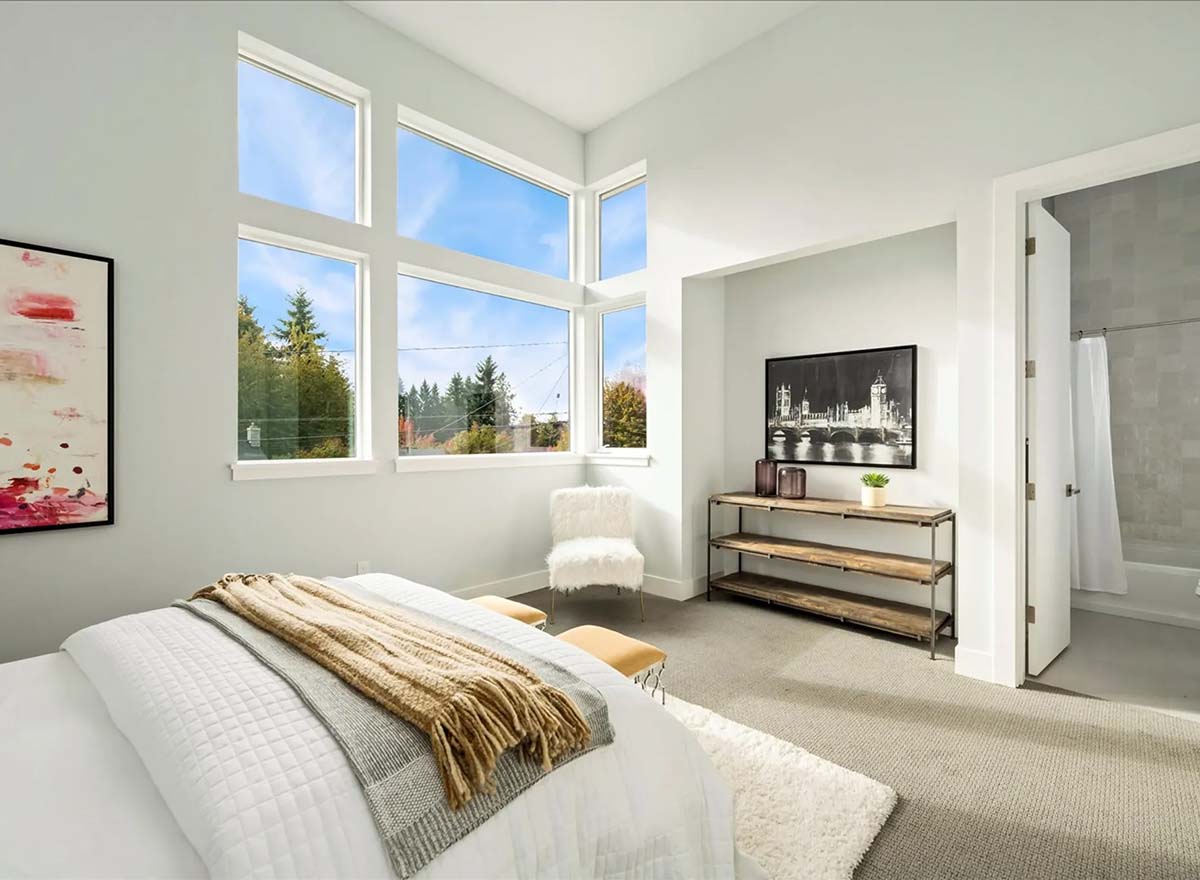
The master suite enjoys a prime corner location with windows on two sides. It’s spacious, bright, and has room for a sitting area or reading nook.
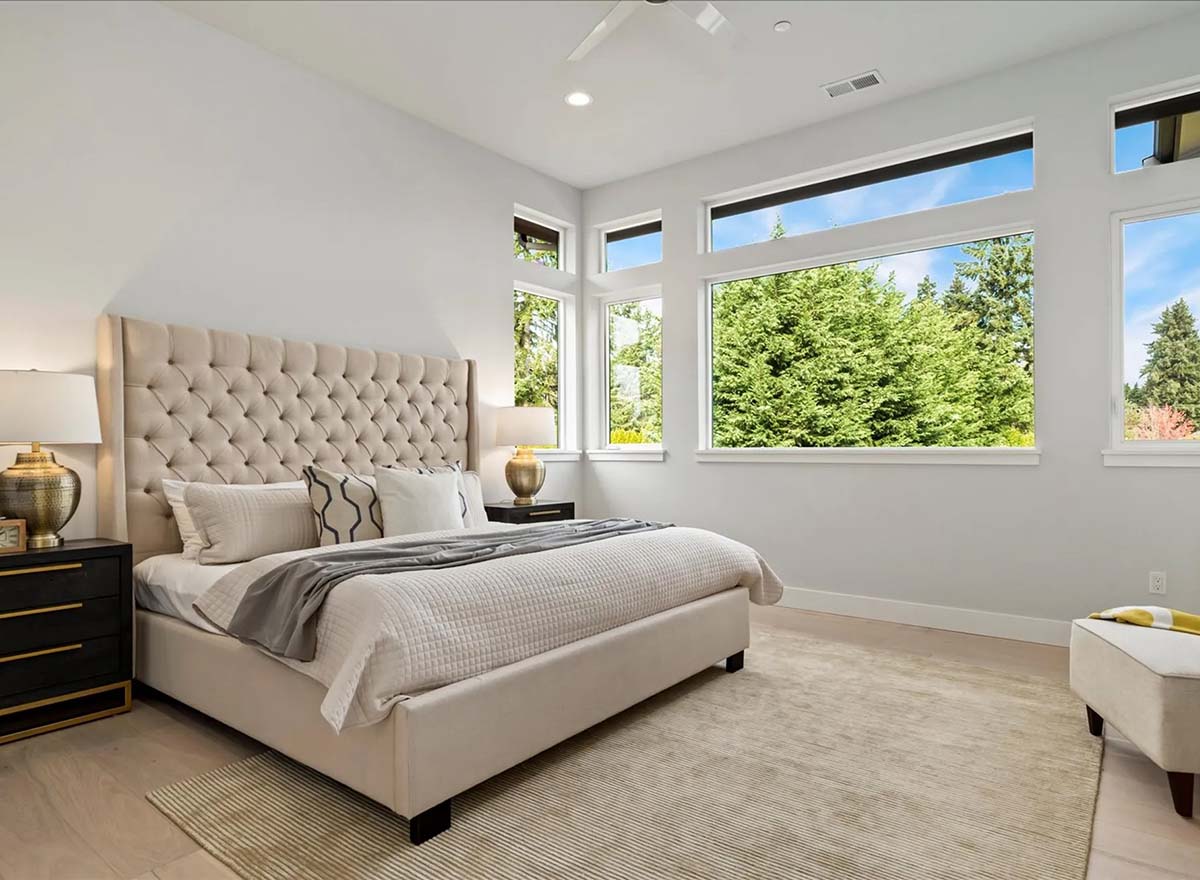
The mood is calm, with neutral colors and soft textures. I think this setup makes it easy to start or end your day feeling rested and refreshed.
YOU’LL ALSO LOVEModern Prairie Style House Plan with Two Levels of Outdoor Living (Floor Plan)
Master Bath
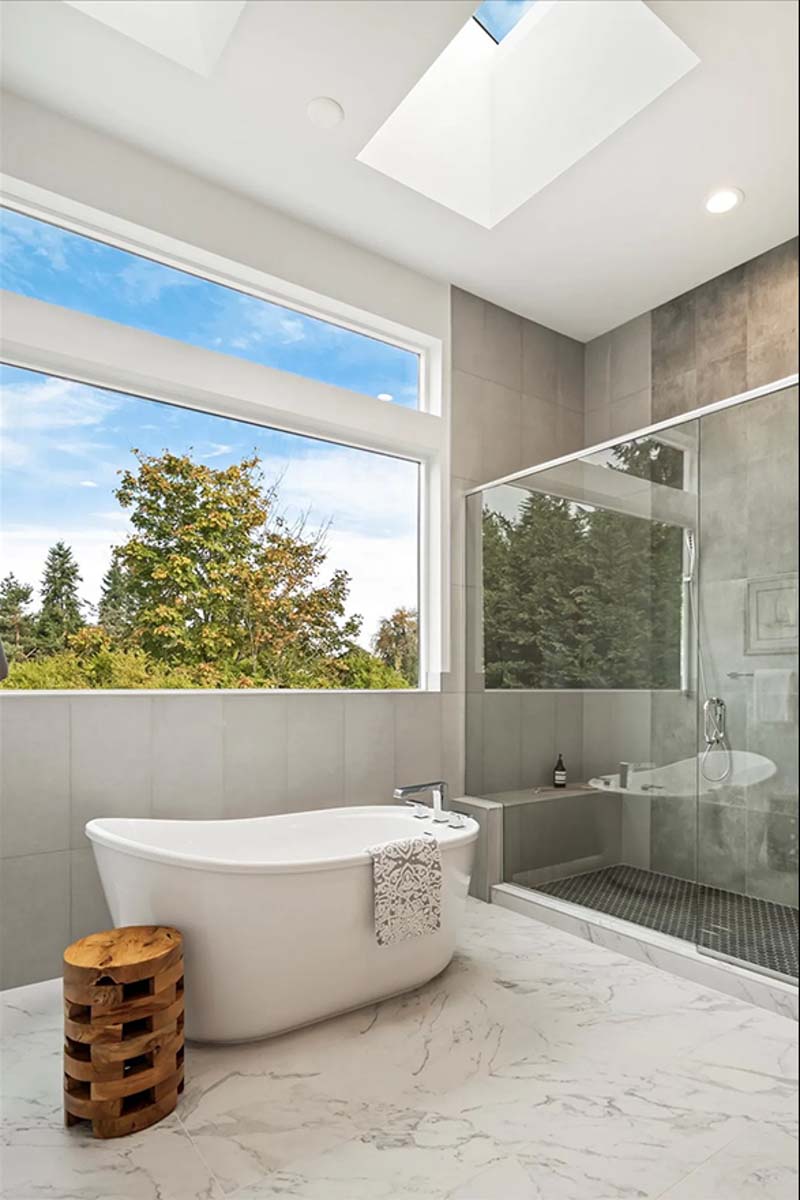
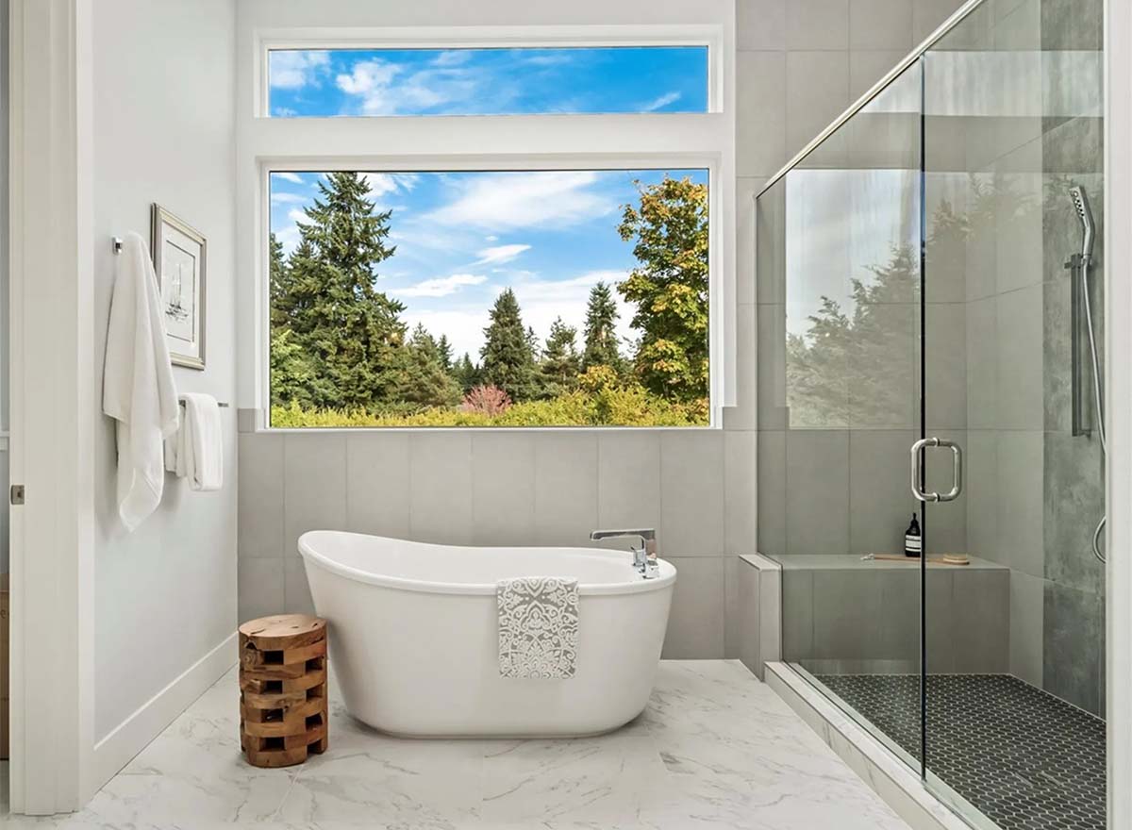
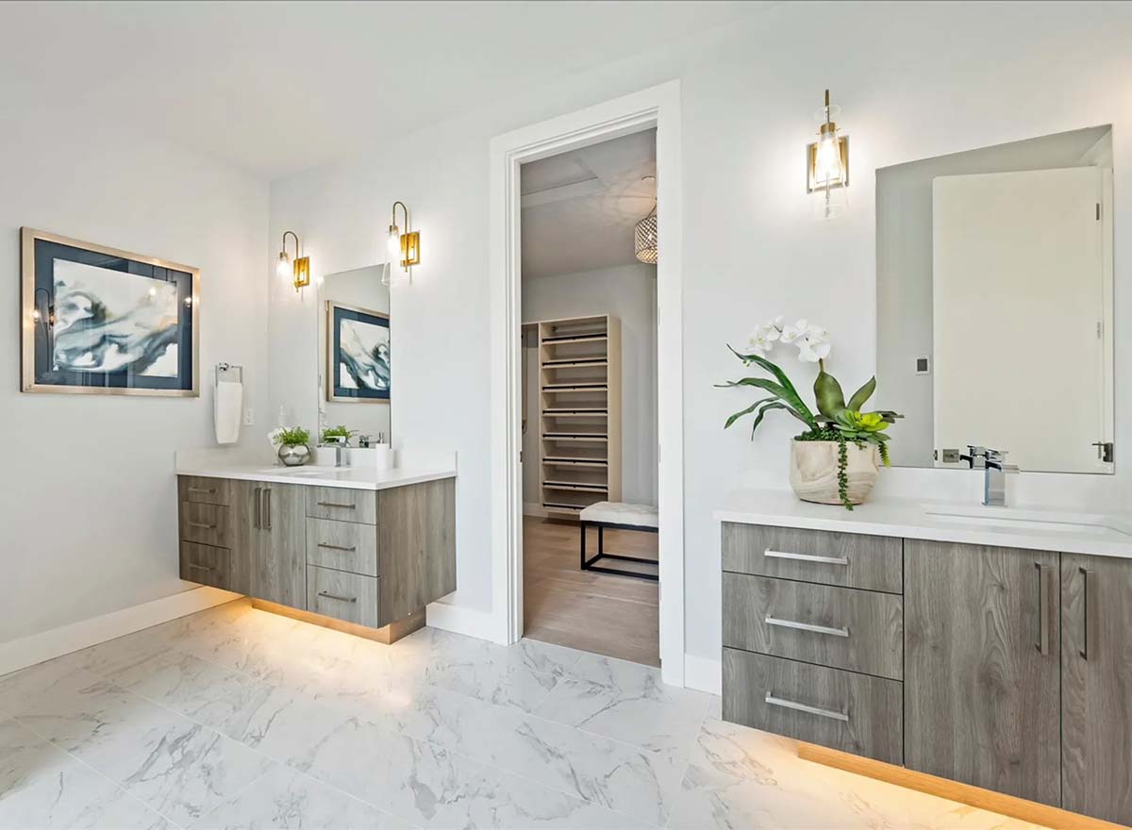
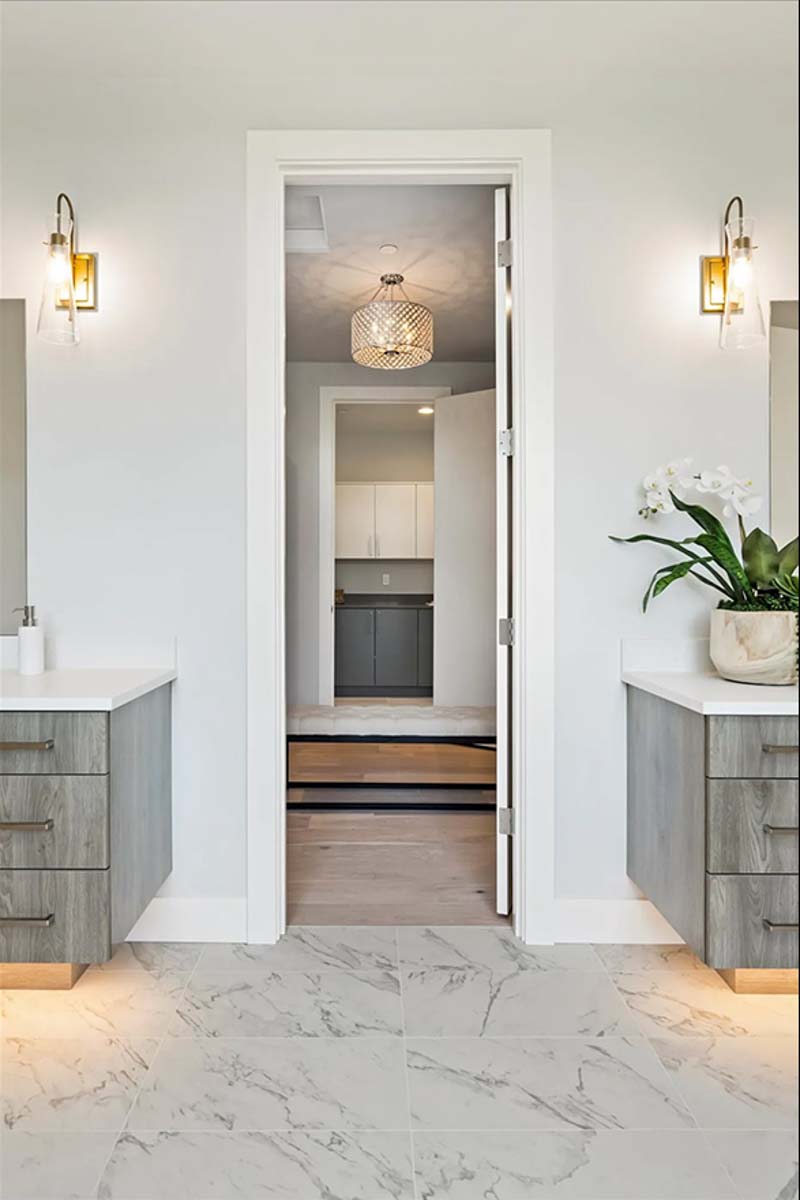
The master bathroom connects right to the bedroom and feels like a spa. Dual floating vanities give you plenty of space, and the freestanding tub sits by the window for a relaxing soak.
A walk-in glass shower, marble-look flooring, and modern fixtures add to the luxury. There’s enough room for two people to get ready without bumping elbows.
Walk-In Closet (WIC)
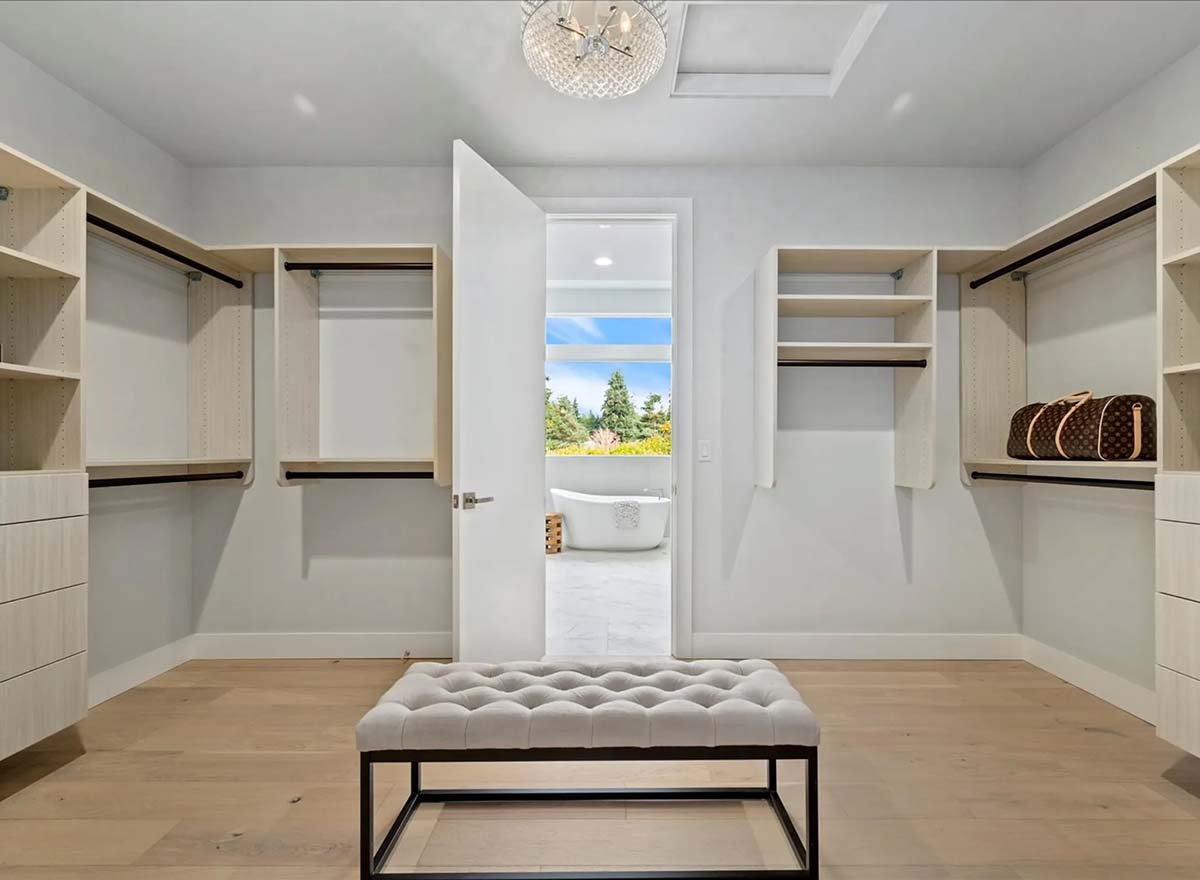
The walk-in closet links directly from the master bath, so moving from dressing to bathing is simple.
Built-ins line both walls for shoes and storage, and a bench in the center is perfect for getting ready.
I’ve seen a lot of closets, and this one strikes a great balance between function and style.
Laundry
The laundry room is central to all bedrooms, making it easy to reach. There’s plenty of counter space, storage, and room for folding.
It’s bright and organized, so laundry doesn’t feel like a chore.
Bedroom 2
Bedroom 2 sits at the front with a large window for lots of light. The room is flexible and could be a kid’s room, guest space, or a second office.
A walk-in closet helps keep it organized.
Bath 2
Bath 2 is shared by Bedrooms 2 and 3. It offers a tub-shower combo, a sleek vanity, and enough space for busy mornings.
The window keeps the room feeling open and bright.
The Second Level Floor Plan
Bedroom 3
Right next to Bedroom 2, Bedroom 3 has the same airy vibe and its own walk-in closet. There’s room for a bed, desk, and lounge chair, making it great for a teenager, older child, or guests.
Bedroom 4
Set toward the back, Bedroom 4 features a wall of windows and its own walk-in closet.
The quiet, corner location allows for more privacy. This room could easily become a second master, a hobby room, or a guest suite.
Bath 3
Bath 3 serves Bedrooms 3 and 4 and includes a walk-in shower, modern vanity, and plenty of counter space. The layout makes it easy for two people to use at once without feeling crowded.
Bonus Room
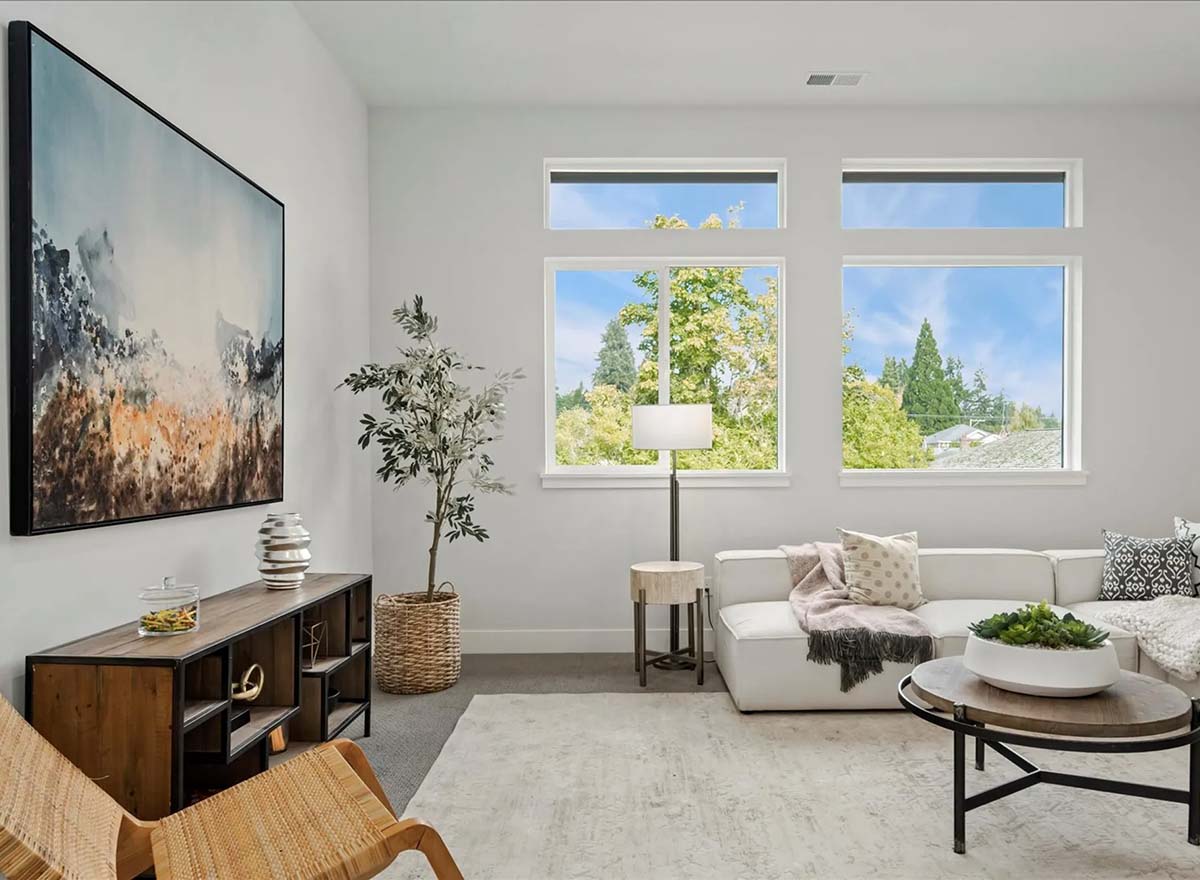
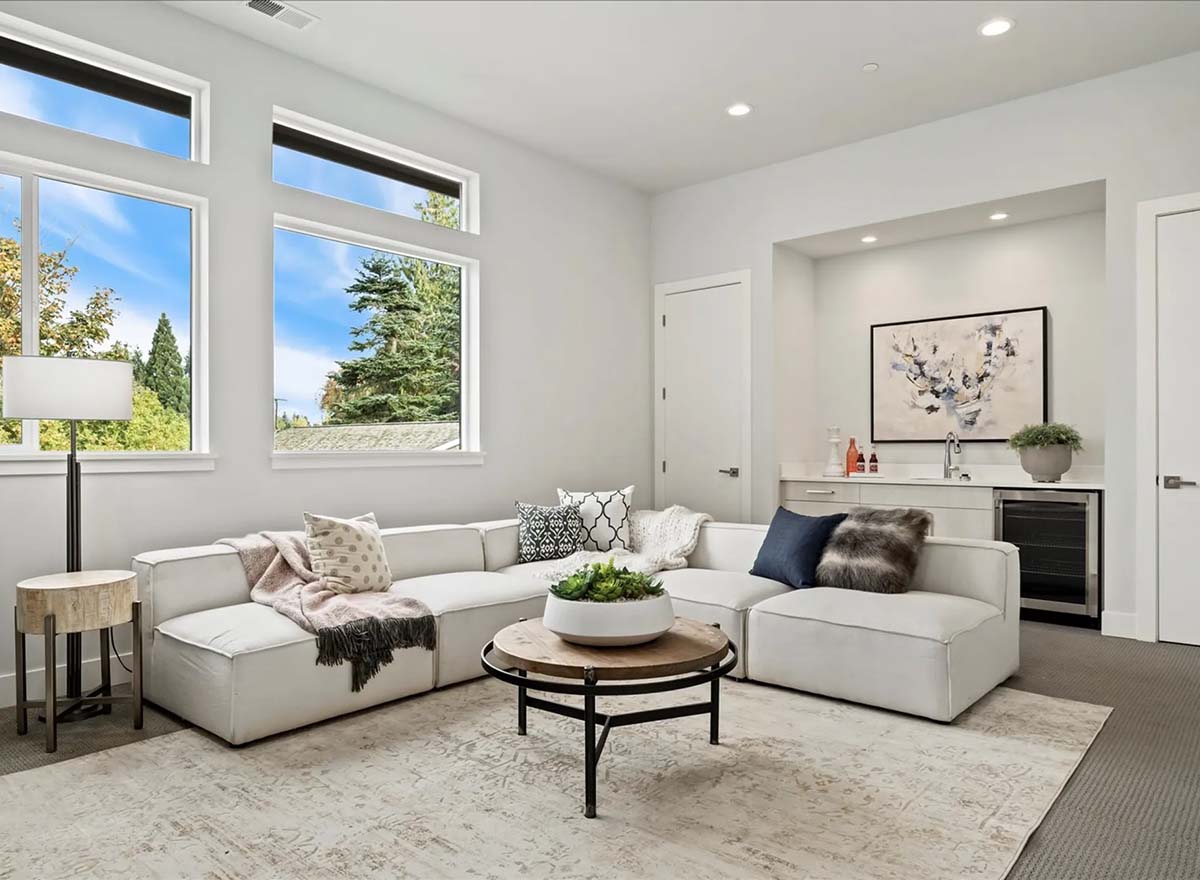
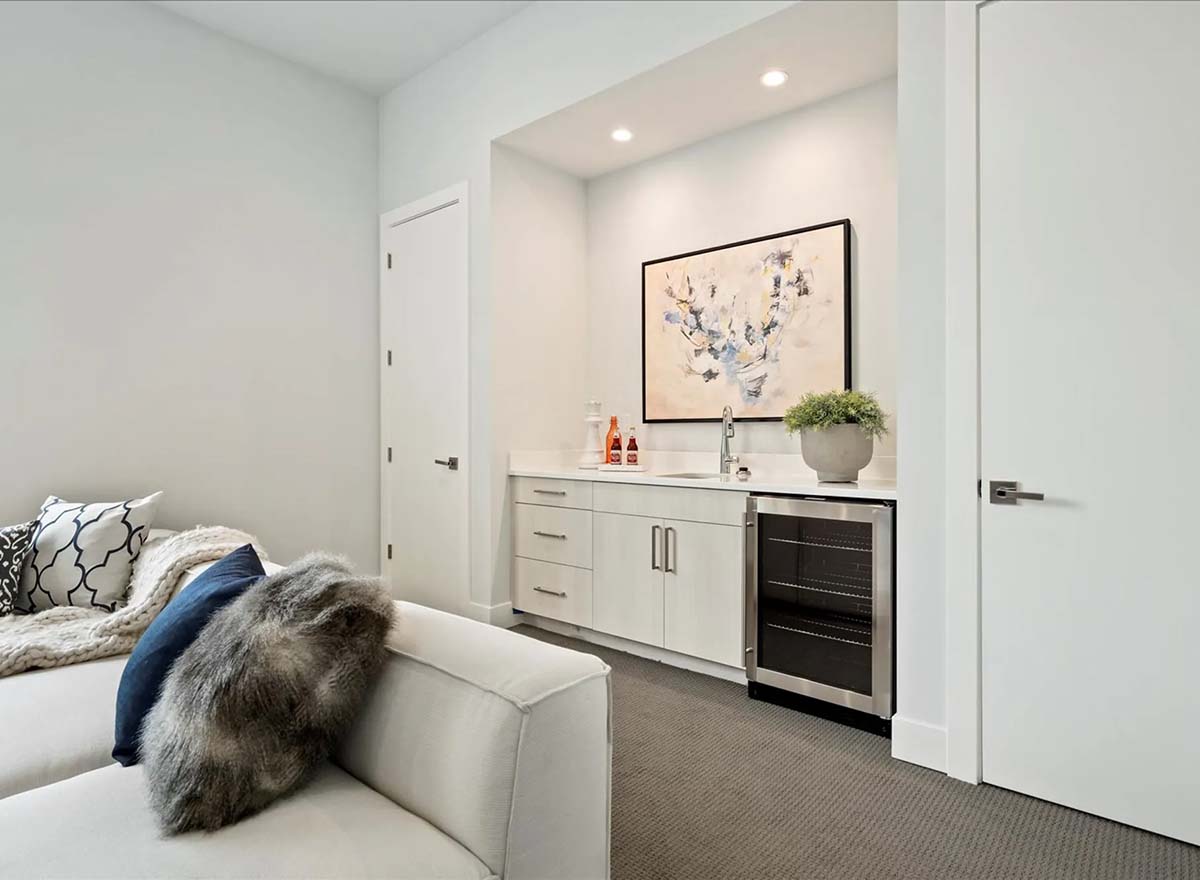
At the end of the hall, the bonus room offers a lot of options. With a large footprint and natural light, you could use it as a media room, playroom, gym, or second living room.
I always like having a space like this since it lets you adapt the home as your needs change.
Hall
The wide hallway upstairs ties all the bedrooms together and keeps the area feeling open. You’re never far from a window, so there’s always natural light.
Open to Below
A railing overlooks the foyer and staircase, connecting both levels visually. This helps the second floor feel open instead of closed off.
From the main living areas to the private retreats, this home gives you a thoughtful mix of open spaces, quiet corners, and flexible rooms. Every transition feels designed for real life—comfortable, easy, and ready for whatever the day brings.
Interested in a modified version of this plan? Click the link to below to get it from the architects and request modifications.