
Would you like to save this?
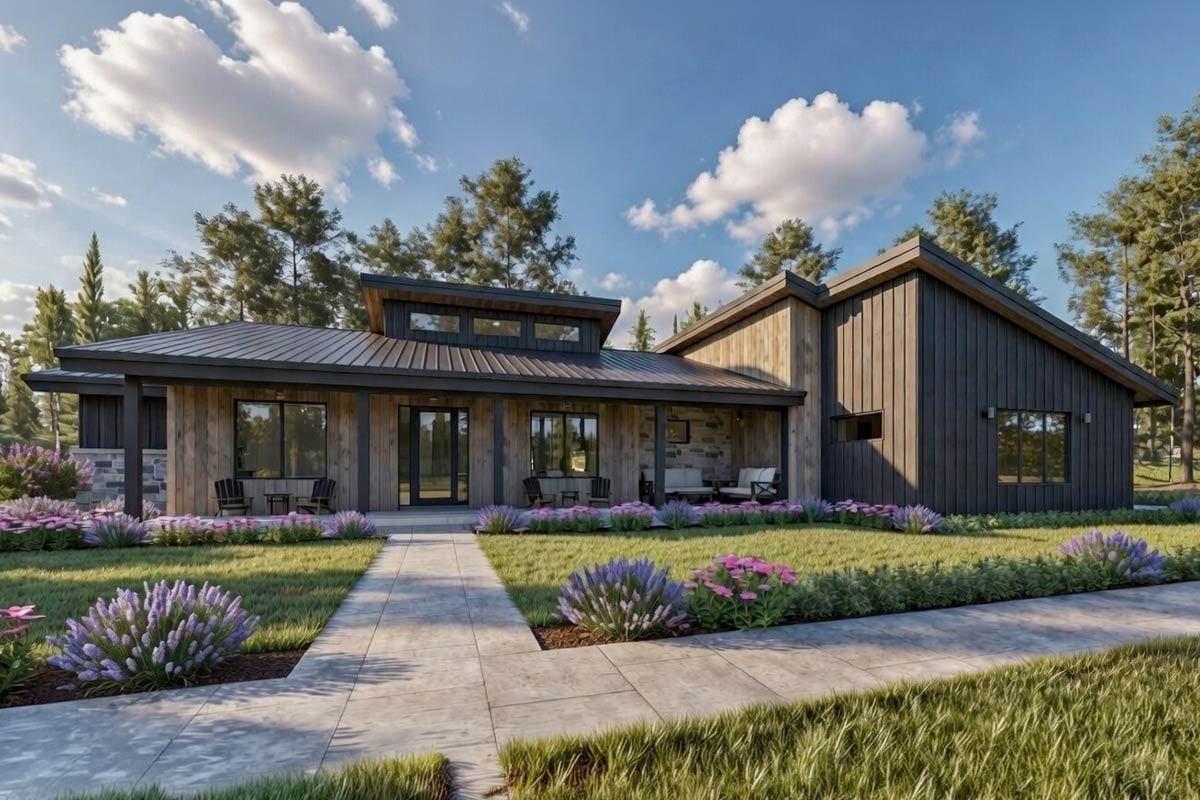
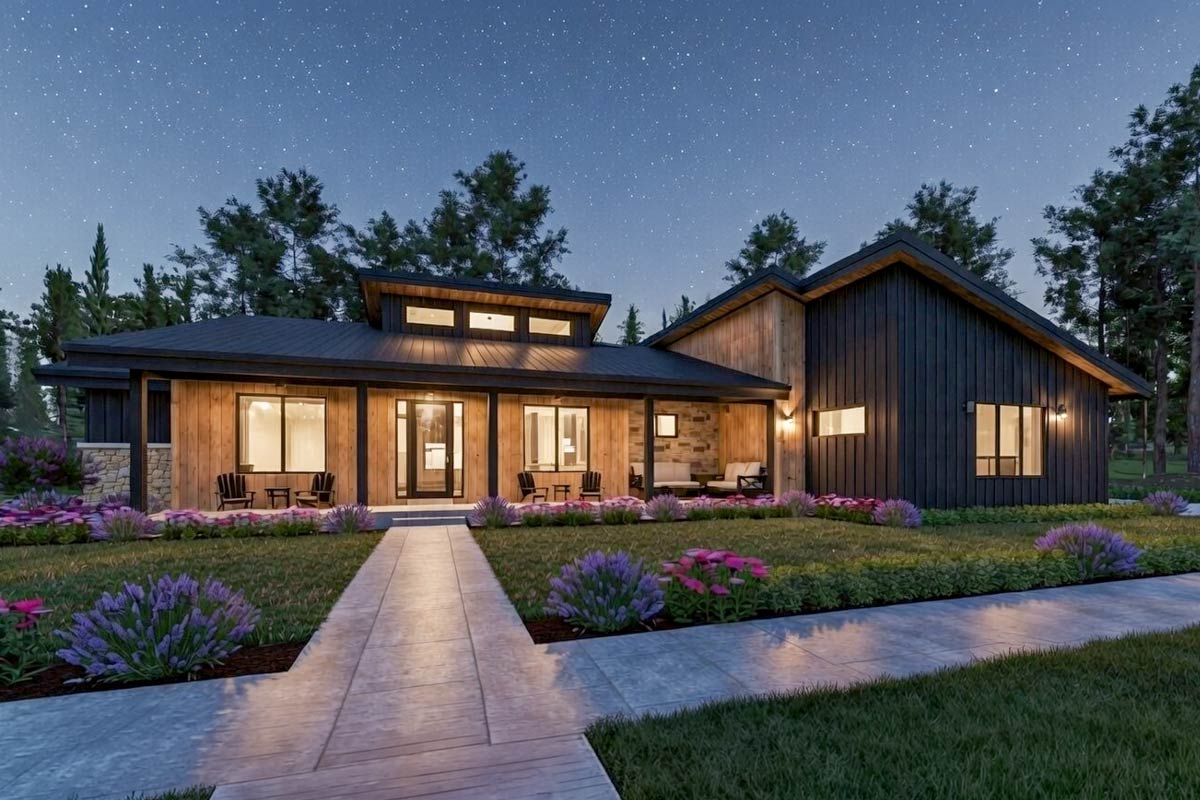
This home is instantly inviting even before you set foot inside. The broad porch sweeps across the front, framed with clean lines, natural wood, and a touch of stone.
Black-framed windows stretch tall against the siding, hinting at the light-filled rooms within. As you step up the wide walkway, you might already picture yourself pausing on the porch, a coffee in hand, watching the world go by.
Inside, the plan is spacious and flowing, blending modern farmhouse comfort with crisp, contemporary edges.
Specifications:
- 2,589 Heated S.F.
- 3 Beds
- 2.5 Baths
- 1 Stories
- 3 Cars
The Floor Plans:
Porch
The front porch isn’t just a pass-through; it’s a living space all its own. You’ll notice it stretches almost the entire width of the house, with room for several chairs or even a small grouping of outdoor sofas.
Light wood underfoot and a vaulted ceiling overhead set a warm tone, and the covered setting means you’re sheltered rain or shine.
This space works well for casual chats with neighbors or slow mornings with a good book.
The wide front door brings you right into the main living areas.
Entry
Inside, the entry feels airy and welcoming, thanks to the high, sloped ceiling and the tall window right by the door.
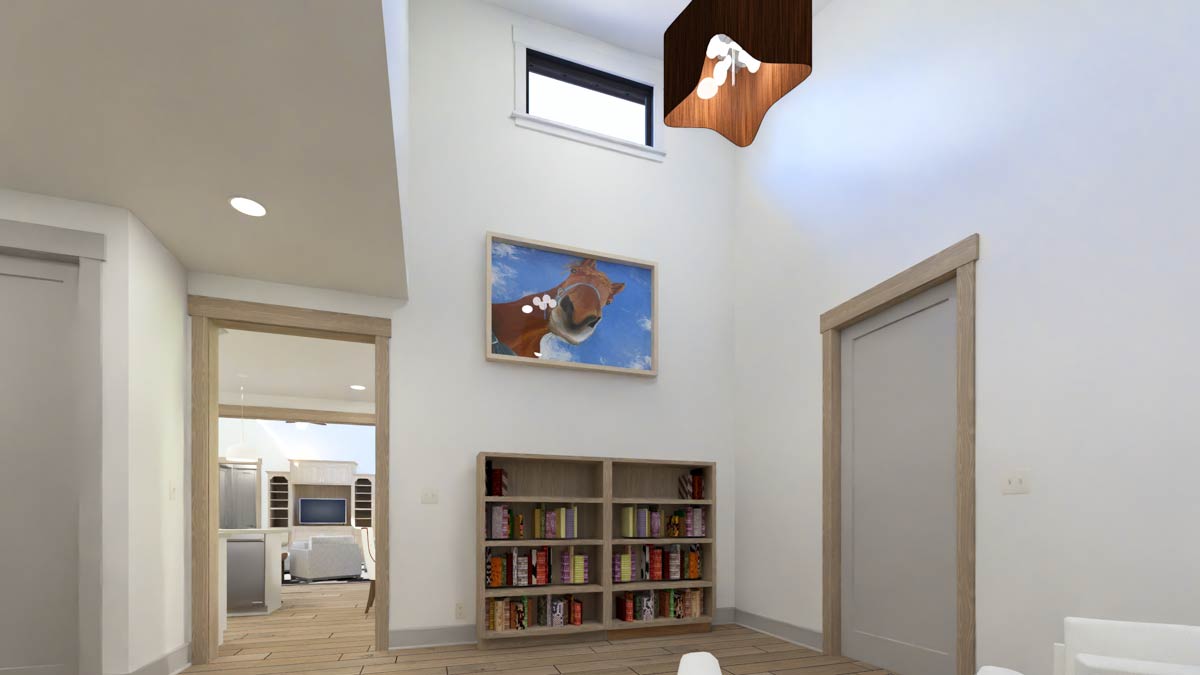
You get a sense of personality right away—maybe it’s the bookshelf loaded with colorful spines, or the artwork that catches your eye as you step in.
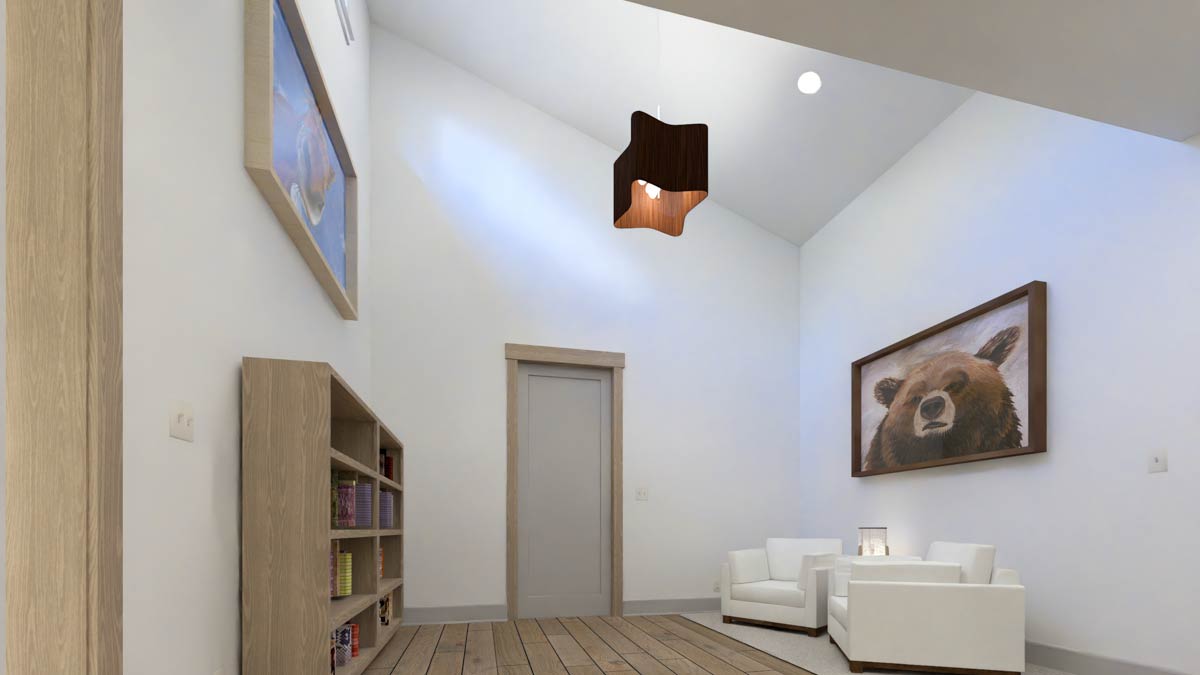
There’s a cozy pair of chairs tucked to one side, so you can easily pause and catch your breath, or chat with a family member coming in behind you.
YOU’LL ALSO LOVEModern Barndominium House Plan with 4-Car Garage, Workshop, and Loft (Floor Plan)
Hooks or a low table offer a quick spot for keys and bags, making organization effortless.
From here, you’ll notice an open view into the living space, which creates a sense of anticipation. Before you move further in, you can see the dining room off to the right and the hall toward the bedrooms on your left.
Dining
The dining room sits just off the entry, partially open to the living area for a connected, communal feel.
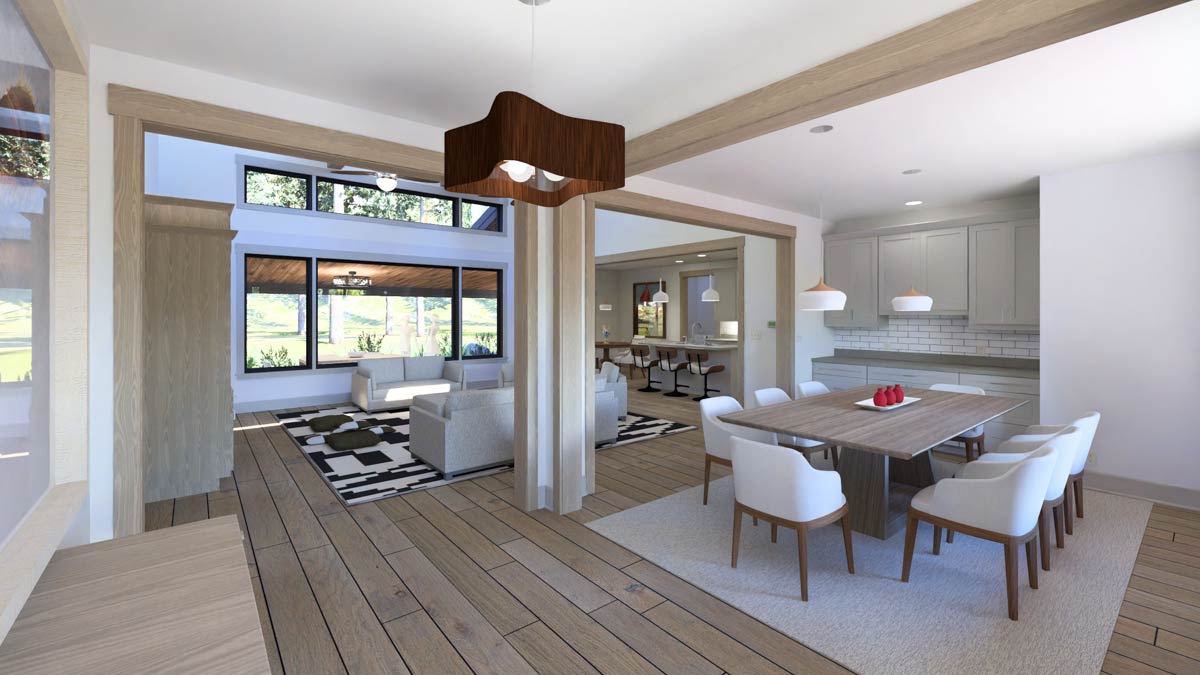
Wide entryways let in plenty of light, and you’ll see a long wood table surrounded by soft, upholstered chairs.
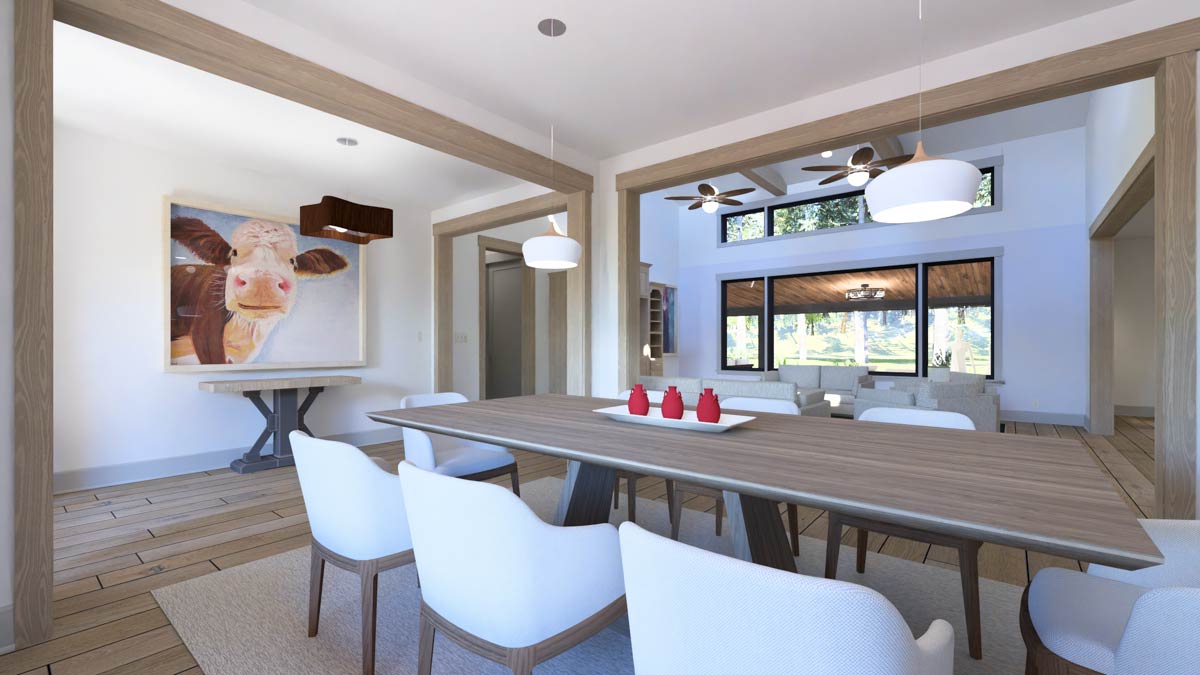
Above, modern pendant lights add a gentle glow, while playful artwork on the wall brings a bit of whimsy.
I think this room strikes a nice balance between formal and relaxed. It’s easy to picture holiday meals spread across the table or a quiet breakfast with soft morning sun filtering in.
Living
Step forward and you arrive in the great room, where the space really opens up.
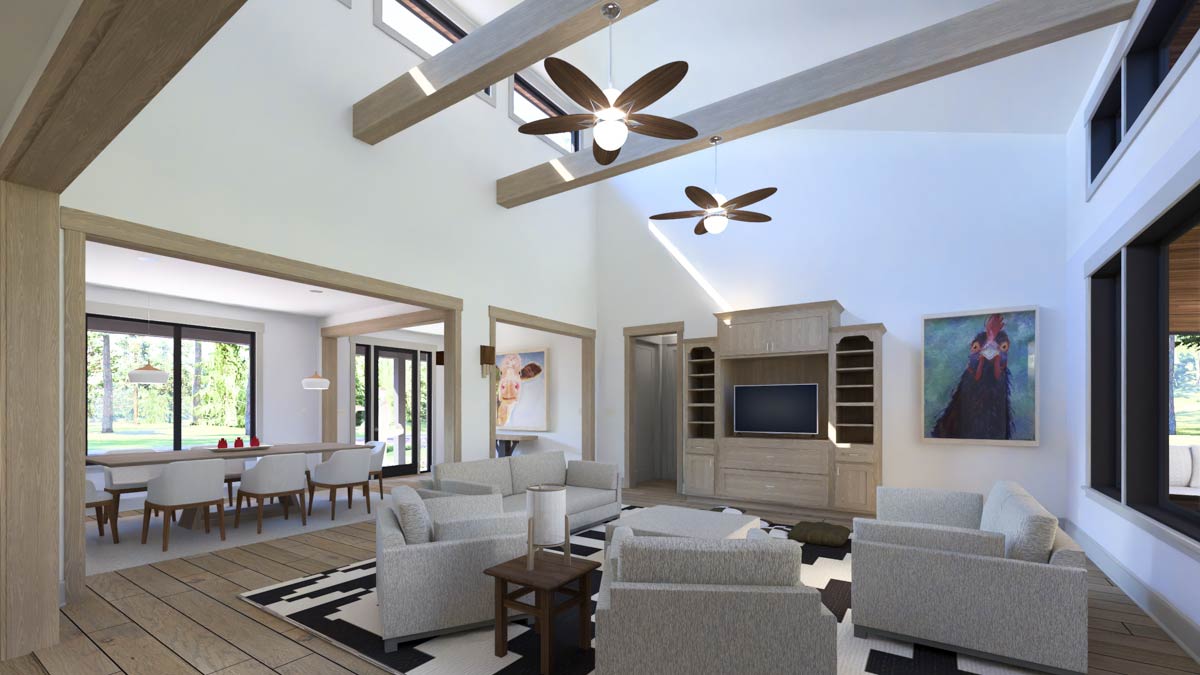
Vaulted ceilings soar overhead, accented by exposed wood beams that add both warmth and drama.
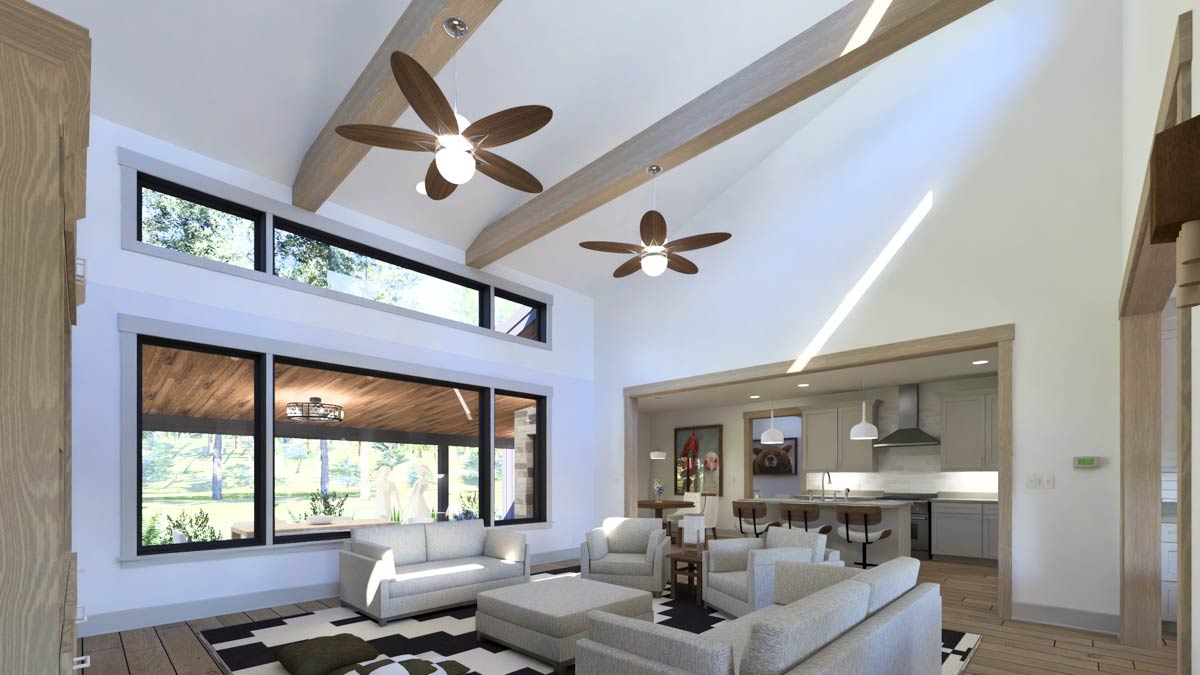
Floor-to-ceiling windows stretch along the back wall, flooding the room with daylight and framing a view of the patio and yard beyond.
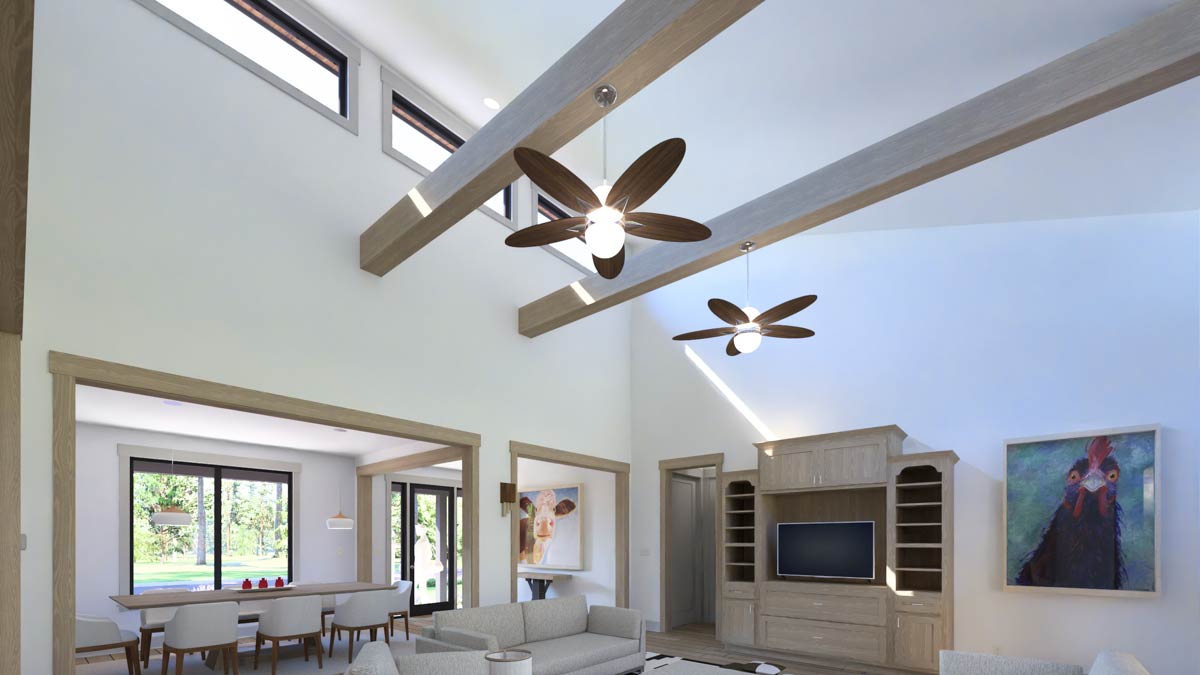
The arrangement of sofas and armchairs centers around a geometric rug and a custom-built entertainment unit, perfect for movie nights or lazy afternoons.
Ceiling fans with leaf-shaped blades spin overhead, adding a playful counterpoint to the otherwise clean lines.
Animal art and colorful throw pillows keep the mood light and cheerful. The living room connects directly to the kitchen and breakfast area, making it easy to keep conversation flowing during gatherings.
YOU’LL ALSO LOVEModern Rustic Hill Country Stone House Plan with Two Master Suites and 3-Car Garage (Floor Plan)
Kitchen
The kitchen is wide open to both the living and breakfast areas, so the cook never feels isolated.
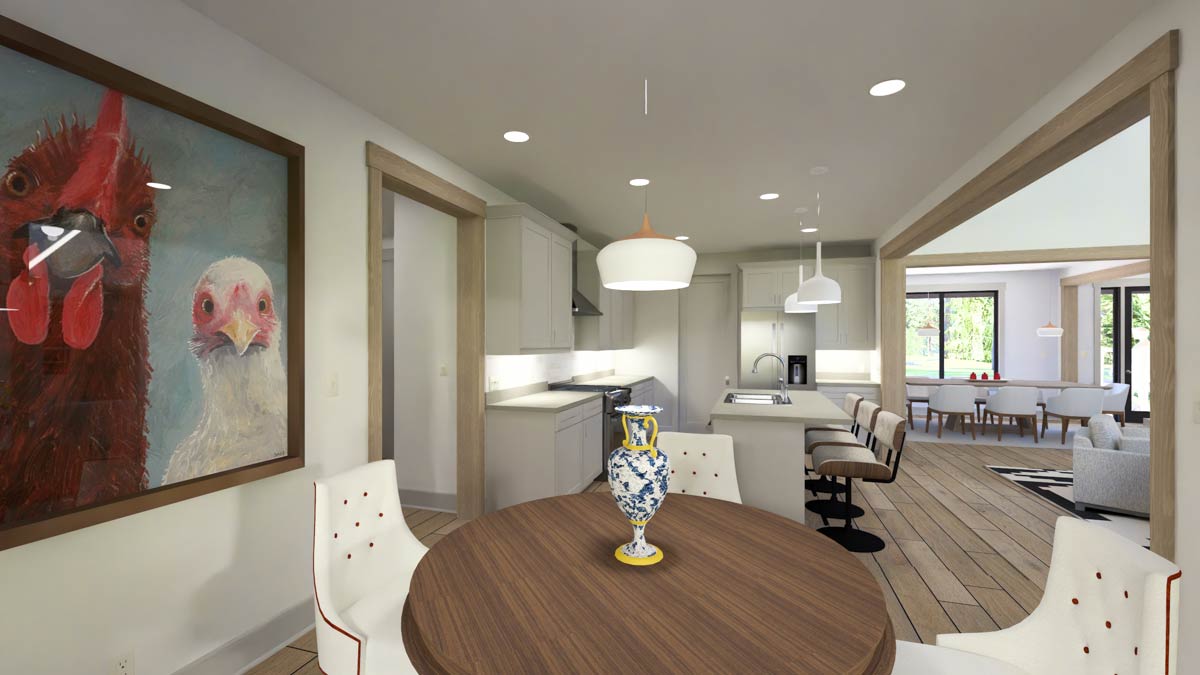
Light gray cabinetry offers a sleek, modern look, while a long island becomes the natural gathering spot.
You’ll spot modern bar stools lined up, ideal for casual meals or homework sessions while dinner simmers.
Oversized pendant lights hang above, casting soft light across the quartz countertop.
A large chicken portrait on one wall adds a sense of humor. There’s plenty of workspace and storage, and the layout makes it easy to move between prepping, serving, and entertaining.
I think this kitchen is the kind that actually makes you want to cook—everything’s within easy reach and the openness keeps you connected to everyone else.
Breakfast
Tucked just beside the kitchen, the breakfast nook offers a more intimate setting. This alcove is wrapped in windows, so morning light pours in.
A smaller round table sits at the center, surrounded by chairs that invite you to linger over a second cup of coffee.
No matter if it’s quick weekday breakfasts or weekend brunches, this spot feels both cheerful and practical.
The proximity to the kitchen keeps everything handy, while the slight separation gives it a cozy, relaxed feel.
Pantry
Right off the kitchen, the walk-in pantry offers generous storage. At 6 feet by nearly 8 feet, it’s more than just a closet—you can keep bulk groceries, small appliances, even backup pantry staples organized and out of sight.
I appreciate a pantry this size; it lets you keep the main kitchen uncluttered and ready for entertaining.
Owner Entry
On the opposite side of the kitchen, there’s a dedicated owner entry leading in from the garage.
YOU’LL ALSO LOVESpacious Mountain Modern House Plan with Three-Car Garage (Floor Plan)
It’s a practical touch that keeps muddy boots and backpacks out of sight from the main living areas.
There’s a built-in bench with hooks for coats and bags, plus a closet for overflow storage.
If you have kids, pets, or just a busy lifestyle, this space quietly keeps chaos at bay.
Powder
Just around the corner, a powder bath gives guests a convenient spot to freshen up without walking through private areas. The design is simple but streamlined, with a modern sink and enough space to be comfortable.
Laundry
The laundry room is tucked next to the owner’s entry, with its own door to keep noise contained.
You get a full utility sink, counter space for folding, and upper cabinets for storage.
The room is large enough to handle big laundry loads or double as a spot for pet care and cleaning supplies.
I think the proximity to the garage makes everyday chores much simpler.
Garage
Connected to the laundry and owner entry, the garage easily fits two cars with room to spare for bikes, tools, or even a workbench.
There’s a dedicated mechanical closet off to one side, keeping utilities organized and accessible. Entry directly into the home means you’re never caught in the rain with arms full of groceries.
Owner Bedroom
The owner suite sits at the back corner for maximum privacy. High ceilings and tall windows, plus a sliding door to the patio, fill the space with light and a sense of retreat.
The layout is generous, with room for a king bed, a seating area, and even a reading chair near the windows.
YOU’LL ALSO LOVEModern Contemporary Farmhouse House Plan with 4-Car Garage and 2491 Square Feet (Floor Plan)
I love how the indoor-outdoor connection makes this room feel like a true sanctuary. You can wake up, slide open the door, and step straight into nature.
Owner Bath
Off the bedroom, the owner bath is both practical and indulgent. A freestanding tub sits beneath a frosted window, offering privacy without sacrificing natural light.
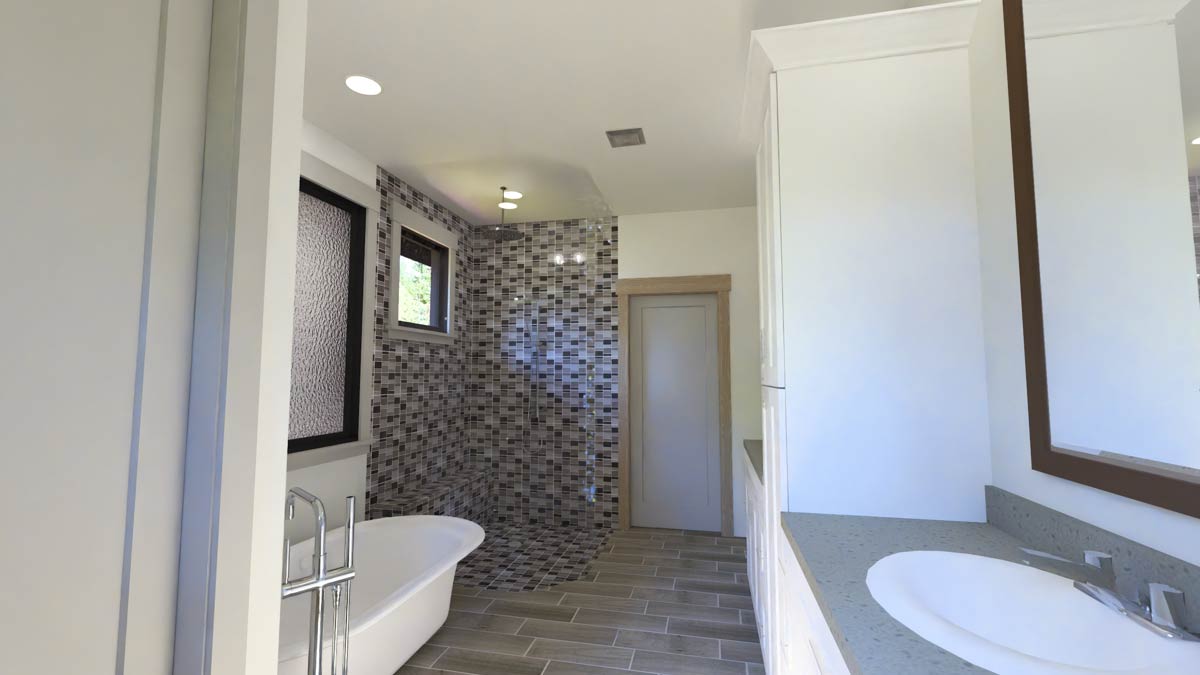
The double vanity gives each person their own space, and a huge walk-in shower at the far end is finished with gray mosaic tile for a spa-like feel.
Would you like to save this?
The design manages to blend modern sleekness with comfort. I think the long sightline from the door to the shower makes the room feel even larger.
Owner Closet
Directly accessible from the bathroom, the walk-in closet is nearly the size of a small bedroom.
Open shelving and double hanging rods make it easy to keep everything organized, so you’re never hunting for lost shoes or jackets.
There’s even a window for extra light, making it easier to choose outfits.
Reading Nook
Just outside the owner bedroom, you’ll find a large reading nook. This space is flexible by design; you can use it as a quiet retreat, a small home office, or even a playroom if you have younger kids.
There’s enough room for a pair of armchairs or a small desk, and the vaulted ceiling keeps things feeling open.
I like how this spot serves as a gentle buffer between the private suite and the bustle of the rest of the house.
Bedroom 1
Across the plan, at the front of the house, Bedroom 1 is set up as a comfortable retreat.
Large enough for a queen bed and a desk, it has a double closet for storage and a big window facing the porch.
This spot could work well as a guest room, older child’s bedroom, or a home office that still gets plenty of natural light.
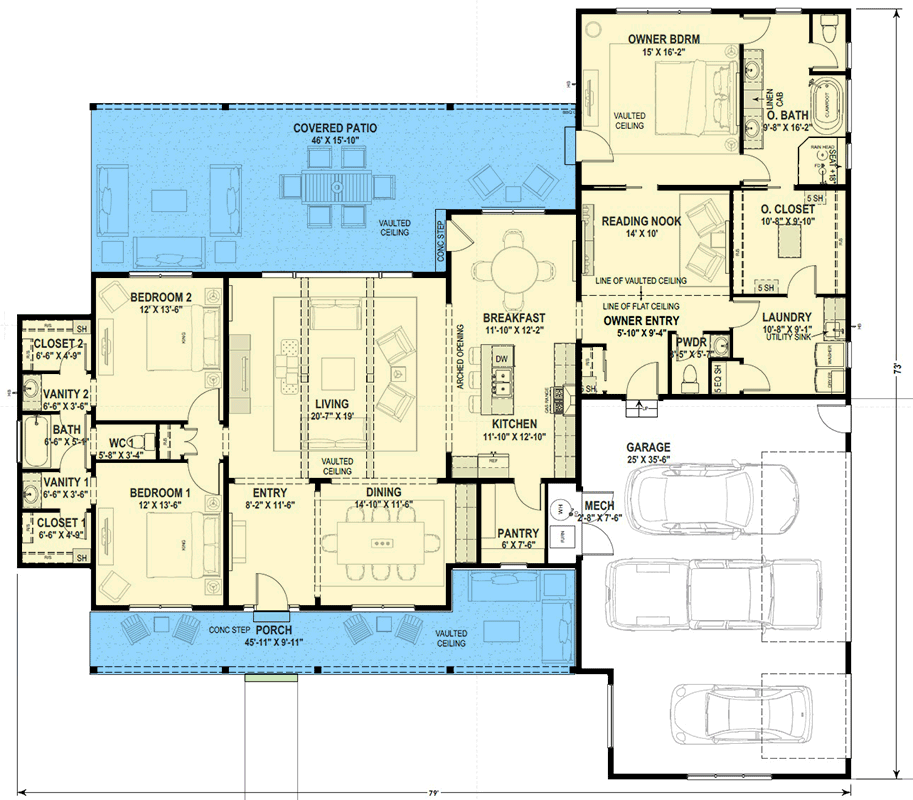
The Main Level Floor Plan
Bedroom 2
Next door, Bedroom 2 mirrors the size and proportions of Bedroom 1. The layout lets you fit a pair of twin beds or a queen, plus a dresser and desk.
A generous closet makes it easy to keep the space tidy. These two front bedrooms share a hall bath, making them perfect for siblings, guests, or even as dual offices for work-from-home life.
Bath
The shared bath for Bedrooms 1 and 2 offers a well-thought-out layout. Dual vanities sit on either side, with separate closet spaces for each room.
The tub and toilet are set off in their own alcove, which allows multiple people to get ready at once.
I think this setup is really family-friendly. There’s no more fighting for mirror space during busy mornings.
Closets 1 and 2
Each secondary bedroom has its own closet, with built-in shelves and hanging space. These closets are placed away from the main hallway to minimize clutter and provide extra privacy.
Covered Patio
Step out the back and you’re on a wide, covered patio that runs nearly the full length of the home.
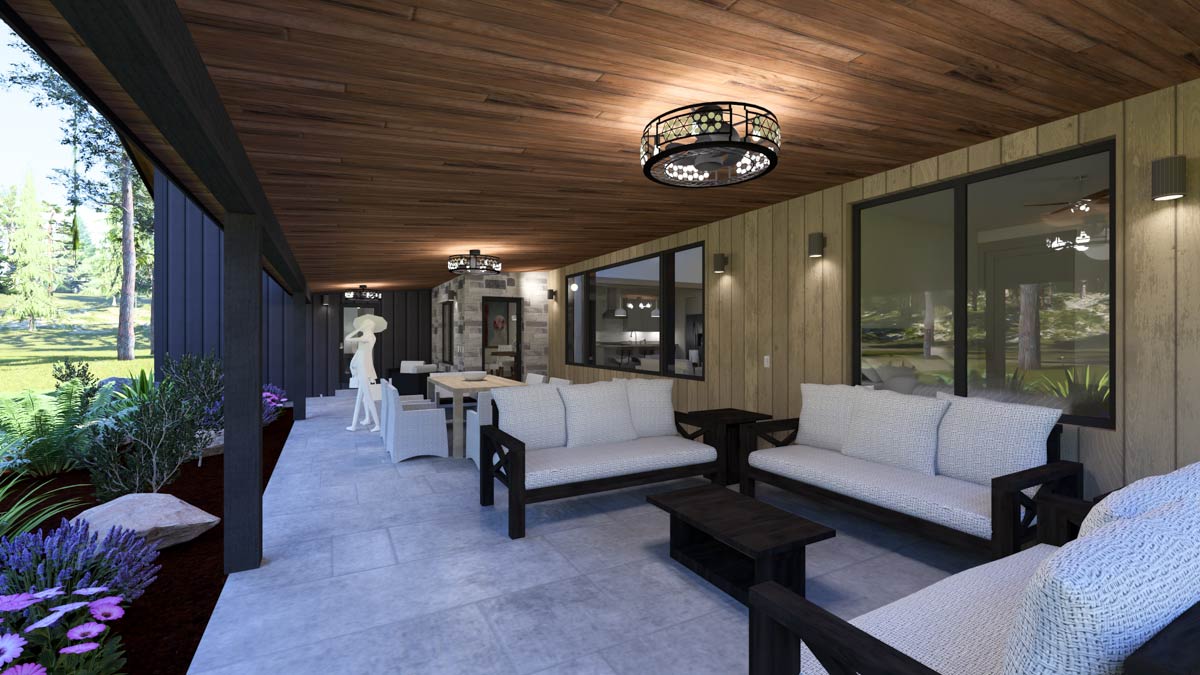
There’s space for both a dining table and a lounge area, all under a wood-paneled ceiling.
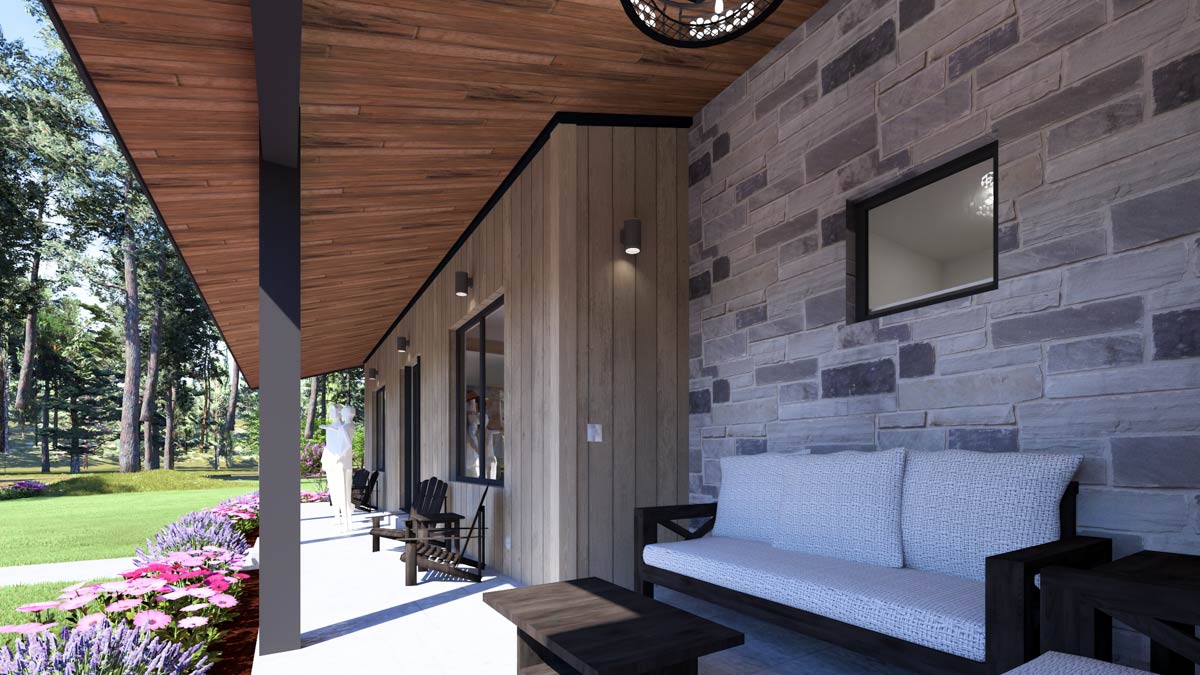
This outdoor room feels like a natural extension of the living space. It works equally well for quiet evenings or lively gatherings.
The mix of stone and wood echoes the home’s exterior, while large sliders and big windows connect you back to the interior.
You can sip coffee in the sun, host a barbecue, or just unwind with a good book out here—the patio is a true bonus. From this spot, the backyard stretches out, ready for gardens, playsets, or maybe just a hammock strung between trees.
As you move through this home, every space feels thoughtfully connected. The layout is open yet cozy, modern yet warm.
The rooms transition naturally, and you almost forget where one ends and the next begins.
Each area feels ready for real life, no matter if you’re hosting a crowd or simply enjoying a quiet night in.
Interested in a modified version of this plan? Click the link to below to get it from the architects and request modifications.