
Would you like to save this?
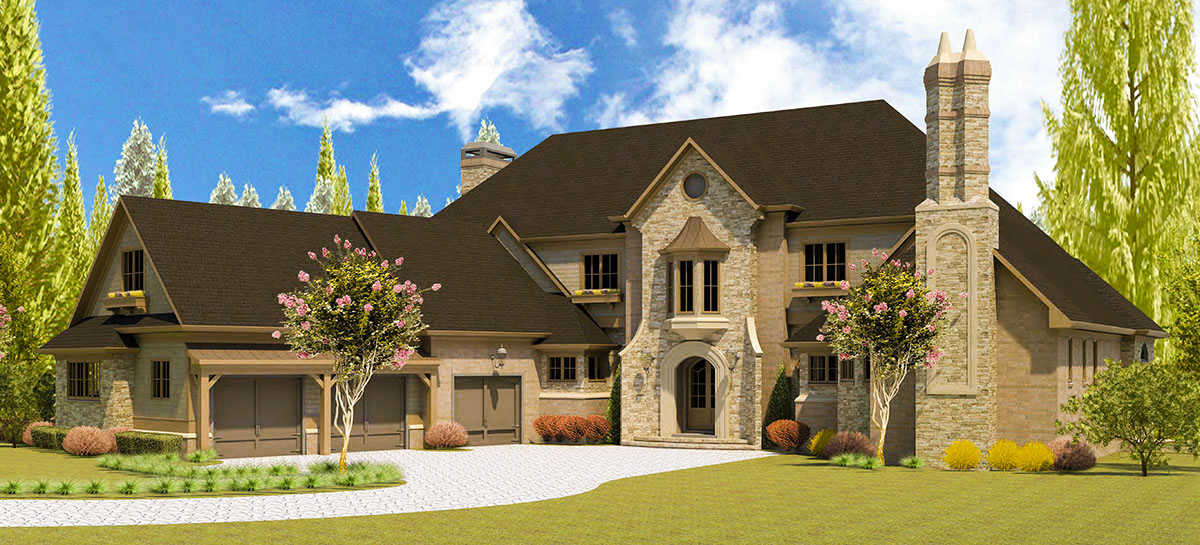
There’s something irresistible about a Tudor home that blends old-world charm with modern, sprawling space.
This particular property welcomes you with a grand stone facade and manicured landscaping, setting the stage for a true experience.
As you enter, you’ll find nearly 5,909 square feet of carefully considered rooms, winding galleries, and thoughtful details spread across two levels.
If you’re looking for spaces for lively gatherings or quiet retreats, this home balances luxury and comfort at every turn.
Specifications:
- 5,909 Heated S.F.
- 5-6 Beds
- 7.5 Baths
- 2 Stories
- 4 Cars
The Floor Plans:
Sunken Vestibule and Foyer
When you arrive, a sunken vestibule provides a gentle transition from the outside world. This space isn’t just decorative; it helps set a quieter, more intimate tone before you even reach the main foyer.
Once inside, you’ll appreciate the symmetry created by closets on each side—perfect for storing coats and boots.
YOU’LL ALSO LOVEModern Farmhouse Ranch with Angled 3-Car Garage and In-Law Suite, Guest Apartment (Floor Plan)
The foyer feels spacious and bright, making guests feel welcomed right away.
Gallery
As you move forward, the dual gallery halls on each side of the central foyer guide you through the home.
These galleries are more than just passageways. There’s plenty of wall space to display art or family photos, and the gentle curve and length of the halls create a sense of anticipation for what’s to come.
Powder Room (PDR)
Along the gallery you’ll notice the powder room, or PDR. This half bath is ideally located for guests—private enough from the main entertaining spots, yet close enough for convenience.
I always appreciate when a powder room is placed thoughtfully like this, since it keeps guest traffic away from more private bathrooms.
Living Room
If you head through the right-side gallery, you’ll come to the living room. The tall ceilings and large windows fill this room with natural light.
It’s set up for both formal and relaxed gatherings. Whether you prefer plush seating or elegant antiques, the room adapts to either style.
I like how its location near the main entry makes it an ideal spot to greet guests or enjoy a conversation by the fireplace.
Master Suite
Continue past the living room and a private hall leads directly to the master suite.
This suite is exceptionally spacious, offering a true retreat from the rest of the house.
Its separation from the main living areas allows for quiet mornings or late nights without interruption.
I think this layout works especially well for anyone seeking a bit of sanctuary at home.
His and Hers Closets
Before reaching the sleeping area, you’ll see generous his and hers walk-in closets. These are a real convenience, particularly if you have an extensive wardrobe.
YOU’LL ALSO LOVEModern Farmhouse with Angled Garage and Two-Story Great Room (Floor Plan)
There’s plenty of space for clothes, shoes, and accessories, making organization easy.
Master Bath
The master bath has a spa-like atmosphere. Here you’ll find a soaking tub beside large windows, a walk-in shower, and two separate vanities for stress-free mornings.
Private water closet areas add an extra layer of privacy. I’m especially fond of how the room feels open yet maintains distinct zones for each use.
Gallery and Hall
Back in the gallery, a short walk brings you to a central hall that connects the main living areas with the secondary bedroom wing. This layout keeps foot traffic flowing smoothly throughout the first floor.
Family Foyer
Just beyond the hall, the family foyer serves as a true drop zone. It’s the perfect place for backpacks, sports gear, and shoes before entering the main parts of the house.
I think families will appreciate this practical feature—it’s easy to access from the garage and keeps clutter contained.
Laundry
Next to the family foyer, the laundry room is both convenient and out of sight.
It’s generous enough for folding, sorting, and hanging clothes to dry. I like how this location serves both the bedrooms and garage, taking the hassle out of laundry days.
Pantry
Across from the laundry, the pantry offers ample shelving for groceries, small appliances, and kitchen overflow. Its accessible spot between the kitchen and garage makes busy days run more smoothly.
Kitchen
The kitchen opens up dramatically as you enter. A central island provides plenty of workspace for meal prep or casual dining, and there’s room for stools if you want extra seating.
High-end appliances, extensive cabinet storage, and easy flow into the breakfast and dining areas make this kitchen a real hub for daily life.
I think any cook will feel both connected and in control here.
Breakfast Room
Near the kitchen, the breakfast room is filled with sunlight from its bay windows. It’s the perfect spot for morning coffee or a quick family meal—a bit more intimate than the formal dining room, but still close to the action.
YOU’LL ALSO LOVEModern Farmhouse Plan with 3-Car Angled Garage – 3817 Sq Ft (Floor Plan)
The view out to the porch and deck is a bonus, making it easy to keep an eye on outdoor activities.
Great Room
From the kitchen, you can head directly into the great room. This space impresses with its tall ceilings and a fireplace that anchors the wall.
It feels like the center of daily life, ideal for relaxing, watching a movie, or hosting larger gatherings.
The openness to both the kitchen and breakfast area means you’re always connected to family and friends.
I love how this space encourages togetherness.
Bedroom #2
Just off the great room is Bedroom #2. This comfortable retreat works well for guests or family members.
It includes a walk-in closet and a private bath, giving anyone staying here a sense of independence.
The windows let in plenty of afternoon sun, making it both cozy and practical.
Bath (Bedroom #2)
The private bath for Bedroom #2 features a vanity, toilet, and shower, making it fully self-sufficient. I think this setup is perfect for older kids, guests, or even as an in-law suite.
The Main Level Floor Plan
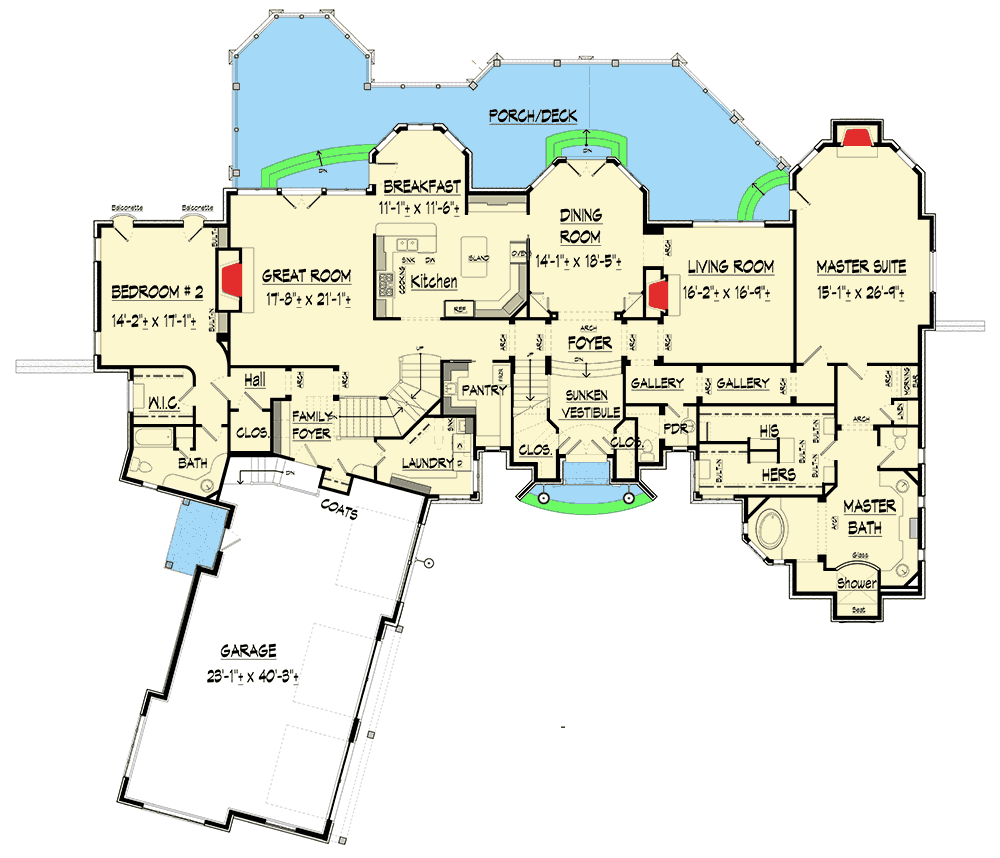
The walk-in closet here is more than just a small addition. It offers enough room for a growing wardrobe or extra linens.
Having everything in one suite really simplifies daily routines.
Mud Room (Coats)
Located by the garage entry, the mud room is labeled as “Coats. ” This area acts as the main staging ground for coming and going, with space for hanging outerwear and storing shoes.
YOU’LL ALSO LOVE5500 Sq Ft Modern Home with Slightly Angled 3-Car Garage (Floor Plan)
Its location close to the garage and main living areas makes quick trips in and out a breeze.
Garage
Through the mud room, you’ll find the oversized garage. With more than 40 feet of depth, there’s space for multiple vehicles, storage, and even bikes or yard equipment.
Would you like to save this?
Direct access to the house makes it easy to bring in groceries or gear.
Porch/Deck
Double doors from the breakfast and dining areas lead out to a sprawling porch and deck.
This outdoor space is perfect for grilling, relaxing with a book, or hosting a summer dinner party.
The view of the yard and the open feel make it a natural extension of your indoor living.
Dining Room
Back inside, the dining room sits between the kitchen and living room. It’s large enough for formal dinners, but still comfortable for everyday meals.
The bay window brings in plenty of natural light, and being close to both the kitchen and porch makes serving meals easy.
Stairs and Upper Foyer
Heading upstairs via the central staircase off the foyer, you’ll reach the upper foyer. This area serves as the main hub for the second level, offering a great view over the main entry and quick access to all the upstairs spaces.
Upper Gallery
The upper gallery stretches across the front of the home, giving a balcony-like feel that connects all the upstairs bedrooms and living spaces. It’s a great spot to pause and take in the architectural details.
Loft
At the center of the second floor, the loft offers a flexible, open area. It’s perfect for a playroom, study, or even a second living room.
The openness means you never feel boxed in, and I think both kids and adults will find it useful.
Upper Dining Room
Directly above the main dining room, the upper dining room is a unique addition. This space could become a homework hub, reading nook, or creative studio thanks to its light-filled setting.
The octagonal shape and tall windows give it a cheerful, uplifting atmosphere.
Bedroom #3
On the left side of the upper floor, Bedroom #3 is roomy and welcoming. With a large closet and direct access to a private bath, this room feels like a mini-suite.
Its slightly separated placement makes it ideal for an older child or a guest.
Bath (Bedroom #3)
The bathroom for Bedroom #3 features a tub, shower, and single vanity. It’s set just off the bedroom for privacy, yet remains easily accessible from the loft area if needed.
Bedroom #4
Moving toward the center of the upper floor, Bedroom #4 is a bit smaller but still spacious.
It offers its own walk-in closet and private bath, keeping clutter contained and routines simple.
Being close to the loft makes it a great fit for younger kids or teens.
The Second Level Floor Plan
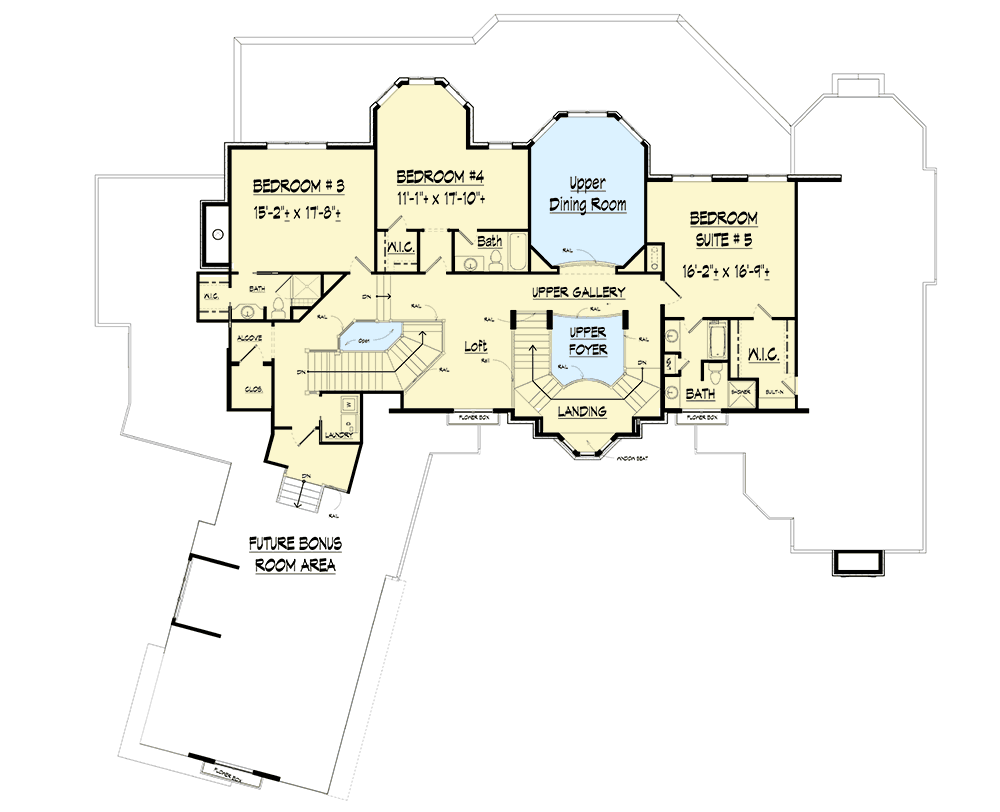
Bath (Bedroom #4)
The private bath for Bedroom #4 includes a single vanity and a shower/tub combo. I like how the designer fit everything needed for comfort in a compact space.
Bedroom Suite #5
On the right side of the upper floor, Bedroom Suite #5 feels like its own apartment.
It’s generously sized, comes with a walk-in closet, and features a private en-suite bath. Set apart from the other bedrooms, this suite offers extra privacy, making it perfect for an older teen, live-in help, or frequent guests.
Bath (Suite #5)
The bath for Suite #5 features a double vanity, separate tub, shower, and private water closet. The overall scale and amenities give it a luxurious, hotel-like feel.
Walk-In Closet (Suite #5)
The walk-in closet in Suite #5 is substantial, providing plenty of space for clothes and storage. If you love having everything organized, this closet stands out.
Landing
At the top of the staircase, the landing connects all the upper-level rooms without feeling crowded. It’s a subtle design touch that keeps traffic flowing and preserves privacy for the bedrooms.
Laundry (Upper Level)
A second laundry area upstairs is a thoughtful addition for a busy household. There’s no need to carry baskets up and down stairs—everything for laundry day is right where you need it.
Bonus Room Area
Off to the side of the upper floor, there’s a bonus room area that opens up many possibilities. You can finish it as a game room, home theater, gym, or guest suite, so you have plenty of freedom to adapt the space as your needs change.
Every corner of this home feels designed for comfort, connection, and just the right amount of grandeur. No matter if you’re entertaining, unwinding, or just moving through daily routines, I think this layout supports it all with elegance and ease.
Interested in a modified version of this plan? Click the link to below to get it from the architects and request modifications.