
Would you like to save this?
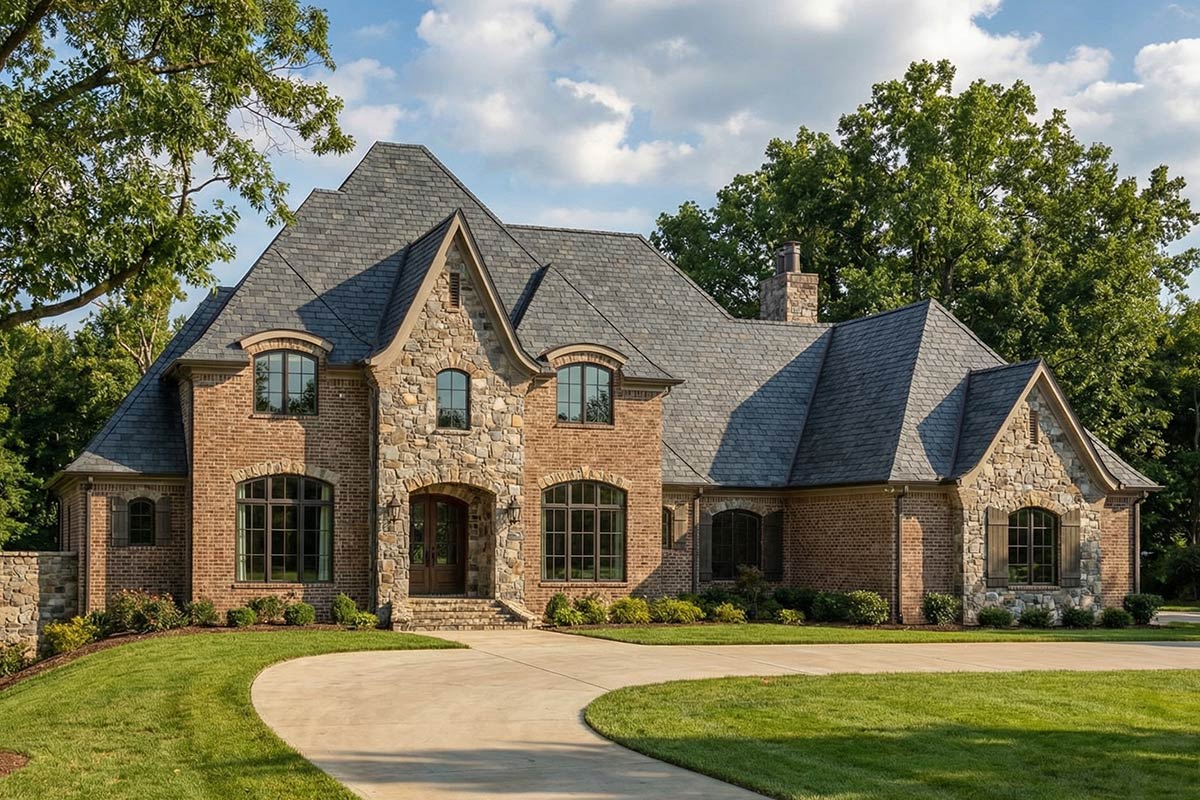
A home this grand doesn’t just catch your eye from the curb—it draws you in to explore every inch.
With its French Country inspired charm, multi-textured brick and stone, and dramatic rooflines, it sets the tone for an interior that’s just as thoughtfully designed.
Across more than 6,000 square feet and two expansive levels, you’ll find spaces for every kind of living, from quiet retreats to lively gatherings, all connected with an easy flow that never feels forced.
Let’s walk through together and see how each room unfolds.
Specifications:
- 6,096 Heated S.F.
- 4 Beds
- 3.5+ Baths
- 1 Stories
- 3 Cars
The Floor Plans:
Foyer
Slip through the front entry and you’re immediately welcomed by an open, airy foyer that lets you take in much of the main floor at a glance. Tall ceilings and a wide staircase greet you, setting a tone that’s both elegant and relaxed. There’s enough space to greet guests comfortably, kick off shoes, and catch your breath before heading further in. I like how the foyer acts as a gentle pause point, not just a pass-through.
Dining Room
Off to the side, the dining room opens up with a generous 20-foot ceiling that makes even casual meals feel a bit special. The placement right beside the foyer means formal dinners are easy to host, but it still connects well to the rest of the home. I think the proportions here give you just enough grandeur for the holidays, but not so much that you’d feel silly sitting down for breakfast.
Great Room
Step forward and the space opens into the great room. This is the sort of room where you can imagine everything from movie nights to big family gatherings. The vaulted ceiling lifts the whole space, while a central fireplace anchors it. With wide openings to the kitchen, outdoor living porch, and hearth room, you’re never far from the action—or a quiet corner, depending on your mood.
Kitchen
Come around the corner and you’ll find a kitchen that’s both practical and impressive. An oversized island at the center gives you room for prepping, serving, or just hanging out after school. There’s a clearly defined work triangle, with the range and fridge set apart for easy movement. The attached walk-in pantry means everything has a spot out of sight, and the flow into the hearth room makes breakfast or coffee breaks feel cozy and connected.
Hearth Room
Just beyond the kitchen, the hearth room is a surprisingly intimate spot. Tucked along the back, it gives you a fireplace and built-in desk—perfect for reading, homework, or simply unwinding. Floor-to-ceiling windows look out over the rear deck, pulling in natural light and backyard views.
Outdoor Living Grilling Porch
Slide open the doors and you step out to a covered outdoor living and grilling porch. The vaulted ceiling and optional fireplace turn this into a true extension of your living space, whether you’re grilling dinner for a crowd or just enjoying a quiet evening outdoors. I’ve always liked homes that blend indoor and outdoor living this easily—there’s a sense of freedom to it.
Deck
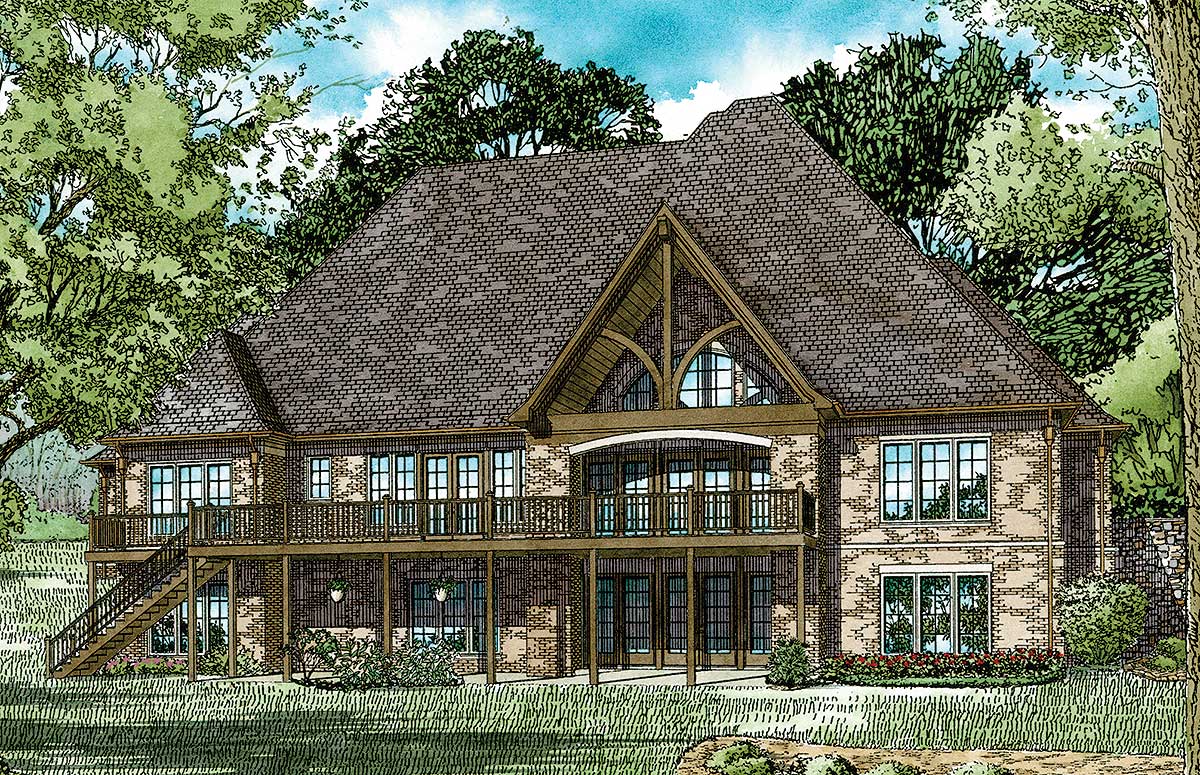
The grilling porch opens directly to an expansive deck that stretches the width of the home. Here, you get plenty of room for outdoor dining, lounging, and enjoying that lush landscaped backyard. The deck also provides a perfect vantage point to take in the classic European-style exterior, especially those detailed beams and brickwork that add so much character.
Master Suite
Head back to the left side of the main floor and you’ll find the master suite tucked away for privacy. The suite itself feels restful, with a boxed ceiling and enough space for a sitting area if you want one. What I really appreciate is how the designer has separated this wing from the busier core of the house. It’s your own private retreat.
Master Bath
Step into the master bath and you’ll find a generous layout that makes getting ready feel like a treat, not a chore. There’s a deep soaking tub set under a window, a walk-in shower, dual vanities, and plenty of storage. The water closet is discreetly tucked aside, and direct access to the closet makes mornings straightforward.
Closet
Adjoining the master bath is a truly spacious walk-in closet. There’s room for every season’s wardrobe, plus storage for bags, shoes, and more. If you enjoy getting organized, this space makes it easy to keep everything in sight without feeling cluttered.
Guest Bedroom
Move to the right wing of the main floor and you come to the guest bedroom. With its own private bath, it feels more like a mini-suite. Large windows bring in plenty of light, and the placement at the end of the house gives guests both privacy and easy access to the main living spaces.
Guest Bath
The guest bath keeps things comfortable and convenient, with a full suite of fixtures and enough room for visitors to settle in. It’s close to both the bedroom and the hallway, so your guests never have to wander far, even at night.
Laundry
Around the corner is a hardworking laundry room, tucked just off the mudroom and garage entry. There’s space for sorting, folding, and even a bench for pulling off boots or rain gear. I’ve noticed more homes are bringing laundry closer to high-traffic areas, and I think it makes a lot of sense—no long hauls down dark hallways.
The Main Level Floor Plan
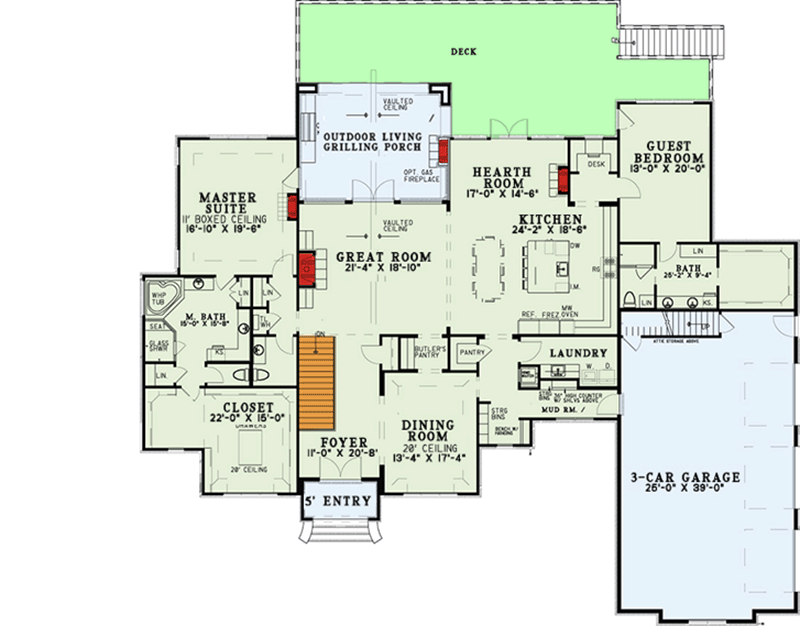
Right by the garage entry, the mud room becomes the “everyday entry”—a space for backpacks, coats, and keys, all in one organized drop zone. You’ll also find built-in cubbies to keep things tidy, plus direct access to the laundry so muddy clothes don’t make it any further into the house.
Pantry
The pantry sits off the kitchen, offering a walk-in closet’s worth of storage for dry goods and extra supplies. It’s close enough for quick grabs while you cook, but out of sight for entertaining.
3-Car Garage
This oversized garage fits three vehicles with space to spare for bikes, tools, or hobby equipment. The direct entry into the mud room keeps bad weather at bay, while a side door offers quick access to the yard.
Stairs and Main Level Connections
Centrally located stairs lead down to the lower level, making it easy to move between floors without feeling disconnected from the main living areas. The way the staircase is positioned means you don’t get lost trying to find your way around—even guests can navigate easily.
Lower Level Game Room
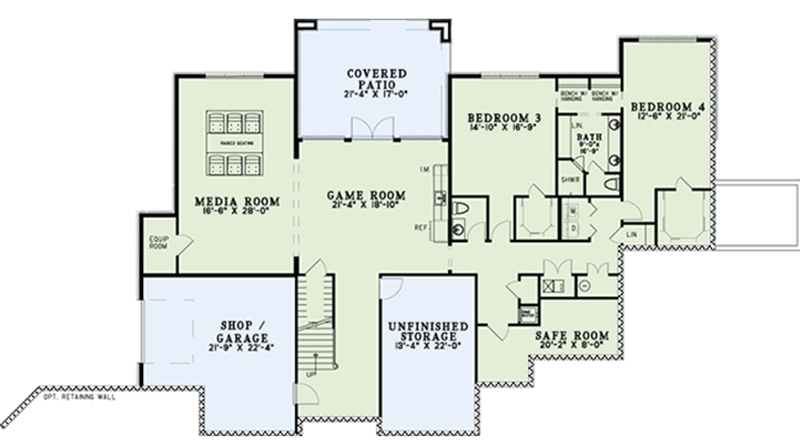
Descend to the lower level and you’re greeted by a huge game room at the center. This is the spot for parties, ping-pong, or family game nights. The openness makes it feel like a true second living area, not just a basement. Sliding doors lead you right out to the covered patio, blending indoor and outdoor fun year-round.
Covered Patio
Step outside from the game room onto a covered patio that echoes the style of the upstairs deck. It’s sized for a full set of outdoor furniture, giving you shade in the summer and shelter on rainy days. I like how this patio expands your living space, making it just as easy to relax down here as on the main level.
Media Room
Branch off from the game room and you’ll find a dedicated media room, already laid out for the ultimate movie night or game-day gathering. The layout supports built-in screens and surround sound, and the separation from the main living areas means you can keep the volume up without disturbing others.
Shop / Garage
Unique to this level is a second garage or shop space, perfect for larger projects, woodworking, or storing outdoor equipment. With direct access to the outside and the rest of the lower level, it’s easy to tackle hobbies or keep seasonal items out of the main garage.
Unfinished Storage
If you crave storage, the unfinished room off the main hallway gives you all the space you need for holiday decor, keepsakes, or anything else you don’t want to part with. It’s a flexible area that can adapt as your family’s needs change.
The Second Level Floor Plan
Bedroom 3
Head to the right and you’ll come to Bedroom 3. With a sizable footprint and windows that bring in natural light, it’s easily suited for a child, teen, or even a home office if you prefer. Built-in closets keep things tidy, and the proximity to the shared bath is a big plus.
Bedroom 4
Bedroom 4 sits at the far end of the lower level, with just as much space and light as Bedroom 3. The layout allows for privacy, making it ideal for older kids or long-term guests. Each room feels distinct, not an afterthought.
Lower Level Bath
A shared bath serves both downstairs bedrooms, with a practical layout that includes a separate shower and ample counter space. The linen closet nearby keeps towels and essentials within easy reach.
Safe Room
Unique to this home is a dedicated safe room, discreetly tucked into the lower level. Whether you’re seeking storm protection or a secure storage spot, this space adds peace of mind without taking anything away from day-to-day living.
Linen Closet
Just off the lower hallway, a linen closet offers extra storage for bedding, towels, and seasonal needs. You don’t have to trek upstairs every time you need supplies, which is a smart touch.
YOU’LL ALSO LOVE6 Bedroom French Country House Plan with Upstairs Home Theater and Game Room – 6698 Sq Ft (Floor Plan)
As you walk through both levels, what stands out is how every square foot has been thought through. With private retreats, gathering spaces, and plenty of storage, this home adapts to whatever your day brings. You can picture busy weekday routines, relaxed weekends, or big celebrations, all flowing naturally from room to room. There’s always another space to explore and enjoy.
Interested in a modified version of this plan? Click the link to below to get it from the architects and request modifications.