
Would you like to save this?
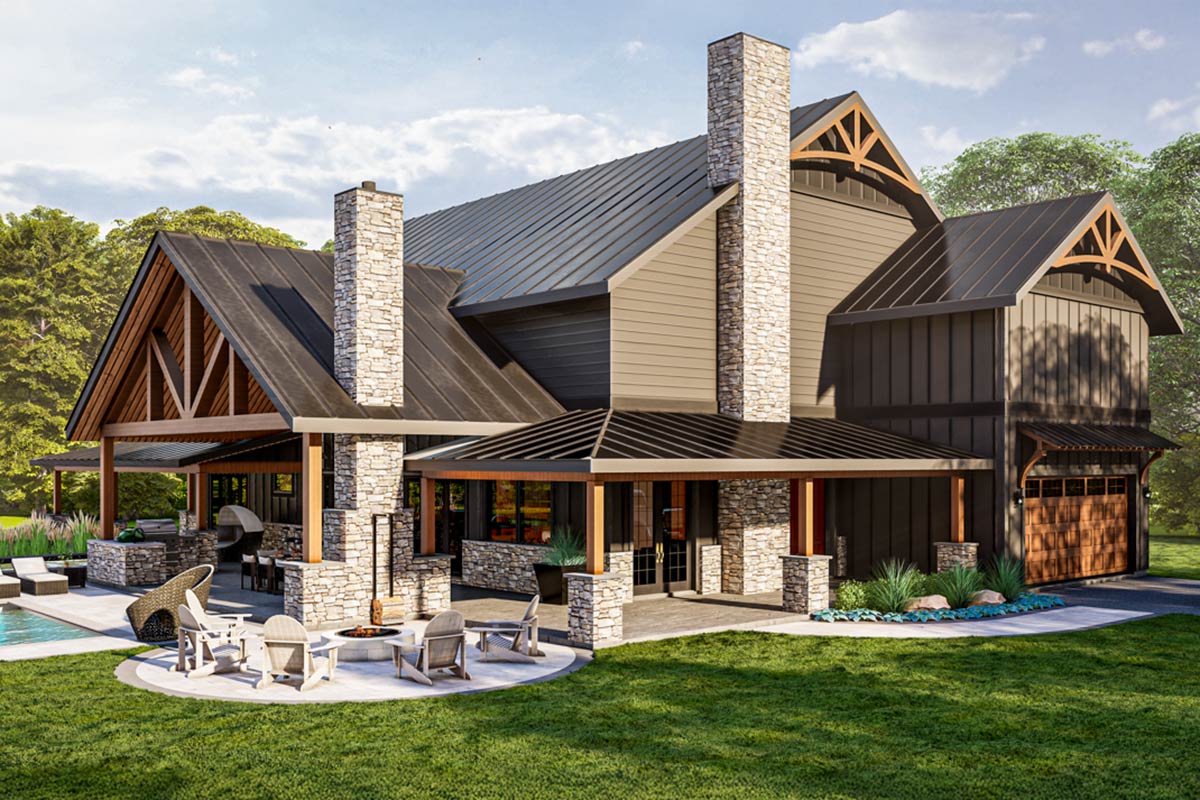
There’s something magnetic about a home that blends mountain lodge character with crisp modern farmhouse style.
This one sprawls across more than 5,600 square feet and delivers much more than just good looks.
The layout includes everything from a full-size gym to a private theater. With expansive patios and a dramatic vaulted great room, you can tell this place is designed for both peaceful retreats and lively gatherings.
I’m excited to walk you through every space, starting where daily life really happens, and show how each level is put together.
Specifications:
- 5,643 Heated S.F.
- 3 Beds
- 3.5+ Baths
- 2 Stories
- 2 Cars
The Floor Plans:
Covered Porch
When you arrive, you see the wide covered porch stretching across the front. Stone pillars and hefty timber posts create a welcoming, rugged first impression.
This porch gives you a perfect place to enjoy a coffee at sunrise or watch a summer storm roll in.
YOU’LL ALSO LOVELuxurious Mountain Hill Country House Plan: 4 Beds, 4-Car Garage, Wrap-Around Porch (Floor Plan)
There’s even a built-in fireplace for chilly evenings. Since the porch wraps the home, moving from outdoors to indoors feels easy and natural.
Entry and Main Stair
Step inside the front door and you’re right in a foyer connected to the staircase.
The open sightlines immediately draw your eyes up to the tall ceilings and onward, hinting at the spaciousness inside.
The stairs ahead invite you to check out the upper level later. For now, staying on the main floor reveals plenty to explore.
I always notice when there’s a handy closet nearby for coats and muddy boots—super practical, especially in mountain or farm country.
Great Room
You come right into the great room, which is truly massive at 20 by 24 feet.
The soaring ceilings and walls of windows flood the area with natural light. I love seeing a fireplace anchoring one wall; it’s perfect for cozy nights after a day outdoors.
The openness here encourages everything from game nights to holiday gatherings. Because you can see straight into the dining and kitchen areas, it’s easy for conversations and laughter to move throughout the home.
Dining Room
Just off the great room, the dining room keeps things open and inviting. It comfortably fits a generous table for family dinners or hosting friends.
Thanks to the connection to the covered porch, you can swing open the doors and expand your gatherings outside during warmer months.
Tall windows brighten this entire area, and the close location to the kitchen makes serving meals super easy.
Kitchen
Head into the kitchen and you’re met with a huge island—the kind of place where everyone naturally gathers.
There’s plenty of workspace for prepping holiday meals or baking with the kids. I think the layout is really smart: appliances are within easy reach, and the pantry sits just steps away.
YOU’LL ALSO LOVE3700 Square Foot Mountain Farmhouse with Wraparound Porch and Lower Level Expansion (Floor Plan)
Whether you love to cook or mainly need a spot for takeout containers, everything finds its place here.
Pantry and Storage
The walk-in pantry is bigger than some city kitchens, at 8 by 6. 5 feet.
Shelving wraps around, giving you deep storage for bulk groceries and appliances. The adjacent storage room makes organizing seasonal dishes or cleaning supplies easy.
You can step in and instantly spot what you need—no more digging through cluttered cabinets.
Master Bedroom
Branching off from the kitchen, the master suite sits in its own corner for privacy.
Windows along one wall bring in light and offer peaceful views, making it an ideal place to wind down at the end of the day.
At 16 by 17. 5 feet, there’s more than enough room for a king-sized bed and a sitting area.
Master Bath
The master bath continues this feeling of retreat. You’ll find a soaking tub, a glass-enclosed shower, and dual sinks.
Details like a built-in linen closet keep towels close at hand, and the finishes feel modern yet still warm.
The flow between bedroom and bath makes daily routines smooth and comfortable.
Master Walk-In Closet
This walk-in closet feels more like a dressing room. There’s hanging space, shelves, and even room for a small chair or bench.
I think the generous size means you can keep everything organized, from boots to formalwear.
Guest Room
Close to the master suite, the guest room welcomes visitors with a comfortable layout and direct access to a full bath.
YOU’LL ALSO LOVEFarmhouse with Home Office and Wraparound Porch (Floor Plan)
At 15 by 18. 5 feet, it’s spacious enough for extended stays.
A large window brings in plenty of daylight, and guests will enjoy being away from the busier sections of the house.
Guest Bath
The guest bath connects to both the guest room and the main hallway. With a roomy shower and modern fixtures, it covers all the essentials.
This setup gives guests their own space while still serving as a convenient bathroom for nearby rooms.
Gaming Room
Between the guest room and the larger living spaces, you’ll come across a dedicated gaming room.
Twin octagonal tables make it clear this space works for both board games and poker nights.
If you’re hosting a weekly D&D session or just want a spot for puzzles, this room offers flexibility.
Powder Room
Just across the hall is a powder room, making quick stops easy for family or visitors. Its central spot near the kitchen and living space keeps it accessible without interrupting any private areas.
The Main Level Floor Plan
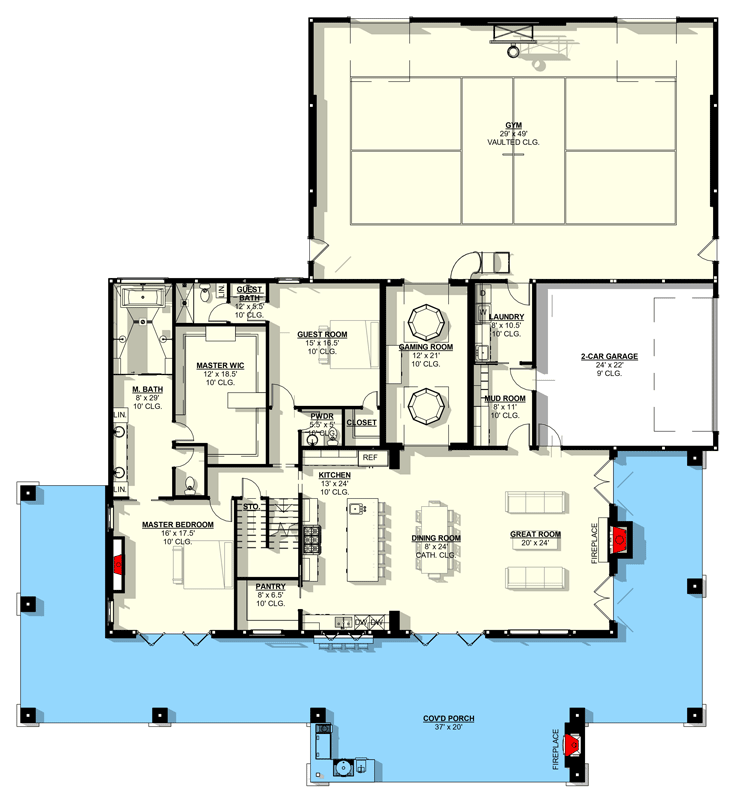
Coming in from the 2-car garage, you find the mud room. Benches, hooks, and cubbies create a landing zone for gear, jackets, and shoes.
I think this is one of those features you don’t know you need until you have it—especially with kids or pets.
Laundry Room
Next door, the laundry room is set up for serious multitasking. There’s counter space for folding, room for full-size machines, and extra storage to make laundry less of a chore.
Its location away from main living areas keeps noise down, but it’s still close to bedrooms for convenience.
2-Car Garage
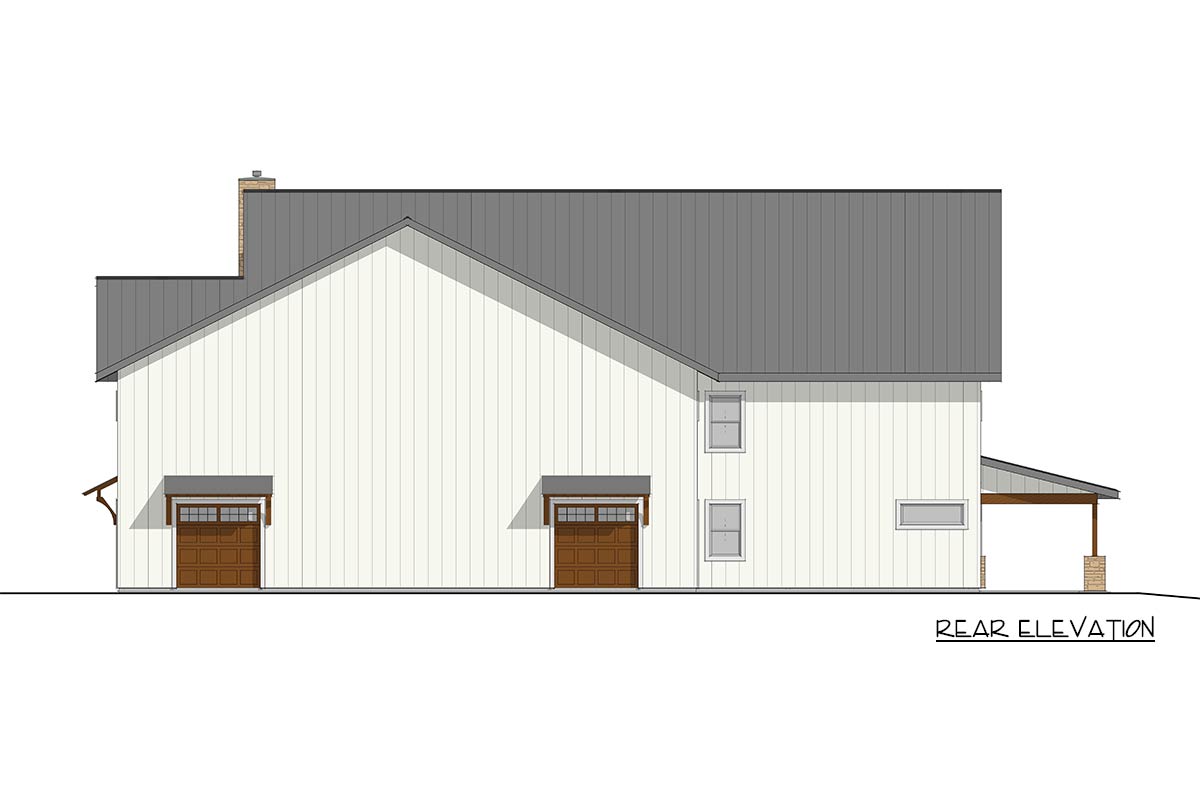
The garage itself is oversized, with space for two vehicles and extra storage at the back.
YOU’LL ALSO LOVEGrand Modern Farmhouse House Plan: 5 Beds, Two-Story Great Room, Wrap-Around Porch (Floor Plan)
The separate entrance helps keep muddy boots and gear out of the main living areas.
Small overhangs above the doors are a smart touch, keeping you dry while unloading groceries during rain or snow.
Gym
Continue toward the rear of the home and you’ll find one of my favorite features: a full indoor gym.
Would you like to save this?
With nearly 1,400 square feet of floor space and a vaulted ceiling, you can set up a basketball hoop, a pickleball net, or just let the kids run wild on rainy days.
Two sets of doors open directly to the outside, so you get plenty of mountain air and easy access to the yard.
Covered Patio
Step out the back and you’re on a spacious covered patio that stretches across the width of the house.
Supported by timber posts on stone bases, this patio is designed for all-weather use. There’s a cozy outdoor fireplace for chilly evenings, and enough room to set up both seating and dining zones.
From here, you can enjoy sweeping backyard views through the home’s large windows, which really connects indoor and outdoor living.
Stairs and Upper Foyer
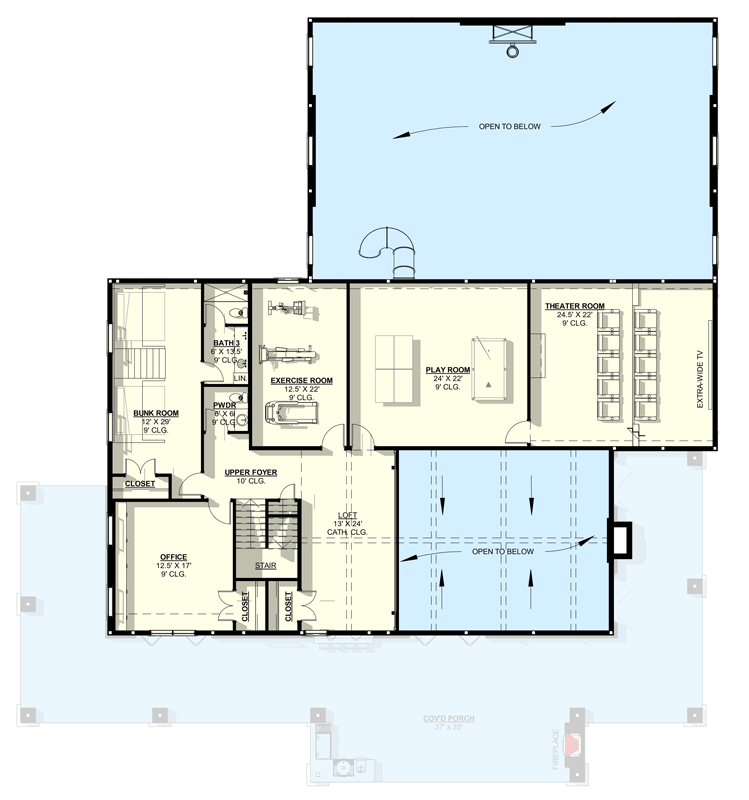
Head back to the main hallway and go upstairs. At the top, you’ll find a generous upper foyer that serves as a crossroads for the floor’s private and recreational spaces.
A powder room is conveniently placed for guests, so no one has to run downstairs.
Office
On one side of the upper hall, an office sits behind double doors and measures 12. 5 by 17 feet. With plenty of wall space for bookshelves or art, this could be your productive work-from-home spot.
Facing the front, it gets great natural light throughout the day.
Bunk Room
Next to the office, the bunk room is all about fun. It’s long and narrow at 7. 5 by 20 feet, which is perfect for built-in bunks along the wall. I can picture this space being a hit for sleepovers or cousins’ weekends.
A big closet helps keep everyone’s stuff out of the way.
Bath 3
Right off the bunk room, Bath 3 includes a full tub-shower combo and everything you need to keep the upstairs bedrooms self-contained. With a linen closet just outside, you’ll always have fresh towels handy.
The Second Level Floor Plan
Exercise Room
Across from the bunk room, the exercise room gives you a private zone separate from the main gym below.
At 12. 5 by 22 feet, there’s space for treadmills, yoga mats, or a full weight set.
The large windows make it bright and energizing.
Play Room
Connected to the upper foyer, the play room is built for fun and flexibility. You could easily turn this into a homework station, a crafts corner, or just let it be a free-for-all play space.
The generous size means it can change as your family’s needs change.
Loft
The loft looks out over the great room below and brings in light from every angle.
This flexible area works well as a reading nook or quiet lounge. I love how this spot ties the upstairs together while keeping you connected to the activity below.
Theater Room
At the far end, things shift into full entertainment mode. The theater room is set up for movie nights, with rows of built-in seating and space for an extra-wide TV.
Soundproofed walls and careful placement mean you can crank up the volume as much as you’d like without disturbing the rest of the house.
I think this is the kind of space that becomes the go-to spot for sports events or family film marathons.
Open to Below
Throughout the upper level, you’ll notice areas marked “open to below. ” These let you look down into the great room and entry, so every floor feels visually connected.
This architectural detail brings in even more light and adds to the home’s spacious feel.
This home gives you much more than just square footage. It creates a sense of retreat and community at the same time.
Every corner feels like a place you can make your own, whether you’re savoring a quiet cup of coffee by the fire or hosting a lively night in the theater.
With such a thoughtful layout, I think you’ll find a new way to enjoy the space every day.
Interested in a modified version of this plan? Click the link to below to get it from the architects and request modifications.