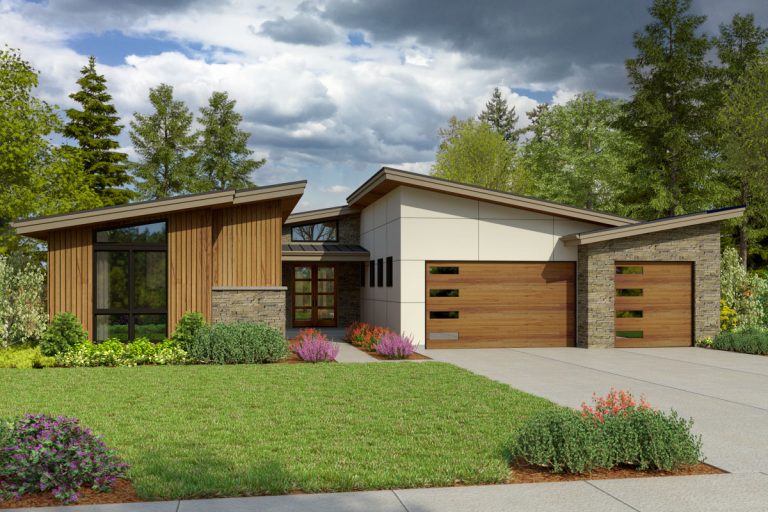
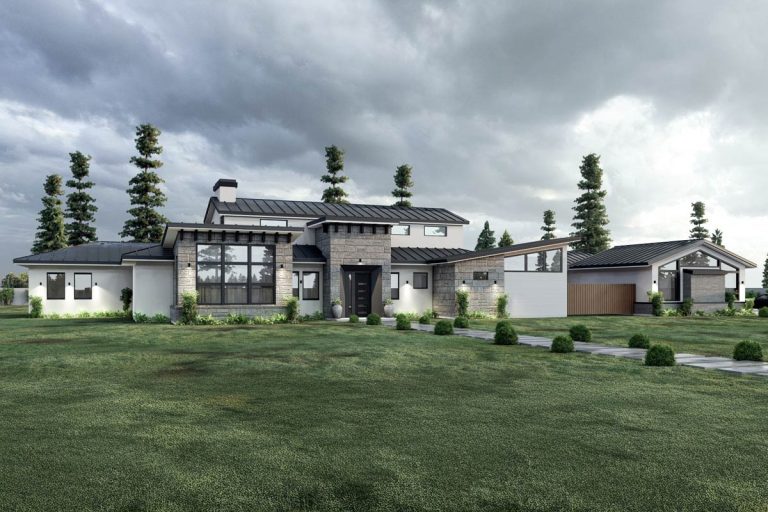
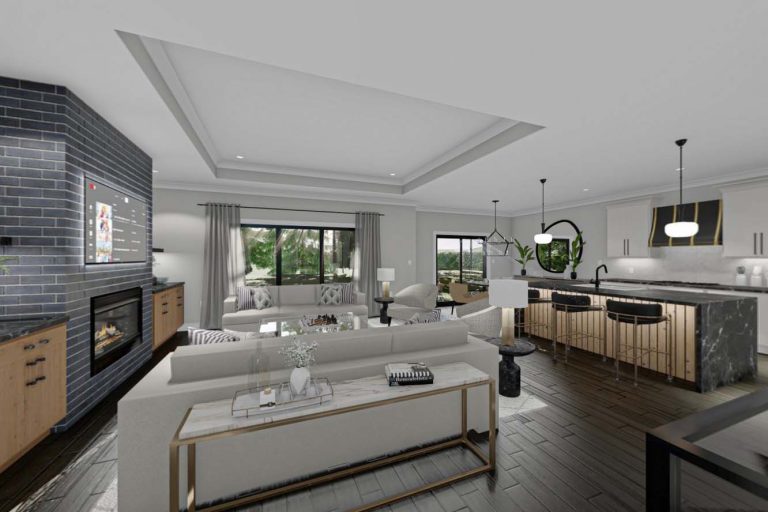
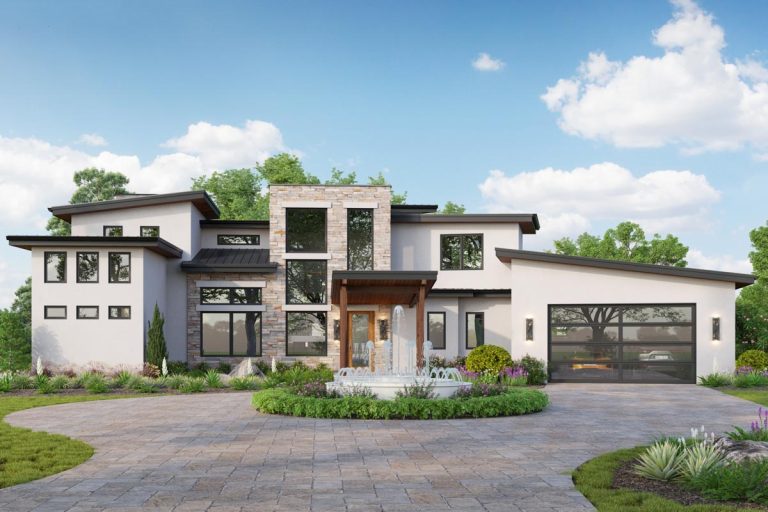
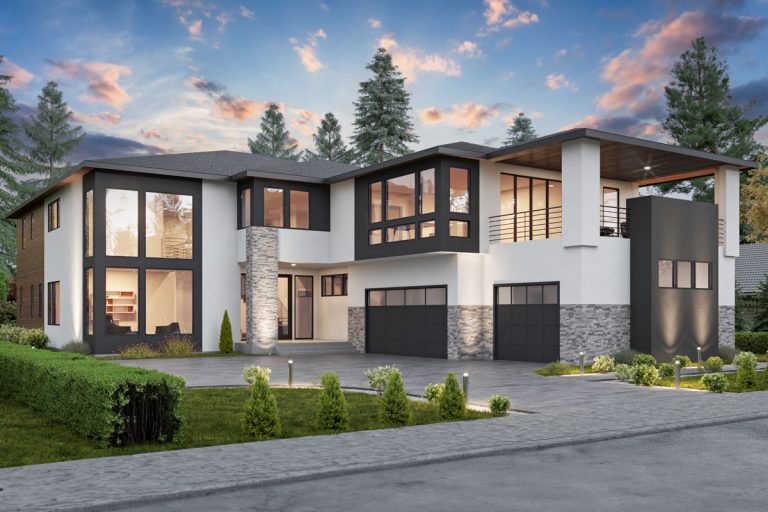
Contemporary | Mid Century Modern | Modern | Prairie Modern 4-Bed House Plan with Indoor / Outdoor Living Spaces – 3485 Sq Ft (Floor Plan)
Ranch | Contemporary | Mid Century Modern | Northwest Contemporary X-Shaped House Plan with Home Office and Garden Room (Floor Plan)
Contemporary | Mid Century Modern | Modern 4-Bed Mid Century Modern House Plan with Wrap Around Porch – 4022 Sq Ft (Floor Plan)
Contemporary | Mid Century Modern | Modern Symmetrical Modern House Plan with Matching Wings and Large Outdoor Entertaining Space (Floor Plan)
Ranch | Mid Century Modern | Modern | Northwest One-Story Modern House Plan with Angled Garage and Master Retreat (Floor Plan)
Contemporary | Mid Century Modern | Modern | Northwest Split-bed Modern Farmhouse Plan with 11'-Deep Rear Deck – 3040 Sq Ft (Floor Plan)
Contemporary | Mid Century Modern | Northwest One-Story Contemporary Modern House Plan with Home Office – 3167 Sq Ft (Floor Plan)
Contemporary | Mid Century Modern | Modern | Mountain | Northwest Modern House Plan Under 4100 Square Feet with 4 Bedrooms and a Hidden Room Upstairs (Floor Plan)
Mid Century Modern | Modern | Northwest | Ranch Mid-century Modern Home Plan with Courtyard and Drive-Under Garage – 2835 Sq Ft (Floor Plan)
Contemporary | Mid Century Modern | Northwest 5-Beds Contemporary Northwest House Plan with Guest Suite – 4505 Sq Ft (Floor Plan)
Blog | Contemporary | Mid Century Modern | Mountain | Prairie Contemporary Prairie House Plan with Optional Lower Level – 2700 Sq Ft (Floor Plan)
Transitional | Contemporary | Mid Century Modern | Modern | Ranch | Rustic Neo-Prairie Style Home Plan Under 3700 Square Feet with 3 Bedrooms (Floor Plan)
Barndominium | Blog | Mid Century Modern | Modern | New American 1700 Square Foot Modern Barndominium-Style House Plan (Floor Plan)
Ranch | Contemporary | Mid Century Modern 4-Bed Mid-Century Modern Ranch House Plan with Media Room – 3336 Sq Ft (Floor Plan)