
Would you like to save this?
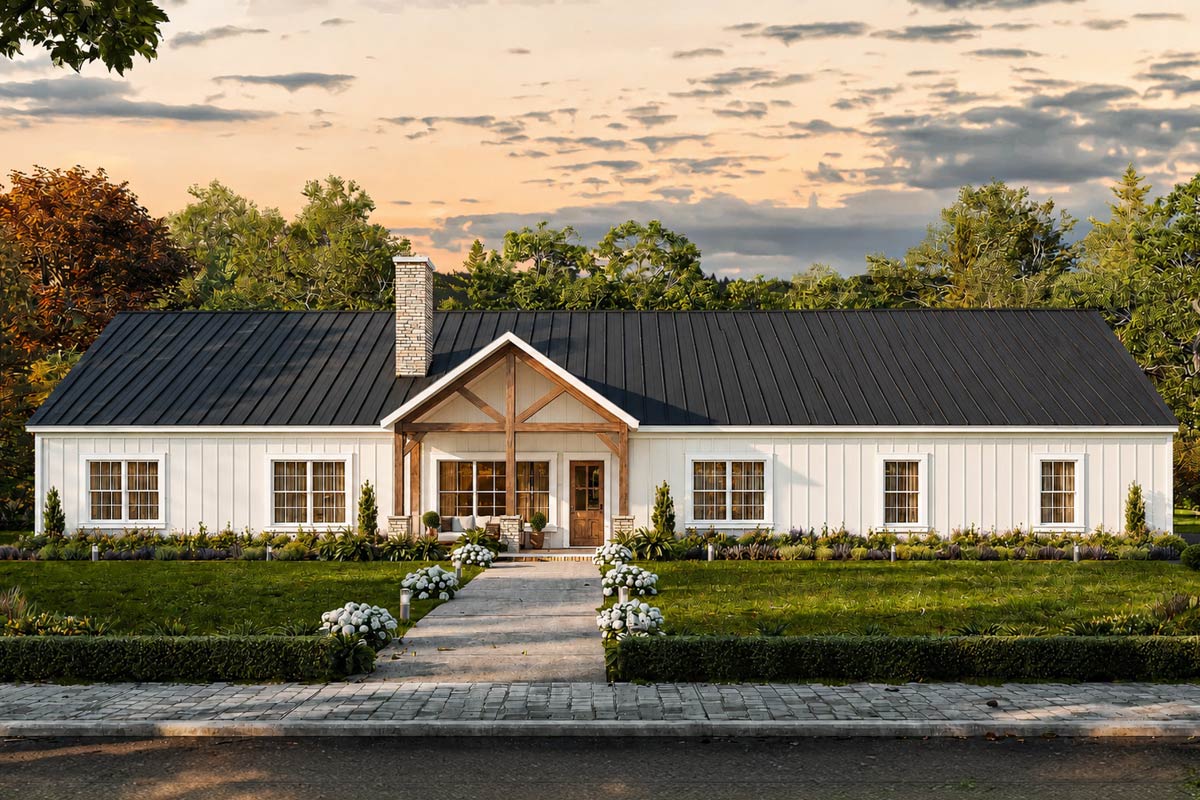
There’s something magnetic about a modern farmhouse, especially when you first spot it from the street.
The generous front porch and crisp lines immediately catch your eye and make you want to see more.
This barndominium ranch sprawls comfortably over one level, blending classic farmhouse charm with thoughtful, contemporary spaces.
As you move through the home, you’ll notice how every room is designed for real life—open, welcoming, and easy to navigate.
No matter if you’re hosting friends, wrangling kids, or just craving a quiet retreat, this floor plan gives you room to do it all.
Specifications:
- 3,350 Heated S.F.
- 4-5 Beds
- 3.5 Baths
- 1 Stories
- 2 Cars
The Floor Plans:
Front Porch
Before you even open the door, you’re greeted by a wide, covered front porch. The wood beams and board-and-batten siding set a relaxed tone.
This is the perfect spot for a couple of rocking chairs or a porch swing.
YOU’LL ALSO LOVEModern Barndominium House Plan with Apartment, 6 Bedrooms, and Workshop (Floor Plan)
The landscaping along the walkway draws your eye right to the front door, making guests feel at home before they even walk inside.
Foyer
As you enter, the foyer gives a subtle sense of arrival without feeling formal. It opens up to the great room ahead, but you’re not immediately placed in the midst of the main living space.
I like how there’s enough room to take off your shoes, hang up a coat, and actually pause before exploring further.
The flow encourages you to check out more, with bedrooms and flexible spaces branching off on both sides.
Great Room
Moving forward, you arrive in the great room, where everything feels generous and bright. The whitewashed brick fireplace is a natural focal point, and the pale wood floors add warmth with a modern vibe.
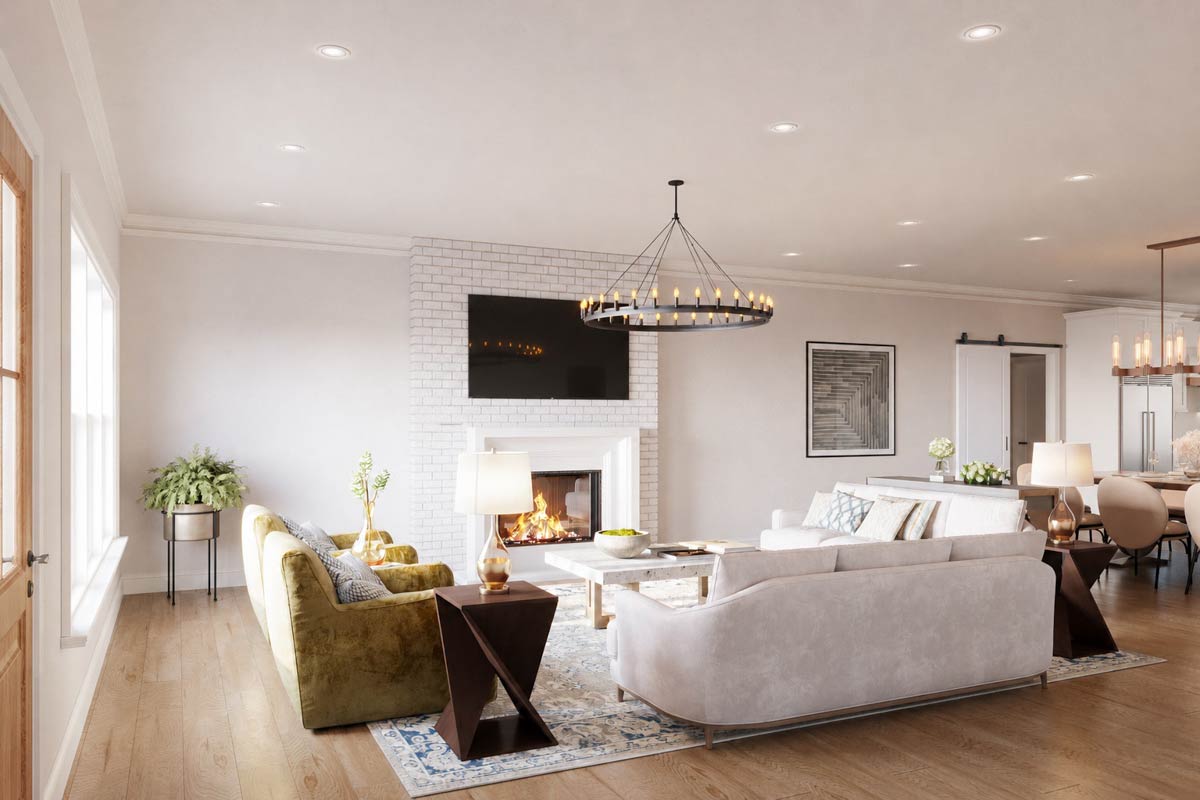
It’s easy to picture curling up here on a winter evening or gathering everyone for a movie night.
The seating area faces the rear windows, connecting you to the back porch and letting in plenty of light.
This space connects to the dining and kitchen areas, but the way the furniture and rug are set up, you still get a cozy, defined zone. The designers found a way to make it open but not cold or echoey, which I really appreciate.
Dining Room
Right off the great room, the dining room keeps that sense of openness. The large table easily seats eight, and the barn door at one end adds both style and function.
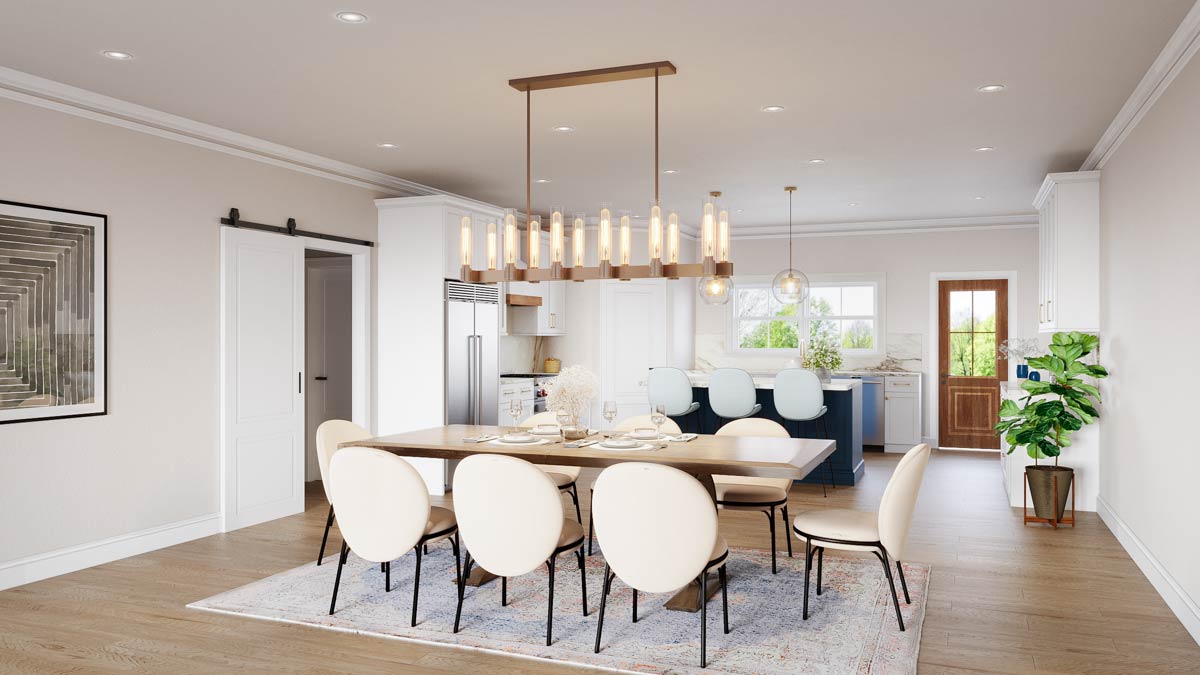
I can totally see this room hosting everything from birthday parties to casual weekend brunches.
The chandelier overhead provides just enough drama. And since it sits next to both the kitchen and great room, serving and socializing are effortless.
Kitchen
Turning toward the kitchen, you’ll find a space designed for both serious cooking and casual hangouts.
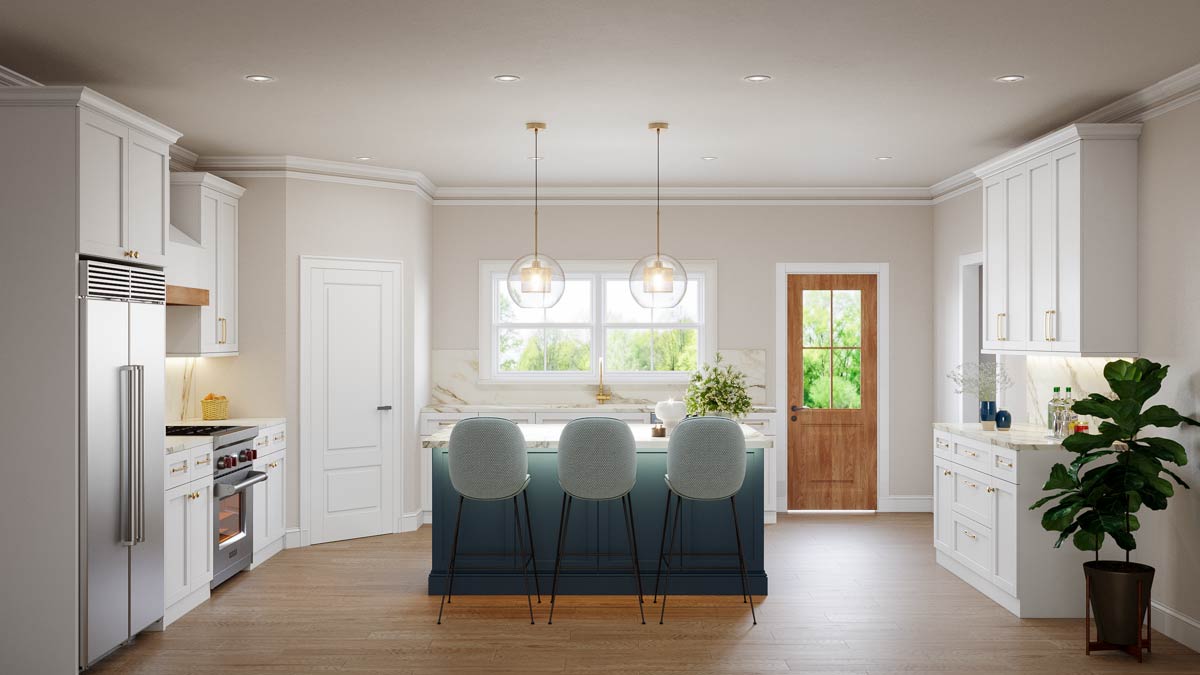
The central island anchors the space and naturally draws people in for conversation. White cabinetry, gold hardware, and a deep blue island are all pulled together by marble-look countertops.
YOU’LL ALSO LOVEModern Barndominium House Plan with 4-Car Garage, Workshop, and Loft (Floor Plan)
The globe pendant lights above the island add polish. With three comfy barstools lined up, this spot is perfect for morning coffee or afternoon homework.
A walk-in pantry sits in the corner, offering plenty of storage so your counters stay clear.
The kitchen is open enough to stay connected to the dining and great room, yet it still feels like its own space.
Natural light pours in from the back, making everything feel lively and fresh.
Covered Porch
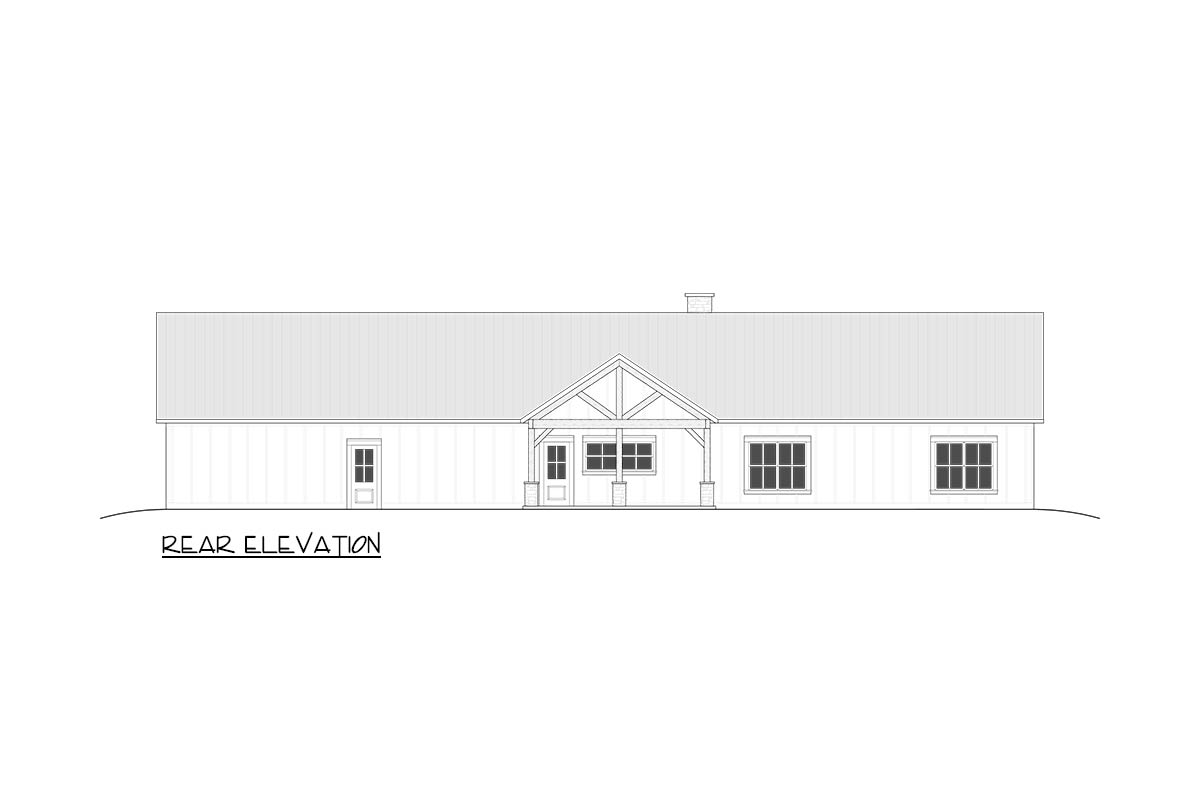
Through the rear doors, you find yourself on the covered back porch. The exposed timber trusses and board-and-batten siding highlight the home’s farmhouse roots.
This area is ready for summer barbecues or quiet evenings enjoying the view. Located right off the main living spaces, you’re close to the action indoors, but you also have a peaceful outdoor retreat whenever you want it.
Mudroom
When you come in from the garage, the mudroom is ready to catch backpacks, muddy boots, and sports gear.
Lockers and a built-in bench keep things organized and off the floor. This setup makes it easy to keep the whole house tidy—not just for families, but for anyone who’s tired of tripping over shoes.
I think every busy household benefits from a well-placed mudroom.
Powder Room
Just off the mudroom, you’ll find a small powder room. It’s convenient for guests, who don’t need to go into the private family areas.
The location also keeps muddy footprints contained near the garage entry, rather than trailing through the house.
Laundry Room
The laundry room is larger than you might expect and has space for folding and sorting.
YOU’LL ALSO LOVEModern Country Barndominium House Plan with Split Beds and Workshop Garage (Floor Plan)
There’s room for full-size machines and plenty of counter space for laundry tasks. With its location near the mudroom and garage, you can drop off dirty clothes right as you come in, saving time and keeping messes out of sight.
Garage and Garage/Workshop
The attached garage easily fits two cars, and there’s a separate area labeled as a garage/workshop.
If you have hobbies, tools, or just want extra storage, this flexible area is a real bonus.
You can add an optional wall to divide the workspace from the rest of the garage, so you can work on projects without disturbing others.
With direct access to the mudroom, you’re inside the house in seconds, regardless of the weather.
Primary Bedroom
Down a private hallway, you reach the primary bedroom. This space feels like a retreat, set apart from the busier family zones.
Large windows bring in plenty of light, and there’s room for a king-size bed and a seating area.
I think the quiet location at the rear of the home makes this a true escape after a busy day.
Primary Bathroom
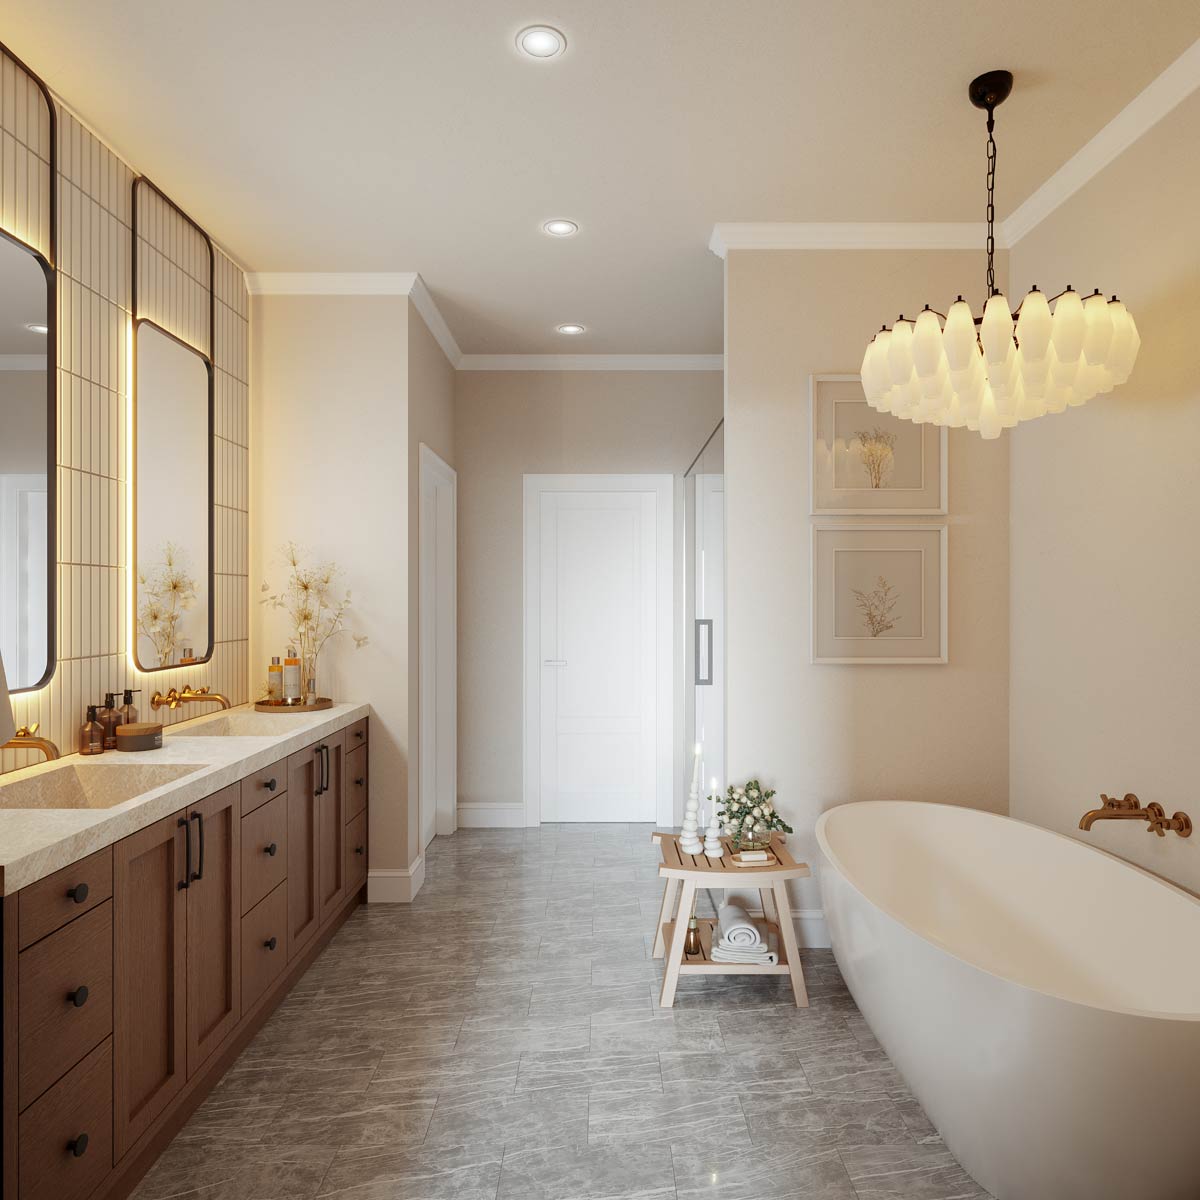
The ensuite bathroom focuses on comfort. There’s a deep soaking tub in its own nook and a spacious double vanity for spreading out.
Gold fixtures and warm wood cabinetry add a sense of understated luxury. Marble-look tile floors and a sculptural chandelier complete the spa-like feel.
You’ll also find a large walk-in shower and a private toilet area, so it’s easy for two people to get ready at once without feeling crowded.
Primary Walk-in Closet
Connected to the bathroom, the walk-in closet is impressively sized with plenty of built-in storage.
YOU’LL ALSO LOVEModern Barndominium with Expansive Porches and Workshop (Floor Plan)
It can handle seasonal wardrobes, shoes, and even extra bedding. I love that it connects directly to both the bathroom and laundry room—laundry day just got a whole lot easier.
Bedroom #2
On the other side of the house, bedroom #2 is roomy and bright. It has a nice-sized closet and easy access to the hall bathroom, making it great as a kid’s room, guest suite, or even a spot for extended family.
Would you like to save this?
The location offers privacy and feels pleasantly separate from the rest of the home.
Bedroom #3
Bedroom #3 sits just next to bedroom #2, making this area perfect for siblings or long-term guests.
The room is nearly identical in size and shares the hallway bathroom. Together, these two bedrooms form a separate wing that gives privacy and quiet away from the main living areas.
Bath #2
Bath #2 is located between bedrooms #2 and #3, serving both rooms with a full vanity, toilet, and bathtub/shower combo. The layout is simple and functional, with enough space for morning routines or getting ready for bed without feeling cramped.
Flex/Den/Playroom
Here’s where things get interesting. The flex room is a huge space that can become anything you need: playroom, home gym, den, media center, or even a second living area.
With its generous dimensions and location near the secondary bedrooms, it’s perfect for families who need space for toys, games, or movie nights.
I think every busy household benefits from a flexible space like this. It adapts as your needs change.
Bedroom #4
Bedroom #4 is set at the rear of this wing. It’s large enough for a queen bed and includes a walk-in closet.
With its own sense of privacy, it works well for an older child, live-in relative, or regular guests.
The walk-in closet is a nice upgrade over standard reach-ins since more space means less clutter.
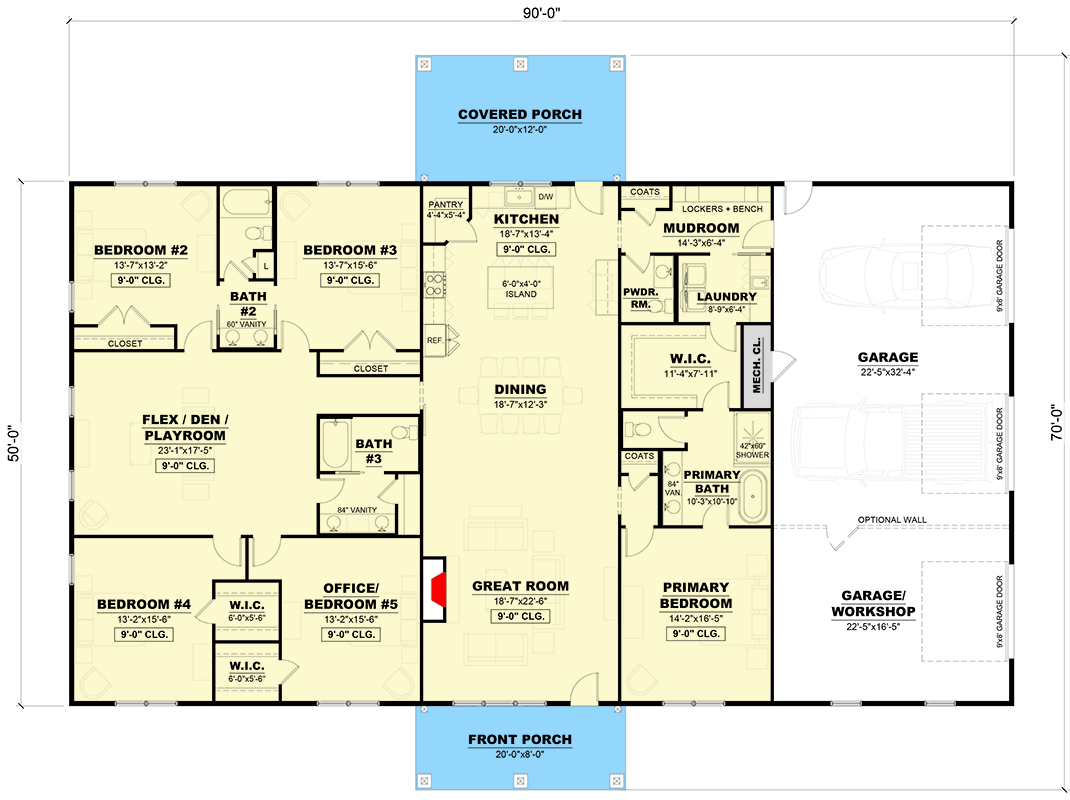
The Main Level Floor Plan
Walk-in Closets (Bedroom #4/Office)
Both Bedroom #4 and the office/Bedroom #5 each have their own walk-in closets, which is great for storage.
Whether you’re storing clothes, art supplies, or work gear, these closets give you plenty of options.
I noticed the designers didn’t hold back on storage, and it really pays off in daily living.
Office/Bedroom #5
This room is versatile. It’s labeled as an office or bedroom, so you can make it fit your lifestyle.
Need a private workspace? You’ve got it.
Need a fifth bedroom for family or guests? That works too.
With a walk-in closet and large windows, it doesn’t feel like an afterthought, but a well-planned part of the floor plan.
Bath #3
The third bathroom is in this wing as well, with a double vanity and easy access for both Bedroom #4 and the office or fifth bedroom.
This shared bathroom setup keeps things streamlined, especially if you have guests or teens. I appreciate how it serves multiple rooms efficiently, without crowding any single bedroom.
Mechanical Closet
The mechanical closet sits near the primary suite, out of the main flow but still easy to reach for maintenance. It may not be glamorous, but having it on the main level means you won’t need to crawl into an attic or basement for routine upkeep.
Walking through this plan, it’s clear every corner serves a purpose. You get open spaces for gathering, private rooms for downtime, and flexible areas that adjust as your needs change.
No matter if your life is busy or peaceful, this home makes it easy to settle in and enjoy every square foot.
Interested in a modified version of this plan? Click the link to below to get it from the architects and request modifications.