
Would you like to save this?
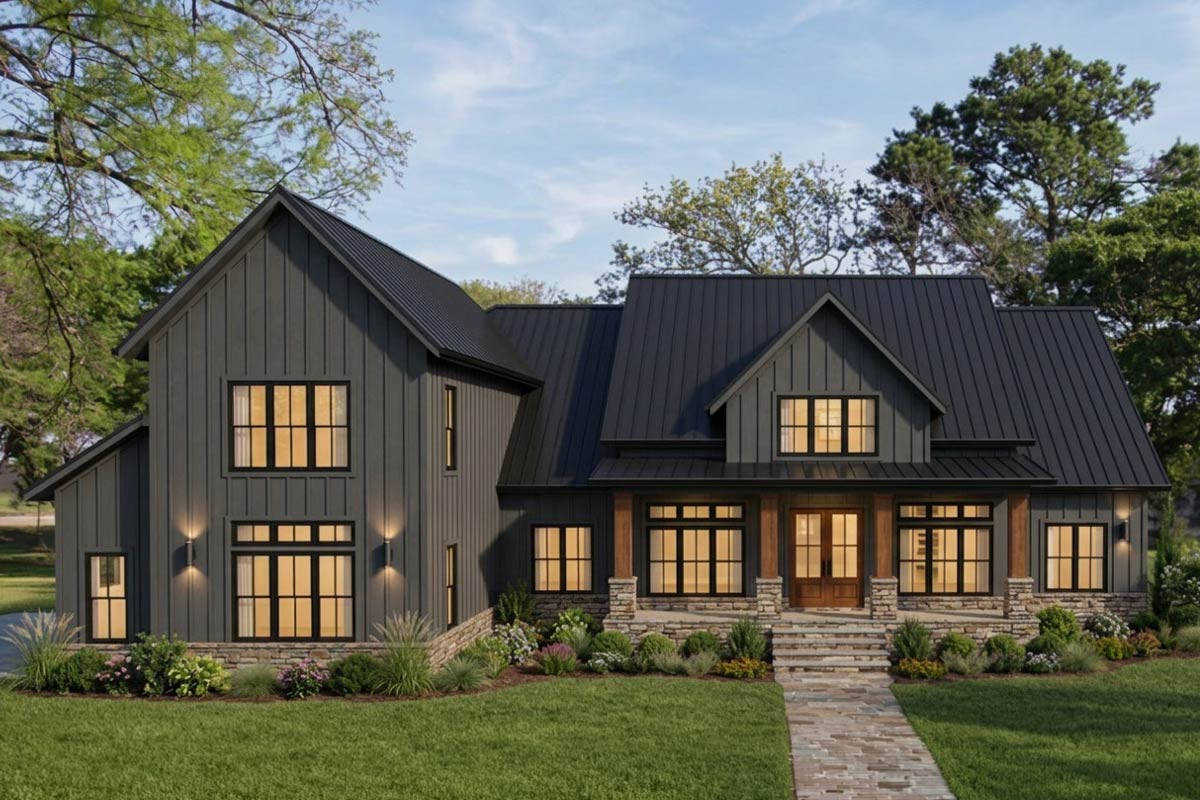
You know how some homes have a little surprise waiting around each corner? This modern farmhouse spans two levels, blending country charm with all the convenience you want in a new build.
With 3 bedrooms, over 3,000 square feet, and loads of flexible spaces, everything feels intentional—from the way natural light fills the main living areas to the private spots perfect for work, hobbies, or storage.
When you walk in, the layout makes each transition smooth and inviting.
Specifications:
- 3,047 Heated S.F.
- 3 Beds
- 2.5 Baths
- 1 Stories
- 3 Cars
The Floor Plans:
Covered Porch
Your tour begins on a wide covered porch that stretches across the full width of the home.
It’s the perfect spot for rocking chairs and potted flowers. If you’re welcoming guests or relaxing with a cup of coffee, this porch instantly sets a warm, friendly tone.
There’s plenty of space, and the overhead roof gives you shelter as you approach the front door.
2-Story Foyer
Inside, the foyer greets you with a dramatic two-story ceiling. The sense of space and light is the first thing you’ll notice.
YOU’LL ALSO LOVE3300 Square Foot Split Bedroom Modern Farmhouse with 3-Car Garage and Bonus Expansion (Floor Plan)
To your right is a coat closet, handy for stashing jackets and shoes. Looking straight ahead, you can see all the way to the vaulted family room, hinting at what’s next.
Study
Take a right into the study just off the foyer. This room is great for a home office, library, or even a music room.
It’s private enough for focused work or reading, but you still feel connected to the house.
I think this is a smart spot for anyone who needs productivity without feeling isolated.
Dining
To your left, the dining room features large windows, making it bright and perfectly sized for both weeknight dinners and special occasions.
There’s a direct line of sight to the kitchen, so serving meals and cleaning up is simple.
There’s plenty of space for a long table, which I find ideal for big gatherings.
Vaulted Family Room
Moving further inside, you reach the vaulted family room. Thanks to its tall ceiling and generous windows, the space feels open and impressive.
This is the heart of the home, centered around a fireplace and connected to the kitchen.
The room is designed for easy conversation and movement. If you’re relaxing by the fire or preparing snacks for movie night, everyone feels included.
Kitchen
Beside the family room, the kitchen spreads out in an L-shape. A large island sits at the center, with room for stools and plenty of space to prep meals.
I love that there’s a butler’s pantry nearby for extra storage and a spot to keep small appliances out of sight.
YOU’LL ALSO LOVEGrand Modern Farmhouse House Plan with 5 Beds, 3-Car Garage, Outdoor Kitchen (Floor Plan)
A hidden pantry behind the kitchen adds even more storage, keeping the kitchen itself looking neat.
Outdoor Kitchen
Step through the door off the kitchen to find the outdoor kitchen. There’s built-in space for grilling, ample counters, and room for a dining table.
I can picture summer evenings here, entertaining friends while staying close to all your supplies.
The covered area means you can keep the party going even if the weather changes.
Vaulted Porch
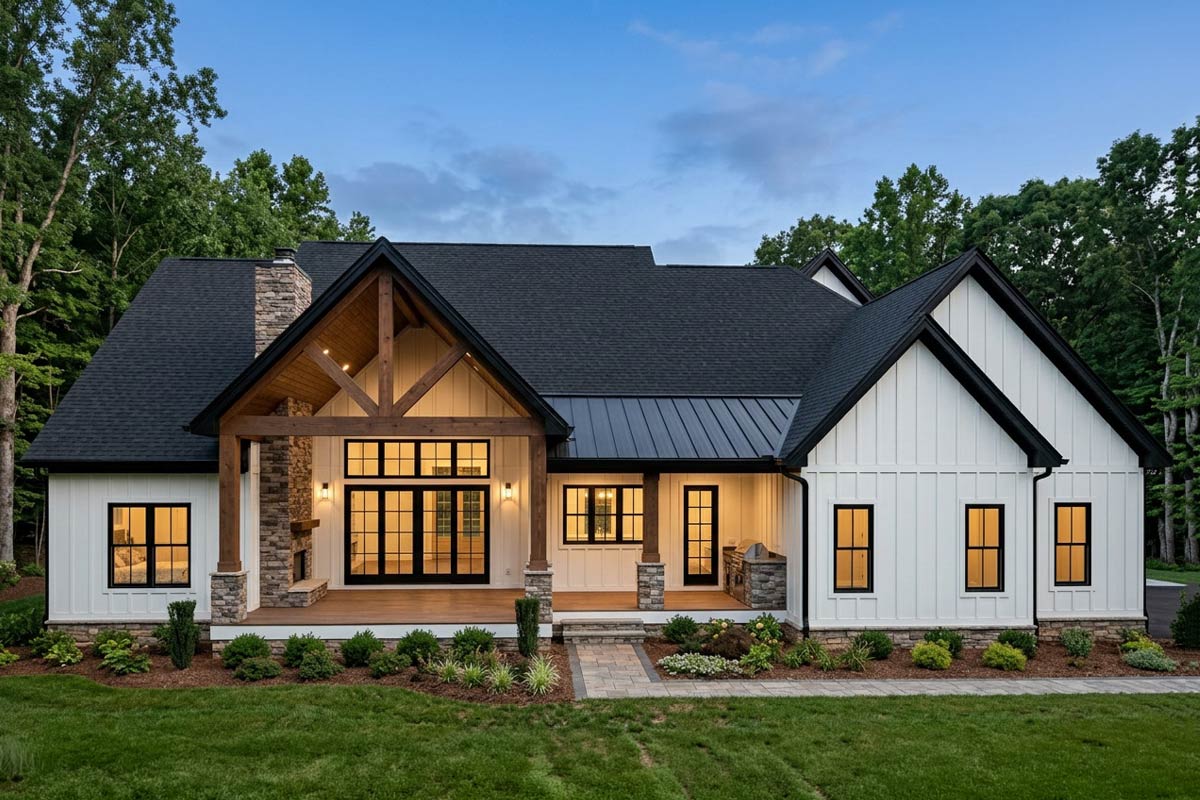
The vaulted porch connects directly to the family room and kitchen. This covered space is perfect for relaxed seating, like couches or even a hammock.
The tall ceiling helps keep it cool and breezy, and since it opens right to the main living areas, you can blend indoor and outdoor spaces easily.
It’s ideal for larger gatherings that spill outside.
Bedroom #2
On the main floor’s right wing, bedroom #2 offers a peaceful retreat. The room fits a queen bed and still leaves space for a desk or lounge chair.
There’s a walk-in closet and a window that faces the side of the house, keeping things private and quiet.
This setup works well for a teen, guest, or live-in family member.
Bedroom #2 Bath
Next to bedroom #2, you’ll find a private bathroom with a full tub and a vanity. The laundry closet right beside the bath is a practical addition, especially for kids or guests who want their own laundry area without crossing the whole house.
Bedroom #3
Bedroom #3 is similar to bedroom #2, with plenty of space and its own walk-in closet.
YOU’LL ALSO LOVEModern Farmhouse Ranch with Angled 3-Car Garage and In-Law Suite, Guest Apartment (Floor Plan)
The window brings in morning sun, making it a cheerful space to start the day.
Located at the back corner of the house, it’s away from the road so you’ll enjoy quiet nights.
Bedroom #3 Bath
This bathroom sits off a short hallway near bedroom #3. There’s another laundry closet here, and the walk-in closet offers generous storage.
The bathroom itself is full-sized, so guests or family have everything they need without sharing with the rest of the house.
Vaulted Owner’s Suite
On the opposite wing, the owner’s suite is set at the back of the house.
A vaulted ceiling gives this room an especially open feel, with space for a king bed, sitting area, and nightstands.
Windows look out to the backyard, bringing in morning light and creating a real sense of privacy.
I think having this suite separate from the other bedrooms is great, especially when you have overnight visitors.
The Main Level Floor Plan
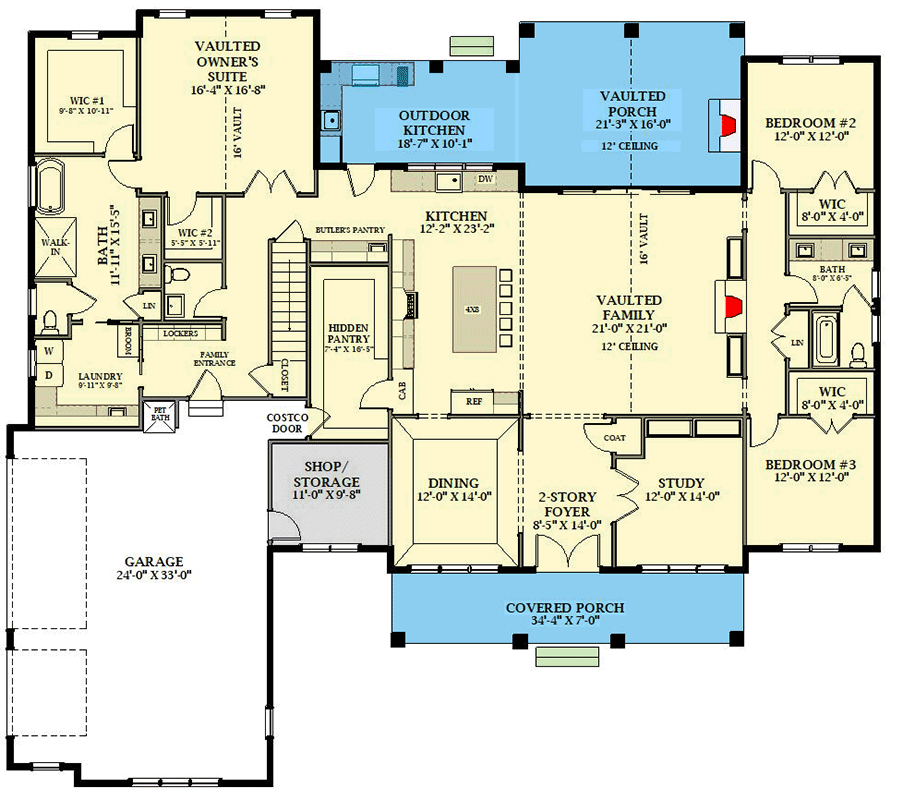
The owner’s bathroom feels like a spa retreat. You’ll find a soaking tub, a walk-in shower, double vanities, and a separate water closet.
There’s linen storage and lots of natural light. Two walk-in closets are located right off the bath, one on each side, so there’s no need to compete for space.
Walk-In Closets (Owner’s Suite)
Each walk-in closet in the owner’s suite is spacious and positioned for convenience. You can get dressed easily without disturbing someone who’s still sleeping.
If you’ve found yourself wishing for more storage, you’ll appreciate how much is available here.
Laundry
The laundry room is accessible from both the owner’s suite and the mudroom hall. It comes with a washer, dryer, folding counter, and storage cabinets.
YOU’LL ALSO LOVEStunning Modern Farmhouse Plan with Bonus Room over 4-Car Garage (Floor Plan)
There’s even a dedicated space for pets in the corner. I really like this for anyone with a dog or cat—it keeps pet beds and bowls out of the main living areas.
Family Entrance
Between the garage and the living spaces, the family entrance acts as a true mudroom.
Would you like to save this?
You get lockers for coats and shoes, plus direct access to the laundry and owner’s suite.
If you have kids or enjoy messy hobbies, this area helps keep the rest of the home clean.
I think a practical entry like this pays off every day.
Powder Room
Just beyond the mudroom, you’ll find a powder room that’s perfect for quick stops. It’s well-placed for guests or anyone coming in from the garage, keeping the main entertaining areas private.
Shop/Storage
On the way to the garage, you pass a shop/storage room. There’s enough space for bikes, tools, or holiday decorations, and a door that leads directly outside.
I like that this room is separate from the main house, so you can tackle projects or keep things a bit messy without worry.
Garage
The attached garage is generously sized, with space for three cars or a mix of vehicles and storage.
You could easily add shelves for sports gear, gardening tools, or outdoor equipment. The extra depth makes it possible to fit larger vehicles, or even set up a workbench if you enjoy DIY projects.
Costco Door
One feature that stands out is the separate Costco door from the garage into the hidden pantry.
This makes unloading groceries fast and out of sight. If you buy in bulk or just like an organized kitchen, you’ll find this feature especially handy.
Hidden Pantry
The hidden pantry sits right between the kitchen and garage. It’s roomy enough to walk into and has built-in shelves for dry goods or small appliances.
Although it’s out of sight, it’s easy to reach and keeps the kitchen organized.
Butler’s Pantry
Off the kitchen, the butler’s pantry adds even more storage for serving pieces, glassware, or snacks. It acts as a buffer between the dining room and kitchen, which is really helpful when you’re hosting and want extra prep space.
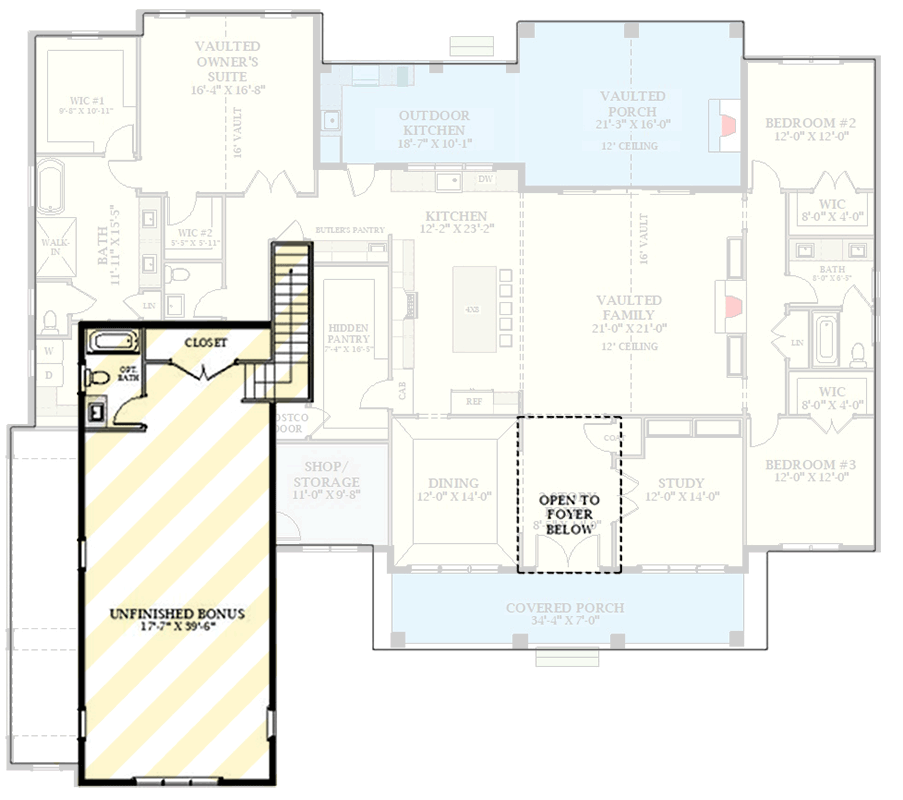
The Second Level Floor Plan
Climbing Upstairs
Let’s head up the stairs next to the pantry to see the second level. This floor is set up for flexibility, making it easy to adapt as your needs change over time.
Unfinished Bonus Room
At the top of the stairs, you arrive in an unfinished bonus room that’s almost 40 feet long.
This space is wide open for your imagination. You might turn it into a home theater, gym, extra bedroom, or playroom.
There’s a large closet for storage and a half bath nearby, so you won’t need to run downstairs all the time.
The options here are endless—I think it’s a huge plus for anyone who wants to personalize their space.
Half Bath (Upstairs)
The half bath upstairs means you can use the bonus room comfortably, whether it’s for work, play, or guests. Having a bathroom close by makes entertaining or sleepovers much easier.
Closet (Upstairs)
The bonus room’s closet is surprisingly roomy. If you’re planning a guest suite or home gym, you’ll have more than enough space for extra bedding, workout gear, or seasonal items.
Anyone who needs extra storage will appreciate it.
Open to Foyer Below
From the second-floor landing, you can look down into the two-story foyer. This feature brings in sunlight from both levels and creates a dramatic entrance every time you walk into the home.
It’s a small detail that really connects both floors and makes everything feel open.
This home isn’t just about 3,047 square feet or the number of rooms. It’s about how the spaces work together to give you comfort and flexibility today and for years to come.
As you move from one area to the next, you’ll find that each space has its own personality, with smart details that make daily life feel easy and welcoming.
Interested in a modified version of this plan? Click the link to below to get it from the architects and request modifications.