
Would you like to save this?
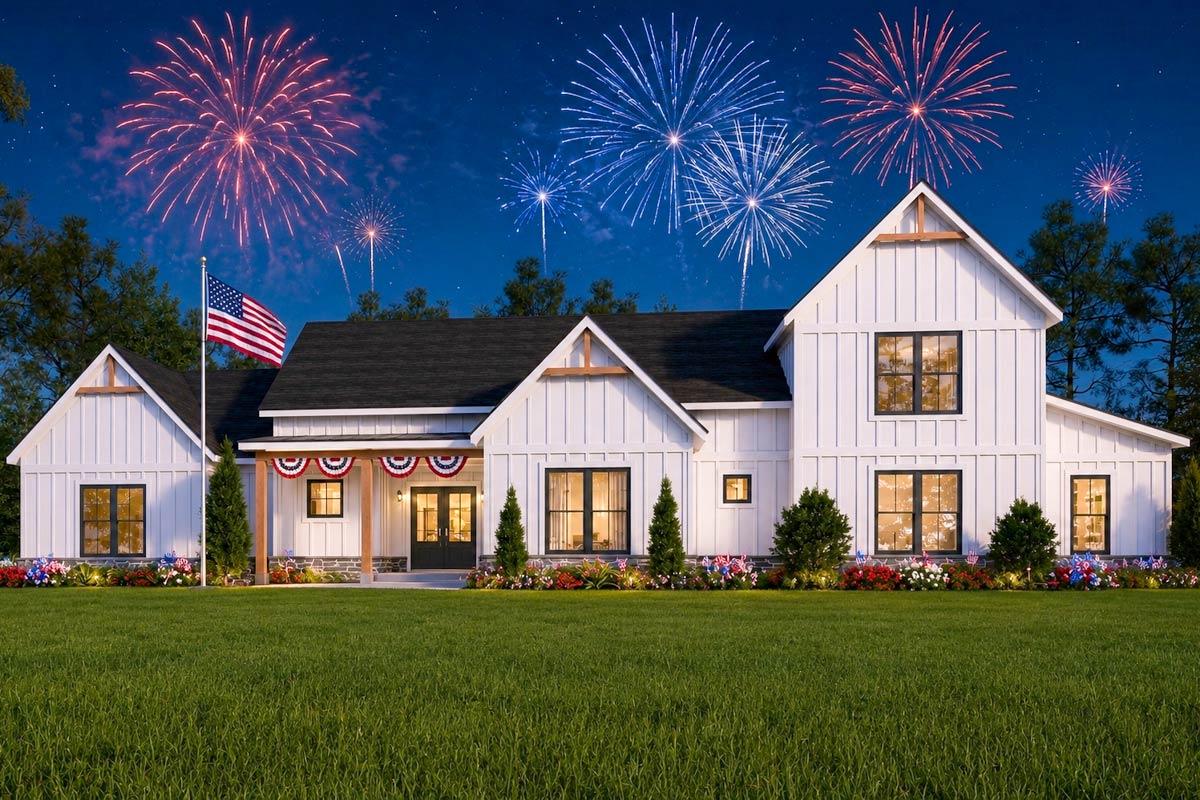
Stepping up to this modern farmhouse, you’re greeted by a porch that feels instantly welcoming.
It’s wide enough for a swing and a pair of rocking chairs—perfect for summer evenings or chatting with friends as they stroll by.
Inside, you’ll notice the thoughtfully designed, multi-level layout, comfortably spreading out over 3,136 square feet.
Every inch seems intentionally arranged, from the open communal areas to the peaceful spots set aside for privacy.
Let’s walk through the home and see how it all comes together.
Specifications:
- 3,136 Heated S.F.
- 4-5 Beds
- 3 Baths
- 2 Stories
- 2 Cars
The Floor Plans:
Porch
Even before you enter, the covered front porch draws you in with its generous 17 by 12 footprint.
YOU’LL ALSO LOVEModern Farmhouse House Plan with Master Suite, Game Room, and Spacious Porches (Floor Plan)
There’s space here for seasonal decorations and a couple of comfortable chairs. I think this sets the tone for the rest of the home: practical, usable space that’s also full of charm.
It’s easy to picture yourself enjoying morning coffee while watching the sunrise or catching up with neighbors in the evening.
Foyer
As you step through the front door, the foyer is spacious enough to make coming and going a breeze.
Natural light from the porch pours in, and a closet sits nearby for coats and bags, keeping clutter out of sight.
The foyer gives you a quick sense of the home’s openness, with immediate access to the main gallery and hallway.
Gallery
From the foyer, the gallery acts as the home’s main artery. It stretches straight ahead, connecting to both the bedrooms and the living areas.
This space is wide and airy, so moving through the home always feels easy. Artwork or family photos would fit perfectly along these walls, letting you add your personal touch from the moment you walk inside.
Family Room
The family room sits at the heart of the home, and I love the high vaulted ceiling that makes everything feel open and bright.
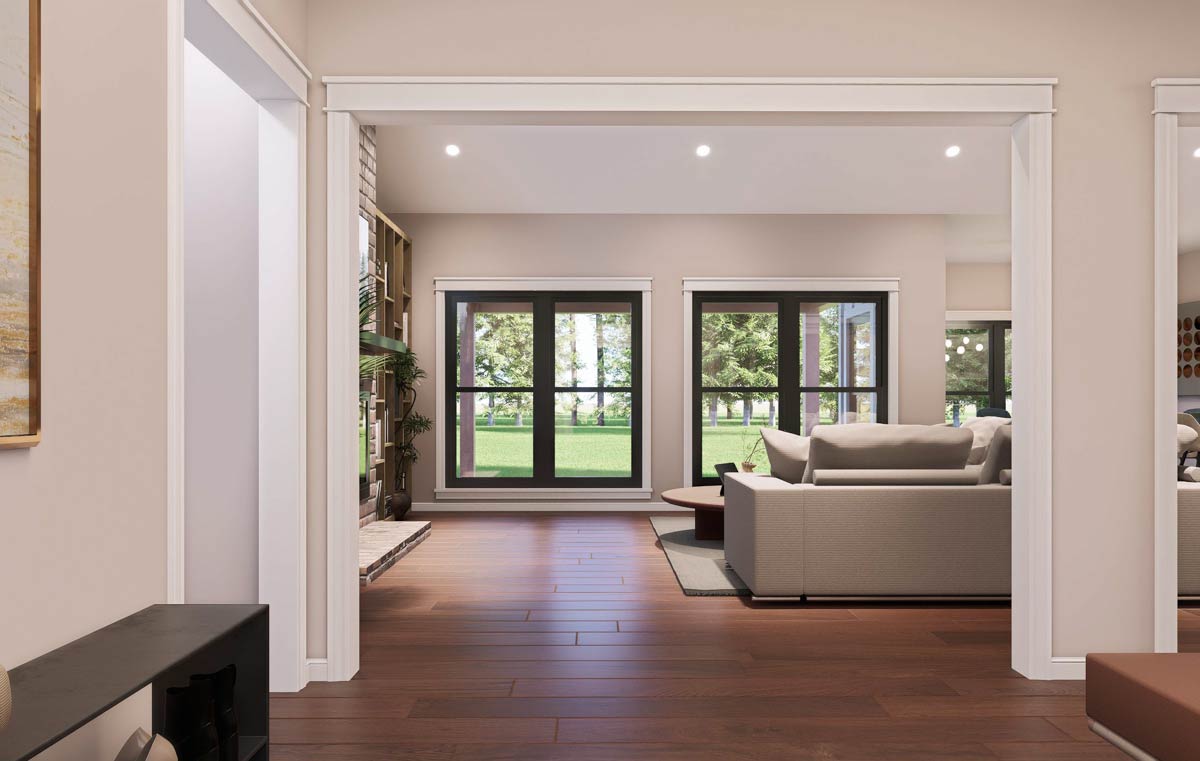
Oversized windows line the back wall, framing the yard and letting in tons of daylight.
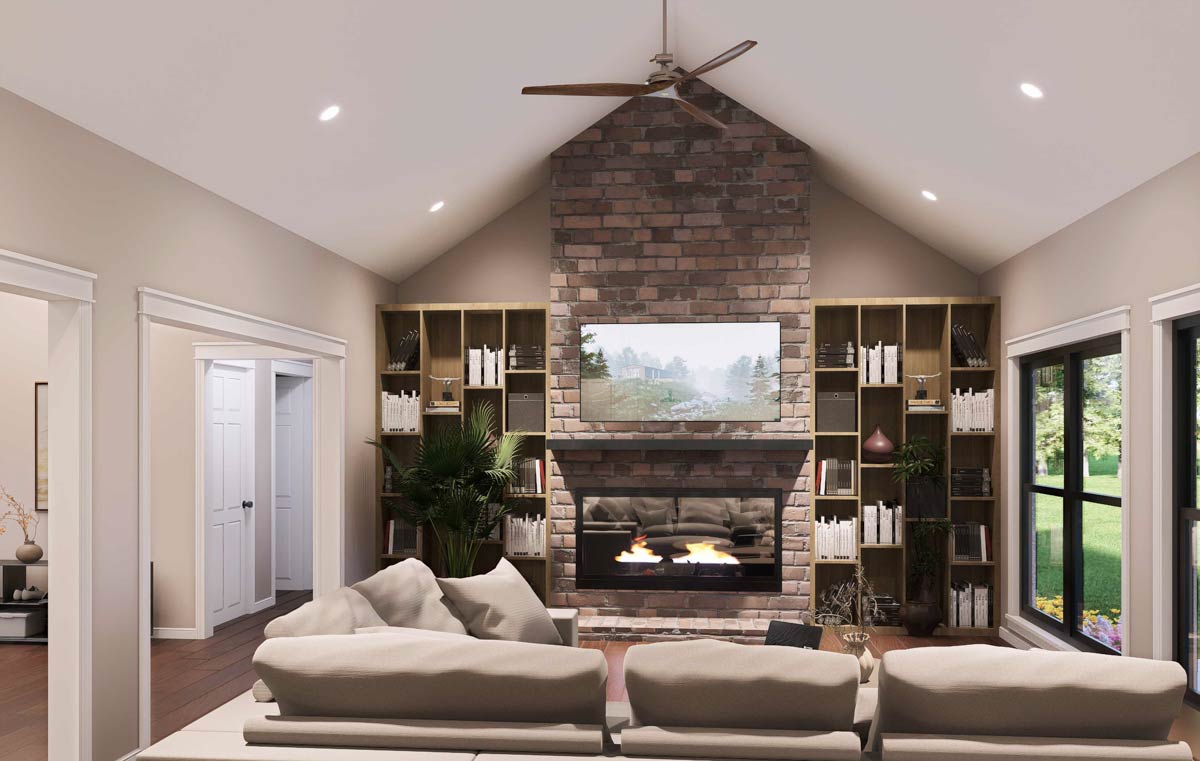
A brick fireplace rises to the ceiling between built-in wooden bookcases, making this a cozy spot for reading or displaying favorite collectibles.
Sofas and chairs gather around a central coffee table, creating the perfect setting for everything from movie nights to quiet afternoons with a puzzle.
Kitchen
Flowing right from the family room, the kitchen blends style and functionality. The U-shaped layout puts everything within easy reach, while a large island faces the living space so you can cook and still be part of the conversation.
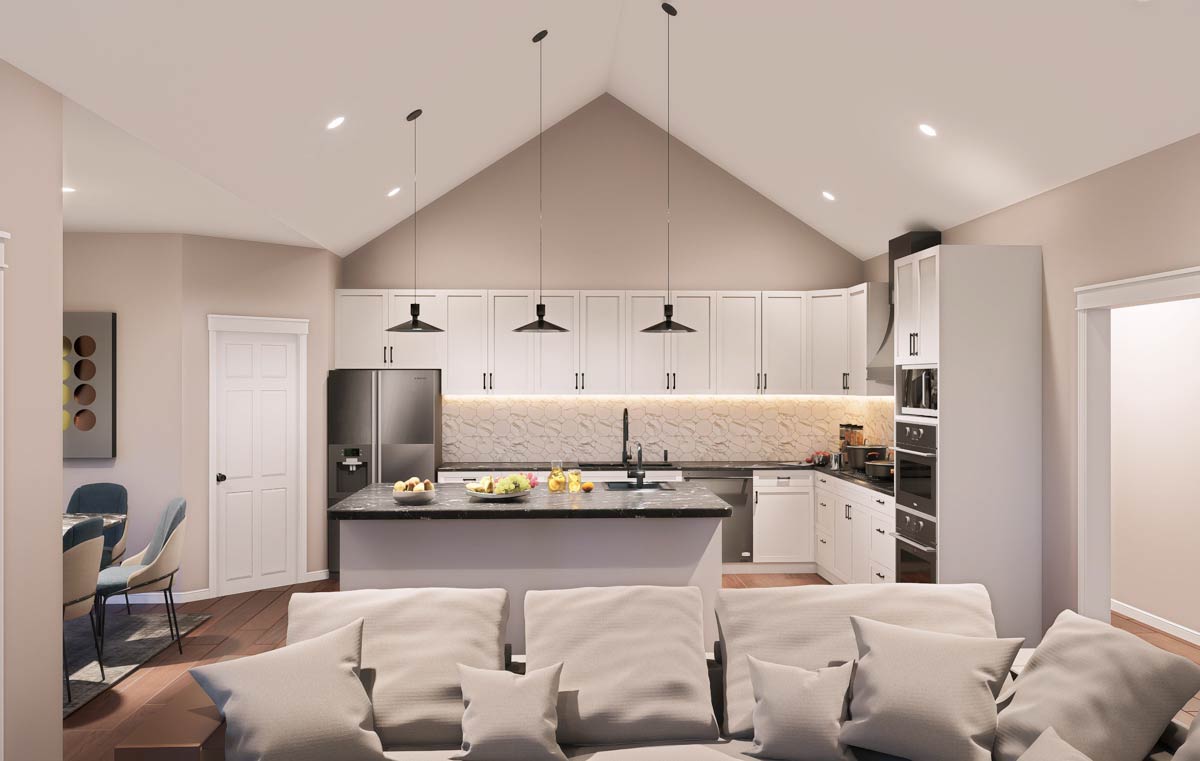
Crisp white cabinets line the walls, topped by a geometric tile backsplash and finished with sleek black hardware.
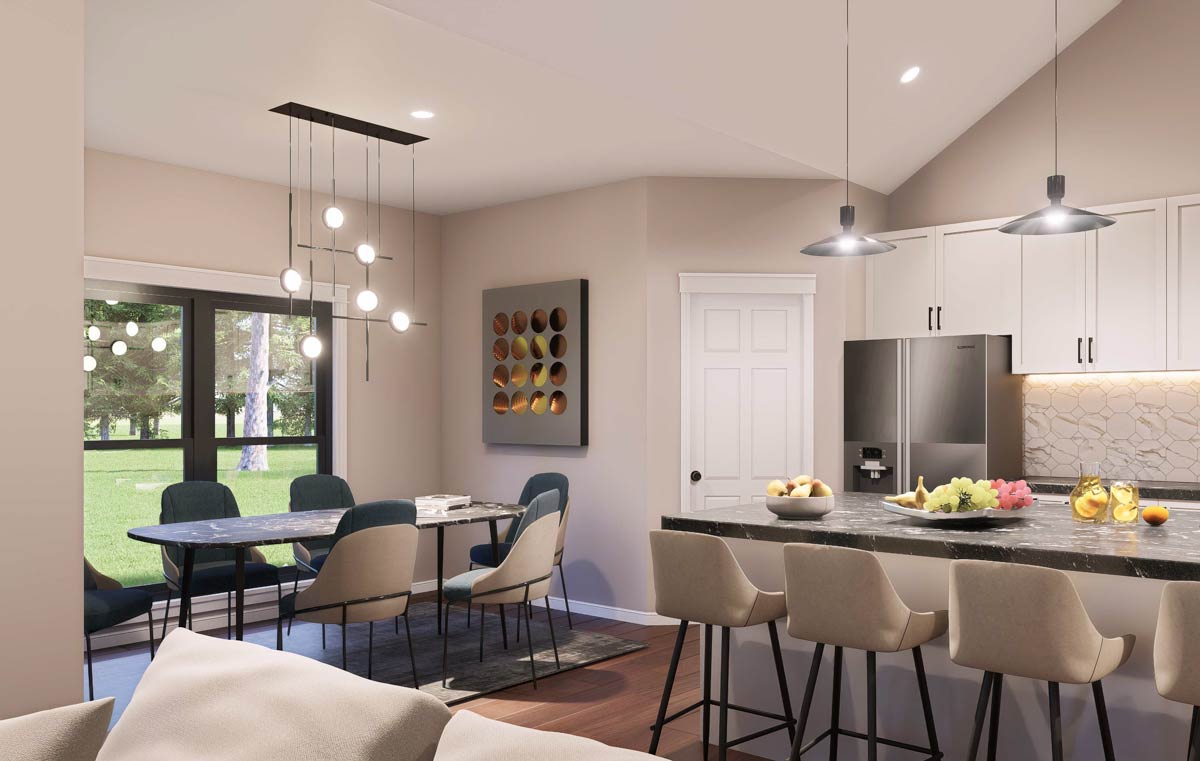
Three pendant lights hang above the dark stone island, adding a modern touch. Stainless steel appliances and a roomy pantry provide all the practicality you could want.
YOU’LL ALSO LOVEStylish 4-Bed Modern Farmhouse Plan with Vaulted Master Suite – 3076 Sq Ft (Floor Plan)
I can see how prepping dinner here would be easy, with family nearby or friends gathered at the island.
Breakfast Area
If you enjoy sunlit mornings, the breakfast room is just off the kitchen. It’s surrounded by big windows with a view of the backyard, making it a bright and cheerful spot for everyday meals.
No matter if it’s waffles on a lazy Sunday or a quick bowl of cereal before school, there’s plenty of space for a full table and chairs.
The open sight lines keep you connected to the kitchen action.
Pantry
Discreetly next to the kitchen and breakfast area, the walk-in pantry (5 by 4) is a great utility booster.
You can store bulk ingredients, snacks, and all your kitchen gadgets here. I think this layout works well for anyone who likes to keep counters tidy but wants everything within easy reach when it’s time to cook.
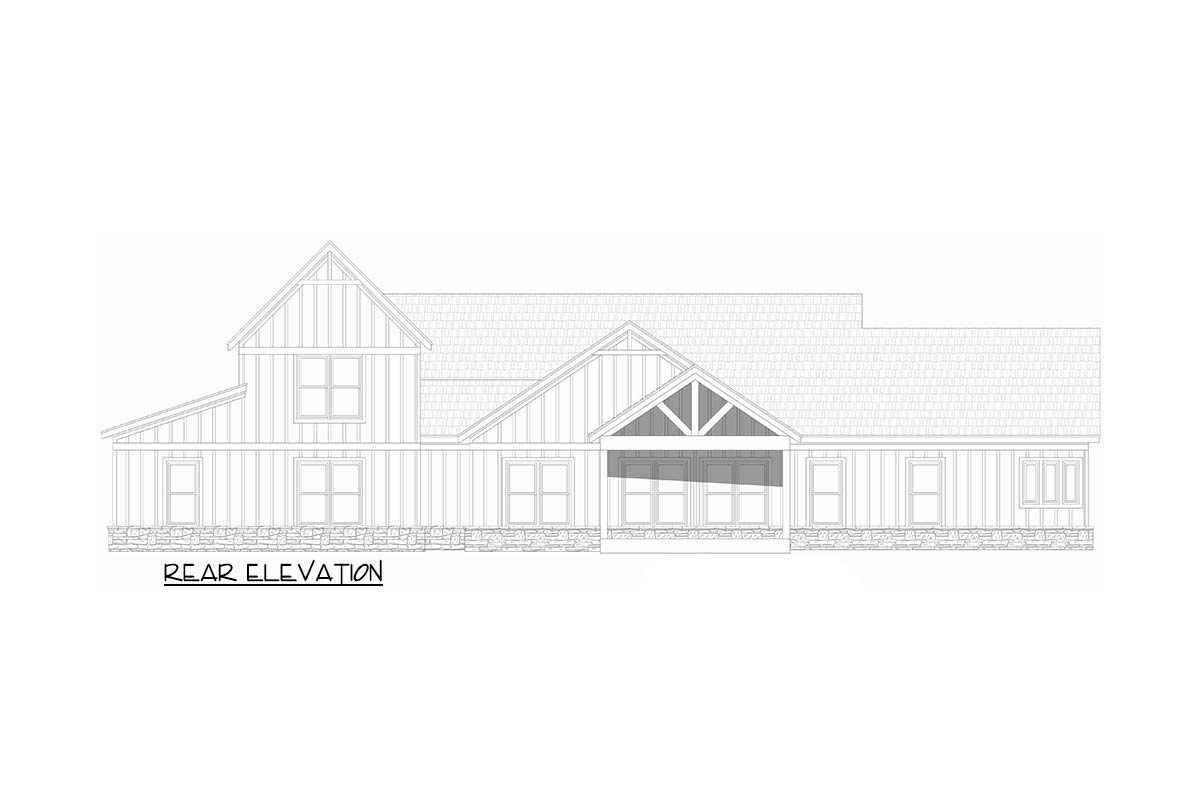
Vaulted Rear Porch
Step out back to the rear porch, which features vaulted ceilings and exposed timber trusses for a rustic touch.
The large 18 by 16 space easily fits a big dining table, comfy chairs, or an outdoor sofa.
This porch is ready for everything from grilling with friends to relaxing with a cold drink on a warm night.
The generous windows and double doors also bring natural light into the family room and kitchen, making the whole space feel connected.
Home Office / Optional Nursery / Sitting Room
Just off the family room, a flexible room offers true versatility. At 13 by 16, it’s large enough for a dedicated home office, a cozy sitting room, or even a nursery for new parents who want to stay close to the primary bedroom.
Double doors allow you to close it off for privacy when you need to focus, but it’s close enough to stay involved during busy days.
YOU’LL ALSO LOVEL-Shaped Modern Farmhouse with Vaulted Great Room and Master Suite (Floor Plan)
I appreciate how this space can adapt as your family’s needs change.
Master Suite
Down a quiet hall, the master suite feels like a retreat separated from the main living areas.
The vaulted ceiling adds a sense of space, and there’s plenty of wall area for a king bed, nightstands, and even a reading chair by the window.
Two closets—one off the hall and another in the bath—help avoid storage battles. I like that this suite gives you both direct and private access to the main hallway.
Master Bath
The master bath is generous, featuring a deep soaking tub beneath a window, a separate walk-in shower, and dual vanities so everyone has their own space.
A linen closet offers storage for towels and toiletries. There’s also a private water closet for added privacy.
The location next to both the master bedroom and the flexible office or nursery makes this area work well for a variety of lifestyles.
The Main Level Floor Plan
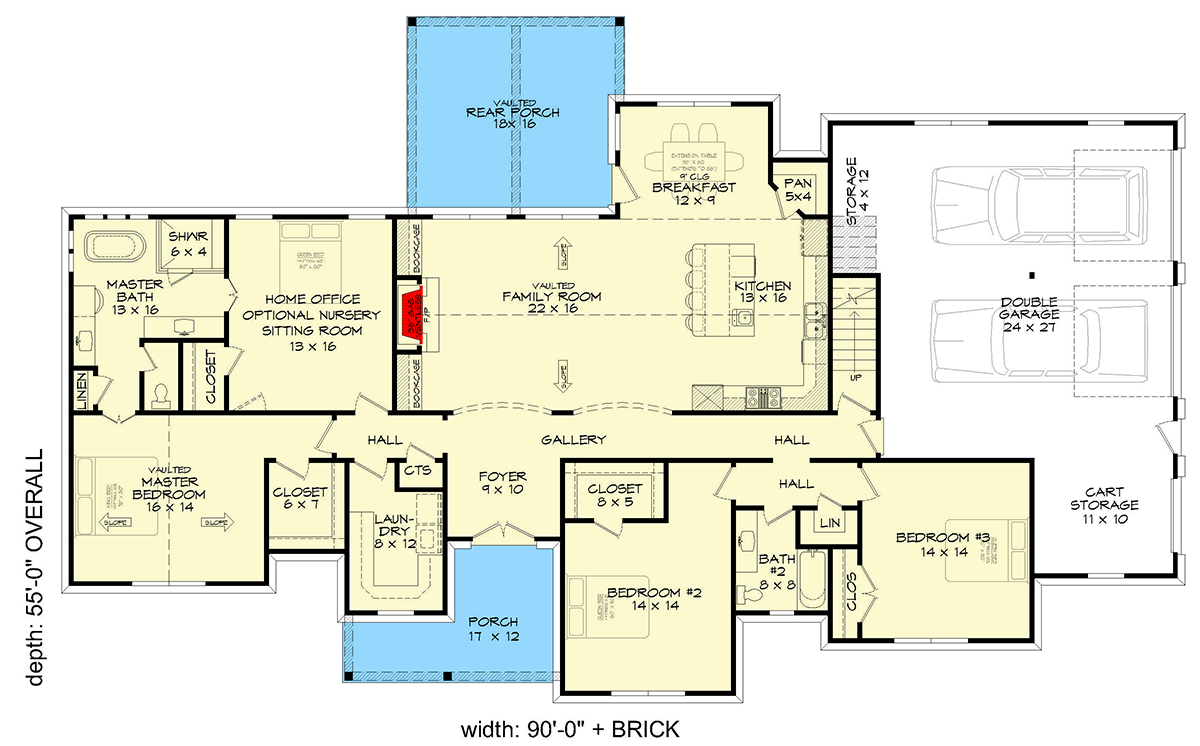
Every busy home needs a reliable laundry setup, and this one is conveniently placed just outside the master suite.
The 8 by 12 laundry room has space for a full-size washer and dryer, cabinets, and a folding counter.
Being close to the main bedroom means laundry day doesn’t require hauling baskets across the house.
Bedroom #2
Toward the front of the house, you’ll find Bedroom #2. At 14 by 14, it’s spacious enough for a queen or two twin beds, with room left over for a desk or reading nook.
A large 8 by 5 closet offers plenty of storage. Since it’s close to the front entry, this room works well as a guest suite or a comfortable spot for an older child seeking a bit more independence.
Bath #2
Bedroom #2 shares Bath #2 with Bedroom #3, located just off the main hallway. The bath includes a tub-shower combo, a single vanity, and a linen closet.
YOU’LL ALSO LOVE3-Bed Modern Farmhouse with Private Master Suite (Floor Plan)
It’s sized right for kids, guests, or anyone using the front bedrooms, and the layout helps traffic flow smoothly, even on busy mornings.
Linen Closet (Hall)
A linen closet is positioned in the hallway near the bathrooms and bedrooms, making it easy to grab towels, extra sheets, or cleaning supplies when needed. Storage like this can be overlooked, but I appreciate having daily essentials close by without cluttering up bedrooms.
Bedroom #3
At the far end of the main hallway, Bedroom #3 provides another flexible space. It’s perfect for teens, guests, or even a hobby room.
Would you like to save this?
The 14 by 14 size and its own walk-in closet make it comfortable and practical.
This room sits close to both Bath #2 and the garage, making it convenient for someone with a different schedule.
Double Garage
Right off the main hall, the double garage is built for convenience. At 24 by 27, it easily fits two cars with extra space for storage.
There’s also an 11 by 10 cart storage bay—great for golf carts, bikes, or all the gear that comes with an active family.
Direct access to the house keeps everyone dry on rainy days, and a storage nook inside the garage helps organize tools or sports equipment.
Hallways
The connecting halls throughout this level are more than just pathways. They’re wide enough to avoid traffic jams, and I noticed how they keep bedrooms quiet by separating them from the main social areas.
This is one of those details that makes daily life feel smoother.
Closet / CTS (Coat Closet)
Near the front entry, a coat closet (CTS) keeps outerwear and shoes out of sight, helping the foyer stay uncluttered. I always look for a spot like this near the door, especially in homes built for real families who need places to stash everyday essentials.
Storage (Pantry and Garage Side)
There’s a second storage area just off the kitchen and garage entry. It’s perfect for bulk groceries, cleaning supplies, or seasonal decorations.
Having extra storage like this helps cut down on clutter in the main living spaces.
Now, let’s head upstairs to see even more flexibility.
The Second Level Floor Plan
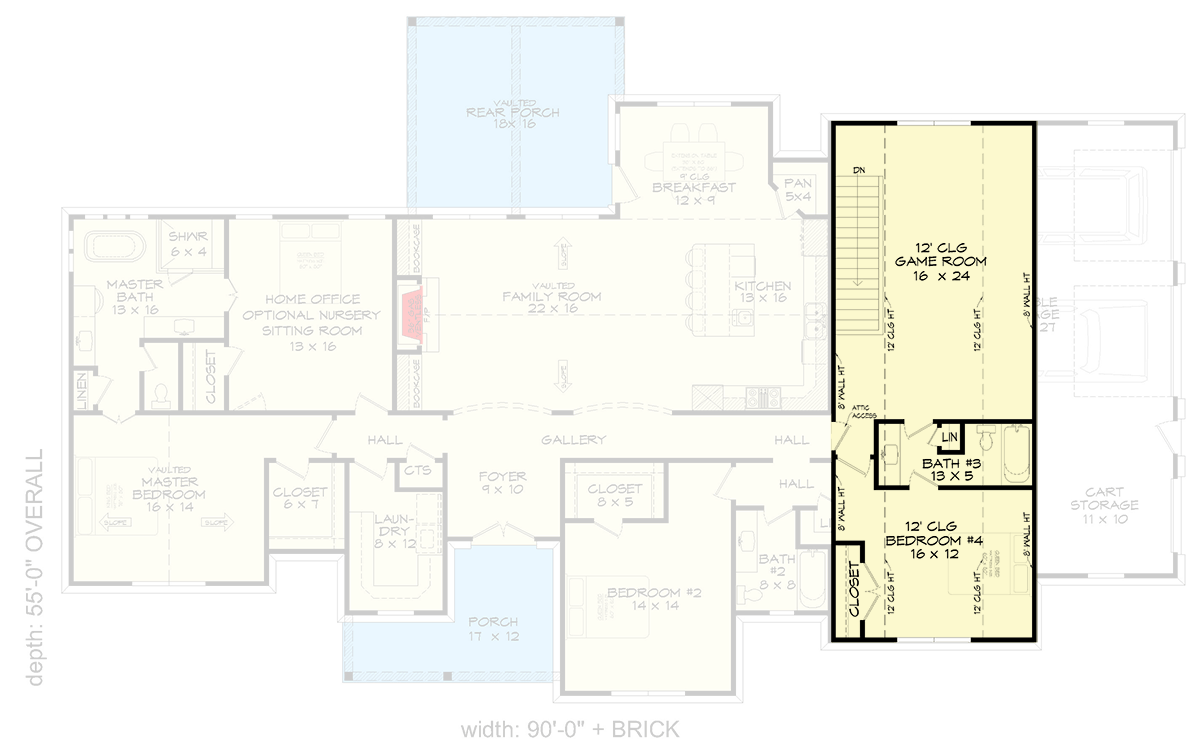
Game Room
At the top of the stairs, just off the kitchen and garage, you’ll find a 16 by 24 game room with impressive 12-foot ceilings.
This is a space that opens up lots of possibilities: maybe a playroom for young kids, a home theater for weekend movies, or a large hobby room for board games and projects.
Natural light from the end windows keeps it bright, and there’s plenty of room for your imagination.
Bedroom #4
Next to the game room, Bedroom #4 continues the upstairs theme of versatility. At 16 by 12, it’s large enough for teens who want privacy or for guests who need a comfortable retreat.
A full-size closet and easy access to the upstairs bathroom make this a true bedroom, not just an afterthought.
Bath #3 (Upstairs)
The upstairs bath (13 by 5) is both convenient and comfortable, serving Bedroom #4 and the game room.
With a full bath setup and a linen closet right outside, it supports both guests and anyone using the game room for extended stays.
I see how this makes the upper level almost like a mini apartment—perfect for older kids, visiting relatives, or even a live-in nanny.
Attic Access
A small attic access point off the stairwell and game room gives you extra storage possibilities.
Holiday decorations, luggage, or rarely used items can be stored out of sight but still close at hand.
I always appreciate this kind of bonus space in a larger home.
Looking at the big picture, you can see how each area comes together to create a home that’s both flexible and comfortable.
You can host gatherings, find quiet corners for work or rest, or watch kids and pets enjoy the backyard.
The layout gives everyone a spot to call their own. That’s what I love about a modern farmhouse like this: everything is designed to make daily life easier and a lot more enjoyable.
Interested in a modified version of this plan? Click the link to below to get it from the architects and request modifications.