
Would you like to save this?
There’s something undeniably special about a home that feels inviting before you even walk through the front door.
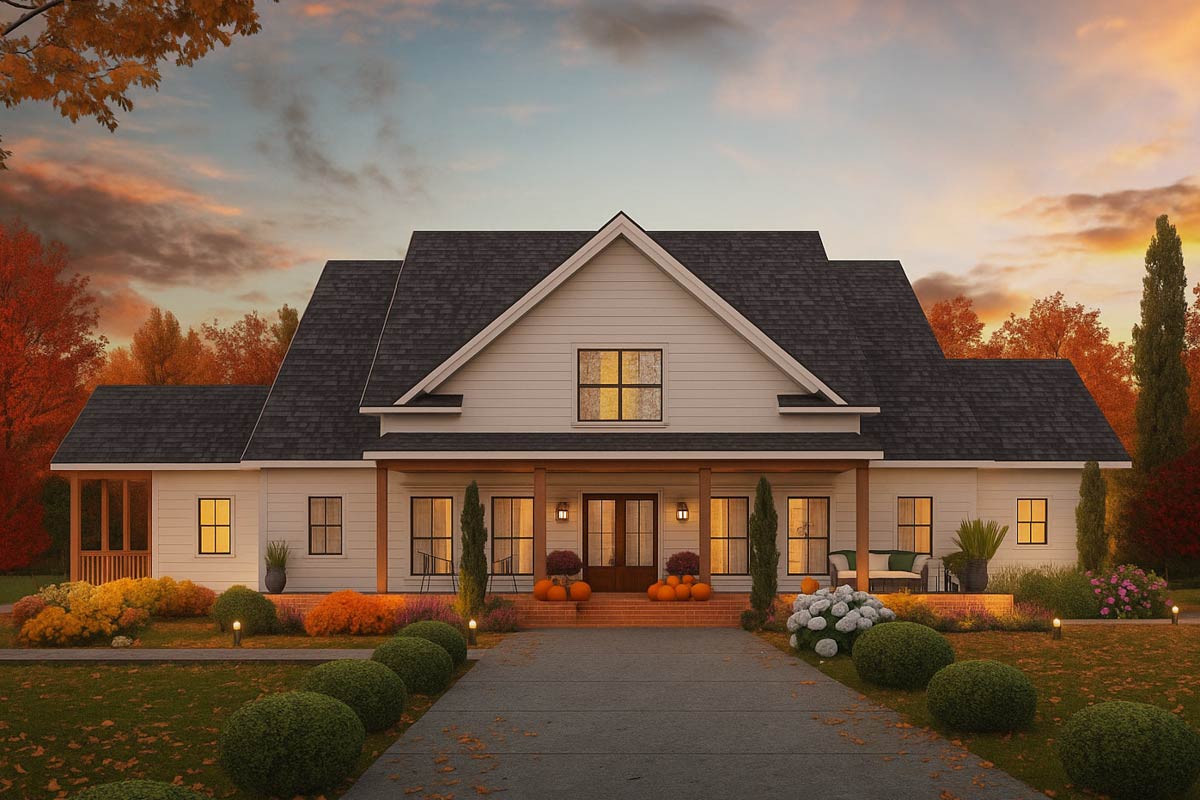
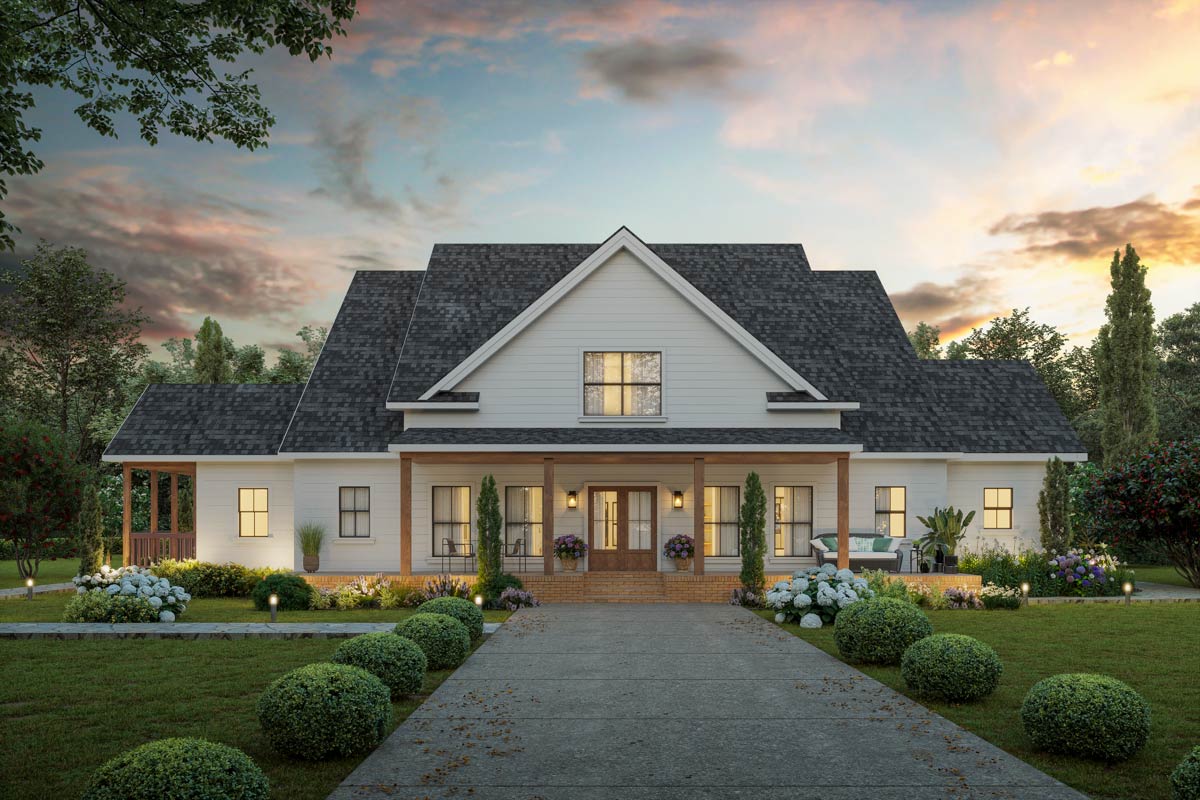
With its deep front porch, crisp white siding, and striking black window trim, this modern farmhouse delivers that “feel good” curb appeal that sets high expectations for what’s inside.
Designed for both laid-back country living and lively get-togethers, this 3,475-square-foot plan features a thoughtful two-level layout.
As you move from one area to the next, you’ll notice every detail is focused on comfort, connection, and a bit of everyday luxury.
Specifications:
- 3,475 Heated S.F.
- 4 Beds
- 3.5 Baths
- 2 Stories
- 3 Cars
The Floor Plans:
Front Porch
Long before you reach the entry, the 32-foot-wide front porch draws your attention. It’s easy to imagine rocking chairs and a cup of coffee on a quiet morning here.
Wood columns and brick accents add warmth, while the black-framed windows hint at the modern touches you’ll find inside.
YOU’LL ALSO LOVEStylish 4-Bed Modern Farmhouse Plan with Vaulted Master Suite – 3076 Sq Ft (Floor Plan)
This porch isn’t just for looks. It sets the tone for the rest of the home: welcoming, generous, and clearly made for enjoying the outdoors and chatting with neighbors.
Foyer
Once you enter, the foyer offers a simple and practical welcome. There’s enough space to set down a bag, hang up a coat in the nearby closet, and get your bearings without feeling crowded.
Natural light streams in from the glass, and sightlines lead your eye directly into the central living spaces.
I like how this entry keeps things uncluttered and relaxed rather than formal.
Sitting Room
To the right of the foyer, a cozy sitting area invites you in. This space sits quietly apart but still feels connected to the main flow of the house.
It’s easy to picture it as a reading nook, music room, or a quiet spot to catch up with a friend.
You’ll enjoy daylight from the front windows while being shielded from the activity in the kitchen and living room.
Flex Room / Office
Opposite the sitting room, the flex room adds real versatility. With doors for privacy and generous wall space, it’s ready to serve as a home office, homework zone, or even a guest bedroom if needed.
I think this flexible space is a great addition, especially for families with changing needs.
A window facing the porch keeps you connected to the outdoors and the neighborhood.
Laundry
Continue deeper into the home and you’ll come to the laundry room. Conveniently placed off the main hallway and close to the primary suite, it’s also easily accessible from the kitchen.
There’s plenty of room for folding and organizing, with storage that helps keep clutter out of sight.
YOU’LL ALSO LOVEL-Shaped Modern Farmhouse with Vaulted Great Room and Master Suite (Floor Plan)
Daily routines are easier, since you can toss in a load of laundry without trekking upstairs or navigating a maze of hallways—a detail I appreciate.
Mudroom
Enter from the covered side porch and you’ll arrive in the mudroom. This is a practical space, with bench seating and hooks for coats and backpacks.
It connects directly to the kitchen and butler’s pantry, making it easy to bring groceries straight from the car to the shelves.
I love how this room keeps messes contained and acts as a landing zone for boots, school bags, and everything else that comes with a busy household.
Butler’s Pantry
Nestled between the mudroom and kitchen, the butler’s pantry offers elegant and accessible storage. Shelves and counters provide a landing spot for small appliances, bulk groceries, or party platters when you’re hosting.
If you like to entertain or prefer a clutter-free kitchen, this is a real asset.
Powder Room
Just off the mudroom, you’ll find a powder room for guests. It’s set back enough for privacy but remains easy to find, right where you’d want it—close to the main living spaces but never in the way.
Kitchen
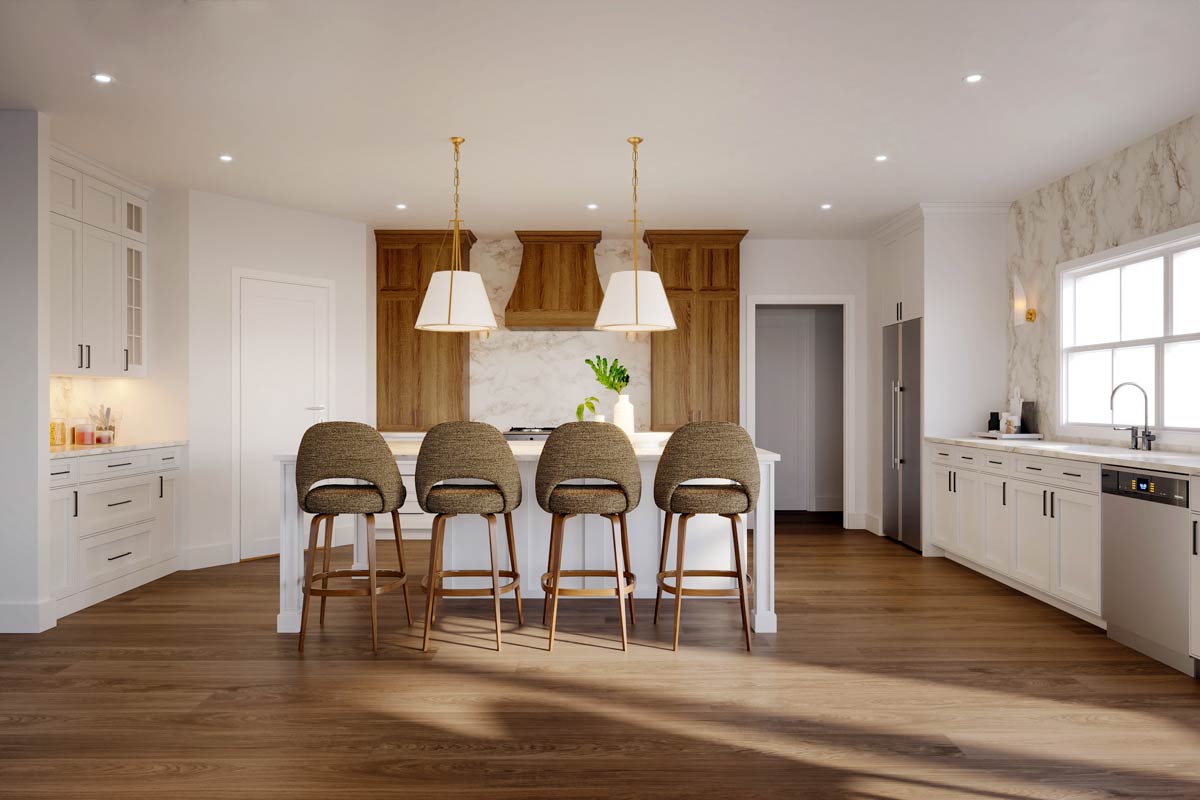
The kitchen opens up as a wide, inviting space that balances function and comfort. The large central island is perfect for everything from meal prep to after-school snacks or a casual breakfast with friends.
Warm wood cabinetry, marble counters, and gold accents create a welcoming vibe, while the open layout keeps you connected to the dining and living areas.
With plenty of storage and a natural flow between the fridge, sink, and stove, cooking feels effortless.
I think this kitchen works well for both busy families and anyone who loves to host big gatherings.
Pantry
Just off the kitchen, the walk-in pantry offers deep shelves for everything from cereal boxes to specialty cookware.
YOU’LL ALSO LOVEModern Farmhouse Plan with Fantastic Master Suite (Floor Plan)
I always appreciate a pantry you can actually walk into, instead of just a row of cabinets.
Here, you can organize and keep things out of sight, helping the kitchen stay tidy.
Dining Room
The dining area flows directly from the kitchen and is lined with a wall of windows and glass doors that open to the covered deck.
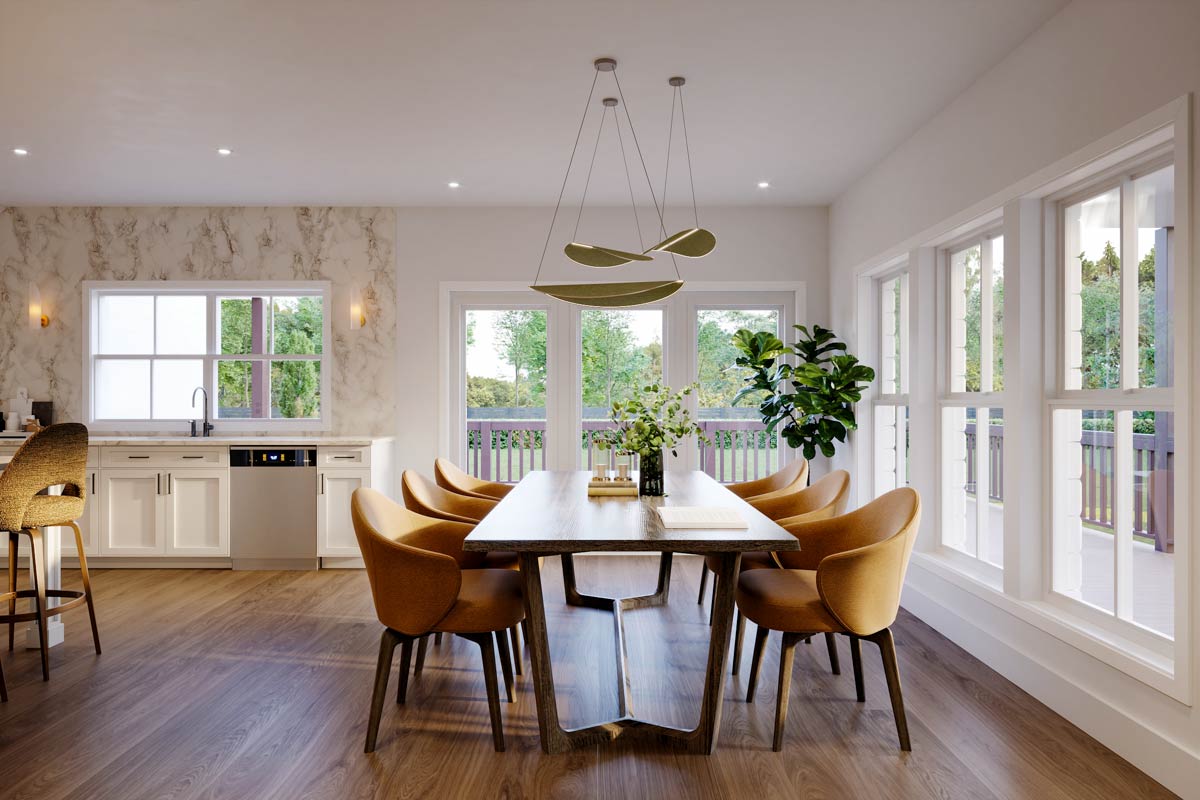
Natural light pours in, making this space cheerful for everyday meals or special occasions. The long table fits plenty of chairs for family dinners or larger gatherings.
With easy flow to the kitchen and great room, I think this open setup makes hosting and daily living more enjoyable.
Great Room
The great room stands out with its vaulted ceiling, exposed wood beams, and a floor-to-ceiling brick fireplace that instantly catches the eye.
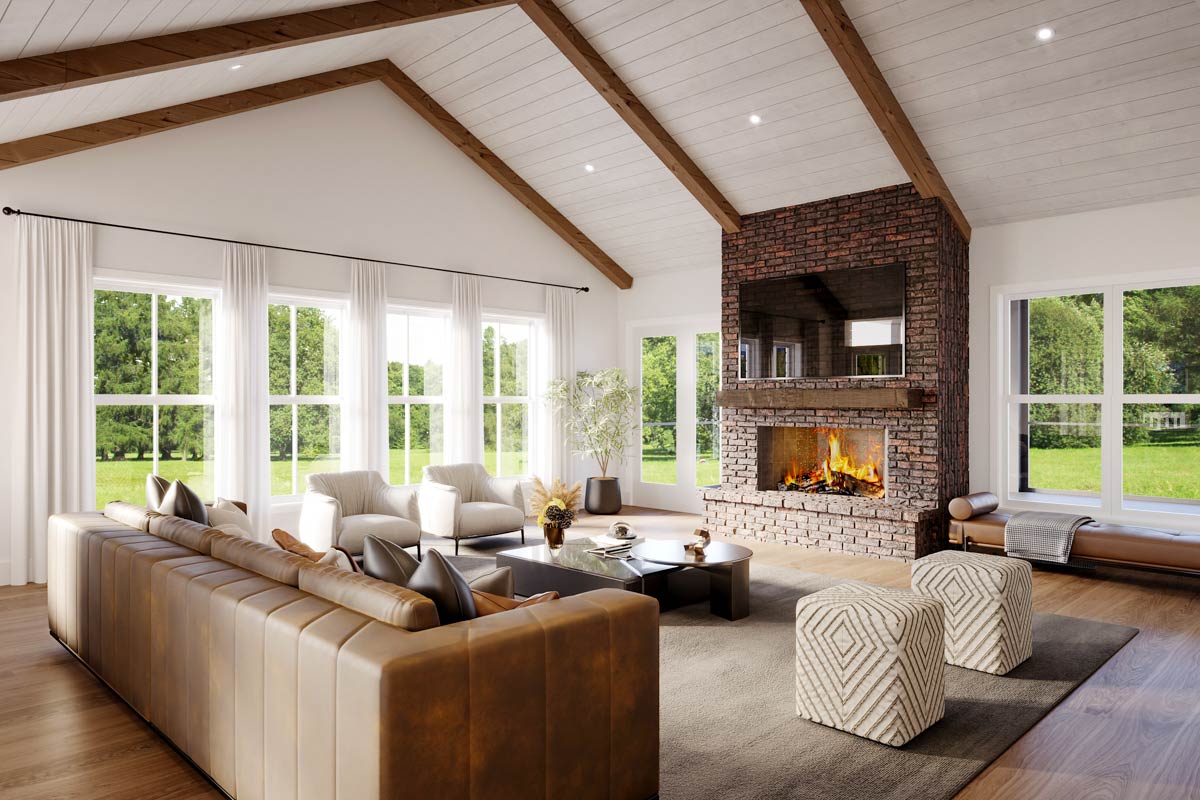
A wall of oversized windows looks out to the backyard, letting sunlight fill the space all day.
The seating layout—imagine leather sofas and soft armchairs—creates a perfect spot for conversation or cozy relaxation.
Whether you’re curling up by the fire or hosting friends for movie night, this room feels both grand and comfortable.
Covered Deck
From the dining room, you can walk out to the covered deck. It’s roomy enough for outdoor dining, morning coffee, or simply relaxing in the shade.
I like that it’s protected from the sun, so it’s usable even during summer heat or a gentle rain.
A nearby open deck gives you more space for barbecues or playtime, without feeling closed in.
Open Deck
The open deck expands your options for enjoying the outdoors. This area is perfect for grilling or setting up lounge chairs to soak up the sun.
YOU’LL ALSO LOVE4-Bed Modern Farmhouse with Home Office and Laundry Access from Master Suite – 3254 Sq Ft (Floor Plan)
With direct access from both the covered deck and kitchen area, it really extends your living space, especially when the weather is nice.
The Main Level Floor Plan
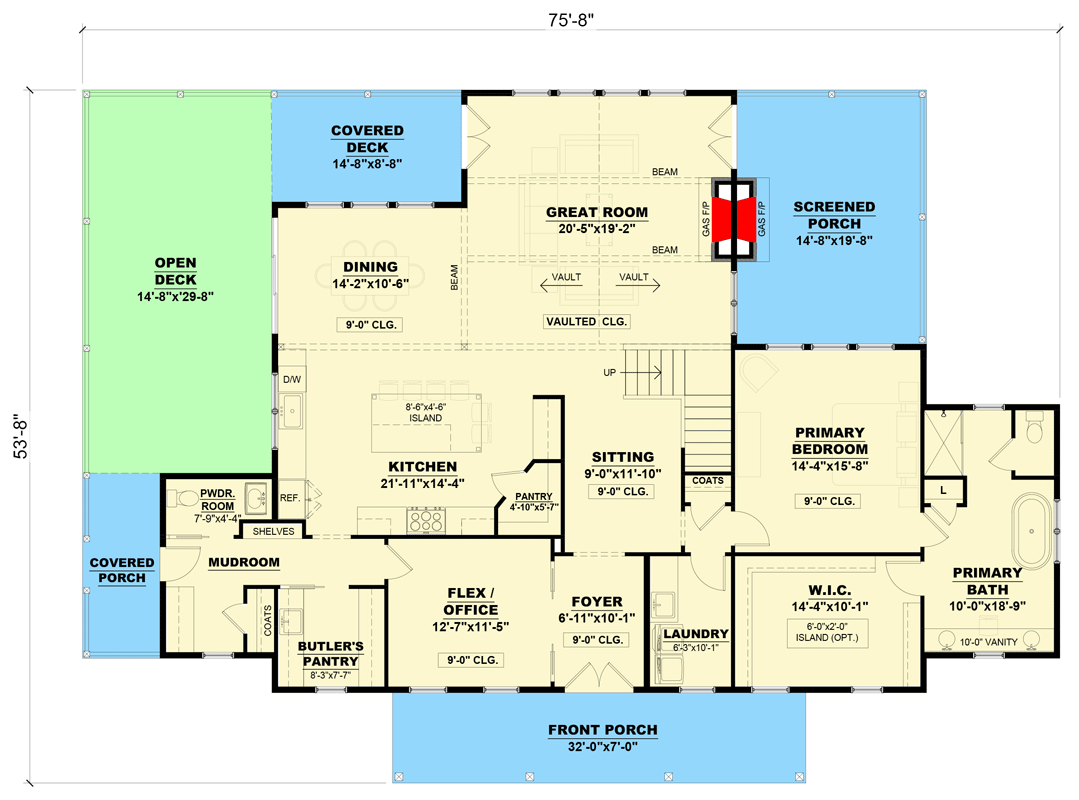
On the opposite side of the great room, the screened porch offers outdoor comfort without the bugs.
Would you like to save this?
Its generous size makes it great for evening dinners, quiet afternoons with a book, or even as an outdoor living room in warm months.
You get the breeze and views, but none of the pests. If you enjoy time outside but want to avoid mosquitoes, this is a huge benefit.
Primary Bedroom
The primary bedroom sits privately at the back of the house for extra quiet. A wall of oversized windows brings in soft light and peaceful backyard views, while an accent wall adds just enough coziness.
There’s space for a king bed, nightstands, and a seating area, with plenty of room to move around.
This setup truly feels like a retreat, away from the busier parts of the home.
Walk-In Closet (Primary)
Right off the bedroom, the walk-in closet stands out for its size. There’s even room for an optional center island, so you can organize clothes, shoes, and accessories easily.
I think this level of storage is essential for a primary suite, and I appreciate the easy access from both the bedroom and bathroom.
Primary Bathroom
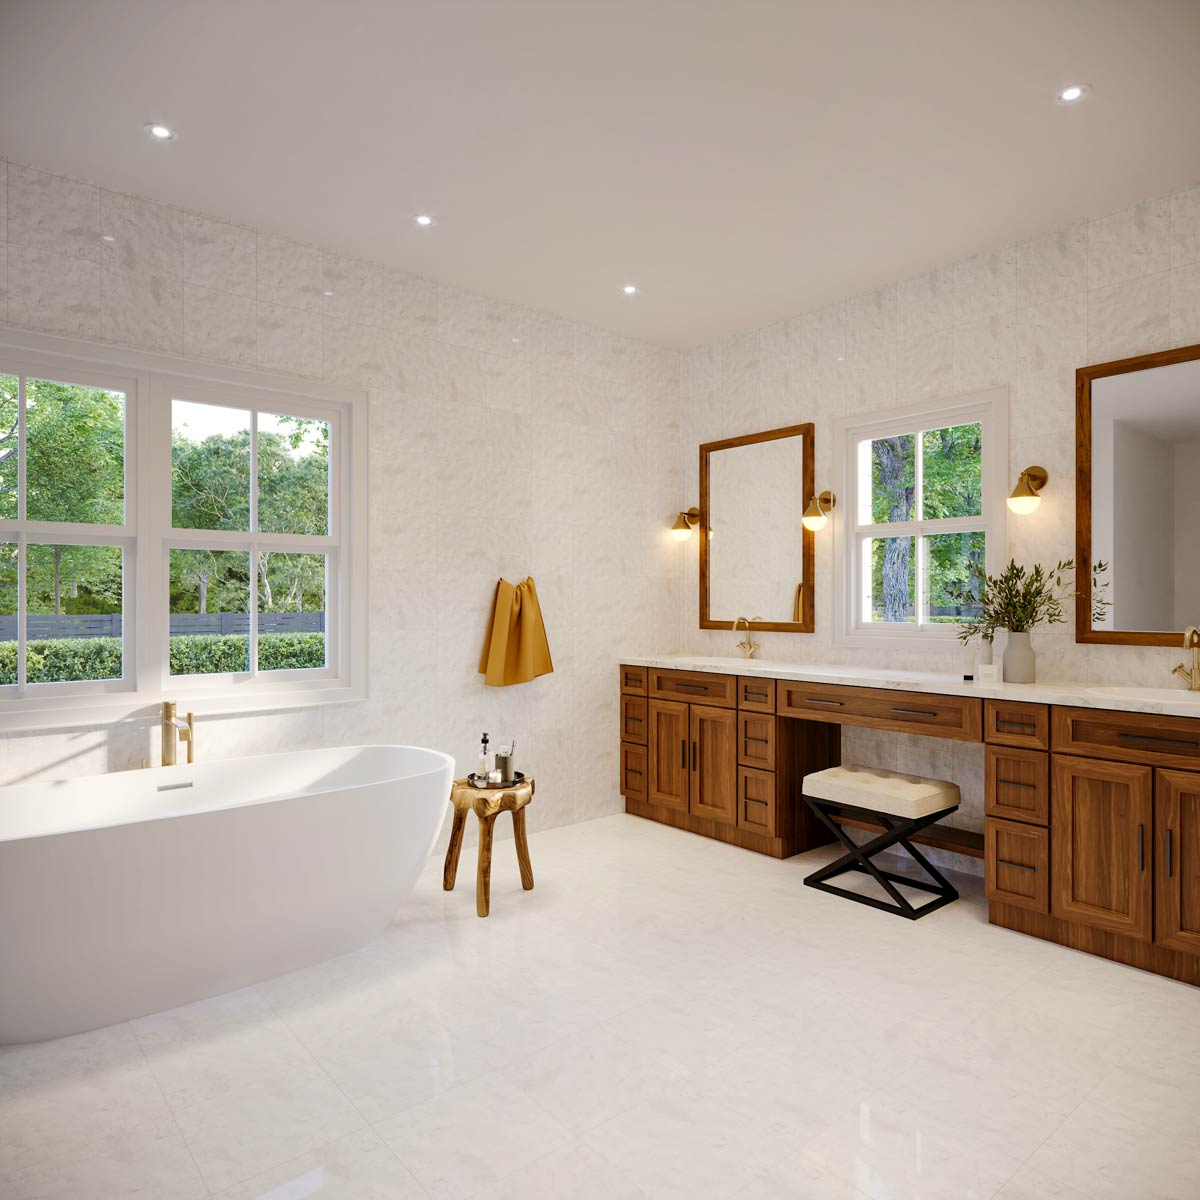
Move into the primary bath, and the sense of calm continues. A freestanding tub, double vanity with lots of storage, and a large walk-in shower give you everything you need.
Warm wood tones and gold fixtures add a touch of luxury, while the windows keep everything bright.
Whether you’re gearing up for the day or winding down, this bathroom feels like a true sanctuary.
Stairs to Second Level
In the great room, you’ll notice the staircase leading up to the private quarters. These wide, open stairs make moving between floors feel easy and natural, helping the home flow well from level to level.
Den / Playroom
At the top of the stairs, the den or playroom offers a large central space.
It’s ideal for kids with toys, teens hanging out, or families watching movies together. I really like how it functions as a hub for the upstairs bedrooms, encouraging everyone to gather rather than just heading to their own rooms.
With its generous size, you could even use it as a homework zone or a casual lounge.
Bedroom 2
To the right of the den, Bedroom 2 features good dimensions and its own walk-in closet. The window brings in lots of daylight, and the closet is big enough for clothes plus storage for books or games.
Bath 2
Nearby, Bath 2 serves Bedroom 2 and guests using the playroom. It’s efficient, with everything close at hand, and doesn’t feel cramped.
Bedroom 3
Across the den, Bedroom 3 is slightly larger and also includes its own walk-in closet. This space easily fits a queen bed and a desk, making it a great choice for an older child or a visiting family member.
Walk-In Closet 3
The walk-in closet in Bedroom 3 makes great use of space, with sloped ceilings that add character. You’ll find plenty of shelving and hanging areas without sacrificing bedroom space.
The Second Level Floor Plan
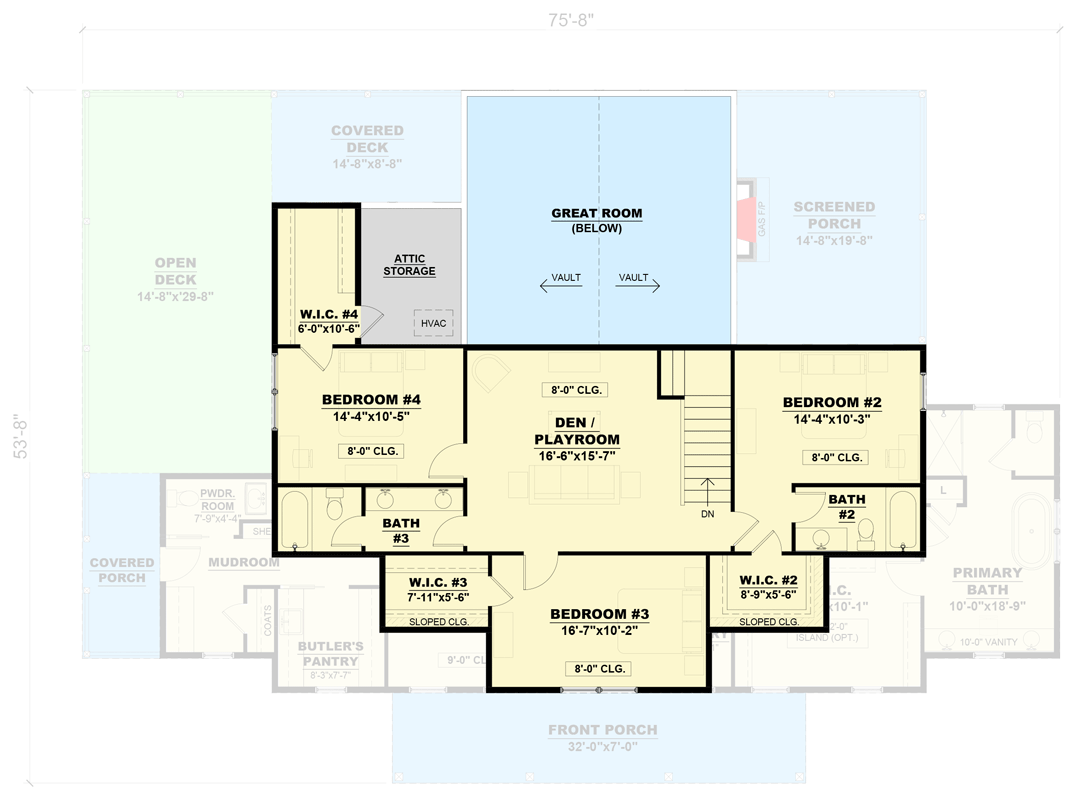
Bath 3
Bath 3 is shared between Bedrooms 3 and 4, streamlining morning and bedtime routines. This bathroom is laid out well, making it easy for multiple people to use without feeling crowded.
Bedroom 4
Bedroom 4 is set at the back for privacy and offers a peaceful view of the backyard.
I like this location for a guest suite or a teenager who wants more separation from the main living areas.
Like the others, it has a walk-in closet for extra convenience.
Walk-In Closet 4
The fourth walk-in closet is impressively large, with space for clothes, shoes, and even storage bins or suitcases. It feels more like a dressing room than just a closet.
Attic Storage and HVAC
Next to Bedroom 4, you’ll find a dedicated attic storage room and a spot for HVAC. These spaces keep out-of-season items and mechanicals hidden but easy to reach when needed.
Connections Between Levels
The way the main and upper floors link together supports seamless daily living. Upstairs is all about privacy and play, while downstairs provides big, open spaces for gathering and daily routines.
You get both energy and relaxation, all under one roof.
It’s easy to picture your family growing into this house, with room to roam, places to gather, and quiet corners for downtime. Each space brings something unique, creating a home that’s as flexible as it is beautiful.
Interested in a modified version of this plan? Click the link to below to get it from the architects and request modifications.