
Would you like to save this?
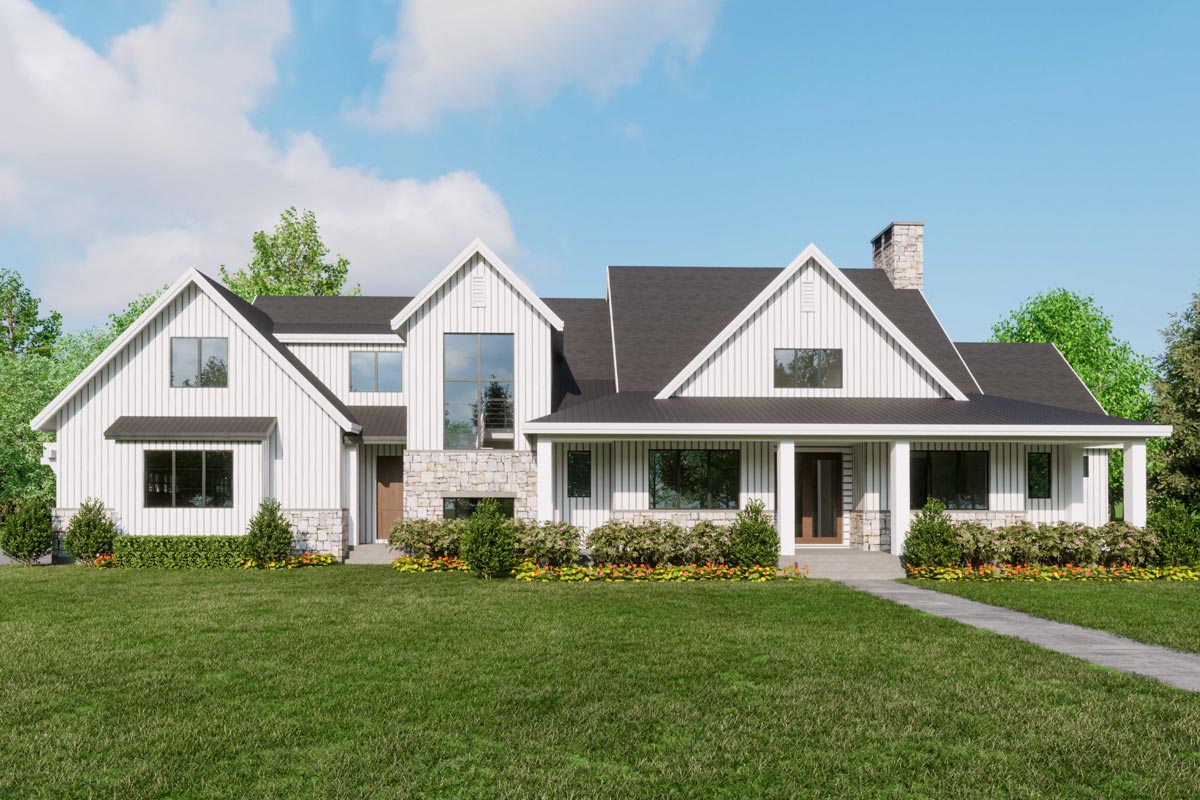
There’s something special about a modern farmhouse that manages to feel both timeless and fresh.
This home, with its crisp white siding, black-framed windows, and stone accents, gives off warmth and character before you even walk in the door.
You’re greeted by a wide, inviting covered porch—perfect for lazy afternoons with a glass of lemonade or evenings spent catching up with neighbors.
With three spacious levels packed with purposeful rooms and small design details, this house was clearly created for living large without sacrificing comfort or style.
Specifications:
- 4,379 Heated S.F.
- 3-6 Beds
- 3-5 Baths
- 2 Stories
- 4 Cars
The Floor Plans:
Entry
As you walk up to the front door, the generous covered porch sets a welcoming tone.
Inside, you’ll find a bright, open entryway. There’s enough space here for a slim bench or a row of hooks for bags and coats.
YOU’LL ALSO LOVE5-Bed Modern Farmhouse Plan with Optionally Finished Lower Level Expansion – 3799 Sq Ft (Floor Plan)
Little things like this keep daily life running smoothly. The entry opens up directly to the main floor, giving you clear sightlines into multiple key spaces.
If you love adding a seasonal wreath or some potted plants, this spot is just waiting for your personal touch.
Foyer
Moving a few steps deeper, you reach the formal foyer. This isn’t just a pass-through; it has enough room to create a true sense of arrival.
I like how it connects directly to the office and powder bath on one side, and the wider open-concept living area beyond.
There’s a gentle separation from the rest of the house, making it easy to greet guests or pause and shake off the day before jumping into home life.
Office
Off the foyer, you’ll find a private office. With dimensions of 12 by nearly 14 feet, it’s large enough for a substantial desk, bookshelves, and maybe even a seating area.
If you work from home, this is a serious upgrade from the kitchen table. Since it’s close to the foyer, clients or colleagues can visit without walking through your more personal spaces.
Natural light pours in from large windows that match the farmhouse look.
Powder Bath
Just across from the office sits a well-placed powder bath. At about 5 by 8 feet, it’s roomy enough for guests to feel comfortable and still offers privacy.
Having this bath near both the main entry and office is a practical choice that makes daily routines and entertaining flow more easily.
Great Room
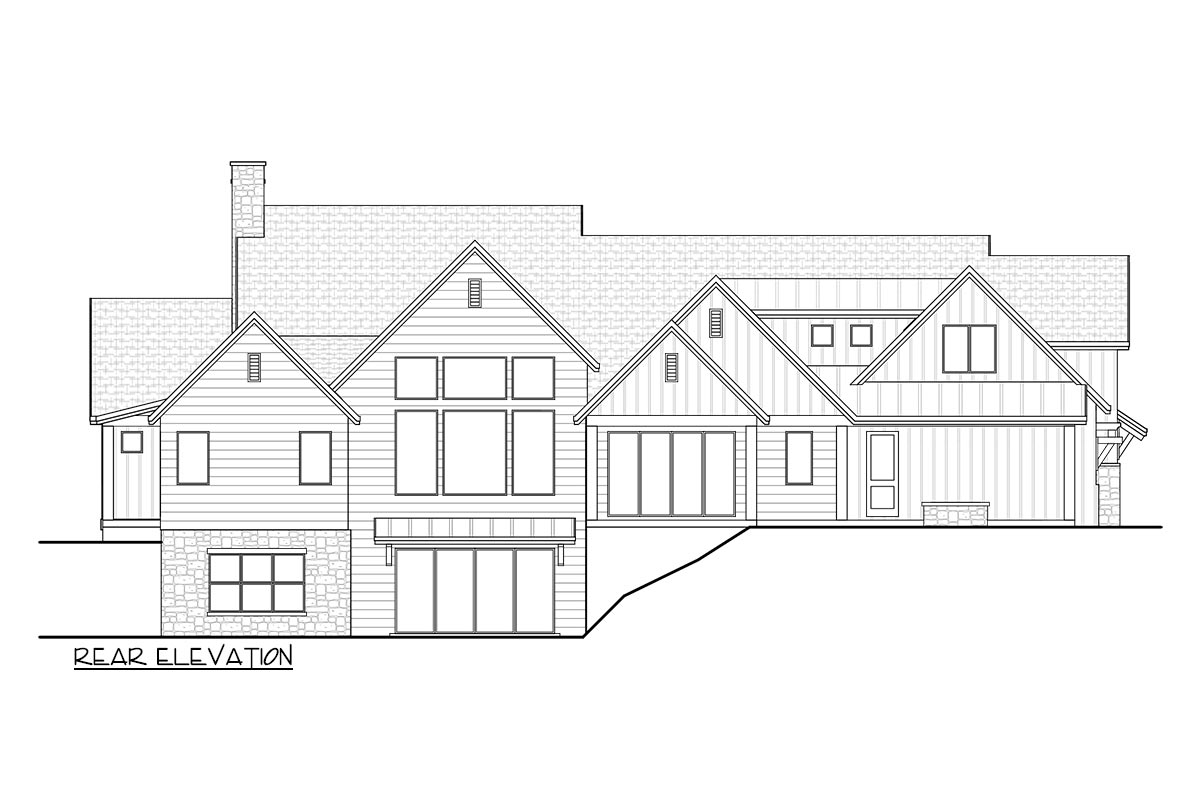
Keep moving forward and the home opens dramatically into the great room. This space is huge, stretching more than 22 feet by 20.
I think this area works well as the gathering hub for everything from movie nights to holiday celebrations.
YOU’LL ALSO LOVEModern Farmhouse Plan with Bonus Room and Optional Lower Level (Floor Plan)
Those oversized rear windows bring in plenty of natural light throughout the day. The layout makes it easy to arrange furniture for conversation or family time, and there’s lots of wall space for a fireplace or large TV.
Kitchen
From the great room, the kitchen is just steps away. If you love to cook or entertain, this kitchen stands out.
At over 16 by 18 feet, there’s room for a big central island—great for casual breakfasts, homework, or party snacks.
I really like how the kitchen connects to both the dining room and mudroom. You have easy access when bringing in groceries, and serving meals is a breeze.
The nearby pantry means plenty of storage for bulk items or baking supplies.
Pantry
Speaking of the pantry, it’s huge—almost 8 by 13 feet. This walk-in pantry is more like a mini room than just a closet.
There’s space for endless shelves, countertop appliances, and maybe even a second fridge or freezer.
If you love to cook or host, you’ll see the appeal right away. I think this is one of those features that quietly makes daily life easier.
Dining Room
The dining room sits just beside the kitchen, measuring 15 by 14 feet. There’s no wall separating it, which keeps the main floor open and bright.
You can easily fit a big table for family dinners or holiday gatherings. With the covered patio doors nearby, you get lots of sunlight and the option to open the space up to the backyard for summer meals or parties.
Mudroom
Between the kitchen and garage, you’ll find a large mudroom. At nearly 7 by 15 feet, it’s the perfect spot for shoes, coats, and backpacks.
There’s room for built-in cubbies or a bench, and with the garage entrance right here, it helps keep the rest of the house tidy.
YOU’LL ALSO LOVEModern Farmhouse Plan with Cathedral Ceiling above Living Space (Floor Plan)
I think families with kids or pets will find this drop zone super useful.
Three-Car Garage
The garage stands out, not just for its size—almost 23 by 45 feet—but for its direct access to the mudroom.
When you’re unloading groceries or sports equipment, you don’t have to carry things far. There’s plenty of space for cars, bikes, tools, and maybe even a small workshop along one wall.
Owner’s Suite
Set off to one side of the main floor is the owner’s suite. This is a true retreat, spanning 16 by 18 feet.
The layout gives you privacy from the main living areas, and a separate hallway shields it from noise and foot traffic.
I appreciate the direct access to a private covered patio. It would be lovely to step outside for your morning coffee with a view of the yard.
Owner’s Bath
Connected to the owner’s suite, the bathroom feels both spacious and luxurious. There’s a soaking tub, a roomy shower, dual vanities, and even a private toilet area.
The space covers 11 by 16 feet, so you’ll never feel cramped. Windows fill the room with natural light, giving it a spa-like feel.
Walk-In Closet
The owner’s suite also includes a great walk-in closet at 18 by 11 feet. You could add custom shelving, dressers, or even a center island.
If closet space has been a struggle for you before, this setup is a dream.
Laundry
Just outside the owner’s suite, there’s a dedicated laundry room. Its convenient location means you won’t have to carry baskets across the house.
The space is large enough for folding, sorting, and storage, making laundry feel a bit less like a chore.
The Main Level Floor Plan
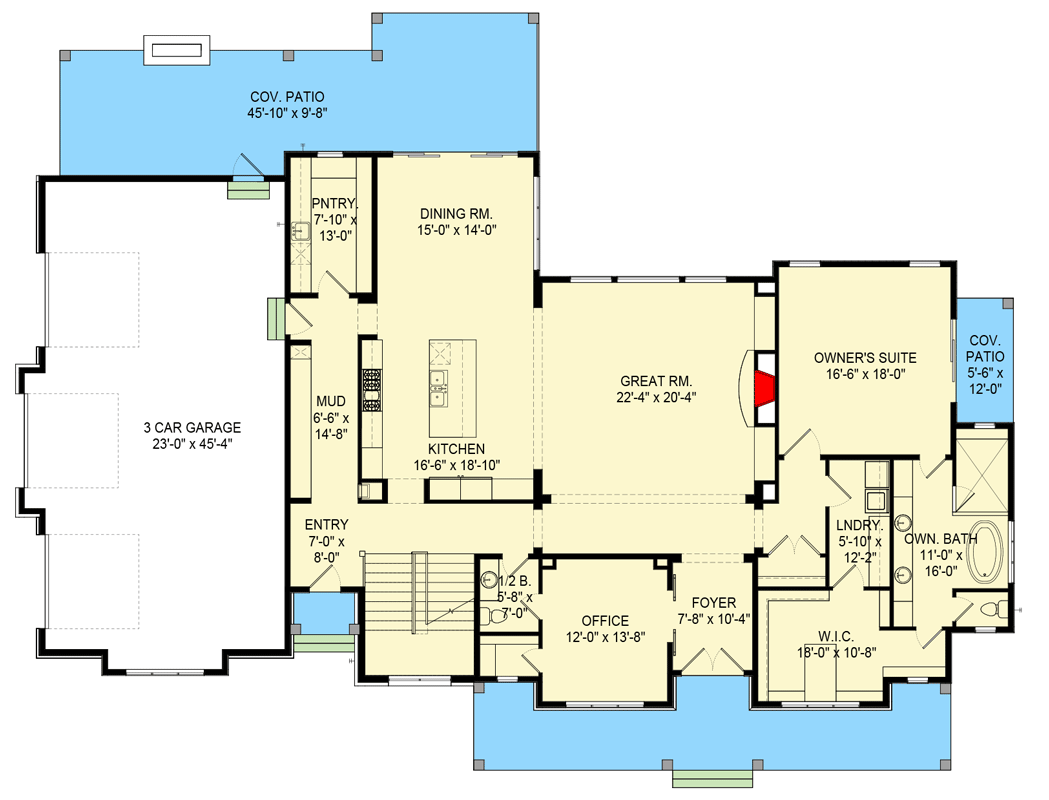
Both the main living area and the owner’s suite open onto covered patios. The main patio stretches nearly 46 feet long, offering a shaded spot to relax, grill, or entertain.
YOU’LL ALSO LOVEStylish 4-Bed Modern Farmhouse Plan with Vaulted Master Suite – 3076 Sq Ft (Floor Plan)
I think this is where you’ll spend spring afternoons or host summer get-togethers. The smaller patio off the owner’s suite is more private, giving you a little oasis for quiet moments.
Upstairs Loft
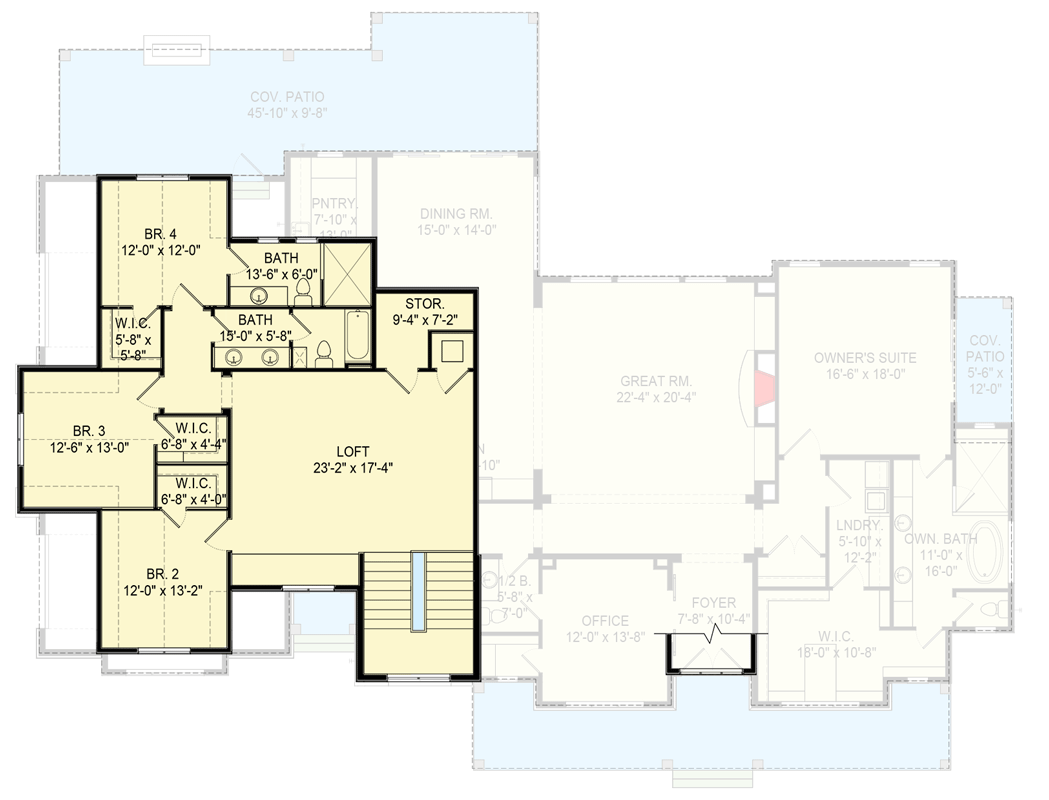
Head upstairs and you’ll immediately notice the wide, open loft. At over 23 by 17 feet, this is a flexible space that could work as a game room, teen lounge, or homework area.
Would you like to save this?
Open railings look down over the great room, so everyone stays connected, but kids or guests still get their own hangout zone.
I like how this area can change as your family’s needs change.
Bedroom 2
Bedroom 2 sits off the loft, measuring 12 by 13 feet. With its own walk-in closet, it’s perfect for a teenager, guest, or even a second office.
There’s plenty of space for a queen bed and a desk.
Bedroom 3
Next door is Bedroom 3, slightly larger at nearly 13 by 13 feet. This room also has its own walk-in closet, making it easy to stay organized.
Large windows keep the space bright and welcoming.
Bedroom 4
At the end of the hall, Bedroom 4 offers a similar setup: generous size, a walk-in closet, and a layout that gives some extra privacy. I think these three bedrooms are nicely separated from the loft, giving everyone personal space while keeping things open.
Upstairs Baths
Two full bathrooms serve the upstairs bedrooms. Both are positioned for easy access from the loft and bedrooms, and each has enough space for a double vanity and a separate tub or shower.
This means no more morning traffic jams, and everyone gets a bit of privacy.
Storage
Off the loft, there’s an extra storage room measuring 9 by 7 feet. This space can hold holiday decorations, luggage, or even serve as a quiet reading nook if you want to get creative.
The Second Level Floor Plan
Go down to the lower level and you’ll find a huge recreation room at the center.
This space, measuring 22 by 21 feet, opens up lots of options. You might want a pool table, a big-screen movie setup, or just a place for gatherings.
Large windows help keep the basement feeling open and bright.
Game Room
Just off the recreation room is a dedicated game room, even bigger than you might expect at 23 by 22 feet.
I picture this as the go-to spot for kids’ parties or friendly competitions. There’s room for a game table, arcade consoles, or even indoor sports on rainy days.
Play Room
At one end of the basement, there’s a massive play room—a full 46 feet long.
This is perfect for families with young kids or anyone who loves to host playdates.
You could set up different zones for crafts, toys, or even a mini home gym.
Bedroom 5
Bedroom 5 is on the lower level, measuring 17 by 14 feet. This room features a walk-in closet and easy access to a full bath.
It’s ideal for guests, older kids, or long-term visitors.
Bedroom 6
Bedroom 6 is similar in size and style, with its own walk-in closet and another full bath nearby. The layout offers both privacy and comfort, which works well for family or friends staying over.
Bedroom 7
Near the game room, Bedroom 7 is a bit smaller but still gives you good closet space and quick access to a bath. This room would work well as a guest retreat or even a hobby room.
The Third Level Floor Plan
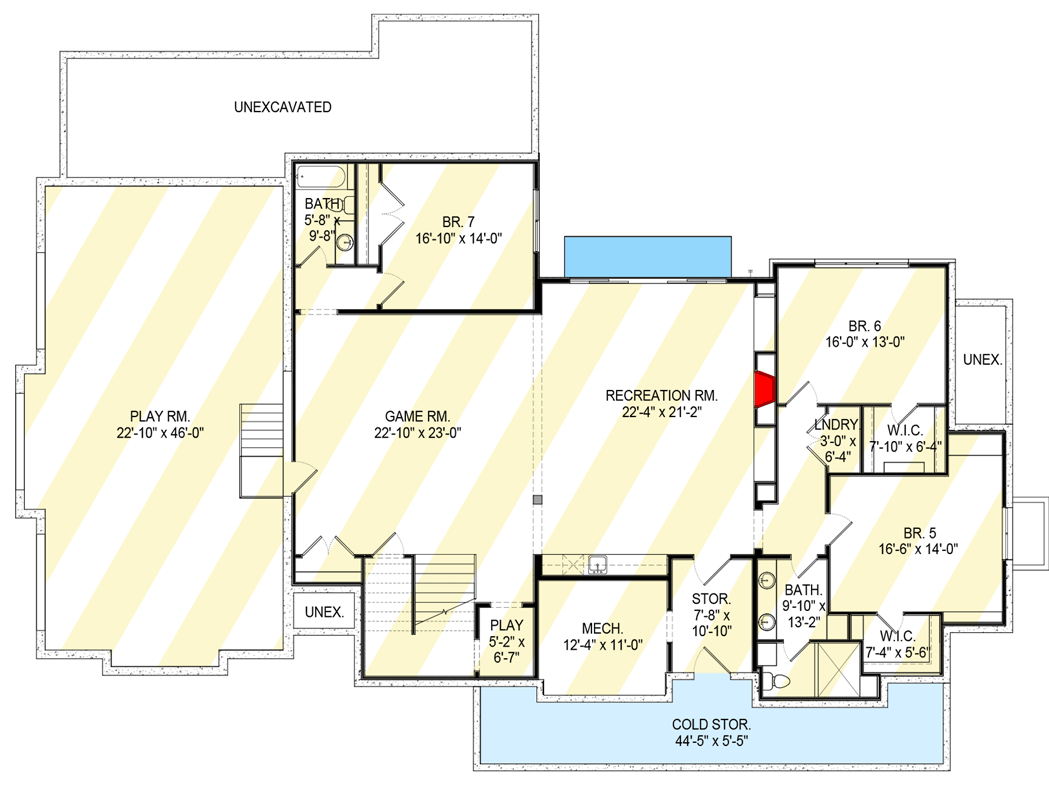
Basement Laundry
A compact laundry area in the basement adds convenience, especially for guests or multi-generational living. It means no one has to haul laundry baskets upstairs.
Mechanical Room
The mechanical room is set out of sight and holds the home’s essential systems. There’s enough space to store tools or off-season gear, so utility spaces stay out of your main living areas.
Storage and Cold Storage
Two separate storage areas, including a dedicated cold storage room stretching over 44 feet, give you plenty of space for sports gear, pantry overflow, or anything you want to keep organized. The cold storage is especially useful for gardeners or anyone who likes to keep a well-stocked freezer.
This home combines wide-open gathering spots with plenty of private retreats, all wrapped in a modern farmhouse shell that feels both current and classic.
There’s space for quiet mornings, lively celebrations, and everything in between. I think it’s a great fit for real life—ready for whatever you dream up next.
Interested in a modified version of this plan? Click the link to below to get it from the architects and request modifications.