
Would you like to save this?
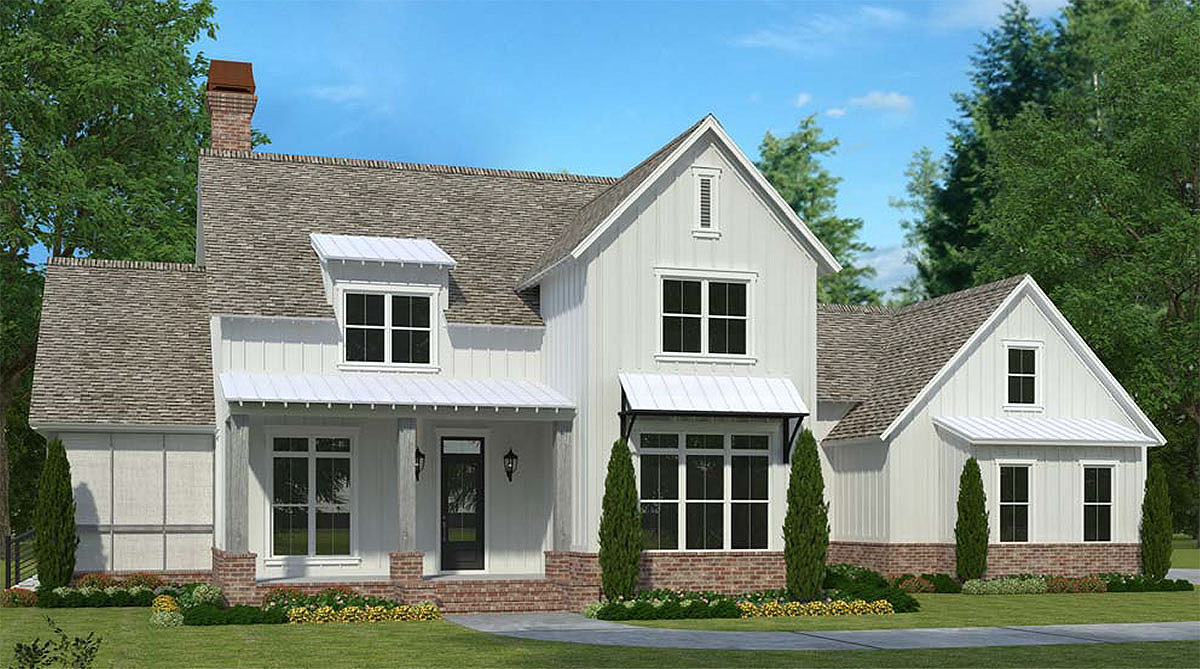
Step onto the wide front porch and immediately feel the blend of timeless country charm and modern farmhouse polish.
This home’s layout feels grand while still maintaining a personal touch. With over 3,700 square feet filled with unique features, multiple living zones, and hidden surprises, you’ll discover rooms for every mood and moment across two spacious levels.
Specifications:
- 3,775 Heated S.F.
- 4-5 Beds
- 3.5-4.5 Baths
- 2 Stories
- 3 Cars
The Floor Plans:
Front Porch
The front porch stretches out, setting the tone for the home before you even open the door.
Bench swings or rocking chairs would fit perfectly here. I think porches like this are essential for country-style homes, giving you a warm welcome and inviting you to enjoy slower mornings or quiet evenings.
Foyer
As you enter, the foyer greets you with just the right amount of space. It isn’t overwhelming, yet it introduces you to the rest of the home with a clear view toward the main living areas.
Study
Just off the foyer sits the study, set behind glass doors. This space could quickly become your go-to spot for reading, remote work, or a quiet escape when the house is lively.
YOU’LL ALSO LOVEModern Farmhouse Plan with In-Law Suite (Floor Plan)
I’m always drawn to studies near the entry. It’s practical and offers a bit of separation from the main activity.
Great Room
The great room opens up with generous proportions and is filled with natural light, thanks to tall farmhouse windows.
Gathering with friends or settling in for movie night is easy here. The great room connects well to other areas, so you can enjoy activity without feeling like noise travels everywhere.
I love how this space flows.
Screened Side Porch
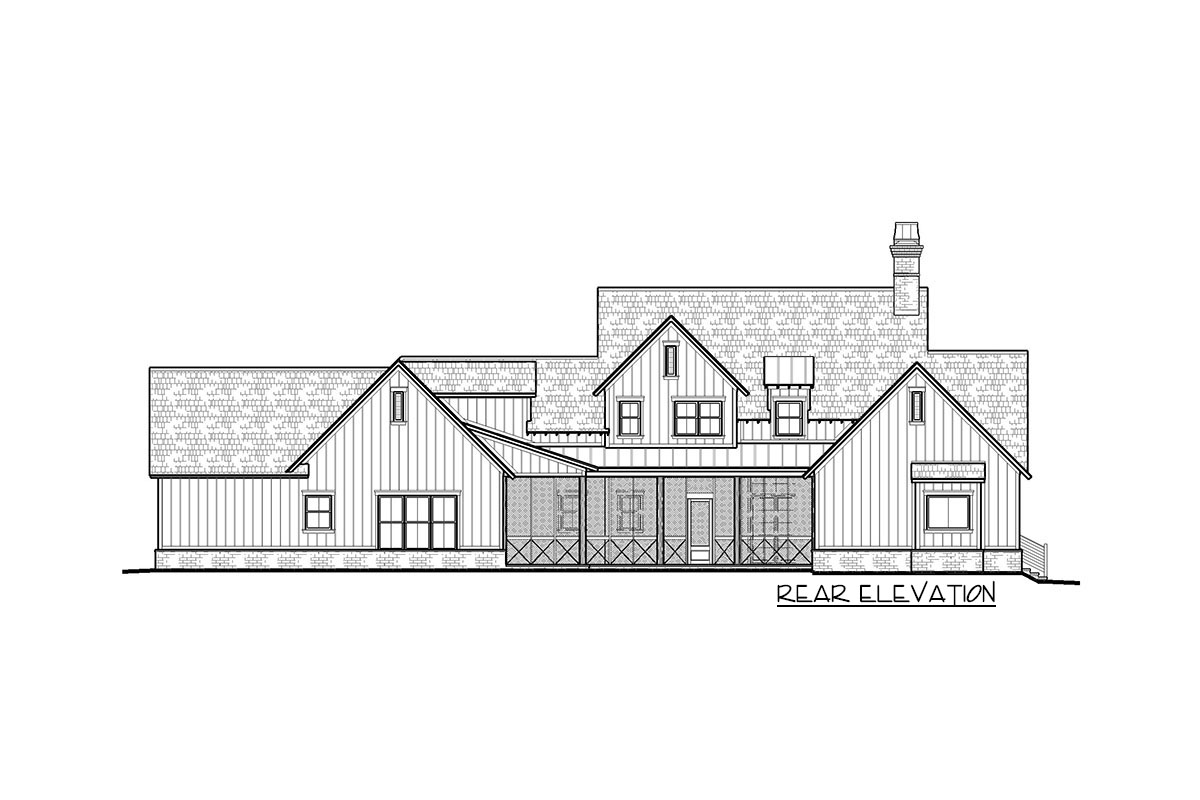
To the left, glass doors lead you to a screened side porch. This is a bonus space you can use all year, perfect for morning coffee or dinners without worrying about bugs.
The cross-braced railings give it that unmistakable modern farmhouse look. I imagine kids playing here, safe and in view.
Dining Room
Inside, the dining room is anchored on one side of the great room. It feels formal enough for special occasions, but still close to the kitchen, so serving big family meals is easy.
The layout keeps it defined yet connected, making gatherings feel special without being stuffy.
Keeping Room
Next to the dining area, you’ll find the keeping room. This cozy nook is inspired by traditional Southern homes and works well for relaxing, homework, or late-night chats.
I like how it’s close to the kitchen, allowing for easy conversation during meal prep.
Kitchen
The kitchen strikes a nice balance between openness and function. There’s a generous island for prep or casual snacks, and plenty of cabinetry for storage.
The connection between the kitchen, keeping room, and dining area means you’re always at the center of things, never isolated while cooking.
YOU’LL ALSO LOVEImpressive One-Level Modern Farmhouse with In-Law Suite – 2484 Sq Ft (Floor Plan)
Cleanup is easy after entertaining guests.
Pantry
Right next to the kitchen, the pantry keeps everything organized and easily accessible. For any busy household, a walk-in pantry like this truly makes life easier.
I believe storage like this is a game changer.
Mudroom
Beyond the kitchen, you’ll see the mudroom. This practical space is ideal for stashing shoes, backpacks, and jackets after a day outside.
It helps keep clutter out of the main living areas.
Utility Room
Next to the mudroom is the utility room. With plenty of space for laundry, folding, and storage, you can handle chores without blocking hallways or living spaces.
It keeps essentials out of sight.
Powder Room
Located near the mudroom, the powder room offers easy access for guests. I appreciate when powder rooms are separated from the main entertaining areas.
This keeps things private and convenient.
Main Hall
The main hall runs through the center of the home, linking front living spaces to more private rooms. It’s wide enough for comfortable movement, which makes daily life flow better.
Master Bedroom
The master suite is set apart from other bedrooms, creating a true retreat. Large windows let in plenty of natural light, and its location at the back of the house means extra privacy.
I think this separation is a smart feature. It allows you to unwind while still staying close to the action.
Master Bathroom
In the master bath, you’ll find both luxury and function. Dual vanities simplify mornings, and a soaking tub is perfect for relaxing at the end of the day.
YOU’LL ALSO LOVEModern Farmhouse Plan Under 3700 Square Feet Including an In-Law Suite (Floor Plan)
There’s a walk-in shower for a modern touch, making the bath feel both spa-like and practical.
His & Hers Closets
Connected to the master bath are two walk-in closets—one for each partner. This setup really helps with organization.
I’d call it a practical luxury for any couple.
Safe Room
Past the master bath, you’ll find a dedicated safe room. This feature adds extra security for storms or valuables.
Even if you never use it, it’s reassuring to have.
The Main Level Floor Plan
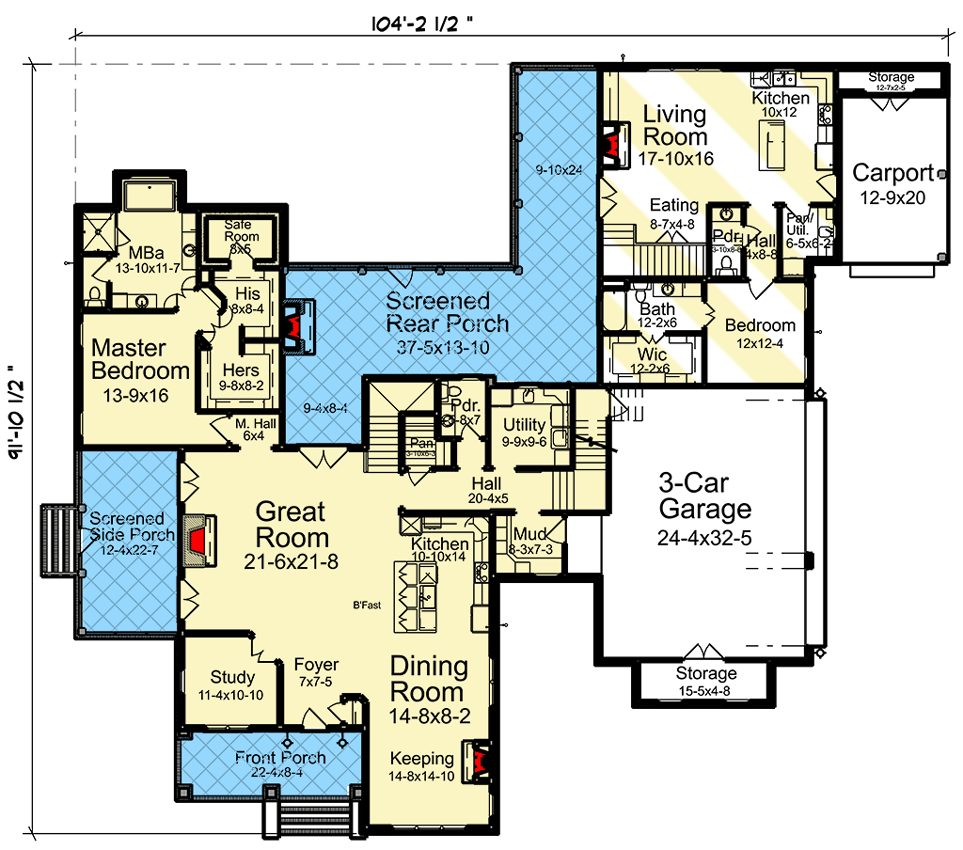
Across the back of the house, the screened rear porch feels like an outdoor living room.
Protected from the weather yet open to breezes and views, this area is useful all year.
It’s great for outdoor meals, lazy afternoons with a book, or even working from home with backyard views.
Private Bedroom Suite (Main Level)
On the opposite side from the master, there’s a private bedroom suite that works well for guests, in-laws, or a live-in relative.
The bedroom gets morning sun, and a full bath is just steps away. The walk-in closet keeps things tidy.
This level of separation is excellent for multi-generational living.
Living Room (Private Suite Wing)
The living room in this wing offers guests or family members their own gathering area.
YOU’LL ALSO LOVE4-Bed Modern Farmhouse Plan with Attached Apartment – 2124 Sq Ft and 591 Sq Ft (Floor Plan)
There’s an eating nook and a full-service kitchen nearby, so it functions as a second suite within the home.
Would you like to save this?
This flexibility is a big plus, especially for blended families or frequent visitors.
Kitchen & Eating Area (Private Suite Wing)
The kitchen and eating area off the private suite are fully equipped, making it easy to prepare meals or snacks without going to the main kitchen. This feature gives everyone autonomy and comfort.
Carport and Storage
Step outside to the carport, an extra covered parking space separate from the main garage.
It’s perfect for guests or additional vehicles. There’s also a storage area for outdoor gear, bikes, or seasonal items.
3-Car Garage
The main three-car garage includes easy access to the mudroom and a storage nook at the back.
It’s ideal for busy families, hobbyists, or anyone who values organization. The transition from garage to mudroom to kitchen streamlines daily routines.
Hallways and Secondary Utility
Throughout the main level, you’ll notice small halls and secondary utility spaces that help keep everything running smoothly. I think this kind of attention to detail is what makes the layout so livable.
Powder Room (Private Suite Wing)
An extra powder room in the private suite wing is perfect for guests and adds to the feeling of a self-contained space.
Staircase
Stairs near the center of the house lead to the second floor. This design works well for larger households or growing families.
Upstairs Landing and Open to Living Below
At the top of the stairs, the landing overlooks the living area below. This open view keeps the upstairs feeling connected to the action downstairs.
Children’s Den
Upstairs, the children’s den is a flexible space for play, study, or sleepovers. It’s close to the bedrooms, so kids or teens can have their own zone, separate from adult spaces but still nearby.
Bedroom 2
Bedroom 2 is one of the larger rooms upstairs, with enough space for a full bedroom set or bunk beds. The walk-in closet and direct access to a shared bath make it both practical and comfortable for kids or guests.
Bedroom 3
Bedroom 3 features a similar layout, complete with its own walk-in closet and dressing area. These features make sharing upstairs space easier as families grow and change.
The Second Level Floor Plan
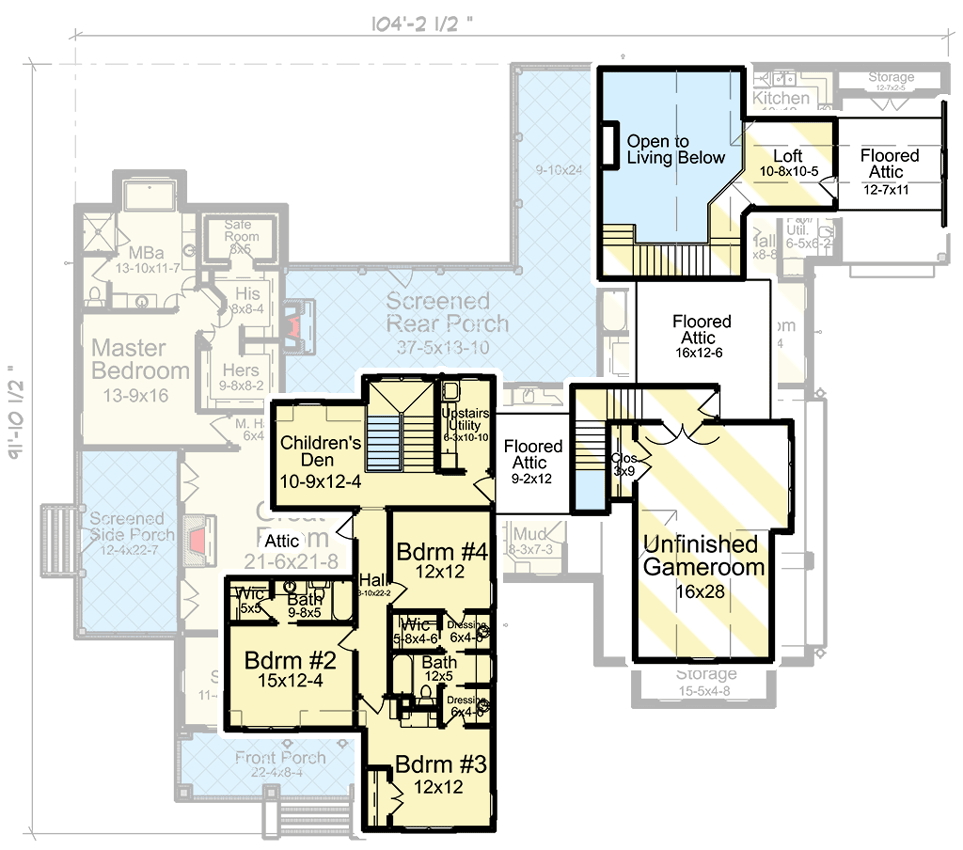
Shared Bath (Bedroom 2 & 3)
The shared bath between Bedrooms 2 and 3 is designed for busy mornings, with a setup that maximizes privacy and efficiency. Twin vanities help keep the peace, and I know most parents will appreciate that.
Bedroom 4
Bedroom 4 is a bit more private, located at the end of the upstairs hallway. It’s a great choice for a guest room or for an older child who wants more independence.
Upstairs Utility
No need to haul laundry downstairs—there’s a second utility room upstairs, which makes laundry day much easier.
Unfinished Gameroom
One standout feature is the unfinished gameroom. Right now, it’s a blank canvas waiting for your ideas.
It could become a home theater, gym, or the ultimate playroom. Having this extra space is a real benefit, especially if you like to customize your home.
Loft
On the opposite side of the upper floor, the loft is a cozy nook that looks down into the living room below. It could be a reading spot, a quiet homework area, or just a place to watch the world through those tall windows.
Floored Attic Spaces
You’ll find several floored attic spaces off the upstairs halls and gameroom. These are ideal for storage—holiday decorations, keepsakes, luggage—kept out of sight but always accessible.
Attic (Above Great Room)
There’s even more storage above the great room, accessible from the children’s den. For families who never seem to have enough space for “just in case” items, this solves that problem.
Every corner of this home balances comfort with flexibility. From welcoming porches to hidden storage, and private suites to open living zones, you’ll notice that each level is designed with purpose and a few surprises.
With spaces built for every stage of life, this home is more than just a place to live.
It’s a place to grow, entertain, and make memories for years to come.
Interested in a modified version of this plan? Click the link to below to get it from the architects and request modifications.