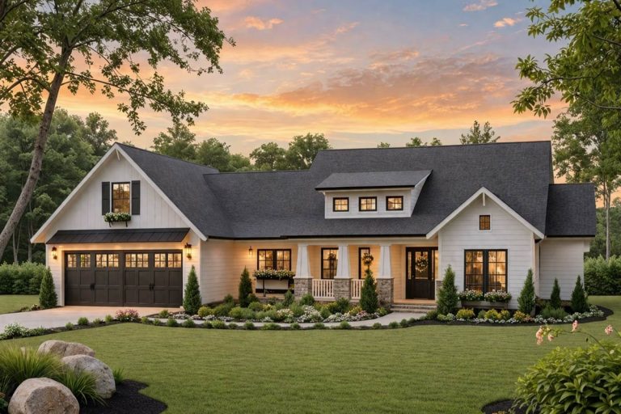
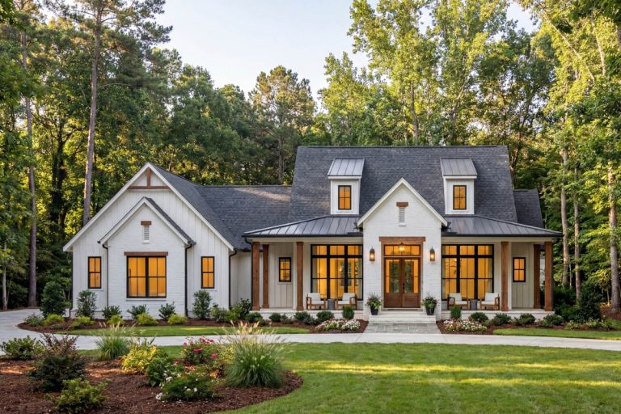
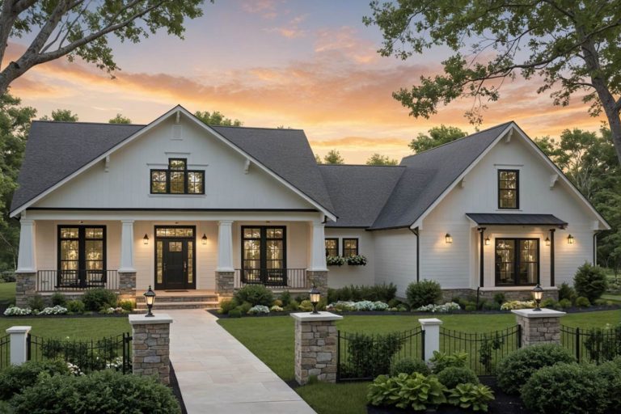
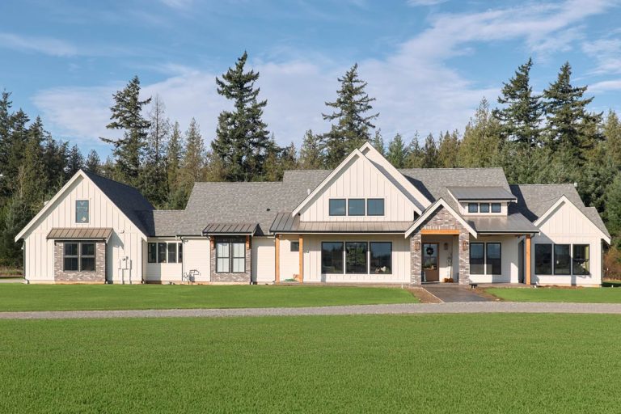
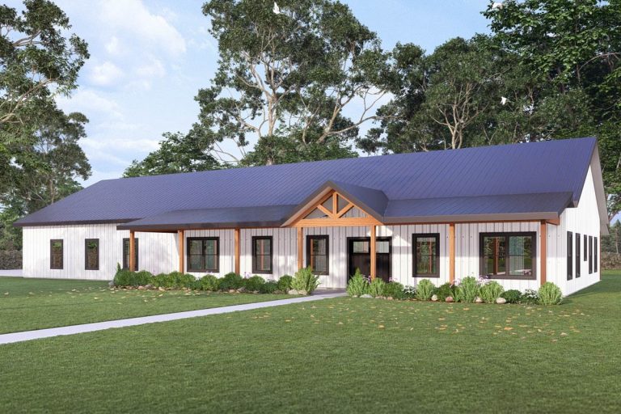
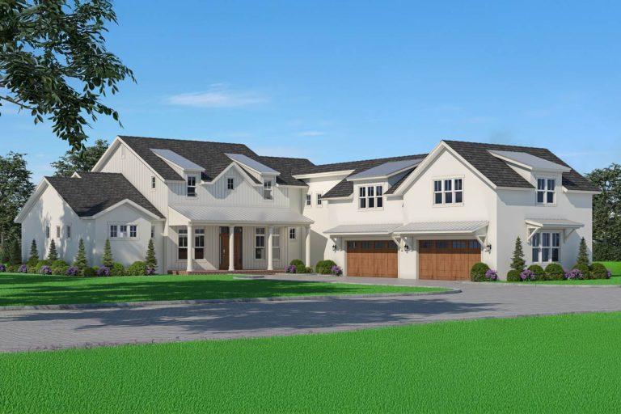
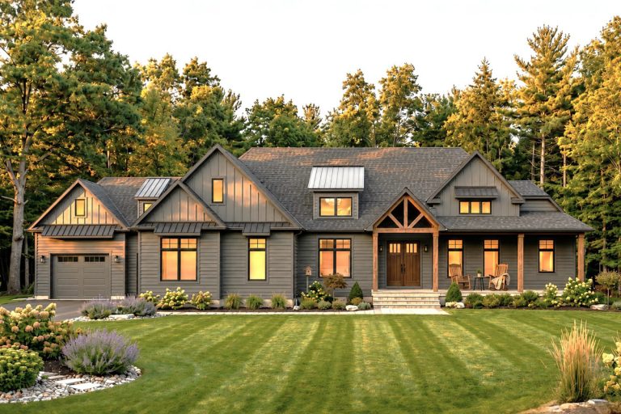
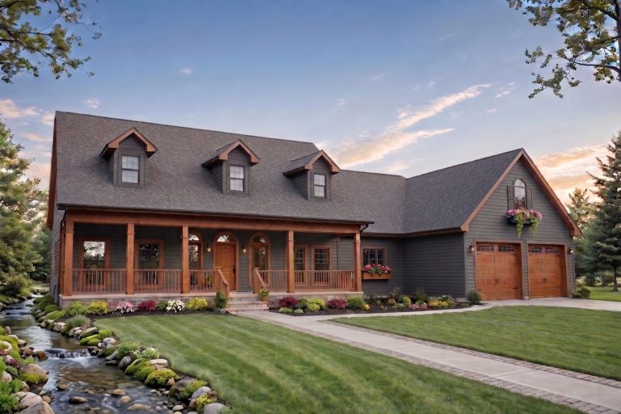
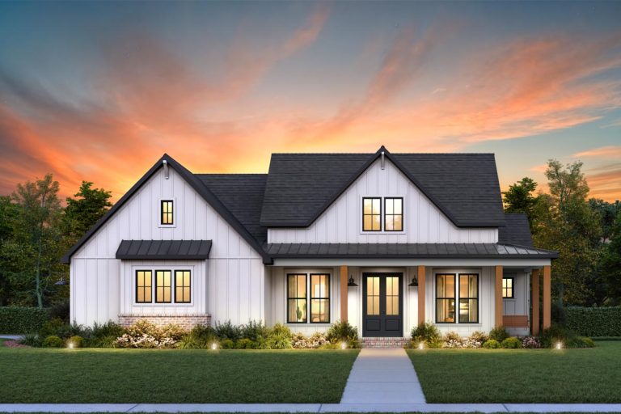
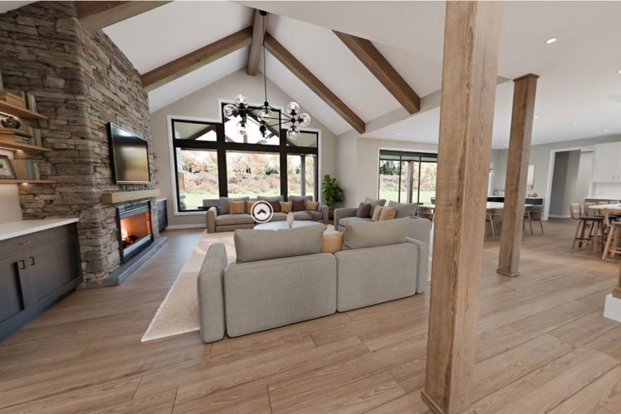
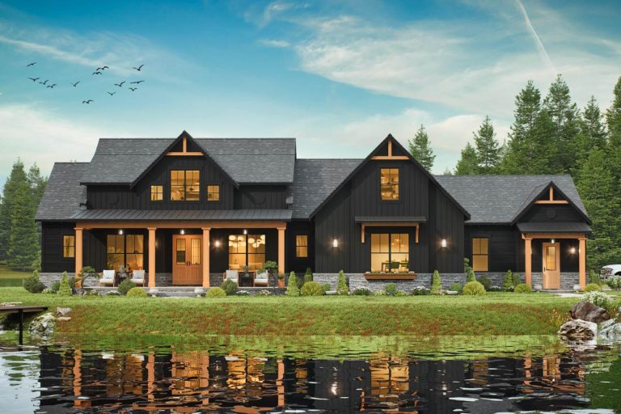
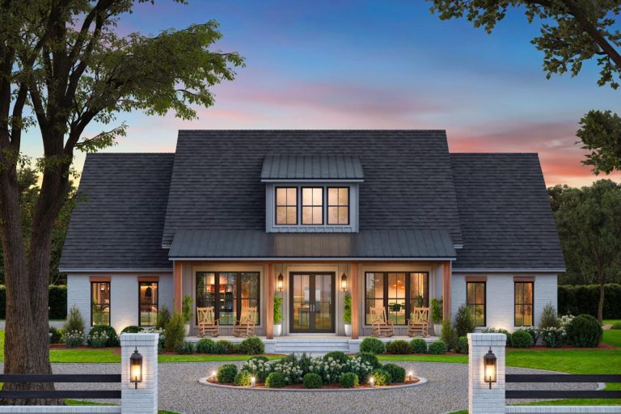
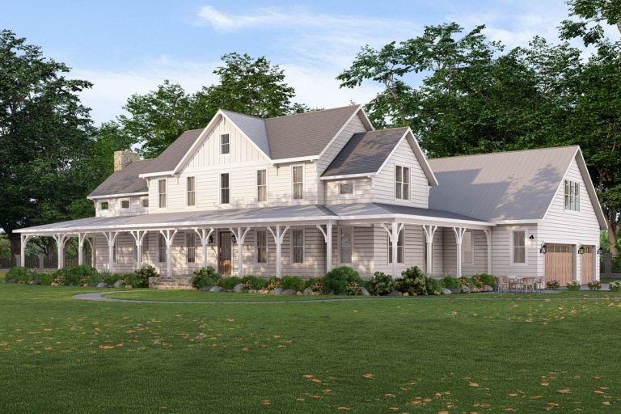
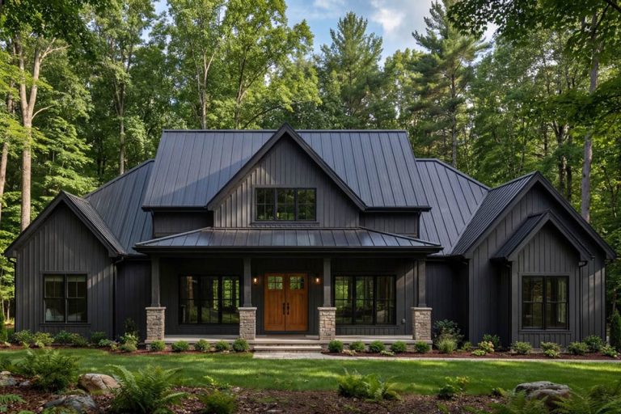
New American | Craftsman | Modern Farmhouse | Ranch Craftsman Modern Farmhouse House Plan with 3 Beds and Formal Dining Room (Floor Plan)
Modern Farmhouse | Southern | Traditional | Transitional Spacious Modern Farmhouse House Plan with 3 Bedrooms and Outdoor Kitchen (Floor Plan)
Modern Farmhouse | Craftsman | Ranch Modern Farmhouse House Plan with 4 Bedrooms and 2-Car Garage (Floor Plan)
Country | Farmhouse | Modern Farmhouse | New American | Southern Traditional Luxurious Modern New American Farmhouse House Plan with 3982 sq ft and Wrap Around Porch (Floor Plan)
Barndominium | Modern Farmhouse Modern Farmhouse Barndominium House Plan with 3 Beds and 3 Car Garage (Floor Plan)
Country | Modern Farmhouse | New American | Traditional Grand Modern Farmhouse House Plan with Casita and 2nd Floor In-Law Suite – 7500 Sq Ft (Floor Plan)
Cottage | Country | Modern Farmhouse Modern Farmhouse House Plan with 2 Flexible Bedrooms and 3-Car Garage (Floor Plan)
Craftsman | Modern Farmhouse | Ranch Three-Bedroom Ranch Farmhouse House Plan with Front Porch (Floor Plan)
Country | Farmhouse | Modern Farmhouse 3-Bed Modern Farmhouse Plan with Wrap Around Porch and Upgrade Options – 1673 Sq Ft (Floor Plan)
Modern Farmhouse | Farmhouse Elegant Modern Farmhouse Plan with Master on Main, Vaulted Great Room (Floor Plan)
Country | Farmhouse | Modern Farmhouse | New American Impressive One-Level Modern Farmhouse with In-Law Suite – 2484 Sq Ft (Floor Plan)
Farmhouse | Modern Farmhouse | New American 4-Bed Modern Farmhouse Plan with Workshop and Home Office – 2585 Sq Ft (Floor Plan)
Modern Farmhouse | New American Grand Modern Farmhouse House Plan: 5 Beds, Two-Story Great Room, Wrap-Around Porch (Floor Plan)
Modern Farmhouse | New American | Transitional Grand Modern Farmhouse House Plan with 5 Beds, 3-Car Garage, Outdoor Kitchen (Floor Plan)
Farmhouse | Modern Farmhouse | New American Modern Farmhouse House Plan with Split Bedrooms and Bonus (Floor Plan)