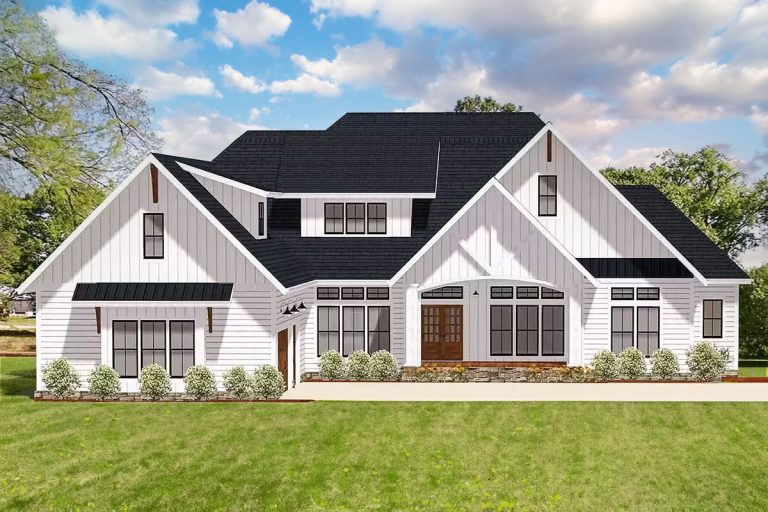
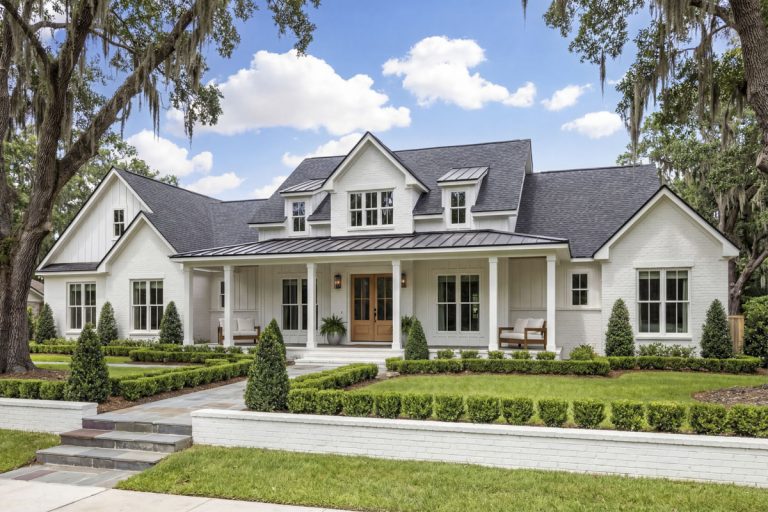
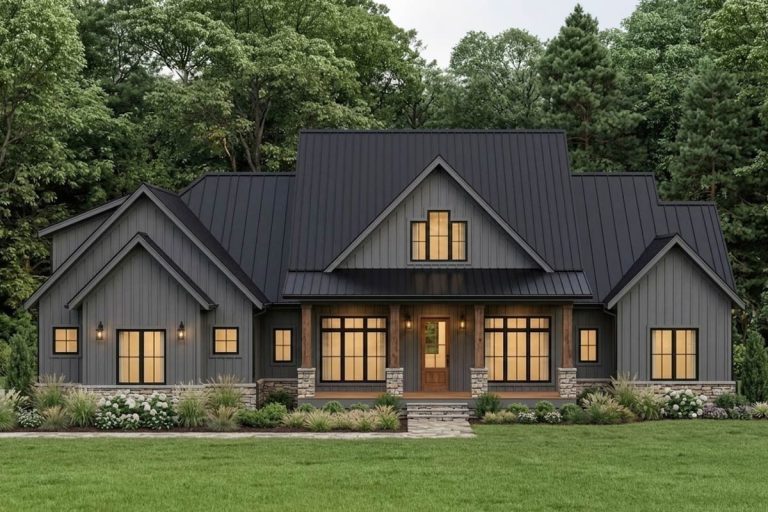
Farmhouse | Modern Farmhouse | New American | Southern Grand Farmhouse House Plan with Optional Second Floor – 3468 Sq Ft (Floor Plan)
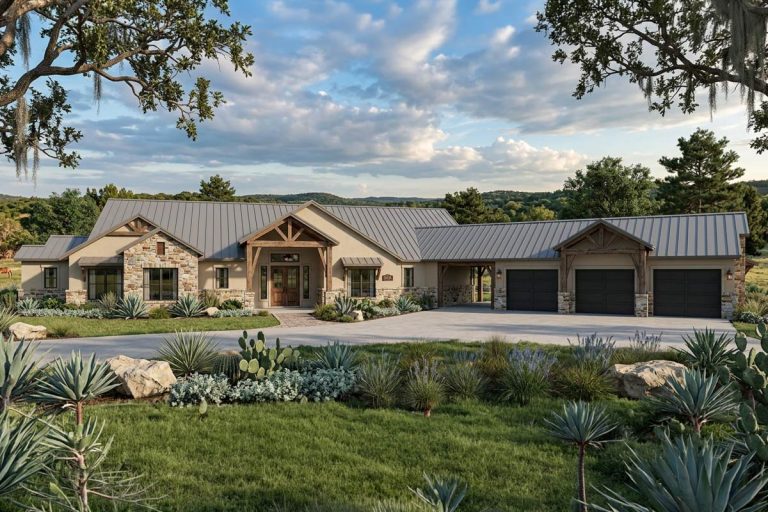
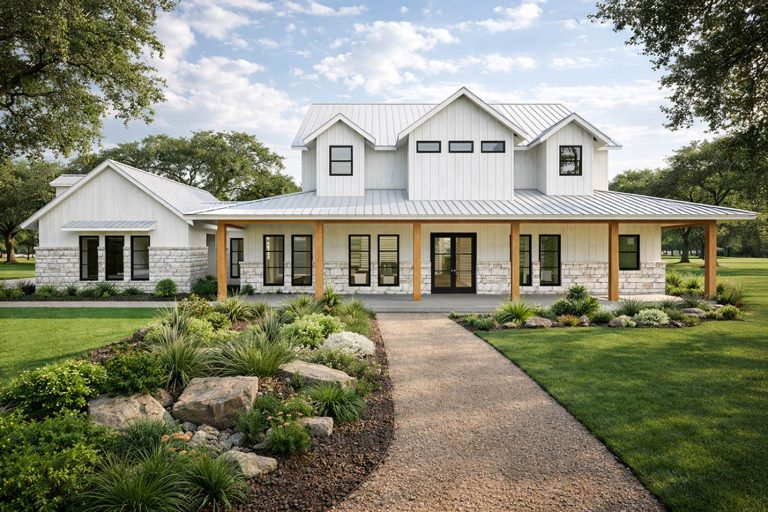
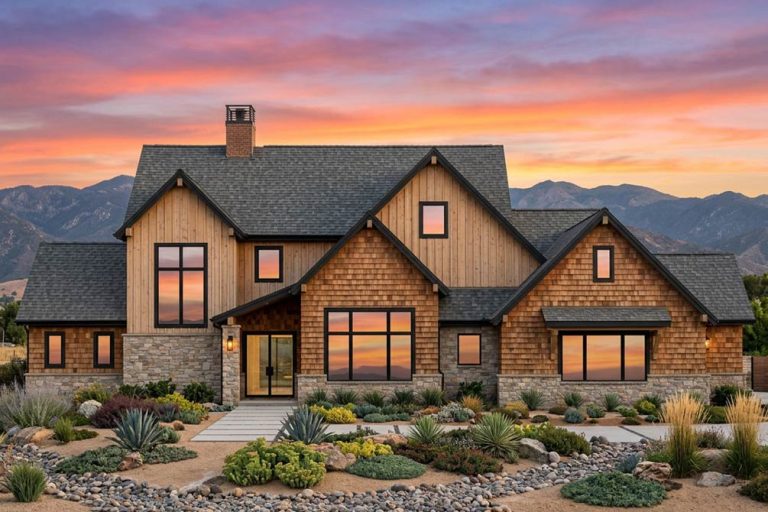
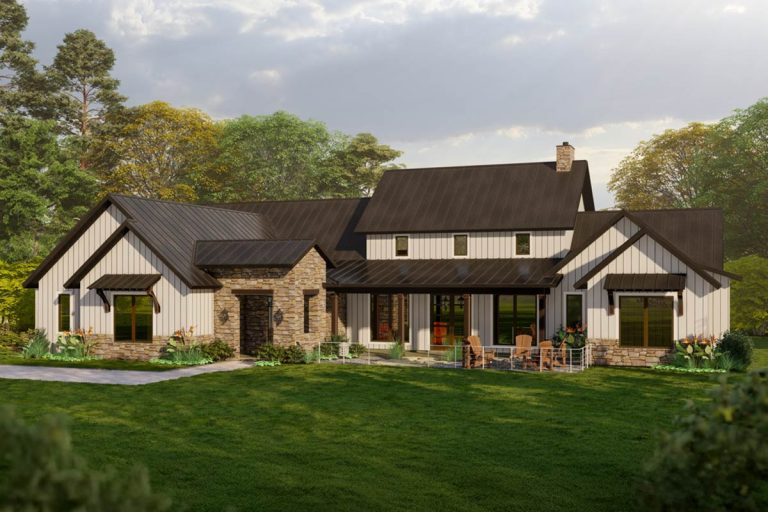
Hill Country | Modern Farmhouse | Ranch | Rustic | Southwest Hill Country House Plan with Split Bedrooms and Outdoor Kitchen (Floor Plan)
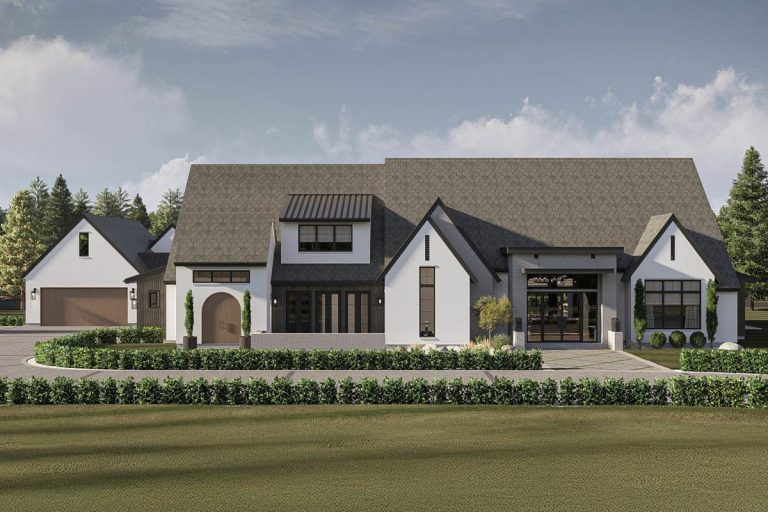
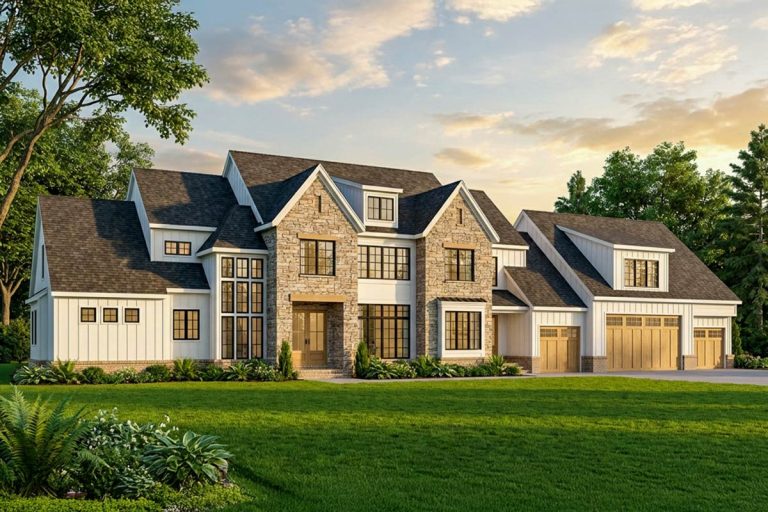
New American | Contemporary | Modern Farmhouse | Transitional Grand 5-Bedroom Modern Farmhouse House Plan with 5-Car Garage (Floor Plan)
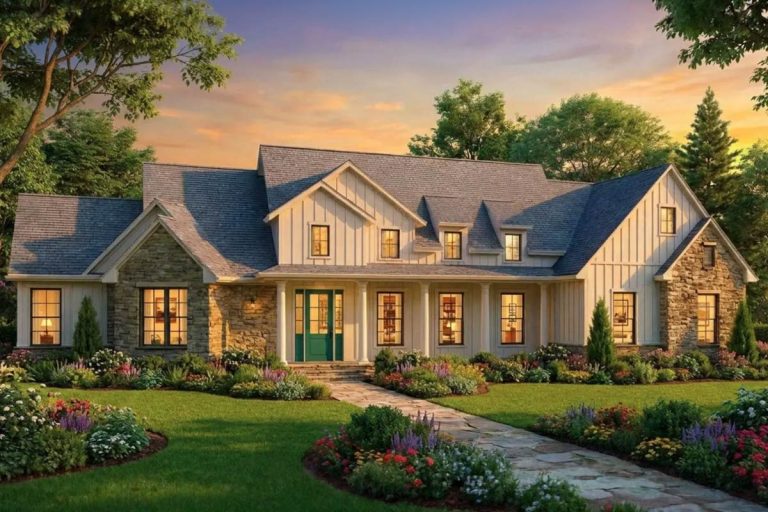
New American | Modern Farmhouse Expansive Modern Farmhouse House Plan with 4 Beds and Outdoor Living (Floor Plan)
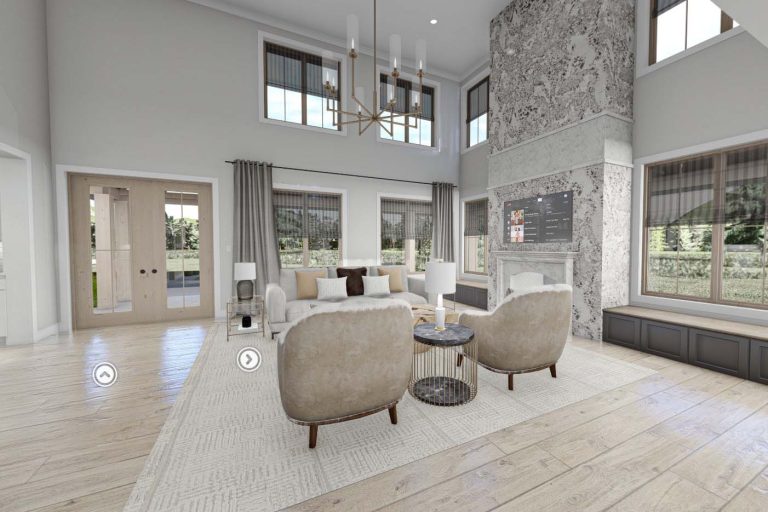
Farmhouse | Modern Farmhouse | New American New American Farmhouse House Plan with 6 Bedrooms and Two Story Living Room (Floor Plan)
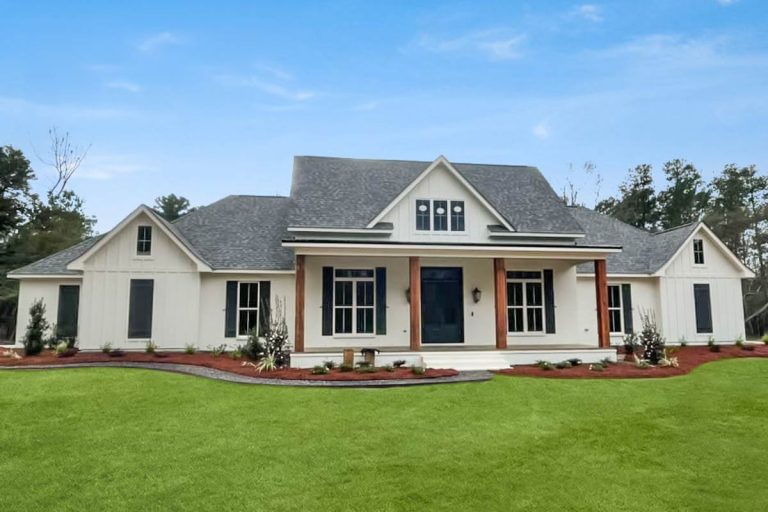
Farmhouse | Louisiana-Style | Modern Farmhouse | New American | Traditional Modern Farmhouse House Plan with 4 Bedrooms Game Room and Outdoor Living (Floor Plan)
Farmhouse | Modern Farmhouse | Transitional Modern Farmhouse House Plan with Split Bedrooms and Home Office (Floor Plan)
Modern Farmhouse | European | Hill Country | Ranch | Transitional Expansive Modern Hill Country House Plan with 4 Beds and Outdoor Kitchen (Floor Plan)
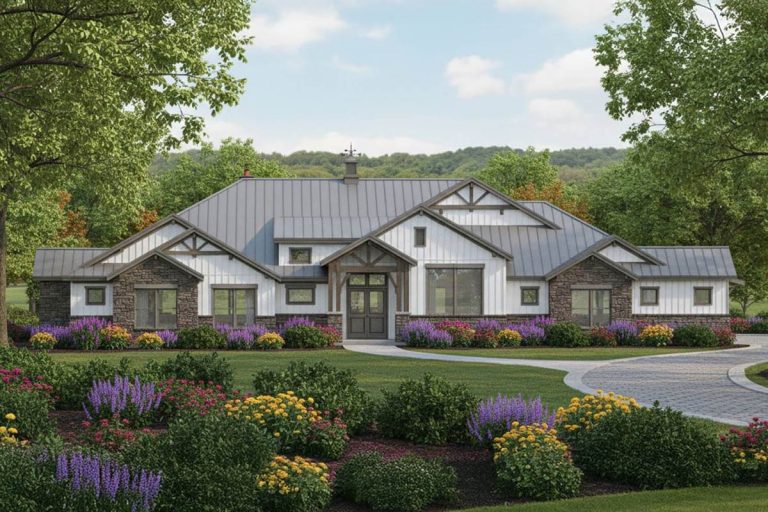
Country | Barndominium | Farmhouse | Modern Farmhouse | Rustic Barndominium-Style House Plan with Home Office and Oversized RV Garage – 3293 Sq Ft (Floor Plan)
Country | Farmhouse | Modern Farmhouse | Southern Modern Farmhouse House Plan with 3 Bedrooms and Vaulted Living Areas (Floor Plan)
Modern Farmhouse | Craftsman | Mountain | Transitional Modern Transitional House Plan with 5 Bedrooms and Game Room (Floor Plan)
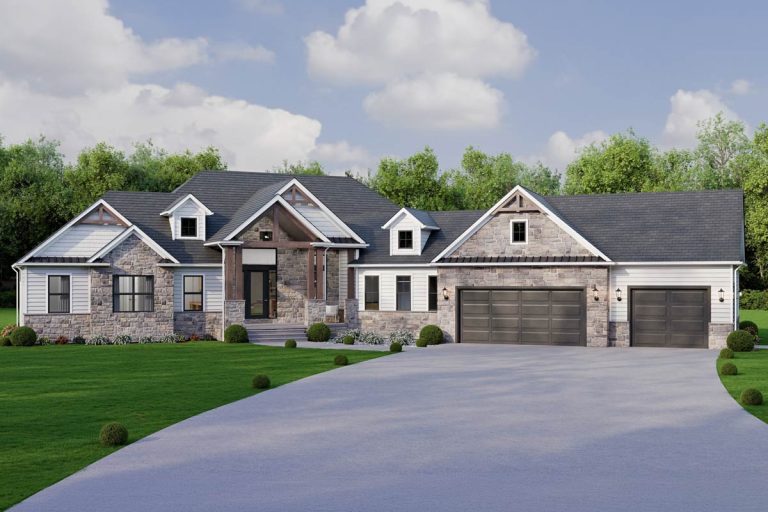
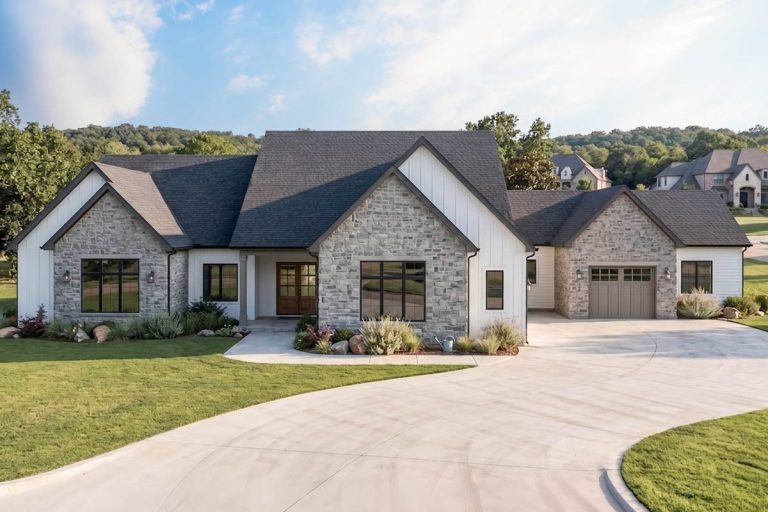
Country | Contemporary | Craftsman | Modern Farmhouse | Mountain Modern Farmhouse House Plan with Split Bedrooms and 3-Car Garage (Floor Plan)
Modern Farmhouse | Hill Country | Traditional | Transitional 3-Bedroom Hill Country Modern Farmhouse House Plan with 4-Car Garage (Floor Plan)
Contemporary | Modern Farmhouse Contemporary Modern Farmhouse House Plan with 4 Beds and In-Law Suite (Floor Plan)
European | Modern Farmhouse | Transitional European Modern Farmhouse Plan: 6 Beds, Loft, 4-Car Garage (Floor Plan)