
Would you like to save this?
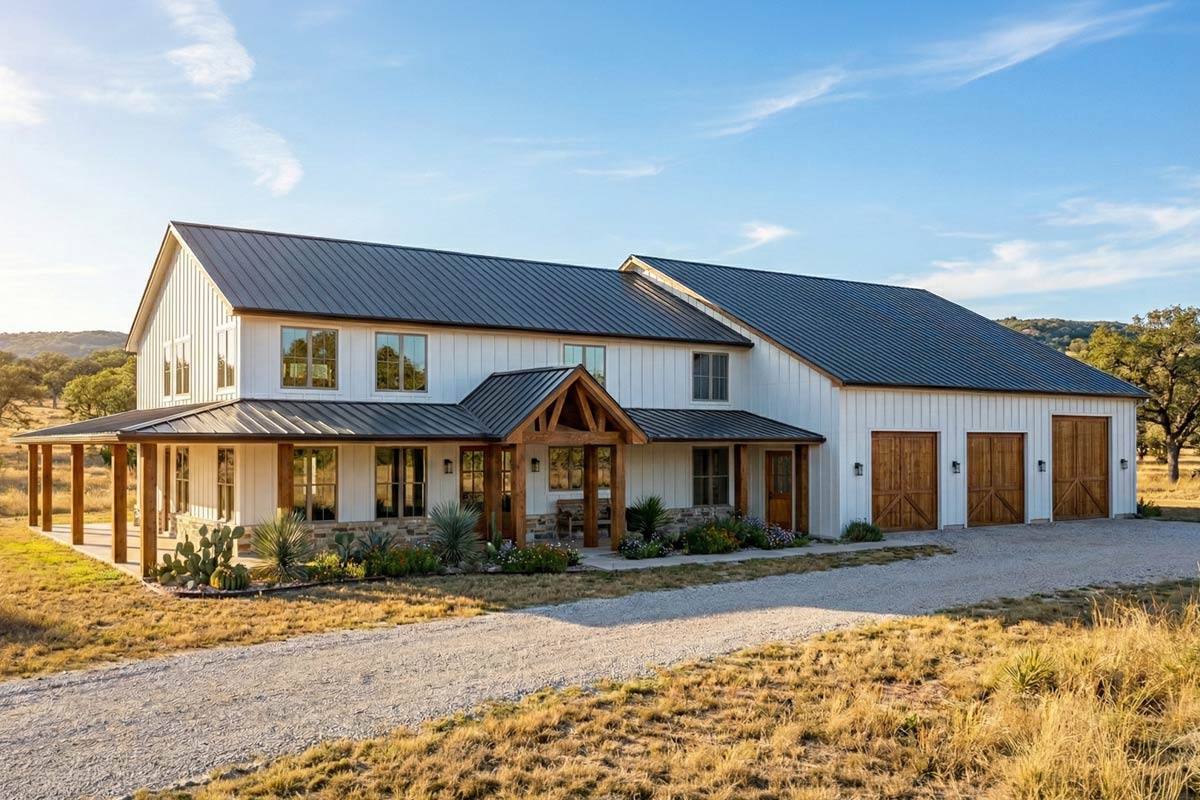
There’s something magnetic about a modern farmhouse that blends rustic charm with everyday comfort. This barndominium stretches out over two levels and more than 3,200 square feet, giving you a place that feels both lively and private.
Every detail is designed to make daily life easier—sprawling porches, an impressive garage, and spaces that let everyone spread out or come together.
I’ll take you through every corner, from the inviting entryway to the upstairs bedrooms, so you can picture yourself moving right in.
Specifications:
- 3,293 Heated S.F.
- 4 Beds
- 2.5 Baths
- 2 Stories
- 3 Cars
The Floor Plans:
Covered Front Porch
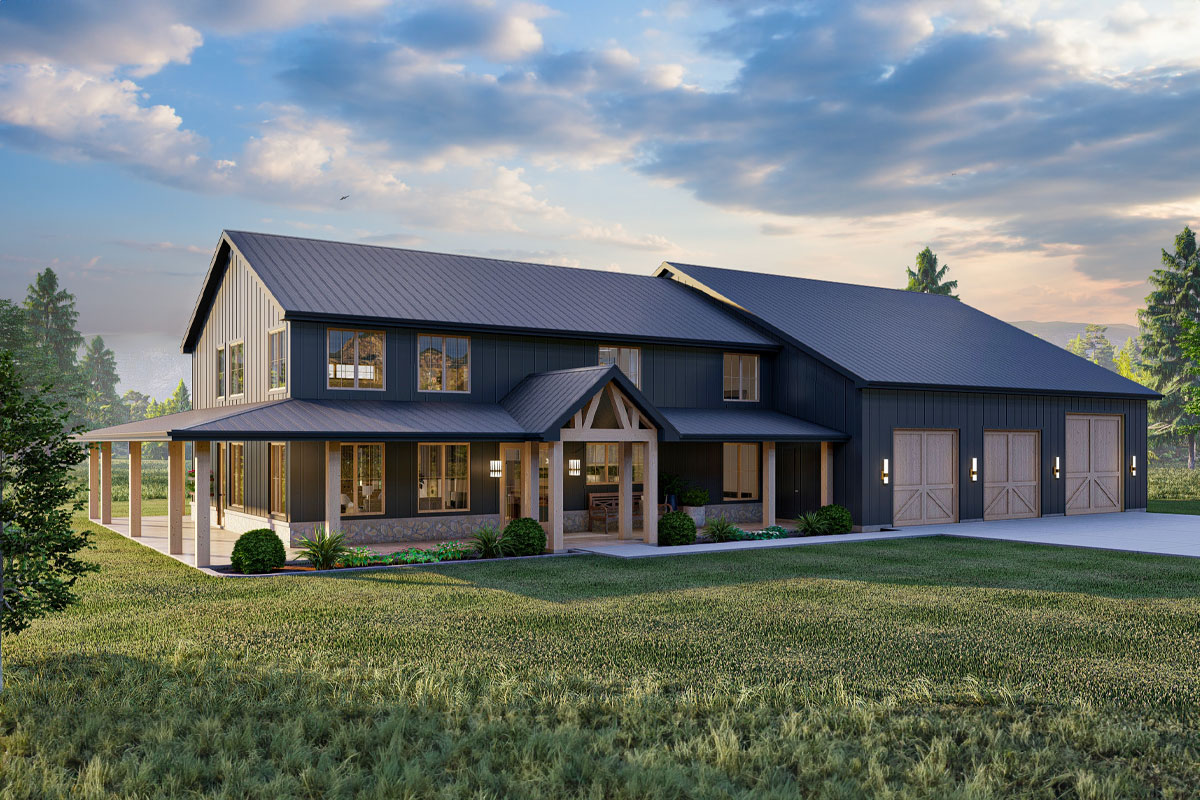
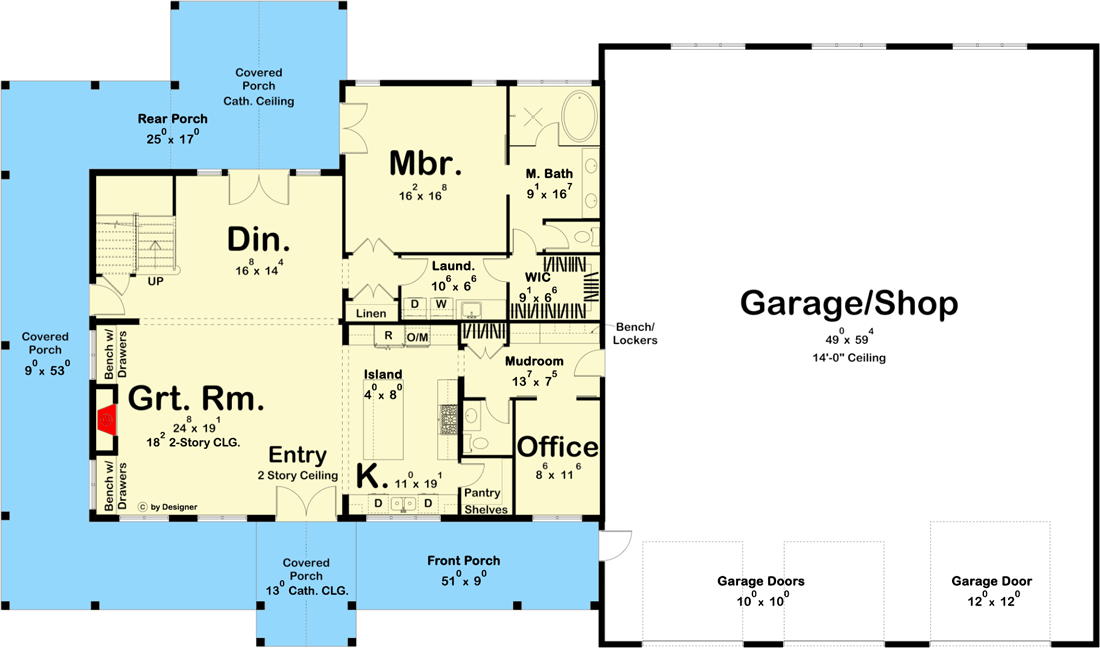
Right away, the front porch sets the tone. It wraps gracefully along the front of the home and measures a generous 51 feet long and 9 feet deep, with a central section under cathedral ceilings.
The black metal roof, crisp white siding, and warm wood accents make this a spot where you’ll want to slow down, grab a rocking chair, and take in the view.
It’s wide enough for a porch swing or a table for morning coffee, making it a perfect place to start and end the day.
Entry
As you walk through the door, the entry makes a strong first impression. Light wood floors, soaring two-story ceilings, and sunlight from tall windows keep things cheerful.
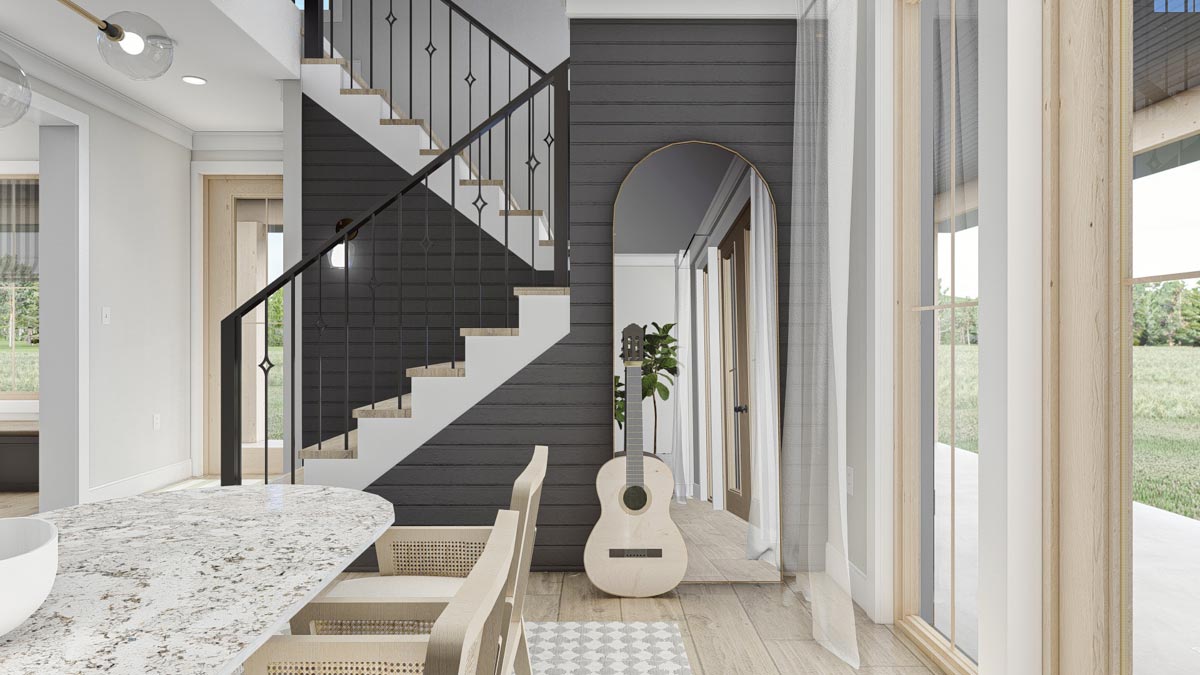
There’s a built-in bench where you can drop your bags, kick off your shoes, or stash a guitar for those spontaneous music sessions.
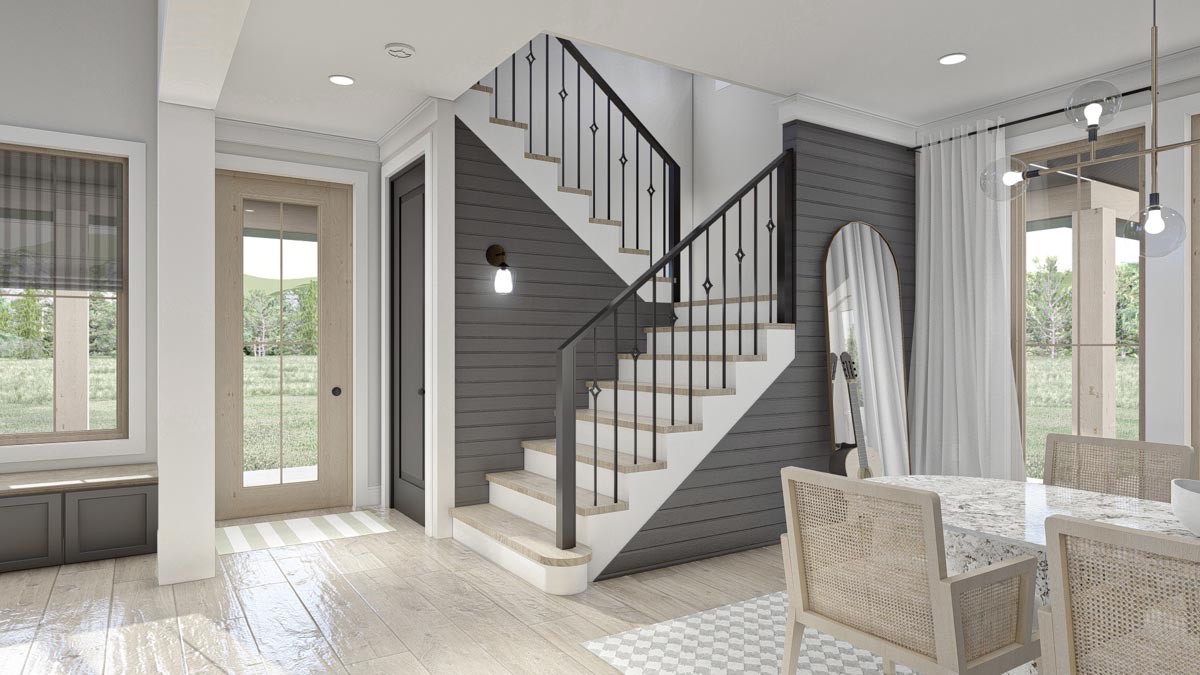
The staircase hugs one wall, lined with iron railing, bringing in that farmhouse vibe without crowding the space.
YOU’LL ALSO LOVEFarmhouse with Home Office and Wraparound Porch (Floor Plan)
You’ll immediately notice the openness that leads you toward the great room.
Great Room
Continue forward, and you’ll find yourself in the central gathering area—a great room with 18-foot ceilings and an abundance of natural light.
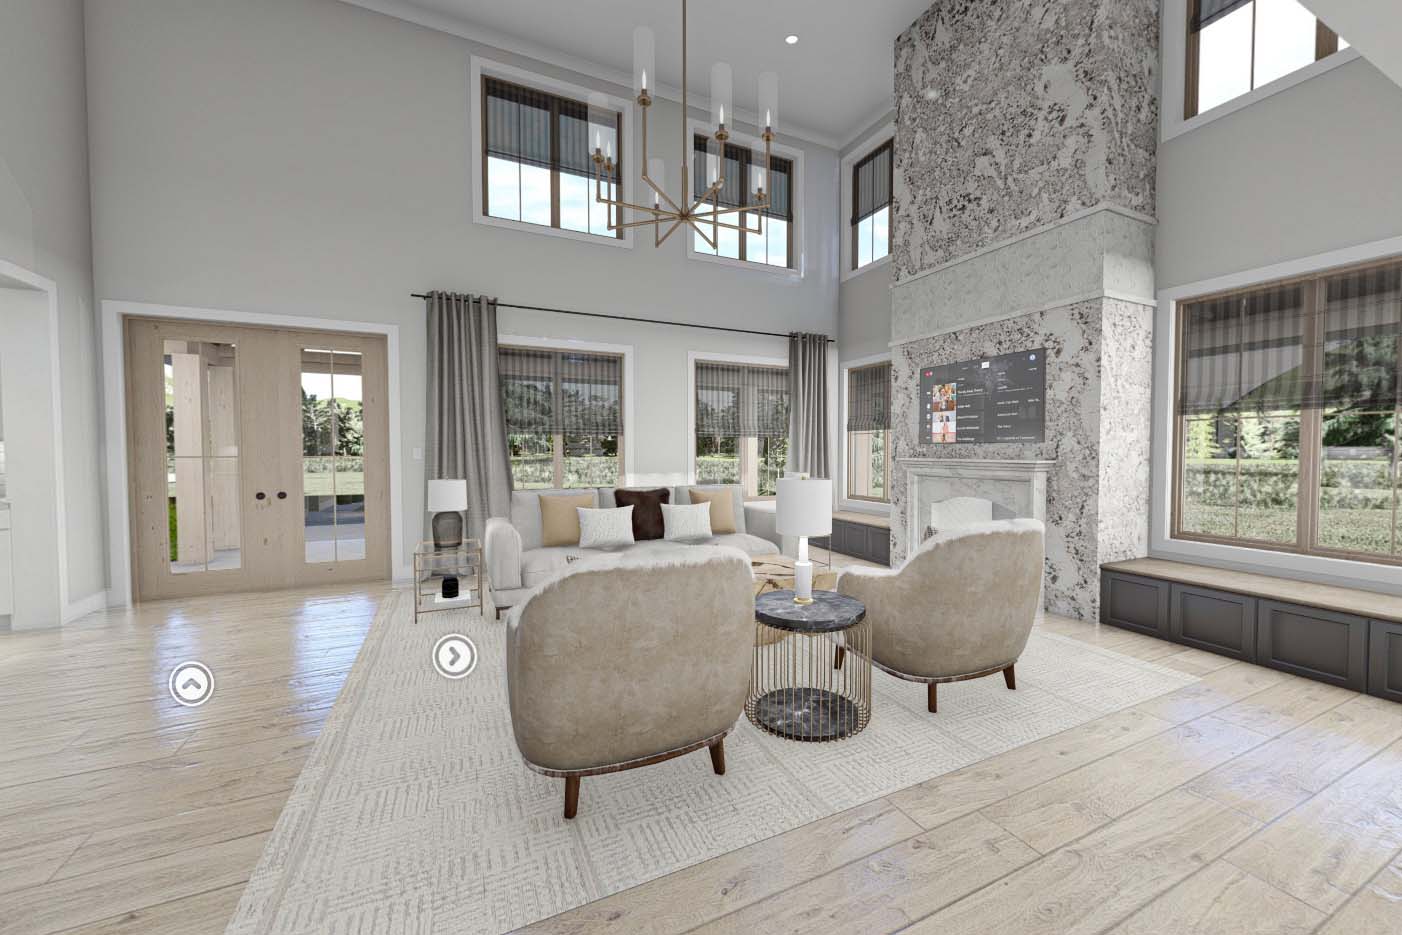
The double-height windows are dramatic, but the real focal point is the floor-to-ceiling stone fireplace.
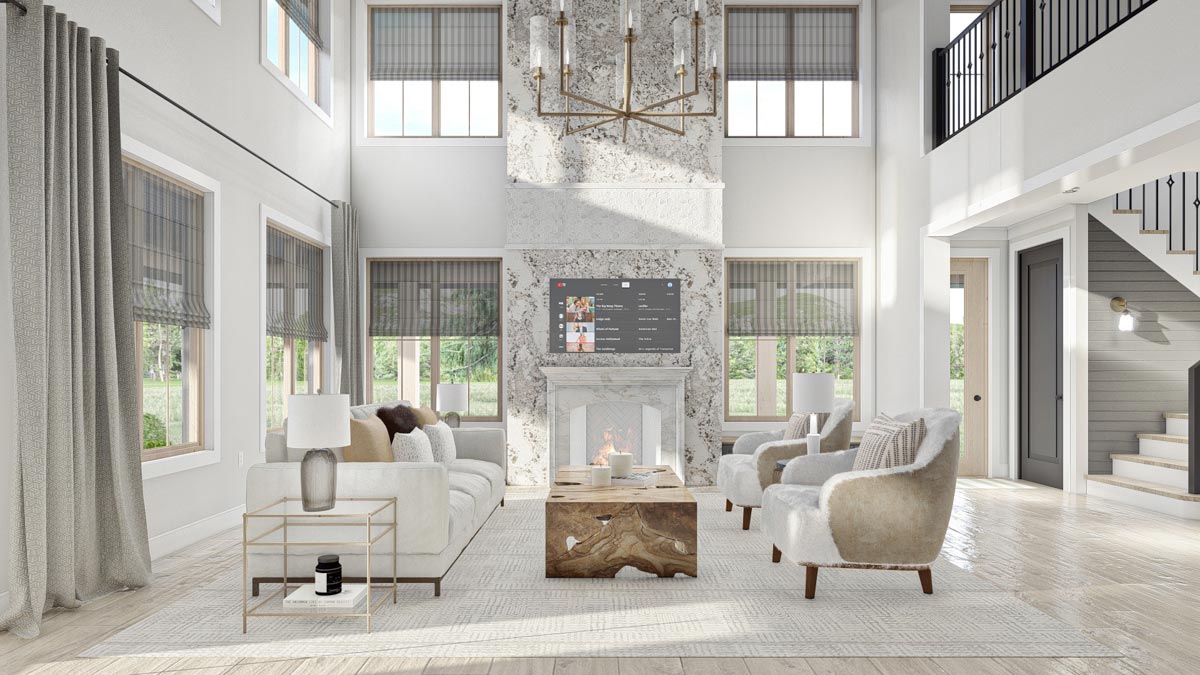
Picture a chilly night, fire crackling, friends spread out on cozy sofas while someone picks a movie.
The open flow means you’re always connected, so you can be part of the action, whether entertaining a crowd or having a quiet family night.
Dining Room
The dining area flows easily from the great room. A long table easily seats eight, and you’re surrounded by tall windows that bring in backyard views.
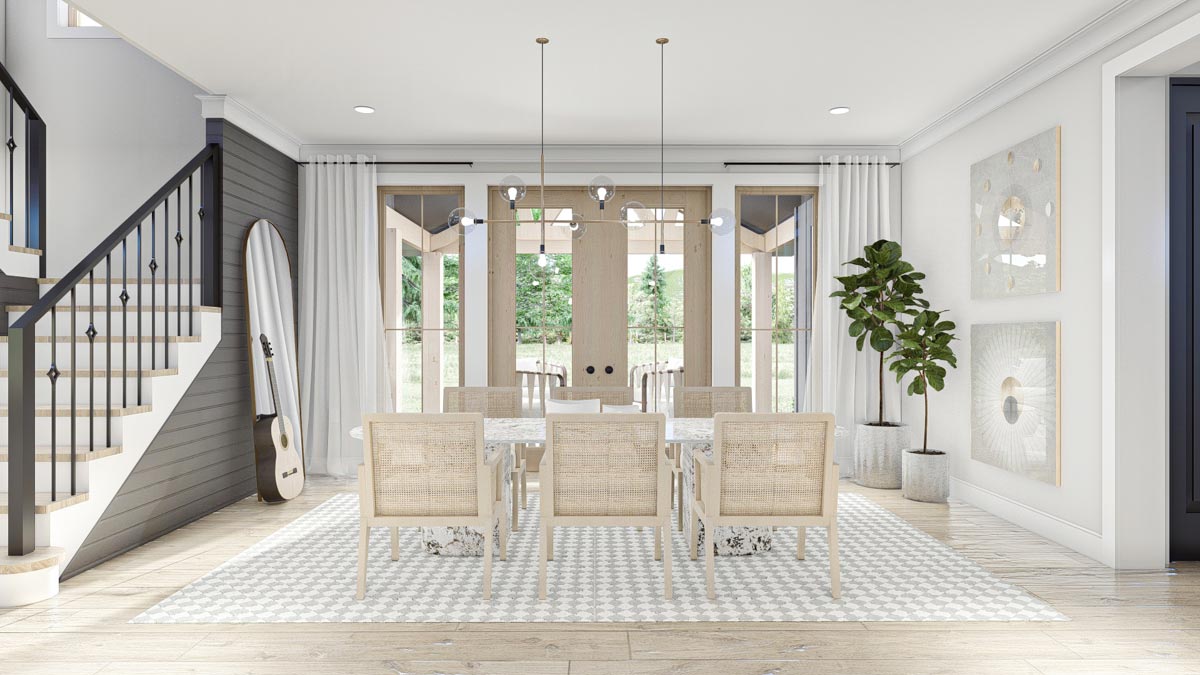
Mornings feel bright and cheerful, while evenings take on a cozy vibe under the glow of modern globe pendants.
I think if you love hosting Sunday dinners or gathering for the holidays, this layout really works.
The room feels open, yet its central spot gives it a sense of purpose.
Kitchen
The kitchen strikes a nice balance between practicality and style. A wide island sits at the center, perfect for rolling out dough, prepping meals, or gathering for casual breakfasts.
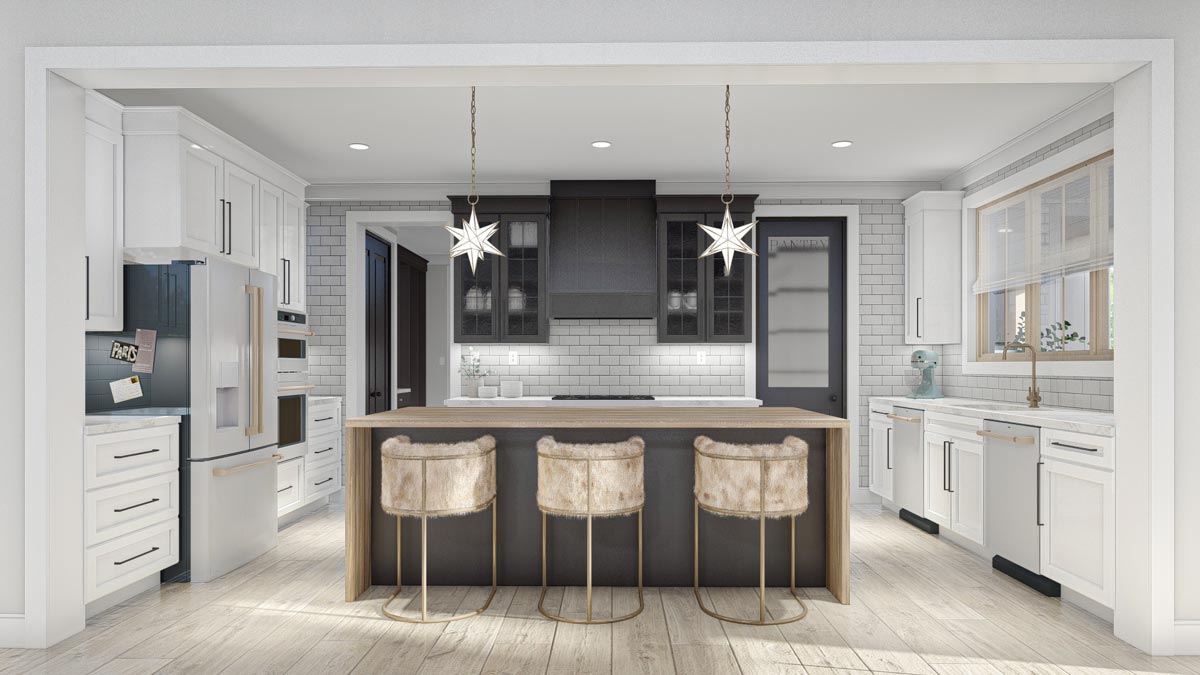
I appreciate how the island’s wood accents complement the white cabinetry and matte black hardware, blending farmhouse roots with a modern edge.
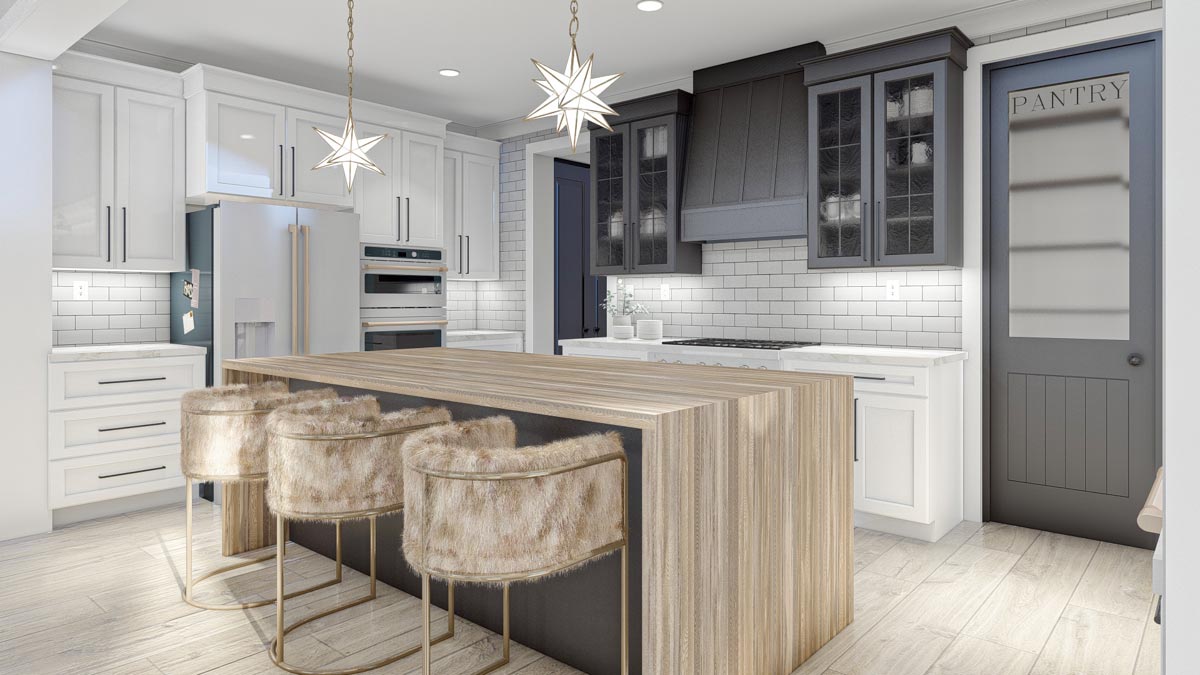
Light pours in from a big window over the sink, and there’s plenty of workspace for everything from baking cookies to plating takeout.
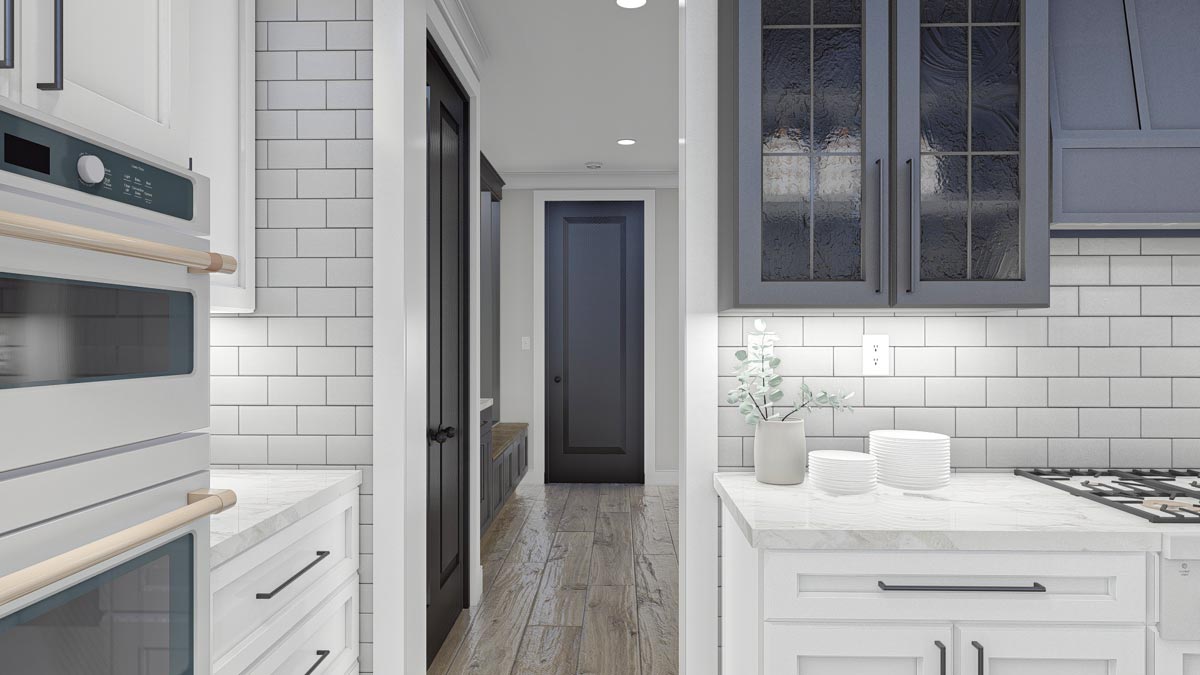
Star-shaped pendant lights add a fun element, and the subway tile backsplash keeps it timeless.
YOU’LL ALSO LOVEModern Barndominium House Plan with Apartment, 6 Bedrooms, and Workshop (Floor Plan)
Pantry & Shelves
Just off the kitchen, you’ll find a pantry tucked behind the island with deep pantry shelves for serious storage.
I think anyone who likes to keep snacks handy or wants an organized spot for small appliances will love this feature.
Everything stays within reach, so your counters stay clutter-free.
Mudroom
Enter the mudroom and you’ll see why this house works so well for busy families or pet lovers.
Benches with built-in lockers and plenty of hanging space keep coats, backpacks, and boots organized.
It connects directly to the garage, so muddy shoes or gym bags have a place to land before you step into the rest of the house.
The mudroom also gives you access to a convenient half bath, perfect for quick cleanups.
Office
The office sits just around the corner from the mudroom. Natural light streams through the window, and there’s just enough room for a desk, shelves, and maybe a small sofa.
If you work from home, you’ll appreciate having a private spot that’s still close to everything.
It’s also near the entry, so clients or deliveries don’t have to come far inside.
Laundry
The laundry room is right next to the master suite and mudroom, making it easy to toss in a load as you go about your day.
There’s space for a washer and dryer across from a folding counter, and a window keeps the room feeling bright.
YOU’LL ALSO LOVEModern Country Barndominium House Plan with Split Beds and Workshop Garage (Floor Plan)
A linen closet nearby means towels and bedding are always within easy reach.
Master Suite
The primary bedroom sits on the main floor for privacy. Two big windows frame the bed, letting in the morning sun.
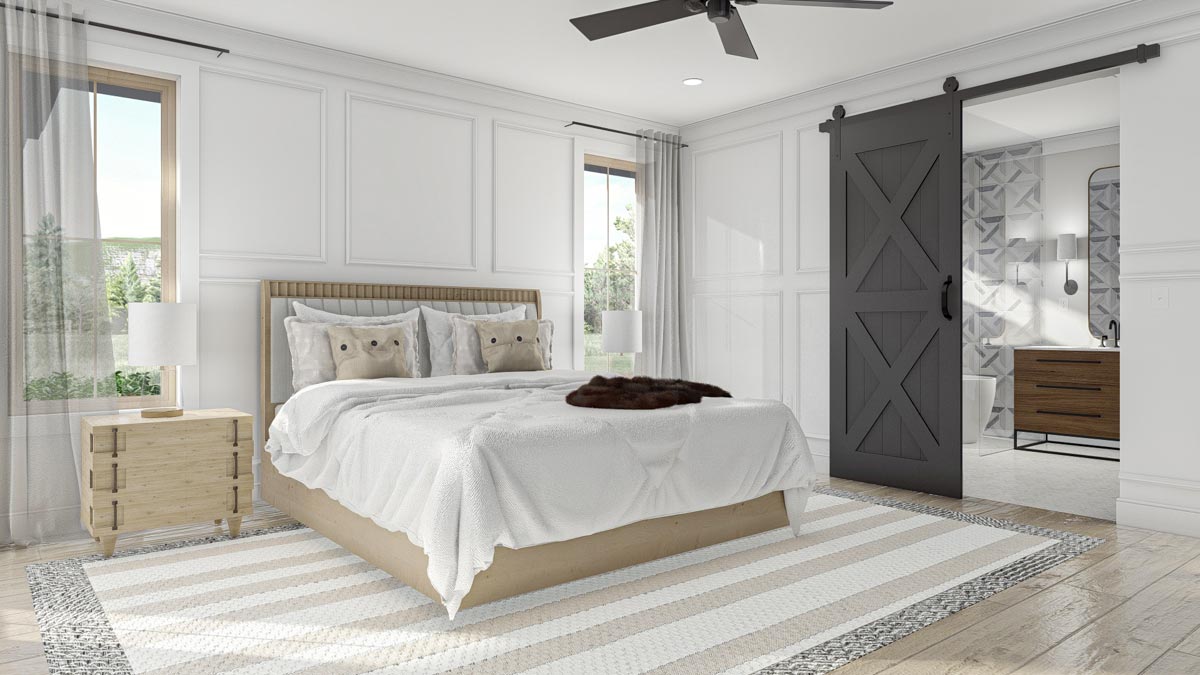
White paneled walls and a light wood bed frame create a relaxed farmhouse vibe, while the black barn door to the bathroom adds a modern twist.
There’s room for a pair of cozy chairs if you want a reading nook. I love how this space feels like a true retreat after a long day.
The Main Level Floor Plan
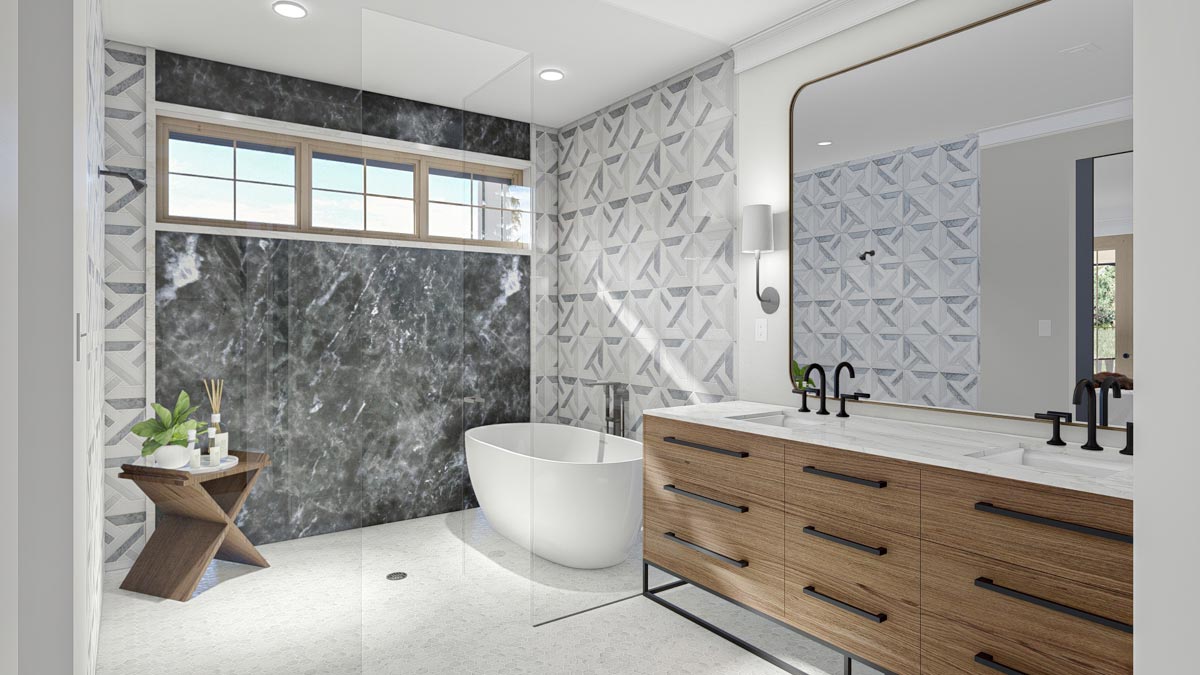
The master bath opens up with a spa-like layout. A freestanding tub sits against a dramatic black marble accent wall, inviting you to unwind.
Double sinks on a long wood vanity make mornings easier, and there’s a walk-in shower just steps away.
Geometric tiles and carefully chosen lighting make this space feel much more luxurious than you’d expect in a farmhouse.
I think you’ll appreciate how it feels both open and private.
Walk-In Closet
Directly off the master bath, the walk-in closet is surprisingly spacious. Double rows of shelves and hanging rods help you stay organized, even if you love to shop.
The layout encourages order, giving you a spot for everything from shoes to seasonal gear.
Would you like to save this?
It’s just steps from the bedroom and laundry, which I’ve found makes daily routines much simpler.
Garage/Shop
If you’re a car enthusiast, hobbyist, or just need serious storage, the attached garage/shop is a real highlight.
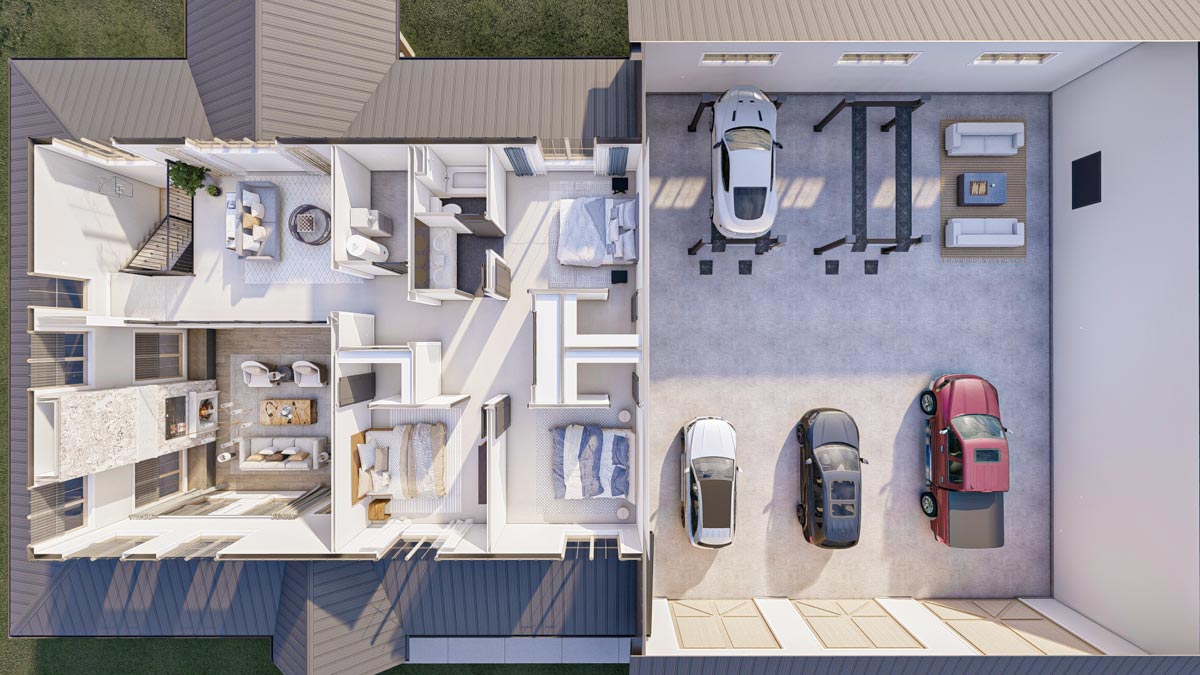
Spanning 49 by 59 feet with 14-foot ceilings, this space fits four cars and more.
YOU’LL ALSO LOVEExpanded 4-Bed Modern Farmhouse with Home Office and Vaulted Great Room – 3127 Sq Ft (Floor Plan)
One bay is extra wide for a lift or oversized vehicle. High windows keep it bright, and a corner seating area means you can hang out during long project days.
Built-in benches and lockers keep tools and gear organized and out of the main living areas.
Covered Side and Rear Porches
The porches wrap along the side and back, adding tons of outdoor living space. The side porch stretches a full 53 feet, giving you a shady walk from one end of the house to the other.
Out back, the rear porch with cathedral ceiling is perfect for summer barbecues, outdoor dining, or just stretching out with a good book as the sun sets.
These spaces really blur the line between indoors and outside, which is great if you love entertaining or just want to unwind in the fresh air.
Stairs & Upstairs Landing
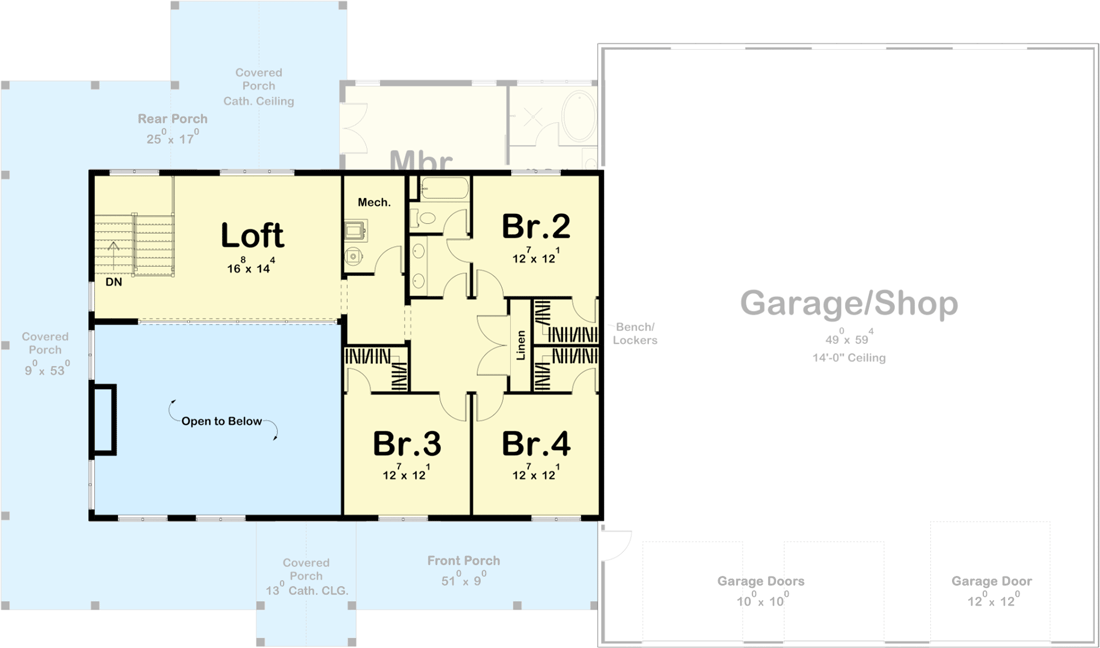
Inside, the staircase off the great room leads you up to the second floor. The landing is open to below, letting you look down into the living area and keeping everything bright.
The railing and open design keep this space connected to the rest of the house, so you never feel cut off from what’s happening downstairs.
Loft
At the top of the stairs, the loft welcomes you with its own special feel.
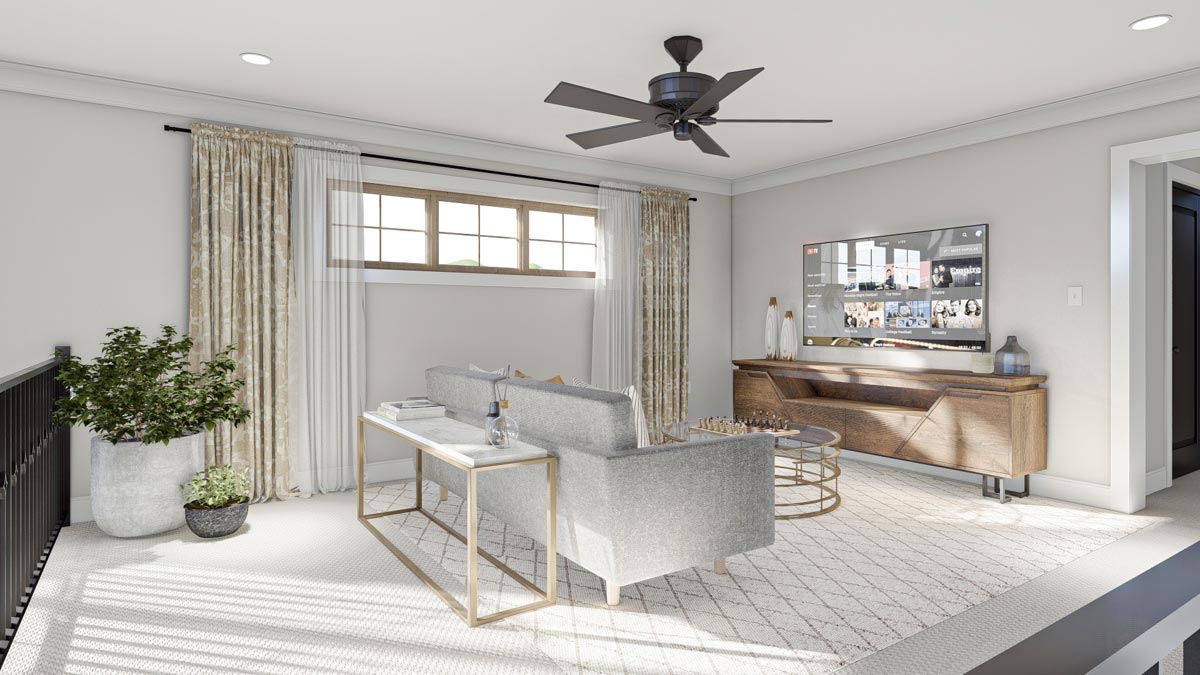
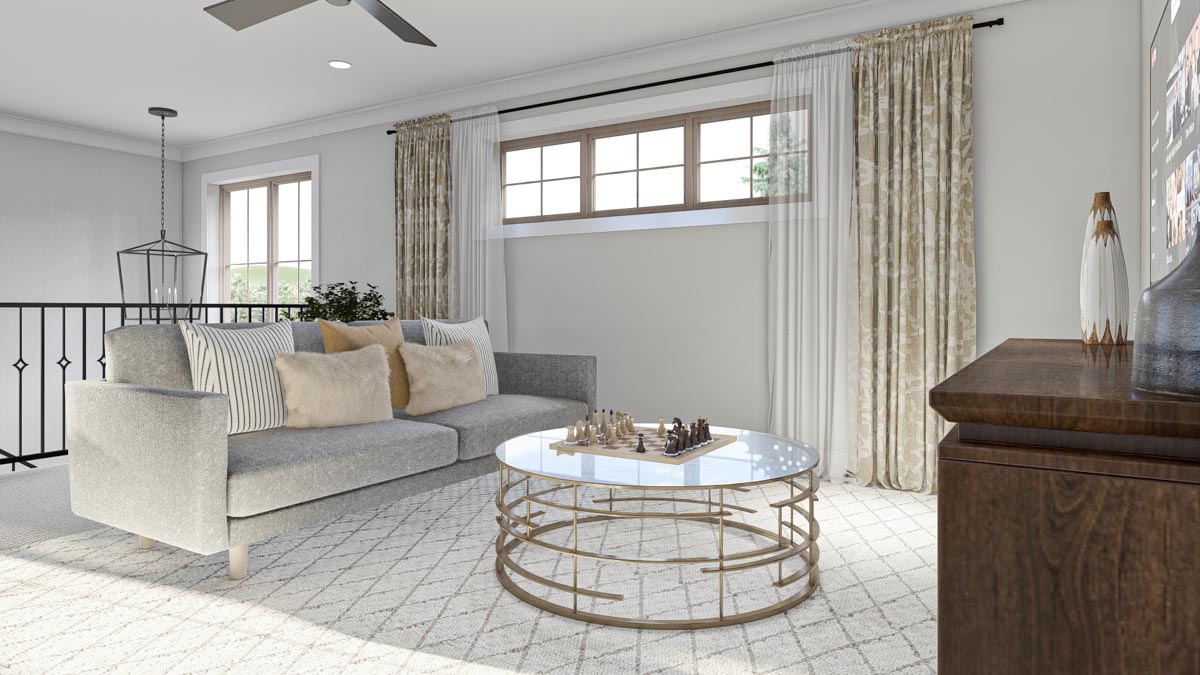
It’s a flexible spot—I could see it as a secondary living area, a playroom, or even a home library.
The space is large enough for a sofa and a game table, and there’s a great view over the great room below.
It’s easy to imagine this becoming the favorite place for hangouts or quiet reading.
Bedroom 2
Bedroom 2 is just off the loft. At 12 by 12 feet, it’s a comfortable size for a guest or teen.
Windows keep it sunny, and there’s a handy reach-in closet. With the bathroom and linen closet nearby, it’s a practical choice for everyday living.
Bedroom 3
Bedroom 3 mirrors Bedroom 2 in both size and layout. It offers its own closet and easy access to the shared upstairs bath.
This setup is ideal for kids who want their own space while staying close to everyone.
The Second Level Floor Plan
Bedroom 4
Bedroom 4 completes the upstairs sleeping quarters. Like the others, it offers good storage, a big window, and quick access to the shared bath and linen closet.
This room is flexible, so you might use it as a bedroom, home gym, or even a hobby room if you need extra space.
Upstairs Bathroom
The shared upstairs bathroom serves all three bedrooms plus the loft. The well-designed layout includes a double-sink vanity to help avoid morning traffic jams.
The tub and toilet area can be closed off for extra privacy, so multiple people can get ready at once.
Linen Closets
There’s an extra linen closet upstairs, situated right outside the bedrooms. It’s perfect for storing towels, bedding, and guest essentials, so you’re never caught off guard when you need fresh sheets.
Mechanical Room
On the second floor, you’ll find a small mechanical room that keeps the home’s systems easily accessible for maintenance, but out of sight so your living areas stay tidy and quiet.
This barndominium isn’t just about looks—it’s designed for real life, with smart features and flexible spaces so everyone can have their own spot.
I see this home working well for families, hobbyists, or anyone who wants openness and privacy in the same place.
Whether you’re unwinding in the master suite, working on a project in the garage, or sharing a movie night in the great room, the flow between living, work, and play just feels right.
Interested in a modified version of this plan? Click the link to below to get it from the architects and request modifications.