
Would you like to save this?
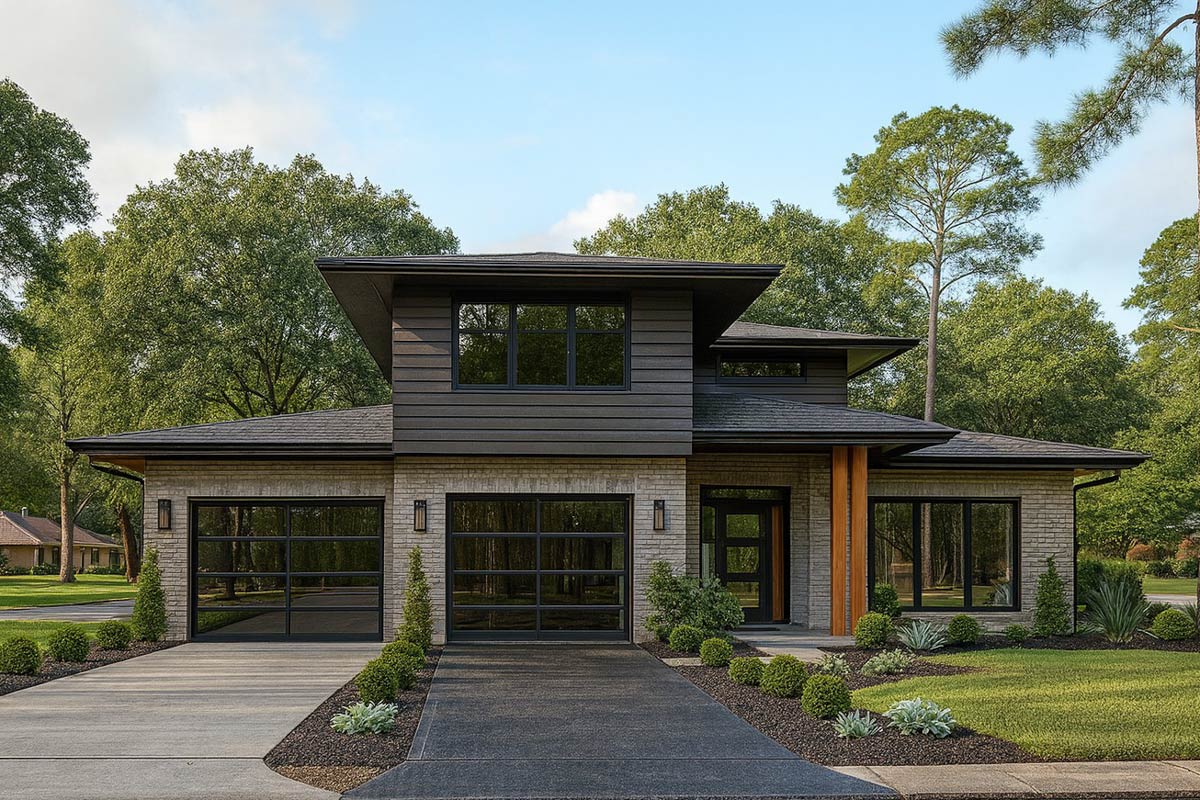
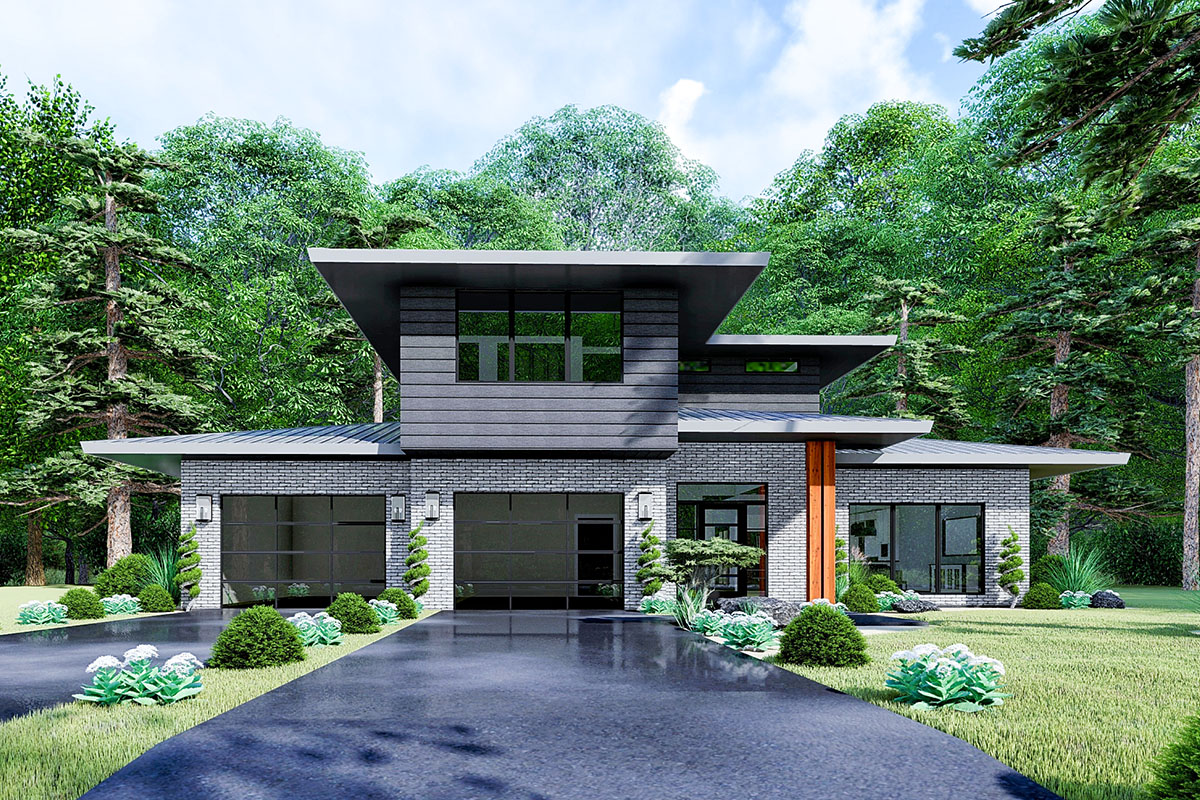
There’s a certain energy you get standing outside this modern home, with its clean lines and dramatic roofline setting the tone for what’s inside.
The glass garage doors and striking use of brick and siding don’t just look impressive; they give you a preview of a thoughtfully planned interior where every space is about comfort, function, and a hint of everyday wow.
With 2,092 square feet spread across two carefully designed levels, this 3-bedroom home offers a blend of practical living and contemporary style that you’ll notice in every corner.
Specifications:
- 2,092 Heated S.F.
- 3 Beds
- 2 Baths
- 2 Stories
- 2 Cars
The Floor Plans:
Porch
You arrive at the front through a covered porch designed to look sleek and uncluttered.
Minimalist landscaping lines the walkway, and the overhang keeps you dry or shaded while you find your keys.
It isn’t oversized, but there’s definitely enough room for a couple of planters or a bench if you enjoy sitting outside.
Entry
As you walk in, the foyer gives you a moment to settle in and take things in.
YOU’LL ALSO LOVEOne-Story Contemporary Modern House Plan with Home Office – 3167 Sq Ft (Floor Plan)
This entry space is open and airy, giving you a clear view into the main living area.
The staircase curves up to the right, making it clear there’s more to see upstairs.
I appreciate how you don’t feel boxed in here—there’s just enough separation for a tidy drop zone, but it never feels cramped.
Living Area
Move forward and you’re right in the center of the main floor. The living area stretches nearly the length of the house, with oversized windows bringing in plenty of natural light so everything feels bright and open.
There’s space for a big sectional, a couple of chairs, and even a media wall.
An open-to-above ceiling along one side creates extra volume and drama, helping the whole room breathe.
If you’re into casual lounging or love hosting friends, this room works for both.
Kitchen
Next to the living area, the kitchen connects easily but still feels like its own space.
There’s a raised bar top that’s great for quick breakfasts or chatting while you cook.
The layout puts the range and refrigerator on one wall, with the sink centered under a window.
A walk-in pantry sits just out of sight, making bulk storage simple. I think the work triangle here really helps, and the open layout means cooking never feels isolating.
Dining Area
A few steps from the kitchen is the dining area, set beside large windows with a view into the backyard.
YOU’LL ALSO LOVE4-Bed Contemporary Modern House Plan with 2-Story Great Room – 4309 Sq Ft (Floor Plan)
Family meals get plenty of natural light here. This space is flexible enough for a big dining table if you’re hosting, but still feels relaxed and unfussy for everyday dinners.
It’s easy to go back and forth to the kitchen, which makes for smooth meals and simple entertaining.
Covered Porch
Off the dining area, a covered porch acts as an outdoor extension of the home.
The roofline continues over this space, so you can use it rain or shine. If you want a spot for morning coffee or a place for evening dinners outside, this porch is ready for both.
I can see this being a great spot for comfy seating or an outdoor dining set.
Master Suite
The master suite is set in its own private corner on the main level, giving you a sense of retreat without feeling shut off from the rest of the home.
The bedroom itself is spacious, easily fitting a king-sized bed, nightstands, and a reading chair.
Large windows bring in lots of natural light, yet the placement at the back of the house keeps things peaceful.
Being away from the street means less noise and more relaxation, which I always appreciate in a primary bedroom.
Master Bath
Directly connected to the master suite, the primary bath offers a relaxing escape. A freestanding tub is the main feature, perfect for unwinding at the end of the day.
There’s a separate shower for quick mornings, and dual sinks to make sharing the space easier.
A private toilet nook helps keep everything organized and out of view.
Closet
Through a door in the master bath, you’ll find a walk-in closet with built-in shelving on one wall for shoes and folded clothes.
YOU’LL ALSO LOVEModern Ranch with Two Master Suites and Home Office – 4,807 Sq Ft (Floor Plan)
There’s hanging space along the length of the room, so you won’t run out of storage.
I really like how this closet connects straight to both the bath and bedroom, which makes the morning routine much easier.
Laundry
Between the master suite and the garage sits the laundry room, a practical location whether you’re coming in after being outside or just tossing in a load.
There’s room for side-by-side machines, a folding counter, and extra storage. The space opens onto the main hallway, so you can get chores done without walking through the entire house.
The Main Level Floor Plan
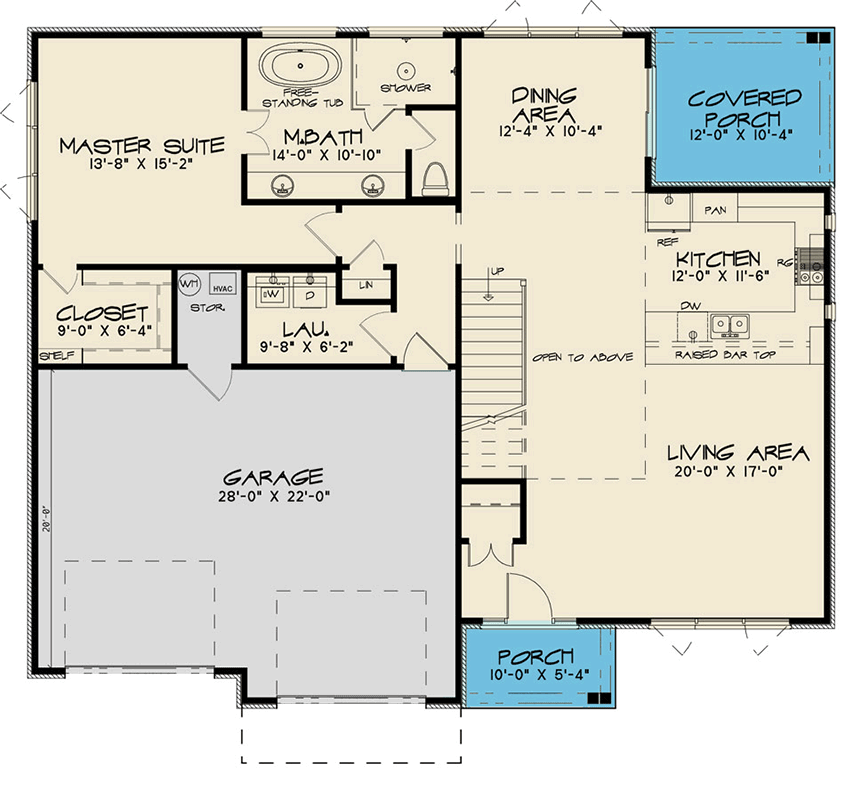
Next to the laundry room is a compact storage space. It’s not huge, but it’s just right for off-season coats, cleaning supplies, or those reusable bags that never seem to have a home.
I find this spot especially useful since it’s close to both the garage and laundry—places where you always end up needing a little extra storage.
Garage
Open the interior door and you’ll be in a two-car garage with 28 feet of width.
There’s room for two vehicles plus a workshop area or space for bikes along the side.
Would you like to save this?
The dual glass garage doors don’t just look modern—they bring in natural light during the day.
You could store tools, sports equipment, or set up a small hobby station here.
Powder Room (Main Bath)
Near the main living spaces, you’ll notice a powder bath that’s conveniently located for guests.
It’s placed just far enough from the main action for privacy but remains easy to access from the kitchen and living area.
YOU’LL ALSO LOVEContemporary Mid-Century Modern House Plan with Office and Media Room – 5667 Sq Ft (Floor Plan)
The design makes everything flow smoothly during gatherings.
Stairs
The staircase rises from the center of the home and draws your eyes upward. Thanks to the open railing, you can see the loft and upper level from below, adding to the sense of connection between floors.
I like how the stairs feel open and bright because of the ceiling above.
Upstairs Loft
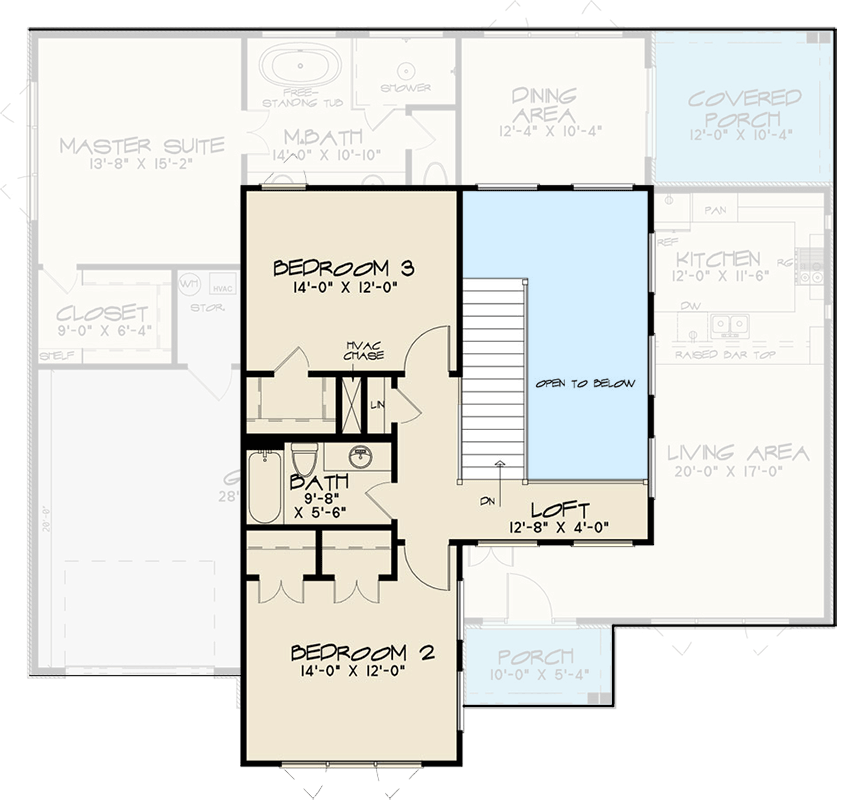
At the top of the stairs, the loft opens out and feels wide and airy.
Railings overlook the living area below, which keeps everything visually connected. This is a flexible space that could work as a family room, home office, play area, or even a reading nook.
There’s a lot of natural light here, and since it’s close to both upstairs bedrooms, you can easily change its use as your needs change.
Bedroom 2
Down the hallway, Bedroom 2 sits at the front of the house. With its generous size and two windows, the room gets lots of light and feels welcoming.
This could be a guest room or a space for a growing child, with plenty of space for a full bedroom set and a desk or reading area.
There’s good closet storage here too, so keeping things organized should be easy.
Bedroom 3
Across the hall, Bedroom 3 is similar in size and layout to Bedroom 2. The big windows and open floor space make it another bright, comfortable retreat for family or visitors.
Its location toward the back of the house makes it quieter—ideal for a teenager or anyone who values privacy.
The Second Level Floor Plan
Upstairs Bath
Serving both upstairs bedrooms, the shared bath sits in the middle of the hall. There’s a tub-shower combo, a single sink, and enough storage for daily essentials.
The layout is practical and doesn’t feel cramped, and the location keeps things convenient for everyone upstairs.
Linen Closet
Next to the upstairs bath, a linen closet keeps towels and bedding within easy reach. It’s not the biggest, but it’s deep enough to handle everything needed for the upstairs bedrooms and bath.
HVAC Chase
An easily overlooked feature, the HVAC chase blends into the hallway but is essential for comfort. Its central spot means heating and cooling reach every room well, keeping temperatures balanced all year without bulky vents or dropped ceilings.
Open to Below
One of the most eye-catching features upstairs is the overlook to the living area below.
You can see what’s happening downstairs, which helps the whole house feel connected. This visual openness adds a fresh, modern vibe and makes it easy to keep in touch with what’s going on around the home.
This home stands out for more than just its curb appeal. Every room, from the practical laundry to the bright loft, is planned to make daily life smoother and a bit more stylish.
With space to grow and places to unwind, I think this floor plan blends a modern layout with real comfort and plenty of light.
There’s a sense of possibility in each space, and you can really picture your days unfolding here in fresh, contemporary style.
Interested in a modified version of this plan? Click the link to below to get it from the architects and request modifications.