
Would you like to save this?
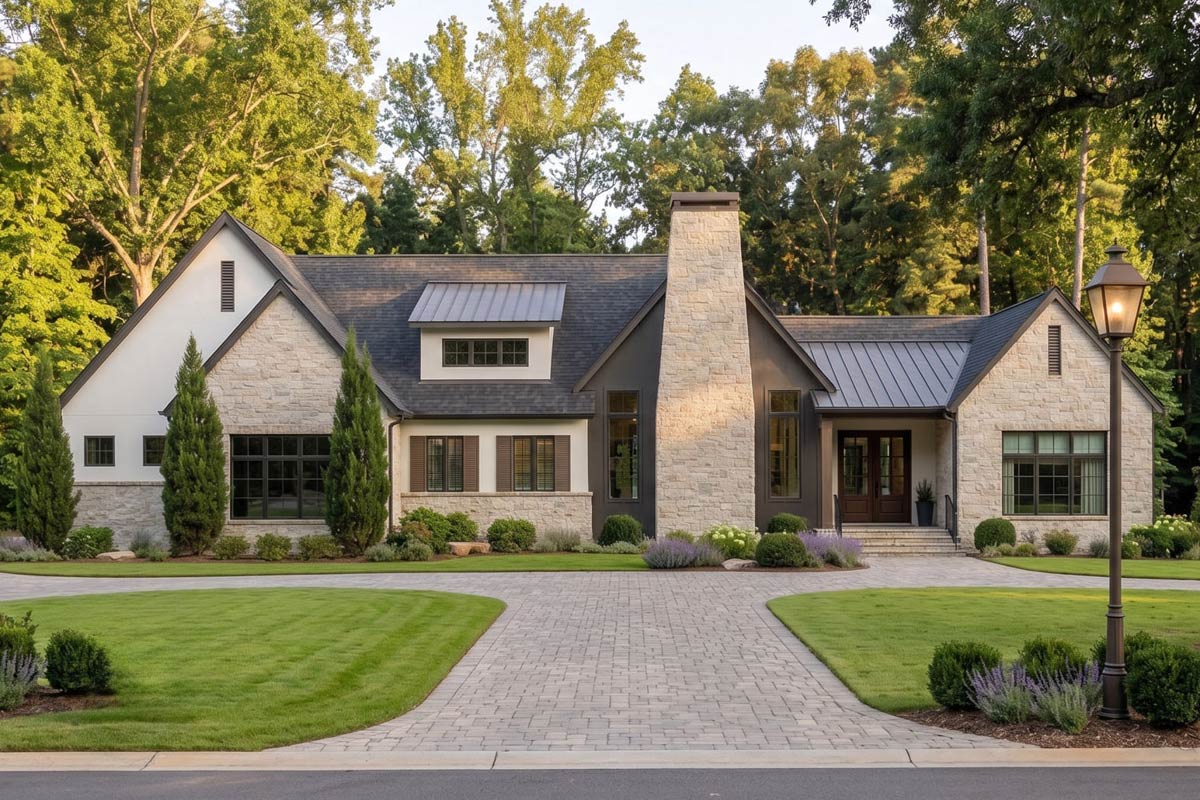
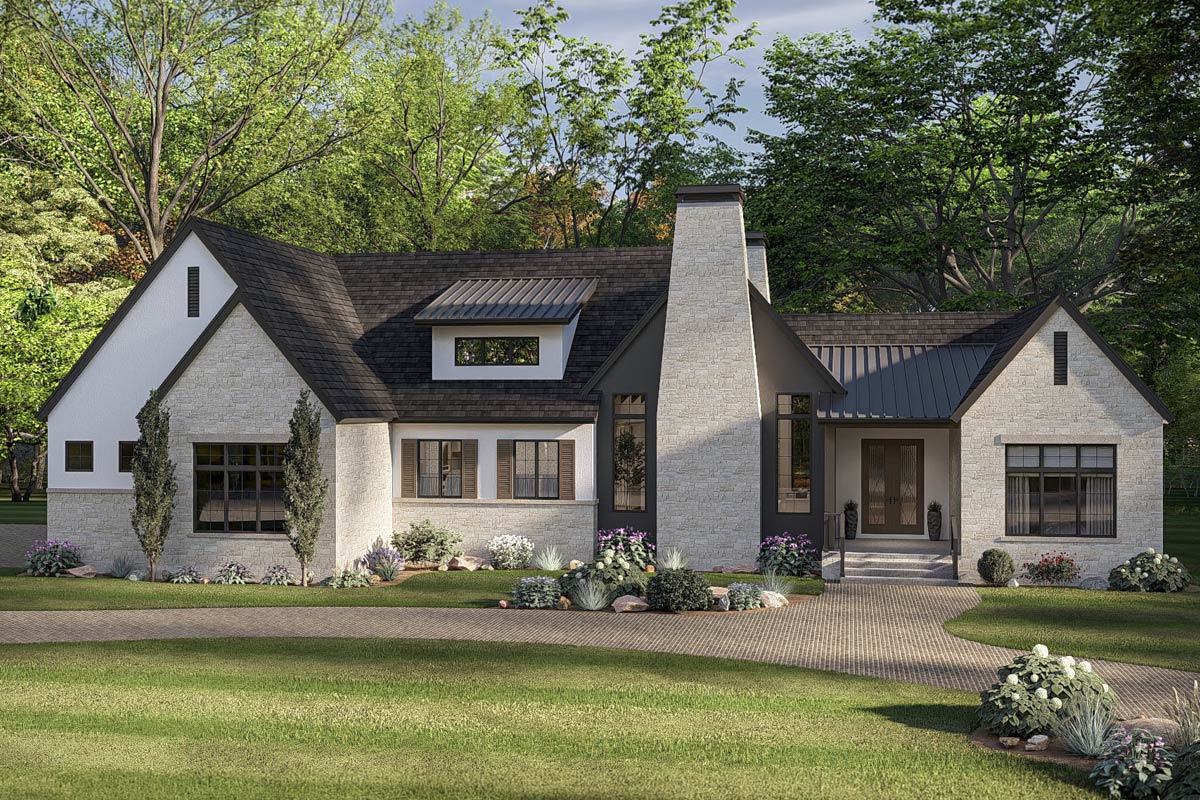
A sense of welcome greets you even before you walk through the door of this modern farmhouse.
The crisp white exterior, light stonework, and wide front porch with a trio of garage doors create a balanced and inviting look.
Once inside, you’ll find a home that’s spacious and flexible. Its 2-level layout makes room for everyday living, entertaining, and quiet escapes.
There’s a natural flow between the open gathering zones and the more private retreats. Bright, airy finishes and thoughtful details make each area feel special.
Let’s explore each room and see how this design works in daily life.
Specifications:
- 2,895 Heated S.F.
- 3 Beds
- 2.5 Baths
- 1 Stories
- 3 Cars
The Floor Plans:
Entry
Arriving at the covered front porch, you’ll notice the tall windows and a sheltered spot—perfect for dropping packages or greeting friends out of the rain.
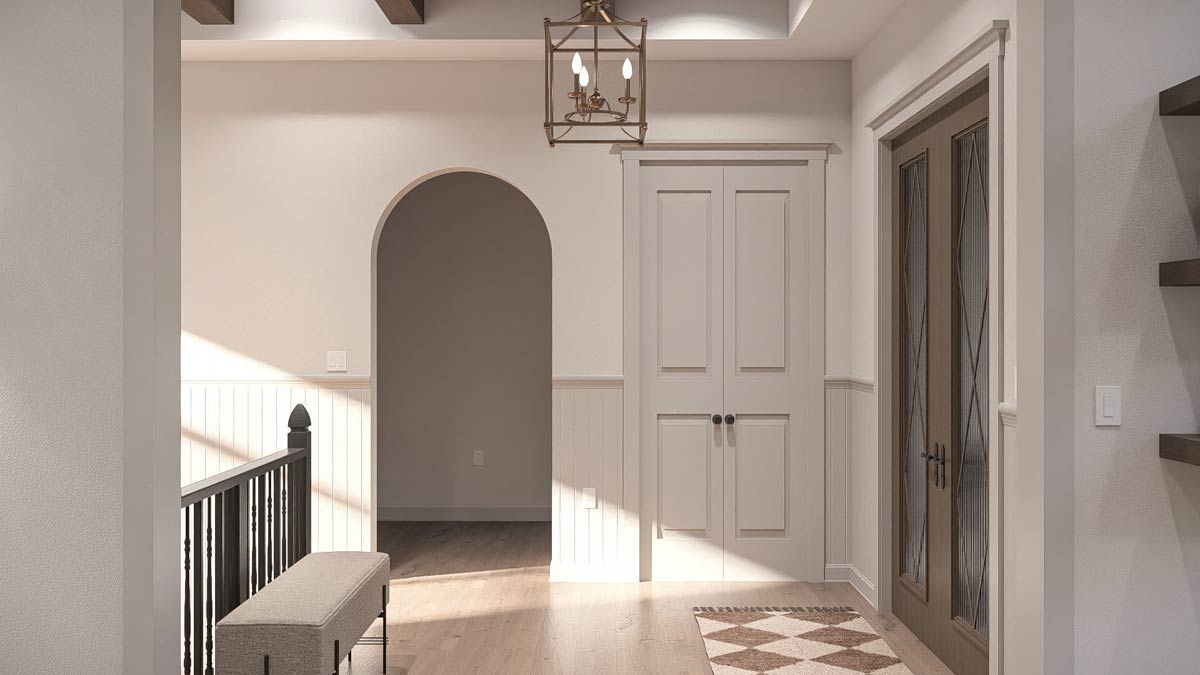
The double glass doors open into an entry that feels grand, thanks to high ceilings, crisp white trim, and a bench tucked beside the staircase.
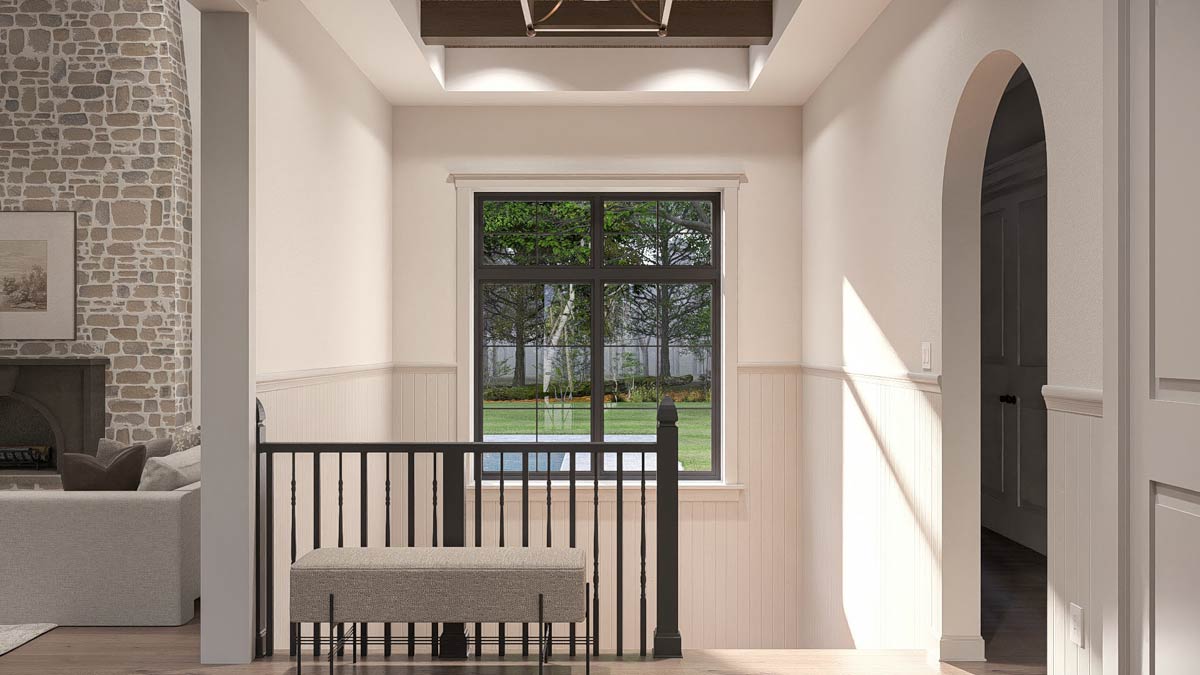
Sunlight streams in from the back, offering a view straight through the house. If you like a spot to kick off your shoes or pause before heading out, this entryway makes it easy.
YOU’LL ALSO LOVEGrand 4-Bedroom Modern Transitional House Plan with Two-Story Great Room (Floor Plan)
Great Room
Straight ahead, the great room draws you in. Sunlight fills the soaring space, bouncing off the light wood floors and making everything feel extra open.
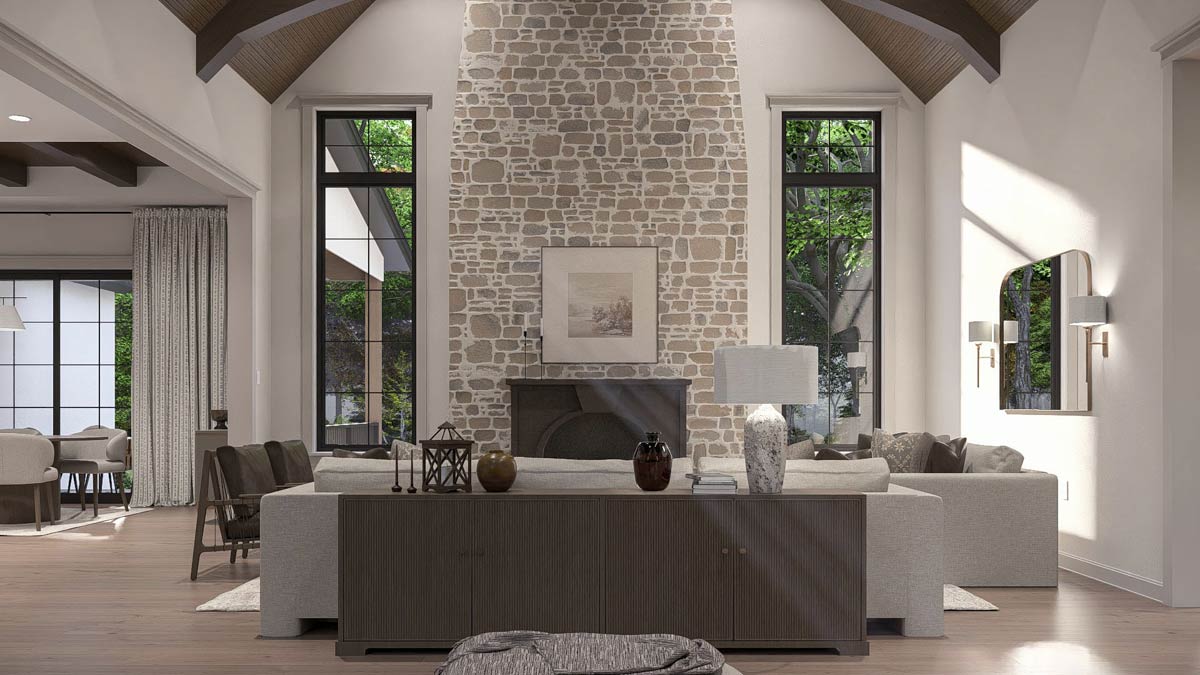
A floor-to-ceiling stone fireplace anchors the far wall, flanked by tall windows that frame a view of the backyard.
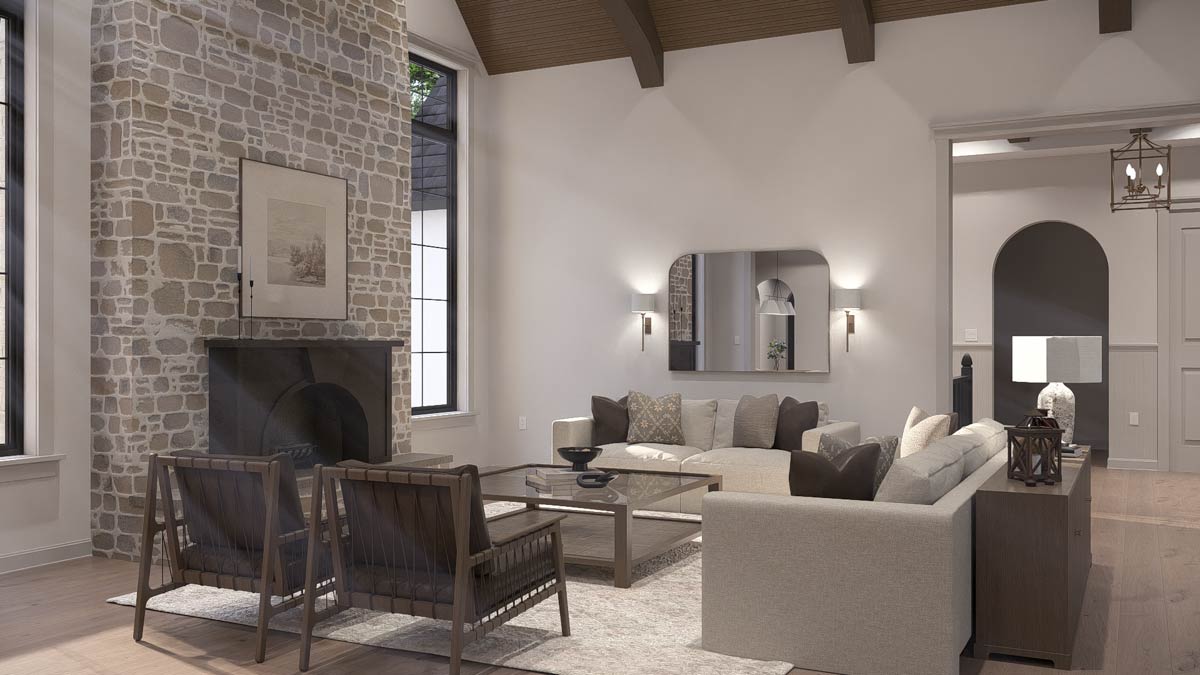
I think the exposed beams overhead add just the right warmth without making things feel rustic.
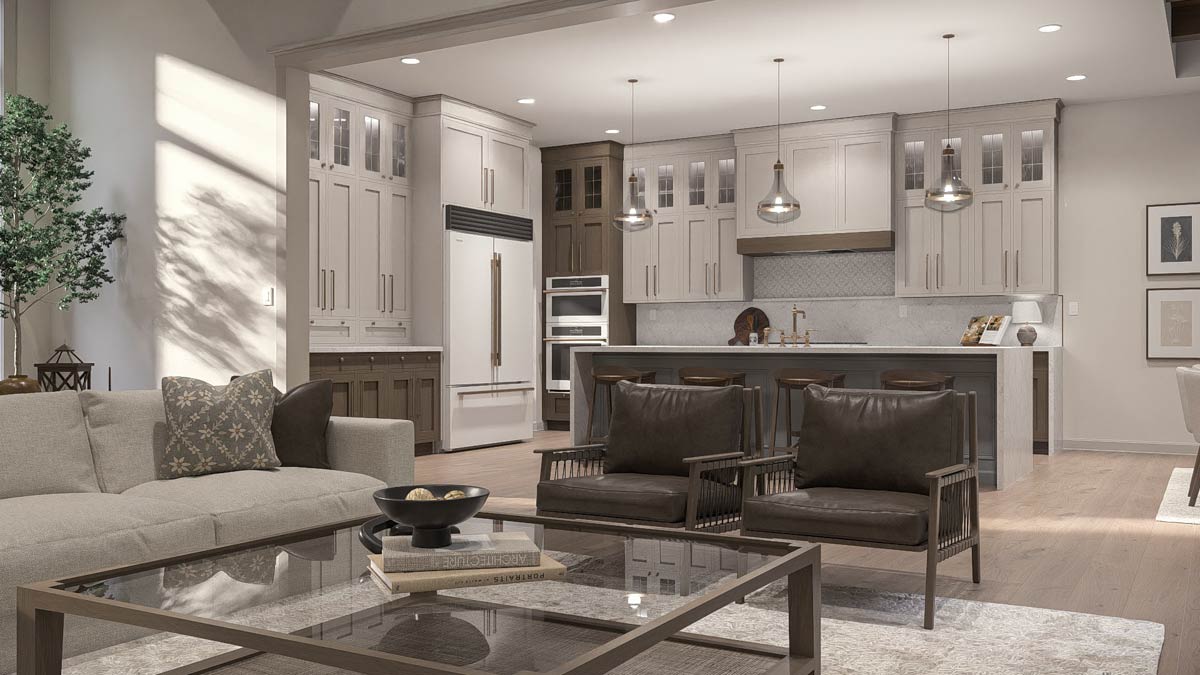
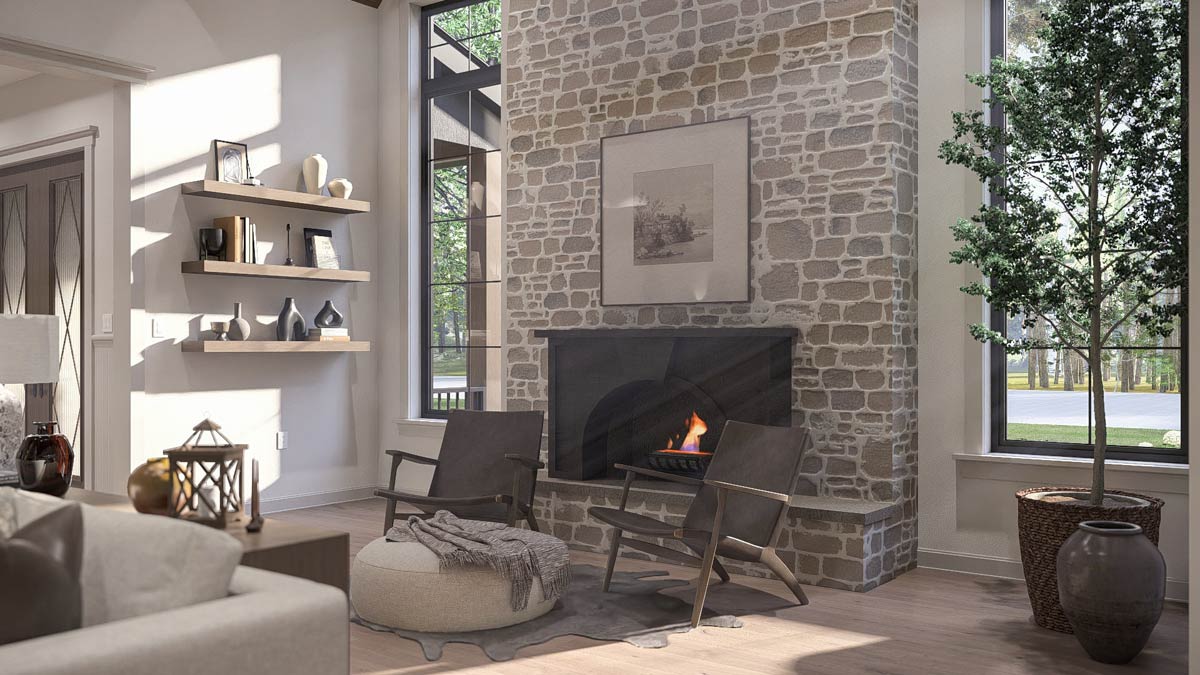
This is the kind of room where you could host game night, curl up on the sectional, or simply enjoy how the kitchen and dining area connect right alongside.
Dining Room
The dining area sits just off the great room. A long table fits comfortably under a trio of pendant lights.
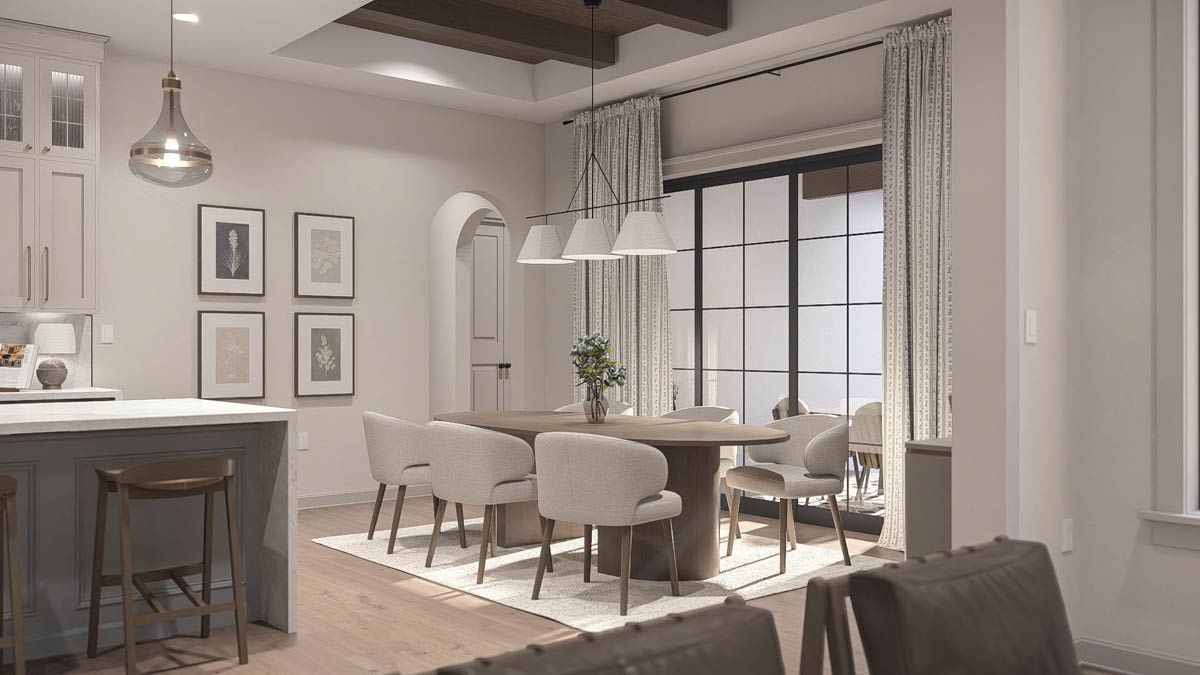
The standout feature here is the wall of glass doors that open directly to the covered porch.
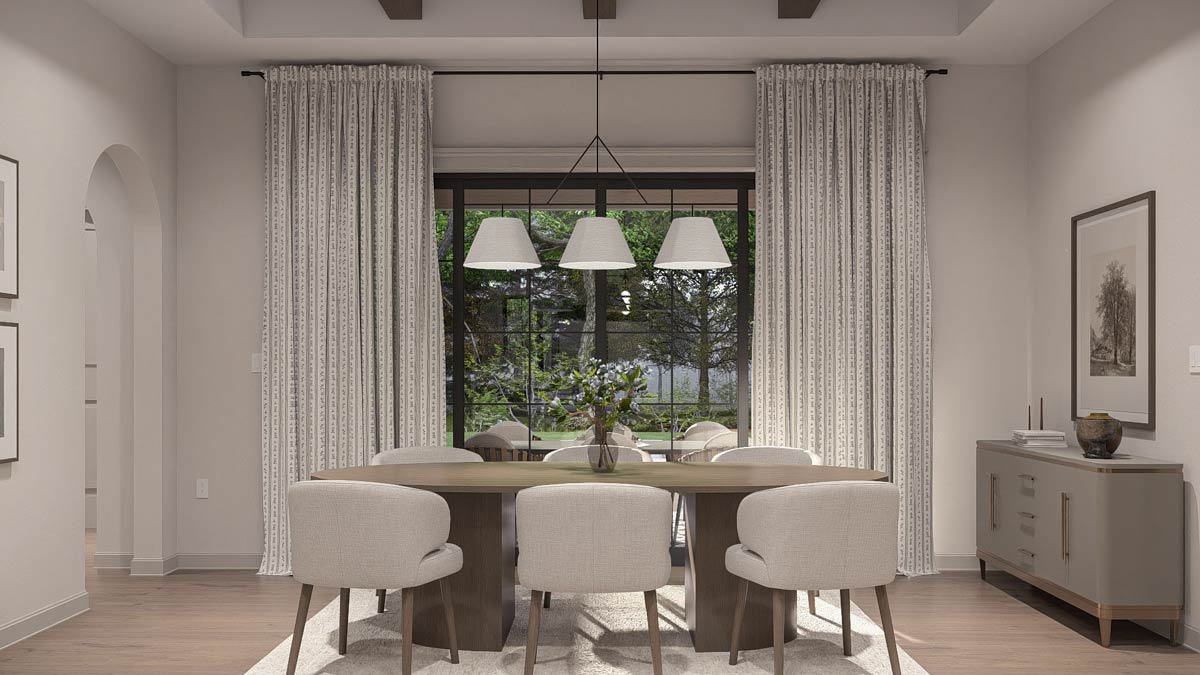
You can serve pancakes on a lazy Sunday or plan a dinner for ten—the space feels open and gracious.
I can picture lingering with coffee as you watch the kids or pets run outside, or just taking in the garden view through those black-trimmed windows.
Kitchen
On the other side, the kitchen stretches out with a generous island at its center.
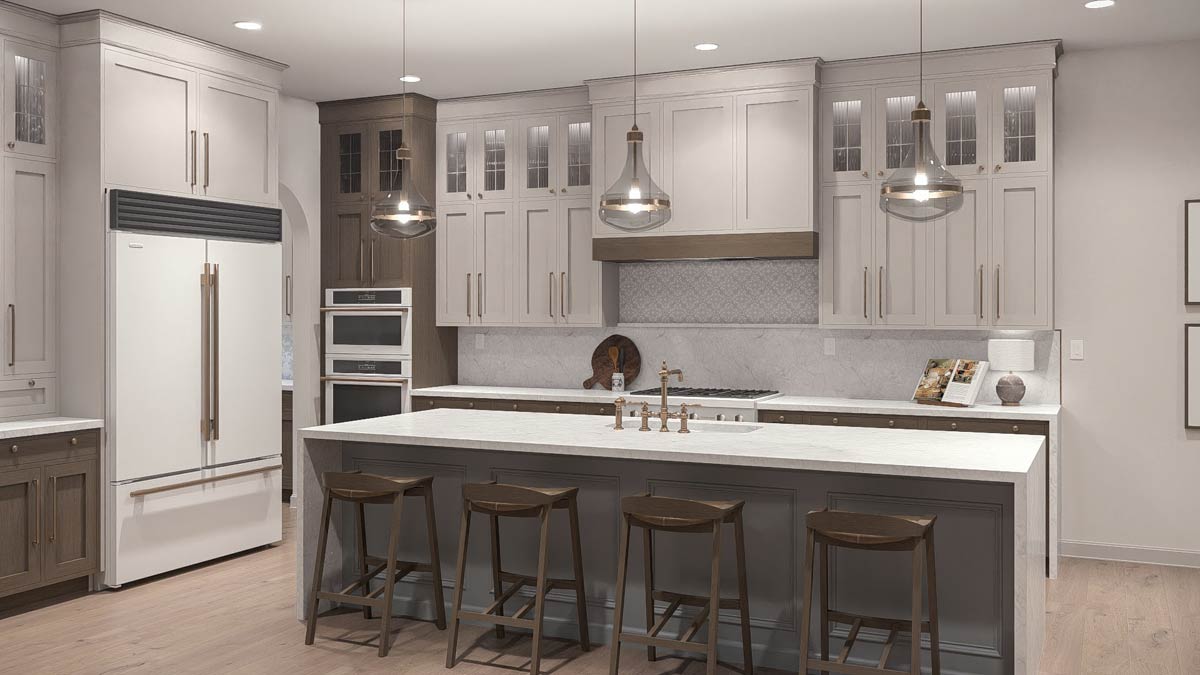
Four barstools line up here, making it perfect for after-school snacks or chatting with friends while you cook.
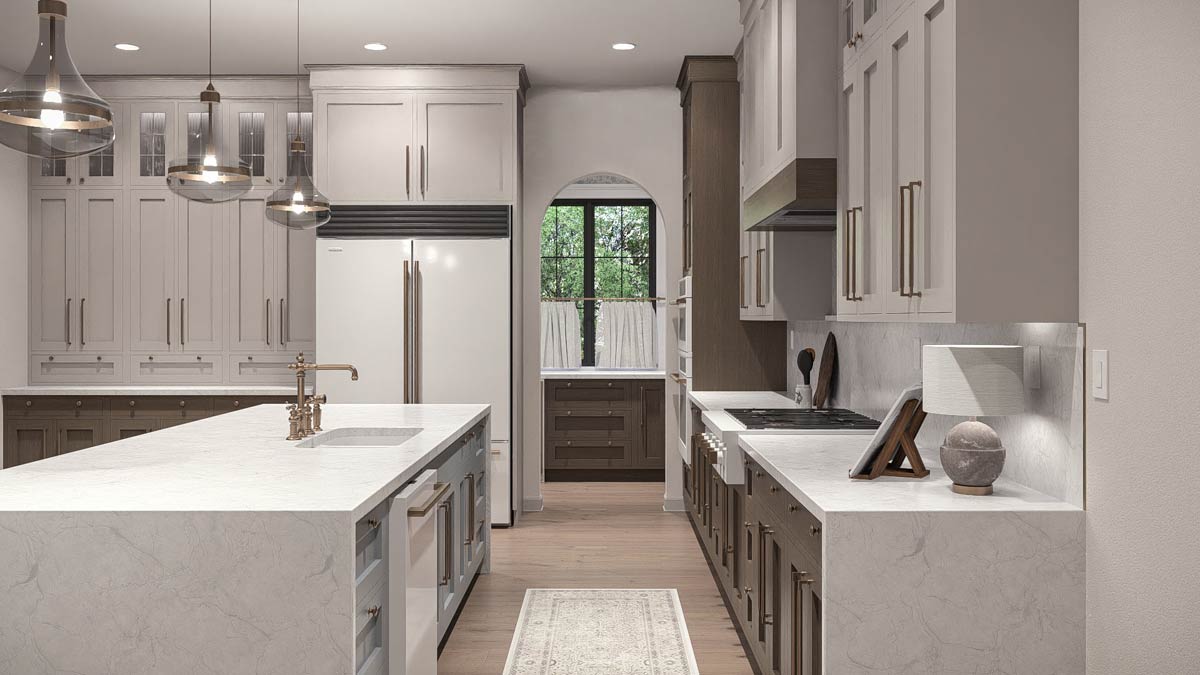
The cabinetry combines soft gray tones with glass-front uppers, and the countertops have a marble look that’s elegant and easy to clean.
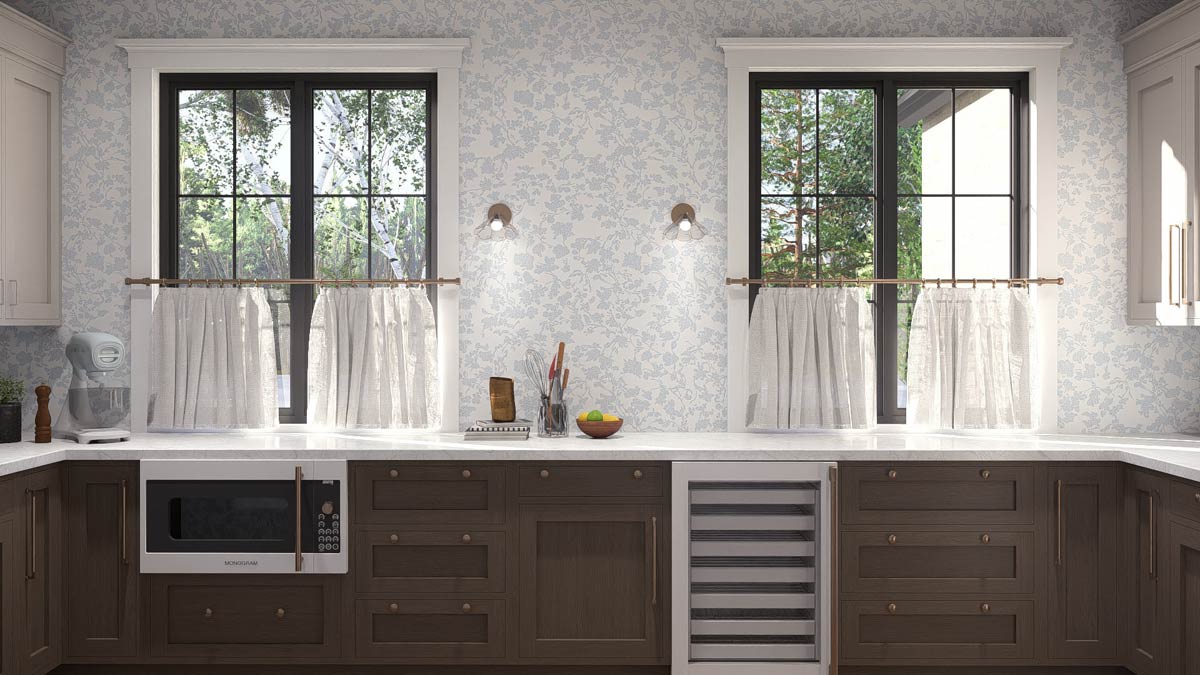
Brass hardware and sleek pendant lights give a modern edge. There’s plenty of space to move around, and the open sightlines keep you connected with everything happening in the great room.
YOU’LL ALSO LOVE5-Bed Modern Hill Country House Plan with Flex Living Room – 5183 Sq Ft (Floor Plan)
Pantry
Just behind the kitchen, a walk-in pantry keeps your groceries organized. Shelves line the walls, so snacks, baking supplies, and small appliances all have a place out of sight but close at hand.
Since the pantry is only a few steps from the fridge and island, you’ll spend less time searching for ingredients and more time actually enjoying the cooking process.
Mud Room
Next to the kitchen and leading out to the garage, the mud room is designed for real life.
There’s a wall of bench seating with built-in lockers—perfect for backpacks, shoes, and coats. This space acts as a buffer between the garage and the main living area, which is especially handy for busy families or anyone who loves outdoor hobbies.
A linen closet here makes it easy to stash extra towels or seasonal gear.
Laundry
Connected to the mud room, the laundry room fits a washer and dryer beneath a wide window.
There’s counter space for folding, deep storage cabinets above, and plenty of room for sorting clothes.
If you have a muddy pet or an athlete in the house, this setup will save you plenty of headaches.
Powder Room
Near the mud room, you’ll find a powder bath that’s easy for guests to access. I like that it’s close to the everyday entrance from the garage and also convenient to the main hallway.
Master Suite
In its own private wing on the main floor, the primary suite feels like a retreat.
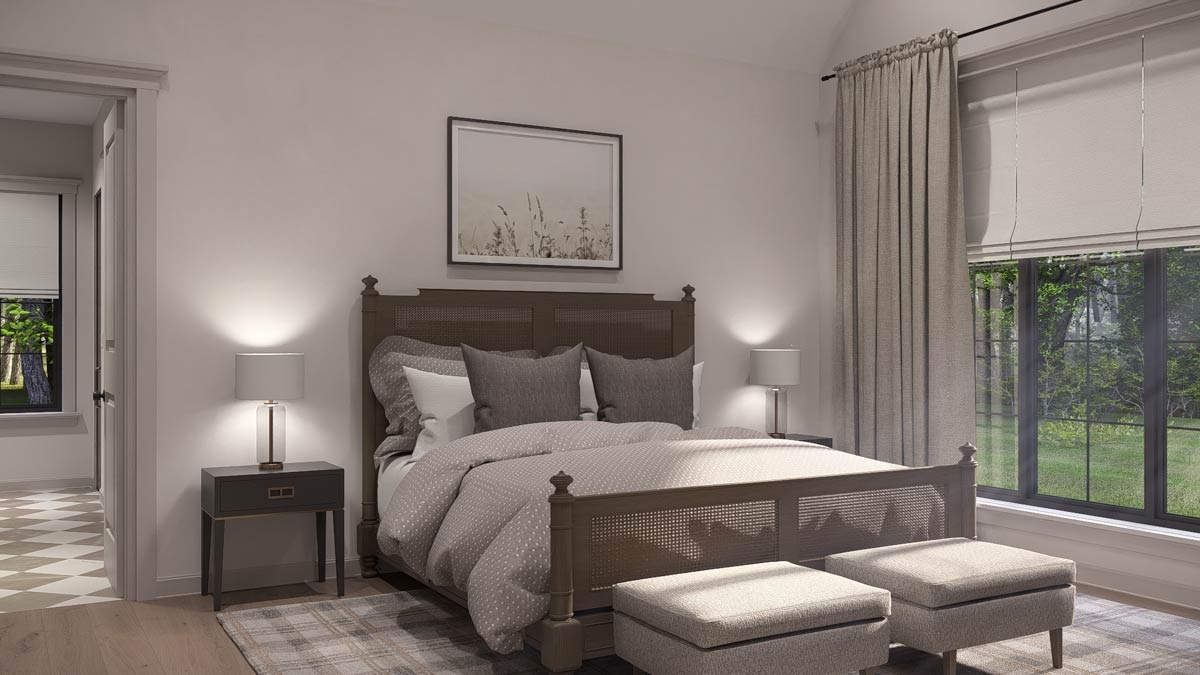
The ceiling soars above you, making the room feel even more spacious. Light pours in from tall windows, and there’s enough room for a reading nook or a pair of benches at the foot of the bed.
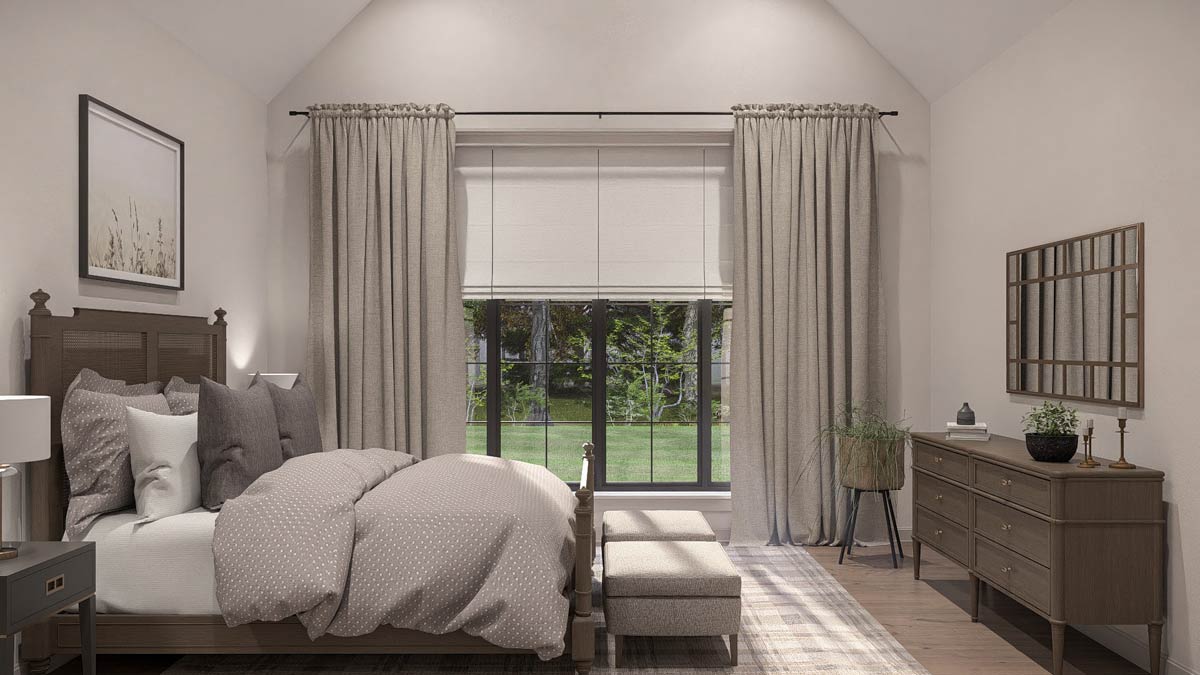
Two walk-in closets flank the hallway to the bath, so sharing storage won’t be a problem.
YOU’LL ALSO LOVELuxurious Modern Home Plan with Private Apartment Suite and Basement Expansion Option – 2,921 Sq Ft (Floor Plan)
Master Bathroom
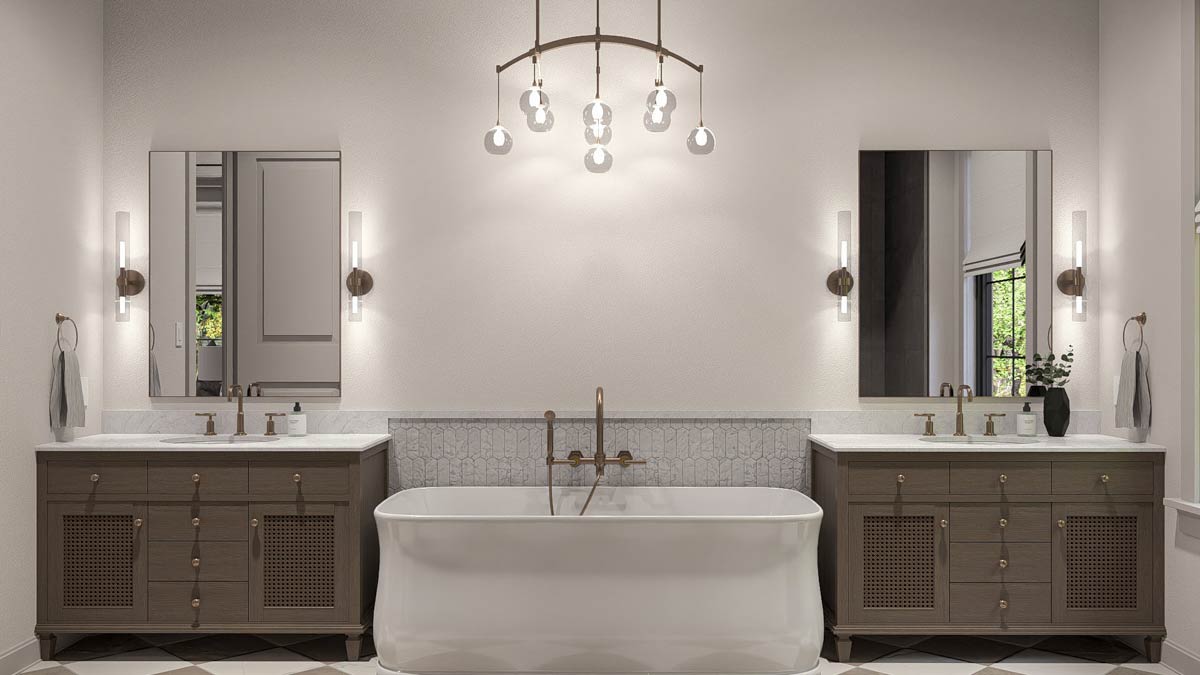
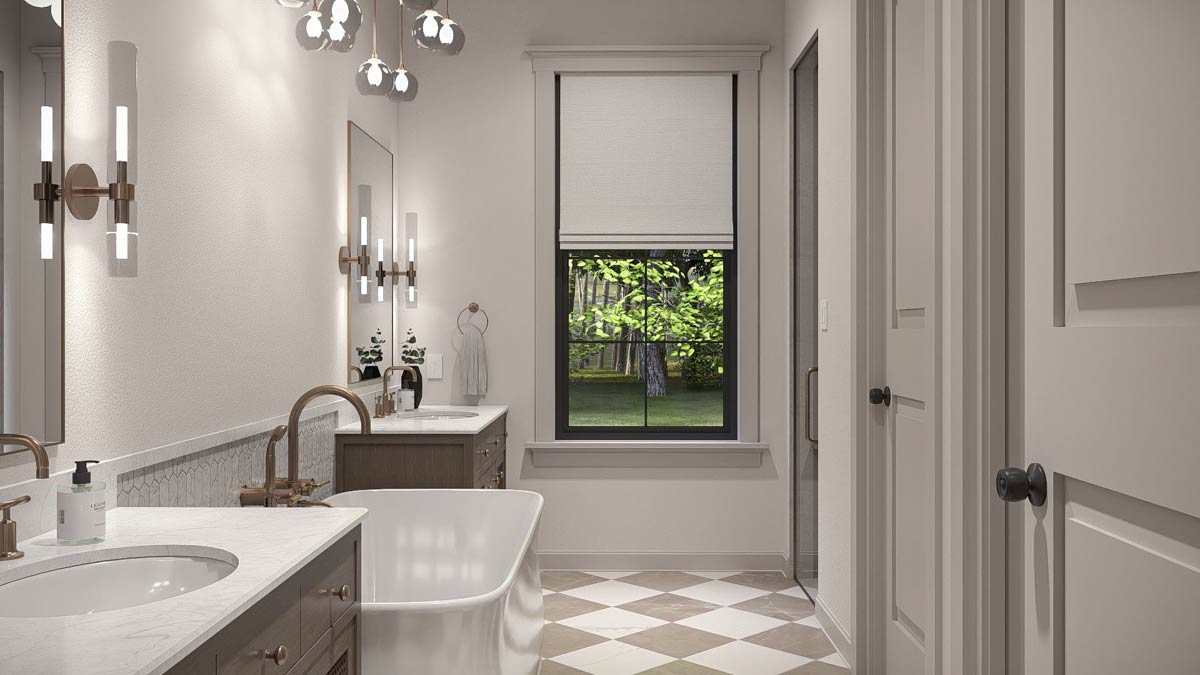
The master bath is designed for both function and relaxation. Dual vanities run along either side, giving each person plenty of elbow room.
A freestanding tub sits perfectly centered between the windows, and the geometric tile floor adds some subtle energy.
There’s a large glass-enclosed shower and a private water closet. The linen closet keeps towels within arm’s reach, making post-shower routines simple.
Bedrooms 2 and 3
On the other side of the main floor, two bedrooms mirror each other with cathedral ceilings and large windows.
Each has its own walk-in closet. The size feels just right for kids, guests, or a home office.
Would you like to save this?
The hallway bathroom nearby is thoughtfully divided. There are dual sinks for getting ready side by side, and a separate tub and toilet area makes busy mornings easier.
The Main Level Floor Plan
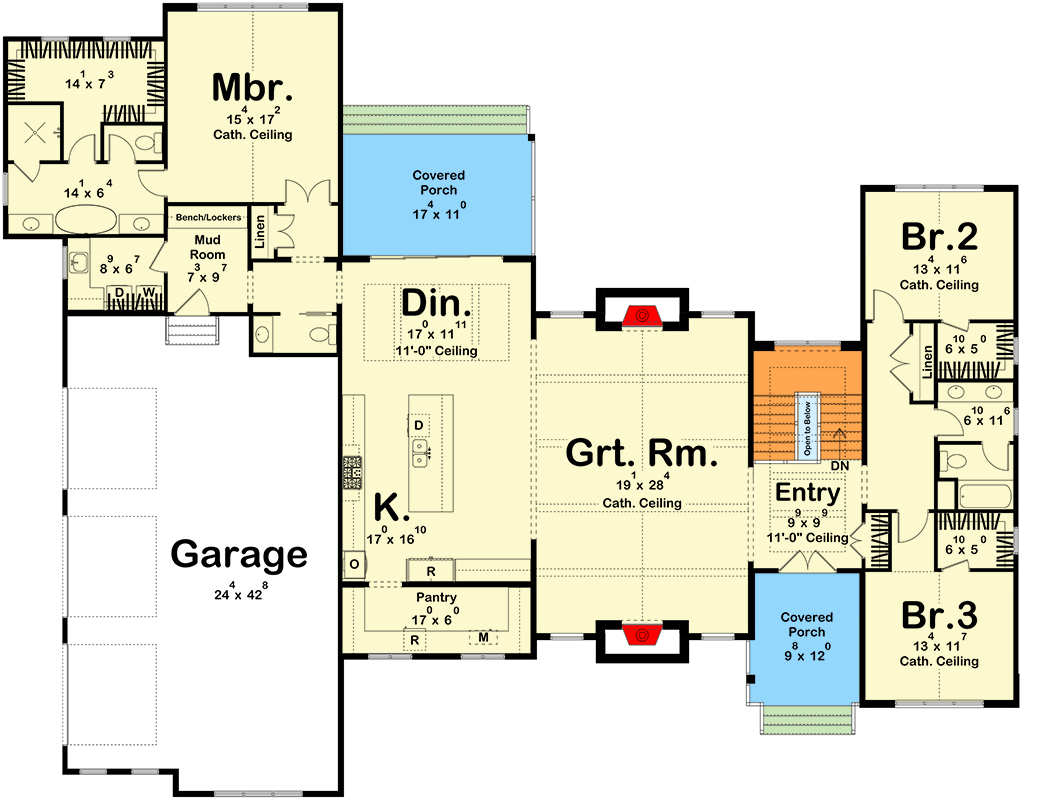
The hallway connecting these bedrooms includes a linen closet, perfect for storing sheets and supplies nearby.
The full bathroom is set up to handle busy routines. A double vanity and a separate area for the tub and toilet allow more than one person to get ready at once.
Covered Porches
Both the front and back of the home extend the living space outdoors. The front porch gives a classic welcome, while the rear covered porch opens from the dining room.
There’s enough space for a table or a pair of outdoor sofas. I can imagine evenings out here, unwinding as the sun goes down or grilling for friends while keeping an eye on the kids in the yard.
Garage
The attached garage stands out for its width and three separate bays. The arched carriage-style doors look stylish, and inside there’s room for vehicles, bikes, tools, and all the gear that life brings.
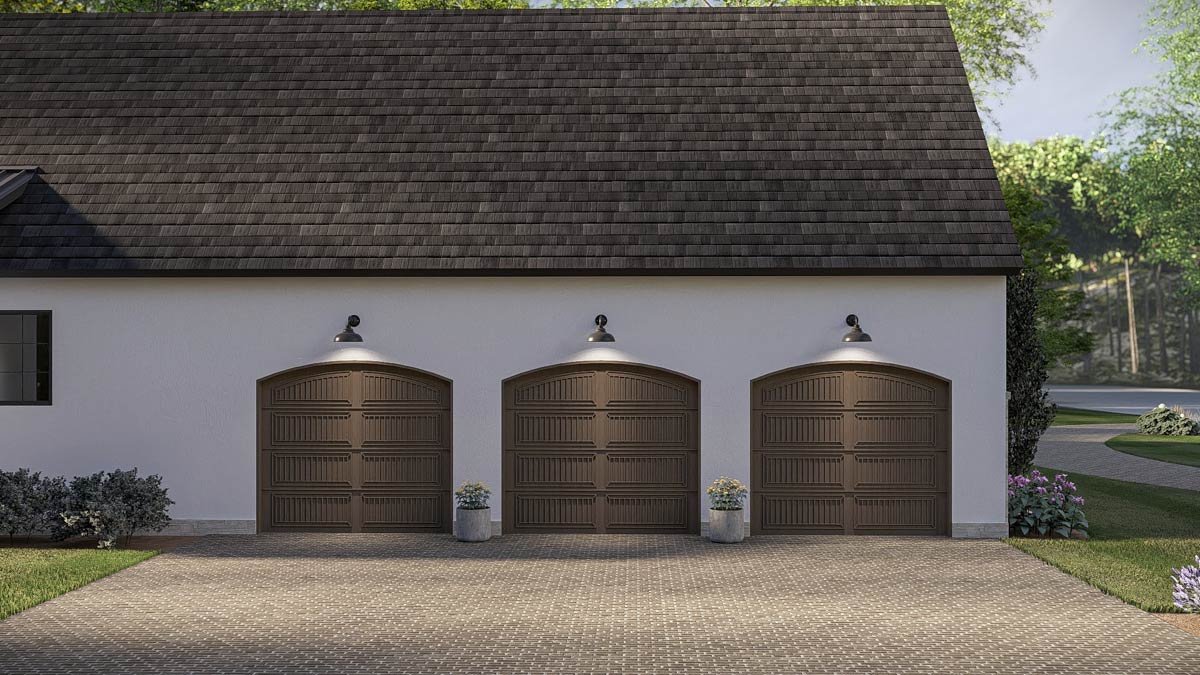
Overhead lighting and easy access to the mud room help keep things tidy and functional.
YOU’LL ALSO LOVEModern Transitional Farmhouse Plan with First-Floor Master and Courtyard (Floor Plan)
Main Staircase
Just off the entry, a wide staircase leads down to the lower level. The railing adds a modern touch, and a bright window on the landing keeps this transition open and welcoming.
The lower level adds a whole new side to the house, perfect for fun, fitness, and hosting extra guests.
Family Room
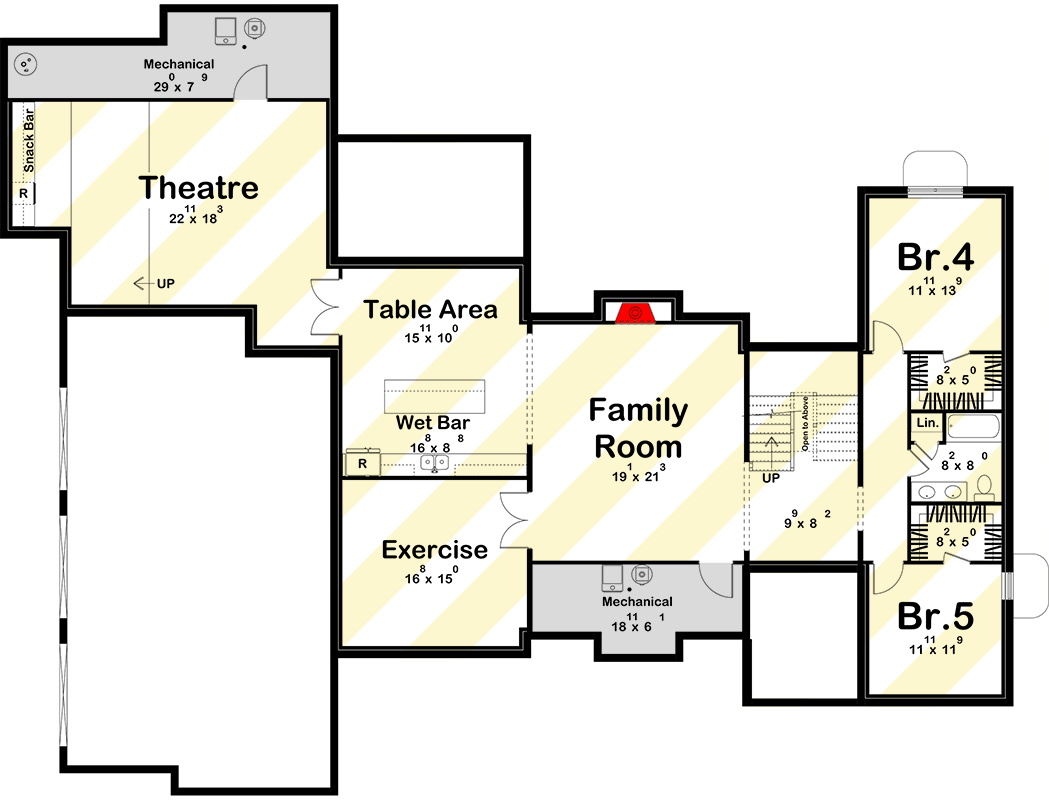
At the bottom of the stairs, you’ll find a massive family room. With its own fireplace and room for plenty of seating, this area is great for movie marathons, game nights, or laid-back gatherings.
Natural light fills the space, so it doesn’t feel like a typical basement.
Wet Bar
Next to the family room, the wet bar is set up for entertaining. A long counter with a sink and storage makes it easy to serve snacks or drinks.
I think this is a fun addition for families who enjoy hosting or just want a spot for popcorn on movie night.
Table Area
Across from the wet bar, there’s a table area ready for board games, poker night, or even homework. It’s conveniently close to the bar, so snacks and drinks are always handy.
Exercise Room
Nearby, the exercise room is ready for your treadmill, yoga mat, or weights. A window keeps it bright, and it’s easy to move between here and the rest of the lower level, so you never feel isolated during your workout.
The Second Level Floor Plan
Theatre
Film lovers will appreciate the dedicated theatre room. Its location in the layout helps control sound, with space for tiered seating and a snack bar along one wall.
The nearby mechanical room keeps the essentials running smoothly without interrupting your movie time.
Mechanical Rooms
There are two mechanical rooms on this level—one near the theatre and another close to the fifth bedroom. These utility spaces are tucked away, so you won’t hear a thing from the furnace or water heater during family time.
Bedrooms 4 and 5
At the back of the lower level, you’ll find two more bedrooms, each with a large closet.
These rooms work well for older kids, guests, or even as a home office or hobby space.
Both are located near a shared full bath that includes a double vanity and a separate tub and toilet area, echoing the thoughtful layout upstairs.
Lower Level Bath and Linen
In the hallway by these bedrooms, a large linen closet makes it easy to keep towels and bedding handy. The full bath is split for privacy and convenience, which is always helpful in a busy home.
Making your way back upstairs, you’ll notice how thoughtfully this home is put together. Every room—whether it’s the main living areas, the tucked-away bedrooms, or the flexible lower level—makes it easy for you to relax, gather, and live comfortably for years to come.
Interested in a modified version of this plan? Click the link to below to get it from the architects and request modifications.