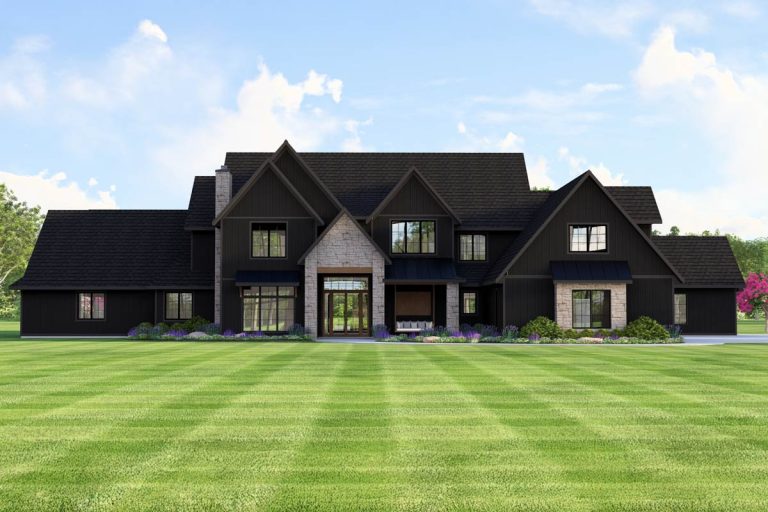
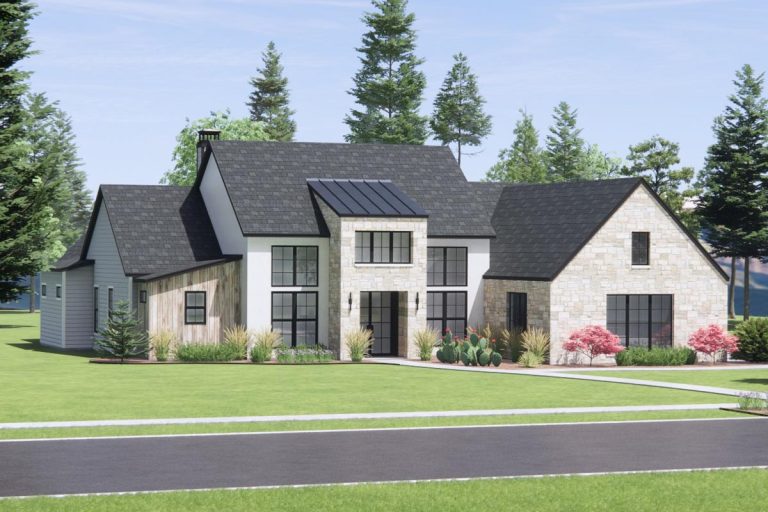
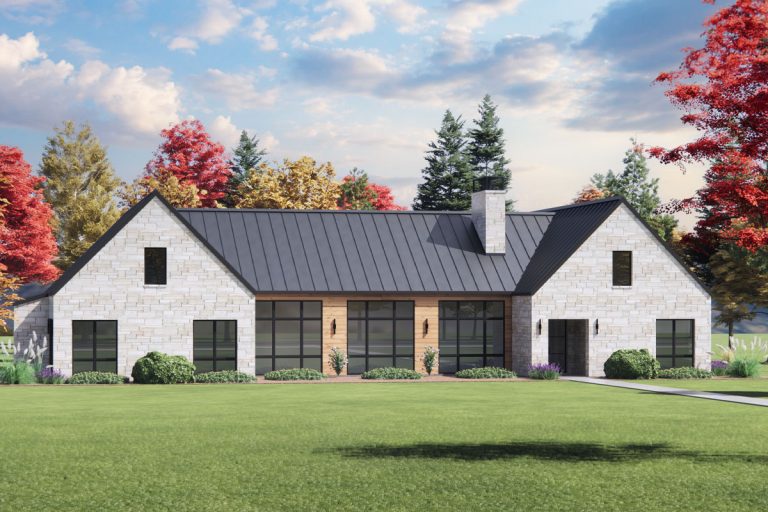
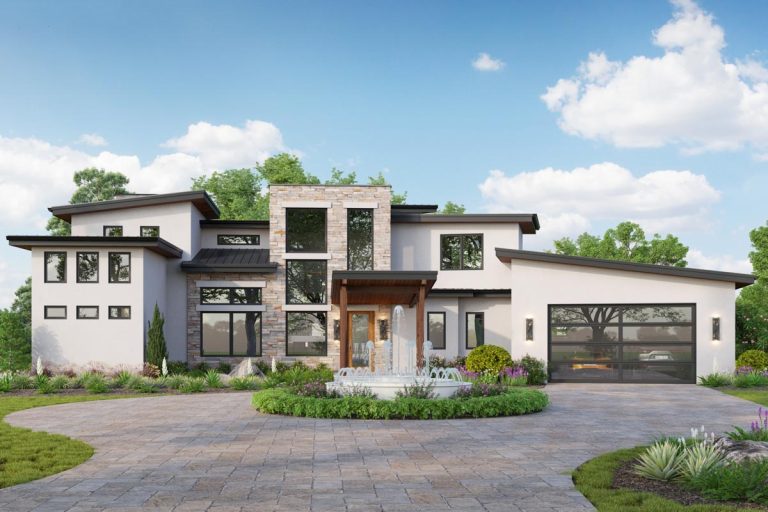
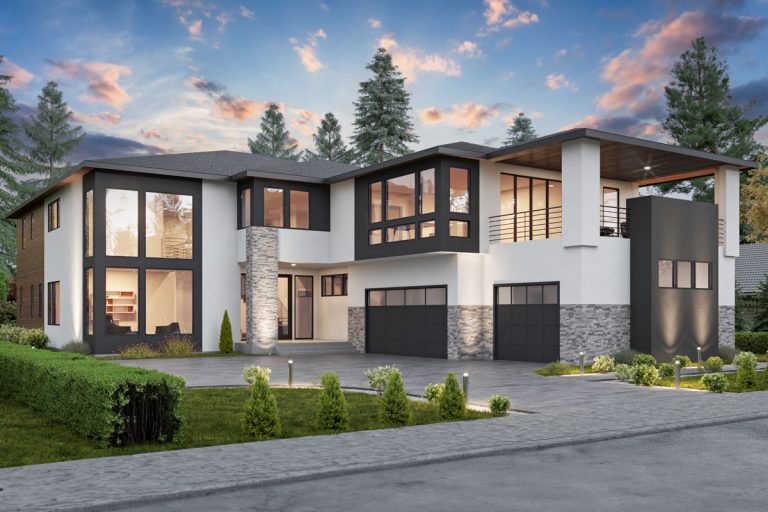
Contemporary | Craftsman | Modern | Modern Farmhouse | Mountain Luxury Modern Farmhouse House Plan with Two-Story Great Room (Floor Plan)
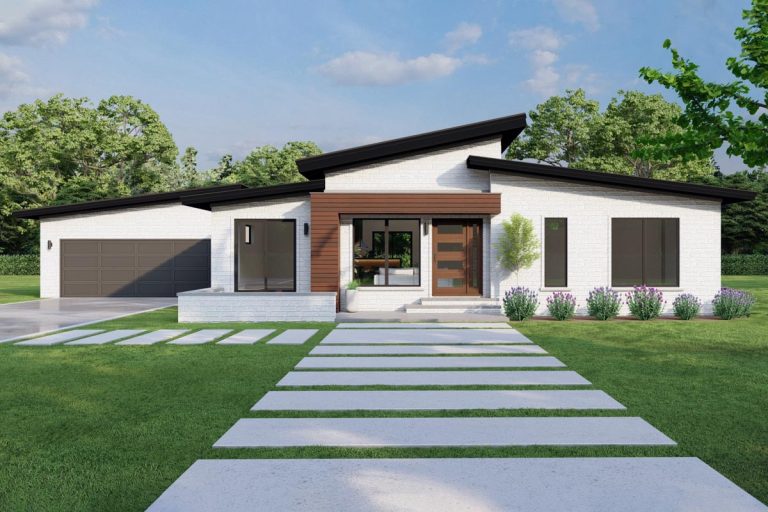
Contemporary | Mid Century Modern | Modern | Northwest | Ranch 3-Bed Modern House Plan Under 2000 Square Feet with Detached Garage (Floor Plan)
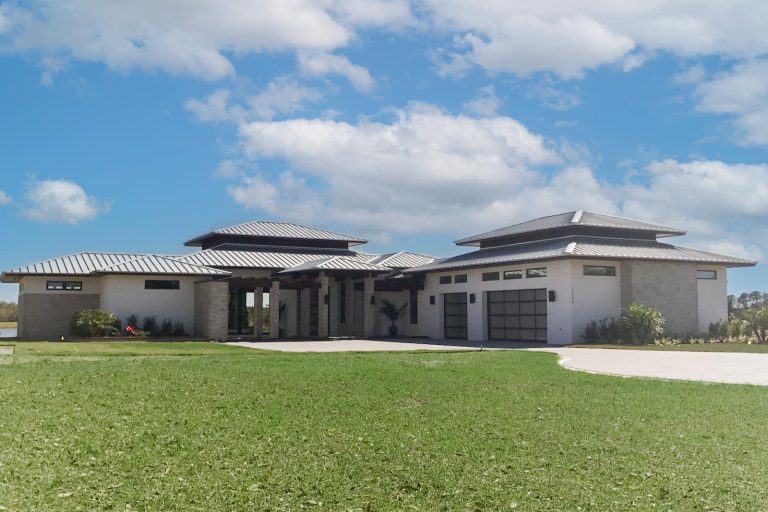
Contemporary | Mid Century Modern | Modern | Northwest Contemporary Mid-Century Modern House Plan with Office and Media Room – 5667 Sq Ft (Floor Plan)
Contemporary | Mid Century Modern | Modern | Ranch 3-Bed Mid Century Modern House Plan with Outdoor Living Room – 2769 Sq. Ft. (Floor Plan)
Country | Hill Country | Modern | Mountain | Ranch | Transitional Mountain Modern Ranch Plan with Vaulted Family / Dining Room (Floor Plan)
Contemporary | Mid Century Modern | Modern | Prairie | Southern Modern Prairie Home Plan with Patio Fireplace (Floor Plan)
Contemporary | Modern | Northwest Luxury Contemporary House Plan with Den and Grand Living Area – 4247 Sq Ft (Floor Plan)
Contemporary | Mid Century Modern | Modern | Northwest 3-Bed Contemporary House Plan with Open-Concept Living Space – 1824 Sq Ft (Floor Plan)
Contemporary | Modern | Scandinavian Contemporary 4-Bed House Plan with Scandinavian-Inspired Exterior – 3608 Sq Ft (Floor Plan)
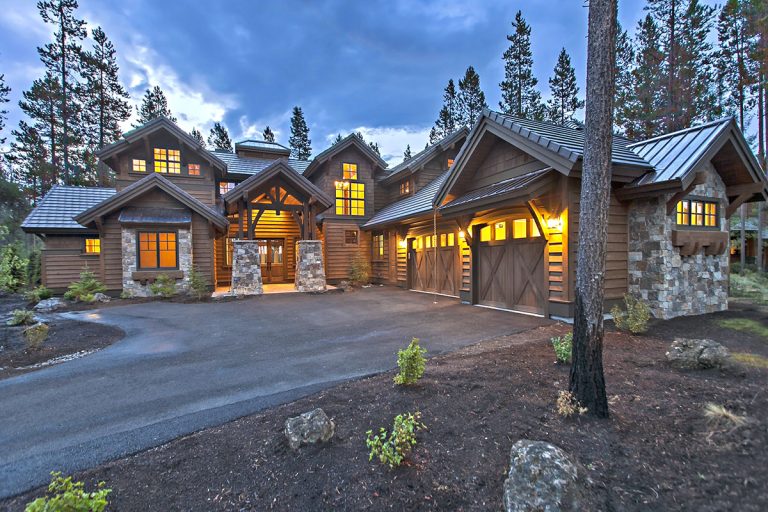
Craftsman | Modern | Mountain | Rustic | Traditional Stunning Mountain Home with Four Master Suites (Floor Plan)
Contemporary | Modern | Ranch | Scandinavian Contemporary Scandinavian Inspired House Plan with Bonus Room (Floor Plan)
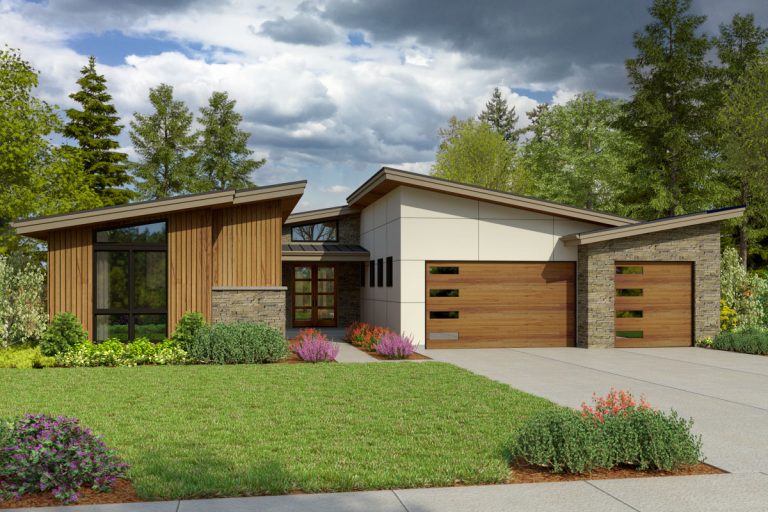
Contemporary | Modern | Northwest Contemporary 3-Bedroom House Plan with Loft and Spacious Garage (Floor Plan)
Contemporary | Mid Century Modern | Modern 4 Bed Modern House Plan with Home Office and Secret Ladder in Bed 2 (Floor Plan)
Contemporary | Mid Century Modern | Modern | Northwest | Transitional Modern House Plan with 2-Bed Main Floor Apartment – 6,471 Sq. Ft. (Floor Plan)