
Would you like to save this?
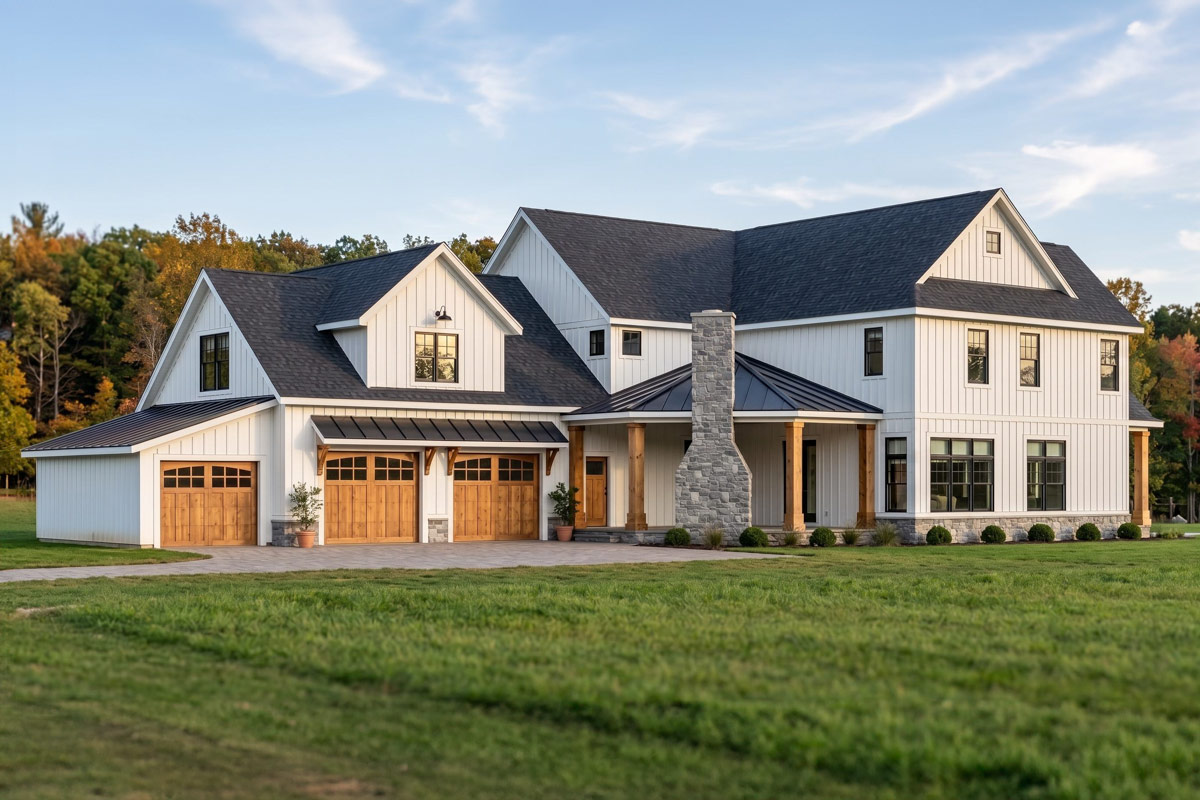
Walking up to this modern farmhouse, you can’t help but notice how the deep covered porch and gabled roof instantly set a relaxed, welcoming mood.
Natural wood, crisp stonework, and massive windows hint at a home made for both gatherings and quiet retreats.
Once inside, you’ll find open living spaces, sunlit corners, and plenty of clever features across three levels.
If you’re dreaming of cozy nights by the fire or epic weekend parties, this layout manages to feel both generous and down-to-earth.
Specifications:
- 4,647 Heated S.F.
- 3 Beds
- 4.5 Baths
- 2 Stories
- 3 Cars
The Floor Plans:
Front Porch
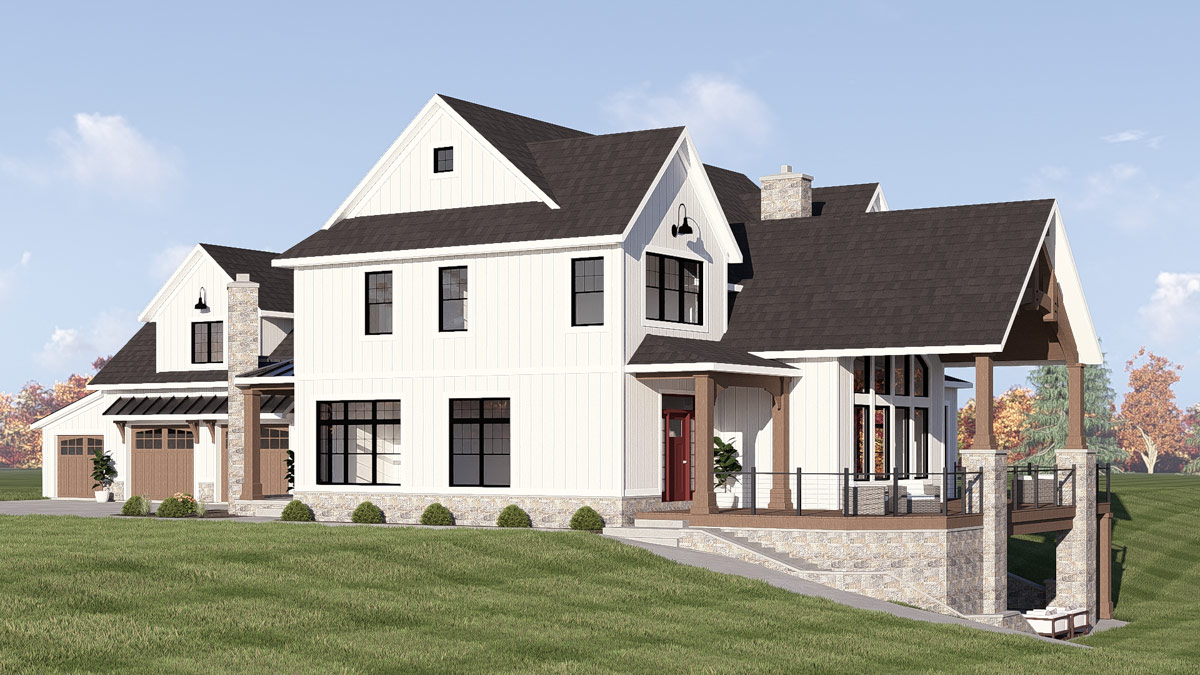
Approaching the bright red front door, the wide front porch gives you a moment to pause.
Picture sipping coffee here in the morning, watching the neighborhood wake up, or greeting friends as they arrive.
YOU’LL ALSO LOVENew American House Plan with 4-Car Garage and Expansion Below (Floor Plan)
Timber columns and stone details create a grounded feel, while the raised porch area sets you back from the street.
This little bit of separation adds privacy and comfort.
Foyer
When you enter, a spacious foyer welcomes you with just enough separation from the rest of the house to leave the outside world behind.
There’s room for a console table and hooks for jackets. The foyer opens naturally into the main living spaces, and from here, you catch glimpses of what’s ahead: airy rooms, big windows, and the promise of an open concept layout that fits modern life perfectly.
Office
Just off the foyer, the office offers a peaceful spot to focus. It’s positioned at the front of the house, so you get natural light from the porch windows all day.
The space fits a substantial desk and shelving, but isn’t so big that it feels impersonal.
If you work from home, this room helps you shift gears, letting you close the door on noise from the kitchen or great room and focus when you need to.
Great Room
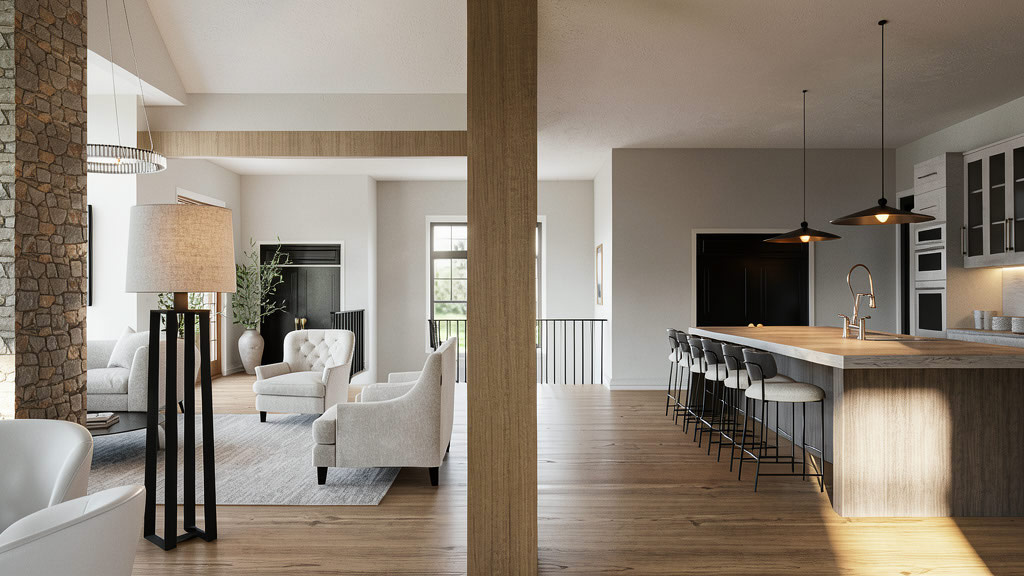
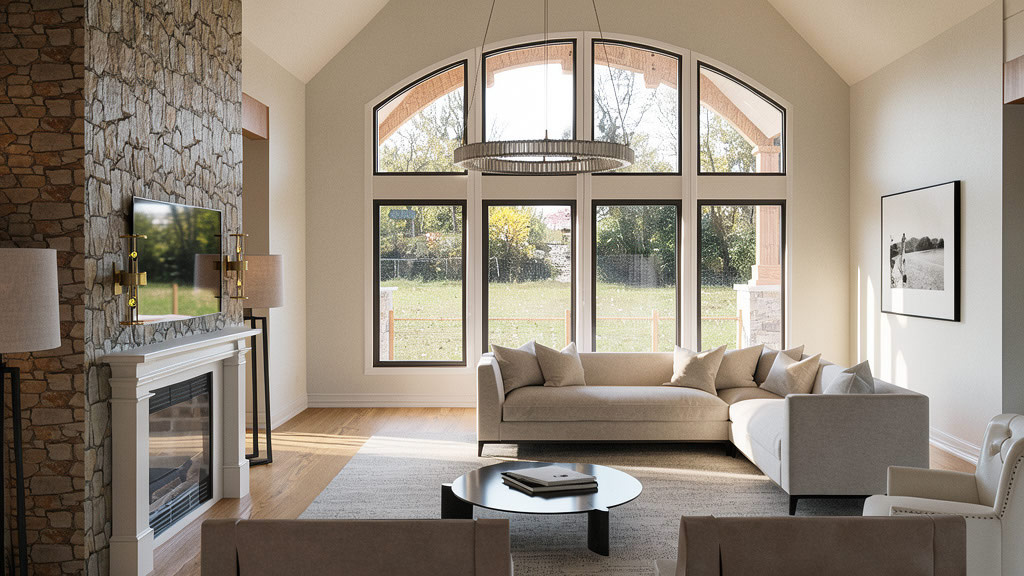
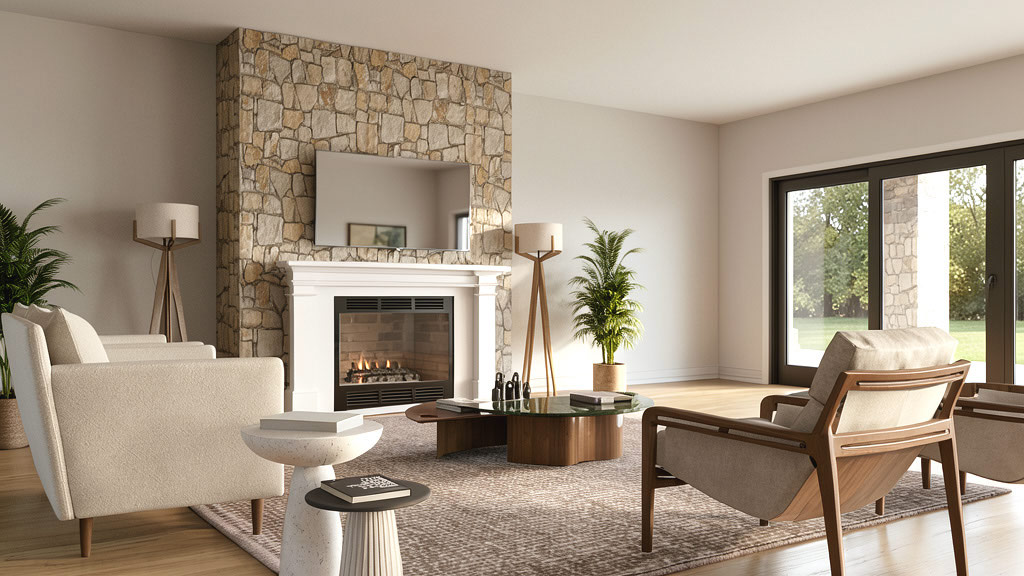
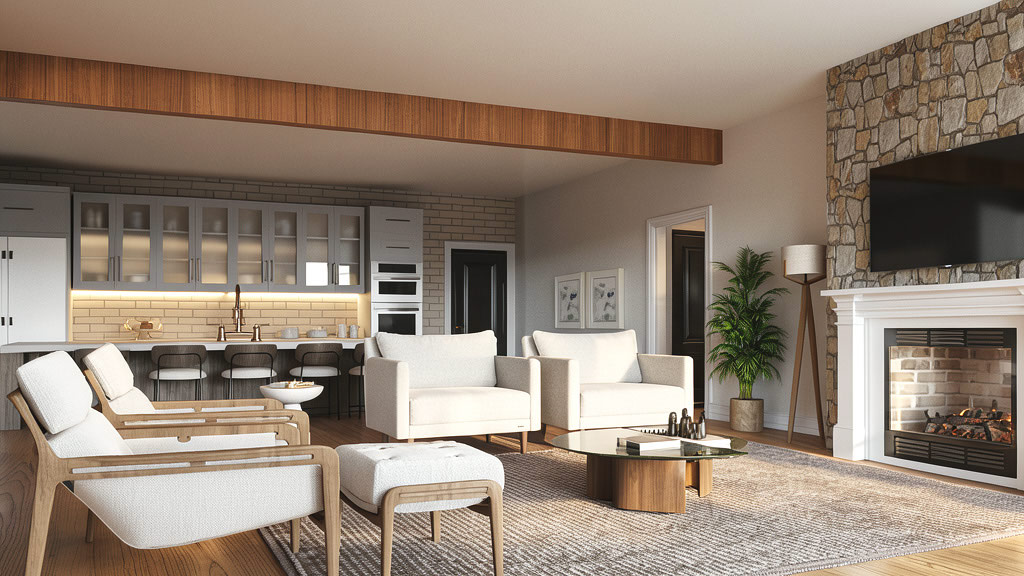
In the main living area, you’re greeted by a soaring great room. The cathedral ceiling and oversized windows make the space open and bright, while light wood floors and a dramatic stone fireplace create a cozy focal point.
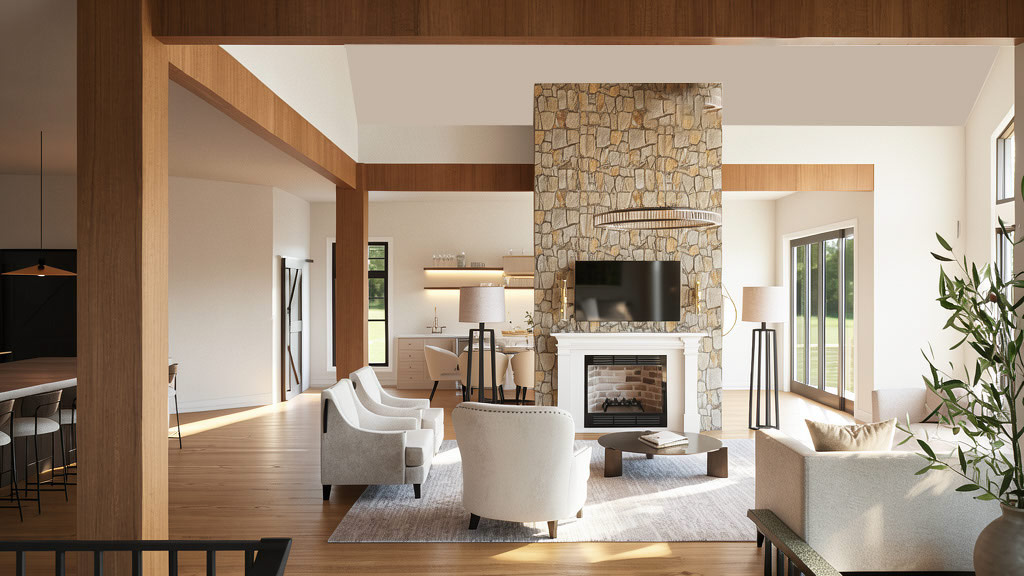
I can easily picture movie nights here or afternoons spent reading by the windows. The room flows into the kitchen and dining areas, keeping everyone connected—no one is left out, whether entertaining or relaxing after a long day.
Kitchen
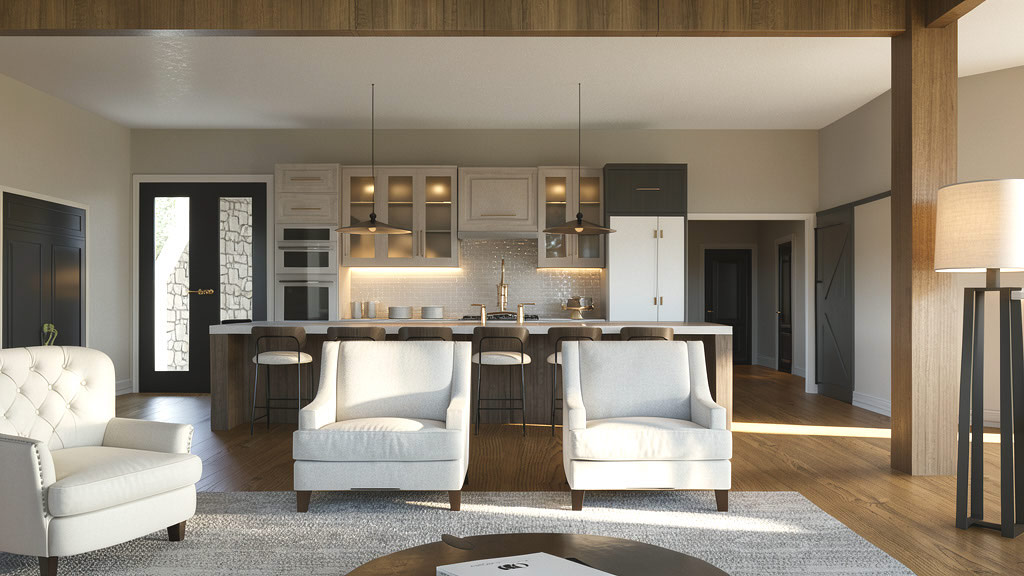
The kitchen is made for real life. A large island with space for five stools anchors the room, perfect for casual meals, homework, or long chats while you cook.
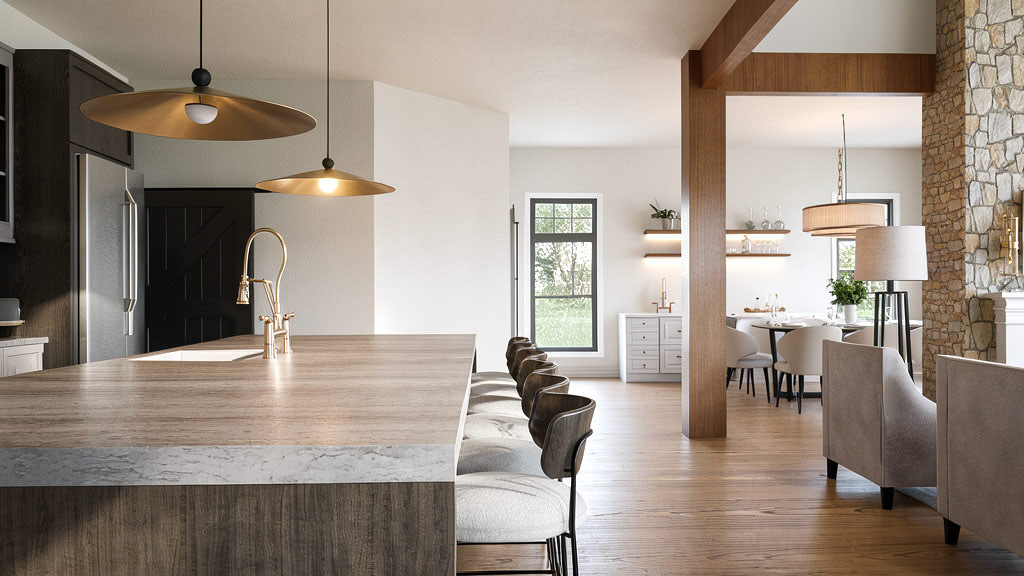
I love the mix of matte black cabinetry, brushed gold fixtures, and warm wood accents because it feels both stylish and timeless.
The kitchen runs along one side of the main floor and includes plenty of counter space, a walk-in pantry just steps away, and easy access to both the mudroom and butlery.
YOU’LL ALSO LOVERustic New American House Plan with Angled 3-Car Garage and a Home Office – 3566 Sq Ft (Floor Plan)
You’ll find hosting here feels easy and comfortable.
Butlery
Right behind the kitchen, the butlery adds extra prep space and storage for everything from serving platters to your favorite coffee maker.
It keeps the main kitchen clutter-free, which really helps when you have guests. There’s even a spot for a second fridge, so you’ll never run out of cold drinks during parties.
Dining Room
Moving from the kitchen to the dining room, a wall of windows and glass doors flood the space with light.
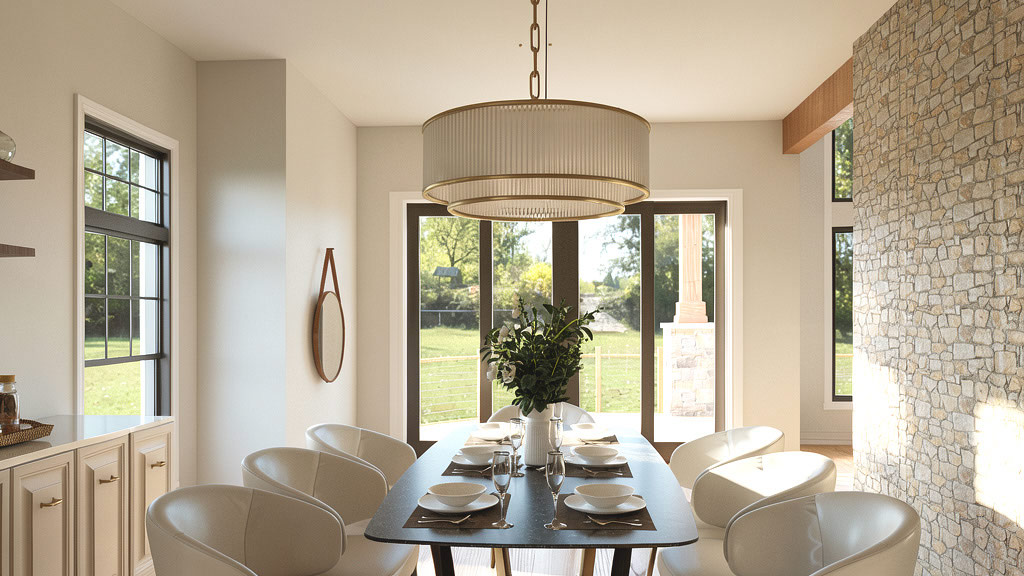
A stone accent wall and a striking chandelier give the room a special touch, making even weeknight dinners feel a bit more festive.
You have a clear view of the backyard and deck, so you can open the doors and let in a breeze during meals.
Bar
Near the dining area, a built-in bar with its own refrigerator serves as a convenient spot for drinks during parties or as a coffee station for relaxed mornings. Its location is handy for both indoor and outdoor entertaining, right next to the deck access.
Covered Deck and Deck
Heading outside, you’ll find two distinct spaces: a covered deck that stretches along the great room and an open deck off the dining area.
The covered section offers shelter for year-round use, so you can grill on a rainy evening or relax outside after sunset.
The open deck brings in more sunlight and gives you the option to soak up the sun or set up a container garden.
These spaces expand your living area and make it easy to move between inside and out.
Mud Room
Back inside, the mudroom sits between the garage and the main living spaces. You’ll notice a row of lockers for backpacks and shoes, plus a closet for coats.
YOU’LL ALSO LOVENew American House Plan with First-Floor Master Suite and 3-Car Garage (Floor Plan)
This layout keeps muddy boots and sports gear out of the main part of the house, which is a real luxury—especially if you have kids or pets.
Laundry
Just off the mudroom, the laundry room is practical and bright. It includes full-size appliances, a folding counter, and overhead storage to make laundry less of a chore.
A window brings in natural light, making the space feel less dreary.
Bath (Main Level)
Also in this utility zone, you’ll find a full bath. It’s ideally located for quick cleanups after outdoor play or to serve as a guest bath for anyone staying over.
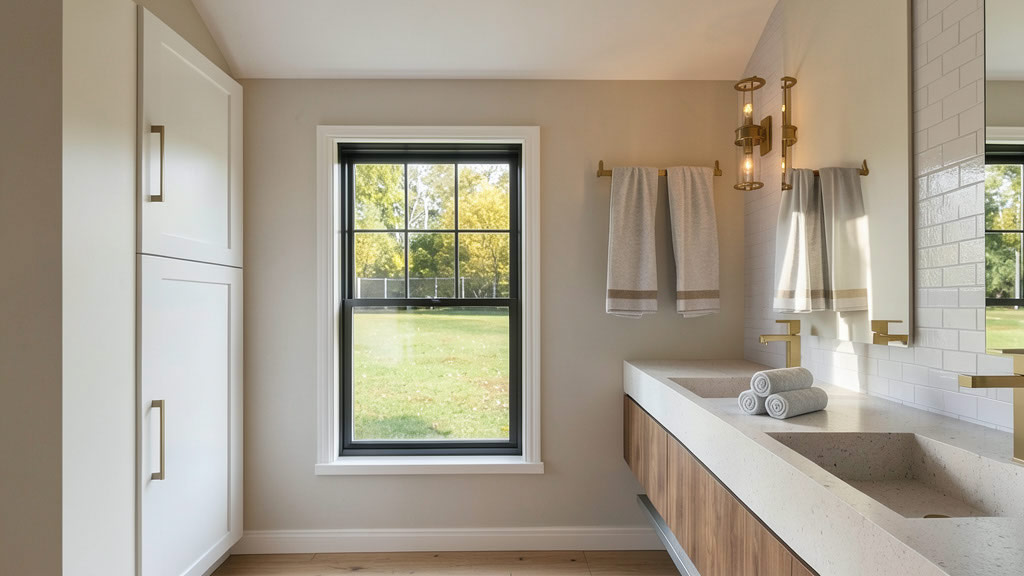
The finishes match the clean, modern farmhouse style you see throughout the house.
Garage
This home offers two garages: one for two cars and another for a single vehicle.
The setup gives you plenty of parking and storage options. The garage entry is close to the mudroom, so bringing in groceries is a breeze.
There’s extra space for bikes, a workbench, or even a kayak if you’re into outdoor adventures.
Covered Porch (Side Entry)
Don’t miss the side covered porch that opens off the mudroom. This can easily become the family’s main entrance, offering a spot to drop muddy boots before coming in.
It’s oversized and sheltered, making it just as inviting as the front porch.
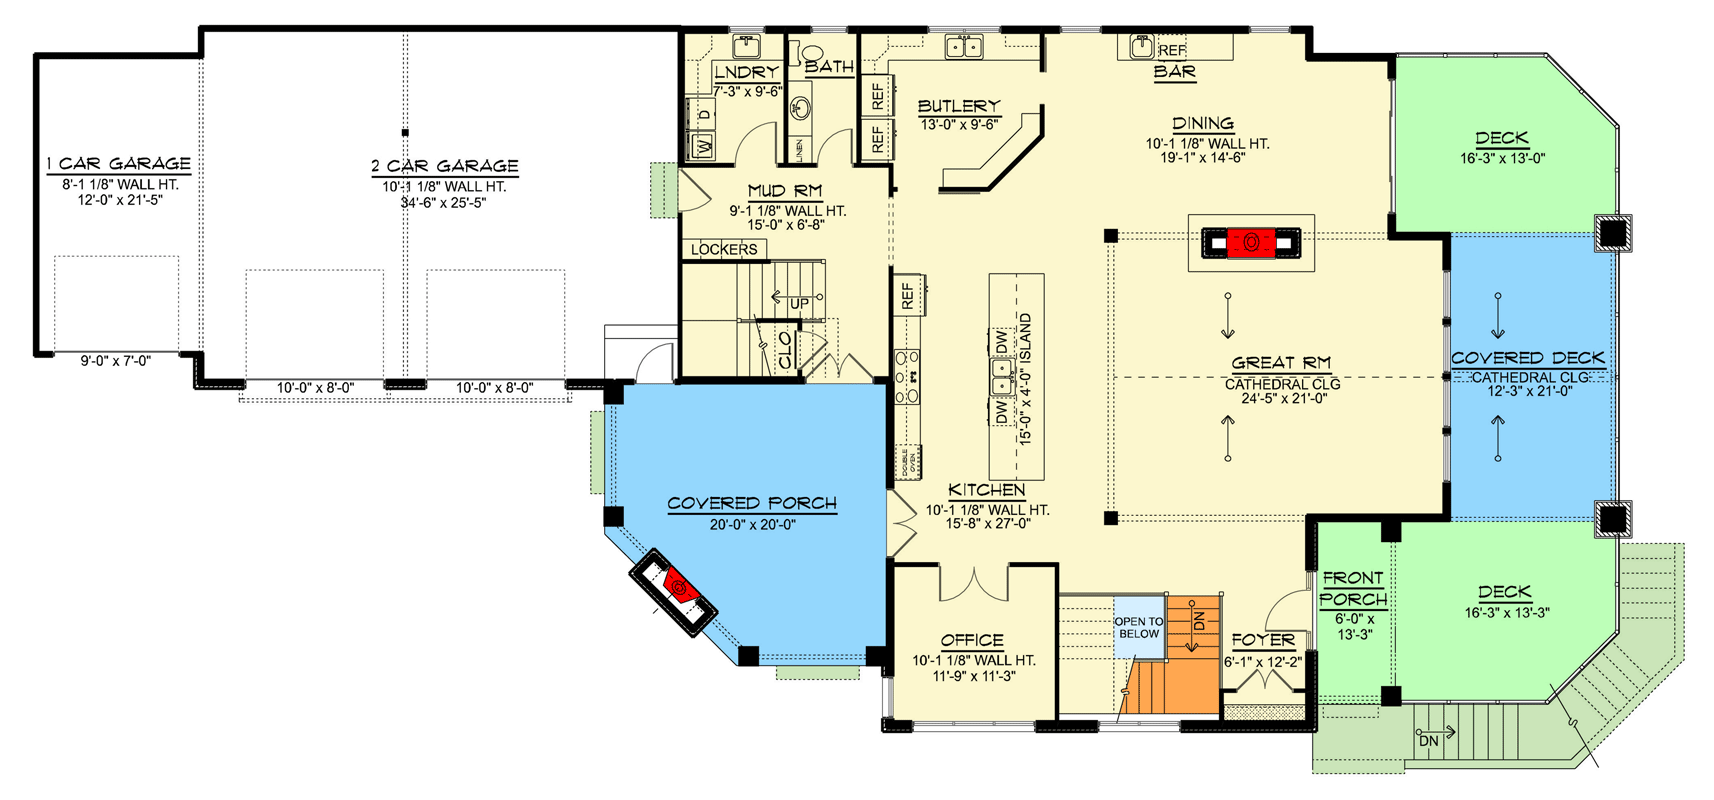
The Main Level Floor Plan
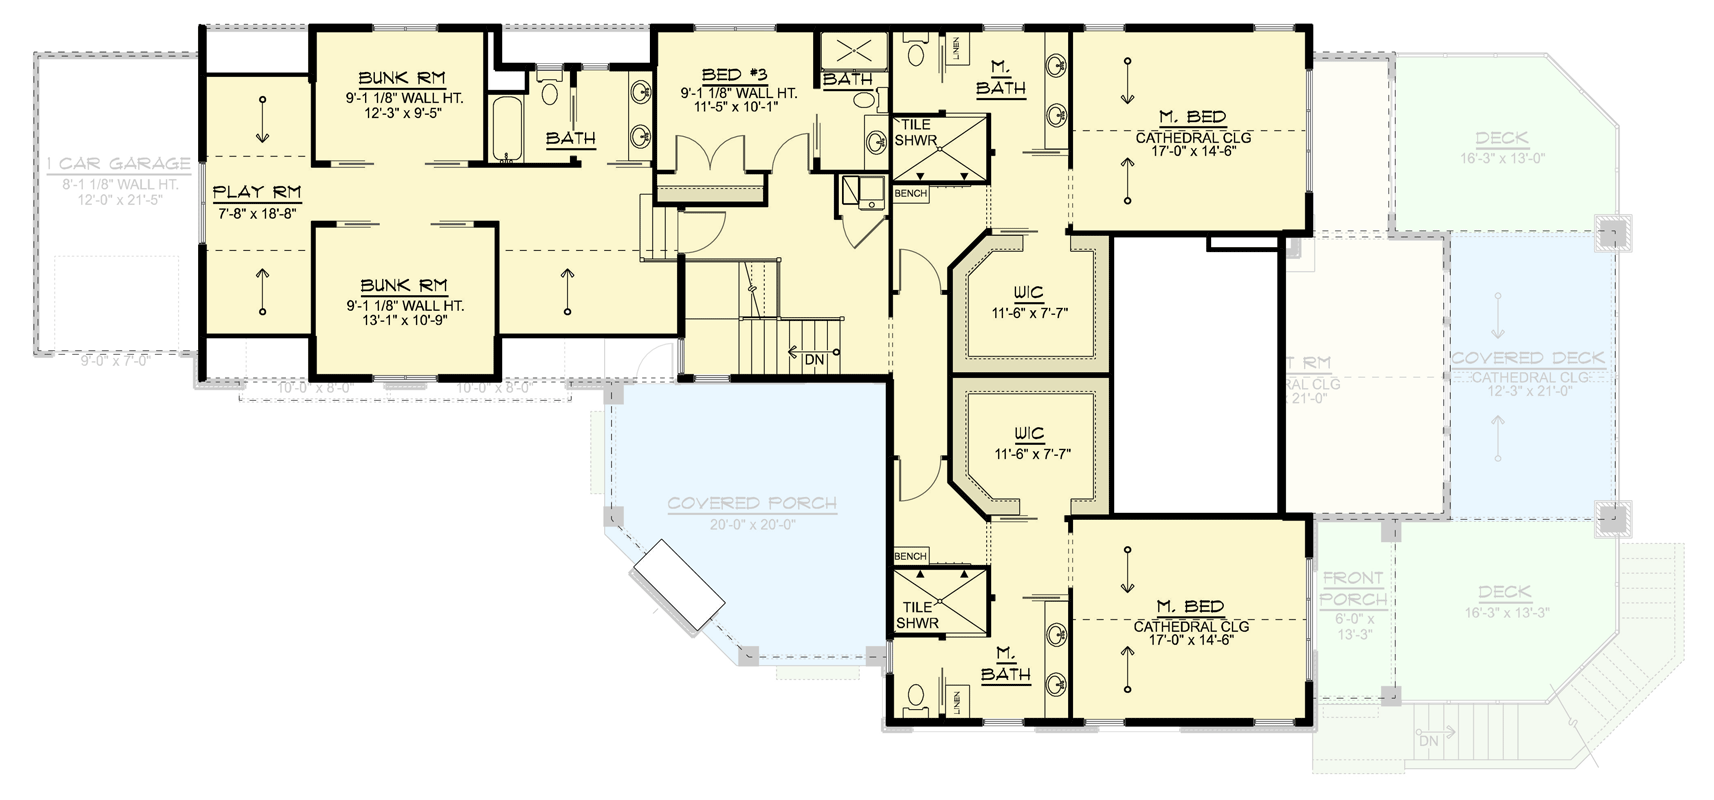
Heading upstairs to the private areas, you’ll notice the open landing and wide hallway add to the feeling of space and light on the upper floor.
Master Bedroom
At the quiet end of the hall, the master suite feels like a real retreat.
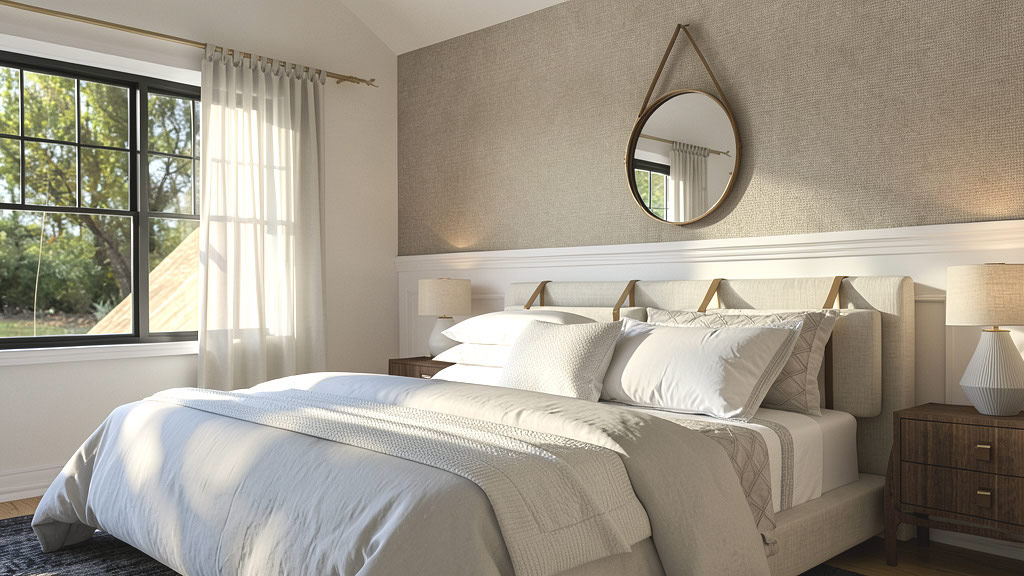
Cathedral ceilings and large windows give the room an airy, peaceful vibe. You’ll find two walk-in closets, offering plenty of storage—ideal if you and your partner like to keep things organized.
The master bath features a huge walk-in shower, double vanity, and plenty of space to spread out.
YOU’LL ALSO LOVENew American House Plan with 3-Car Garage and a Vaulted Bonus Room (Floor Plan)
I really appreciate the bench in the shower; it’s perfect for those mornings when you want to take your time.
Would you like to save this?
Bedroom #3
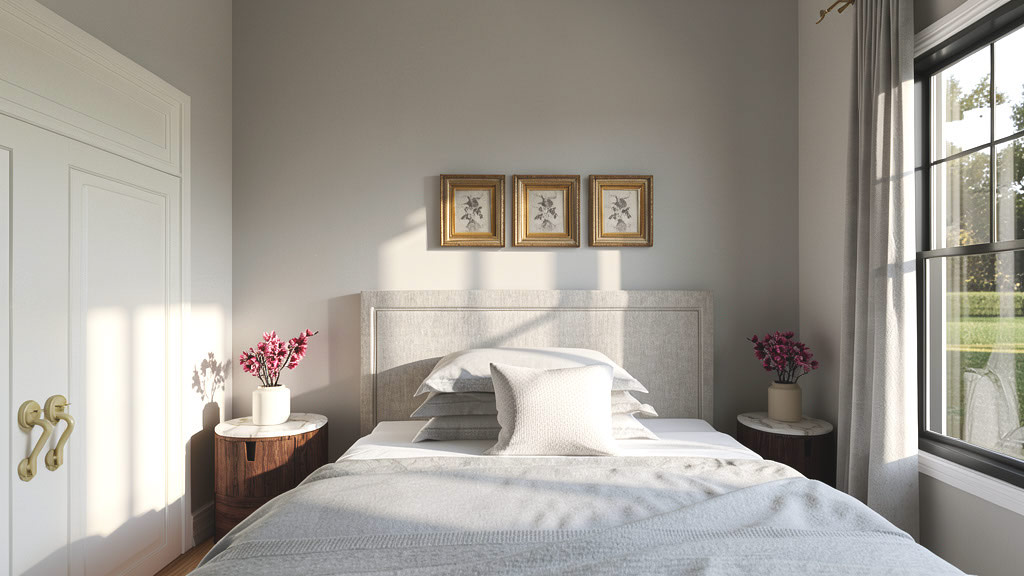
Further down the hall, Bedroom 3 offers its own sense of privacy. The room fits a queen bed and features a large window for natural light.
A full bath just outside the door makes it perfect for guests or teens who want their own dedicated space.
Bunk Rooms and Play Room
In the opposite wing, you’ll discover two bunk rooms, each roomy enough for multiple beds or built-in bunks—perfect for kids, grandkids, or overnight visitors.
These rooms connect to a central open playroom, which becomes the go-to spot for games, crafts, or movie marathons.
I think this layout is great for families who want both togetherness and separate activity areas.
Upper Level Baths
A shared bath sits between the bunk rooms, giving multiple kids space and privacy to get ready at once. The bathroom finishes keep the same durable, attractive style you’ll see throughout the house.
Stairs to Lower Level
After checking out the upstairs, you can head down to the lower level for even more living space. The staircase remains open to above, so natural light filters down, preventing the area from feeling closed off.
Family Room
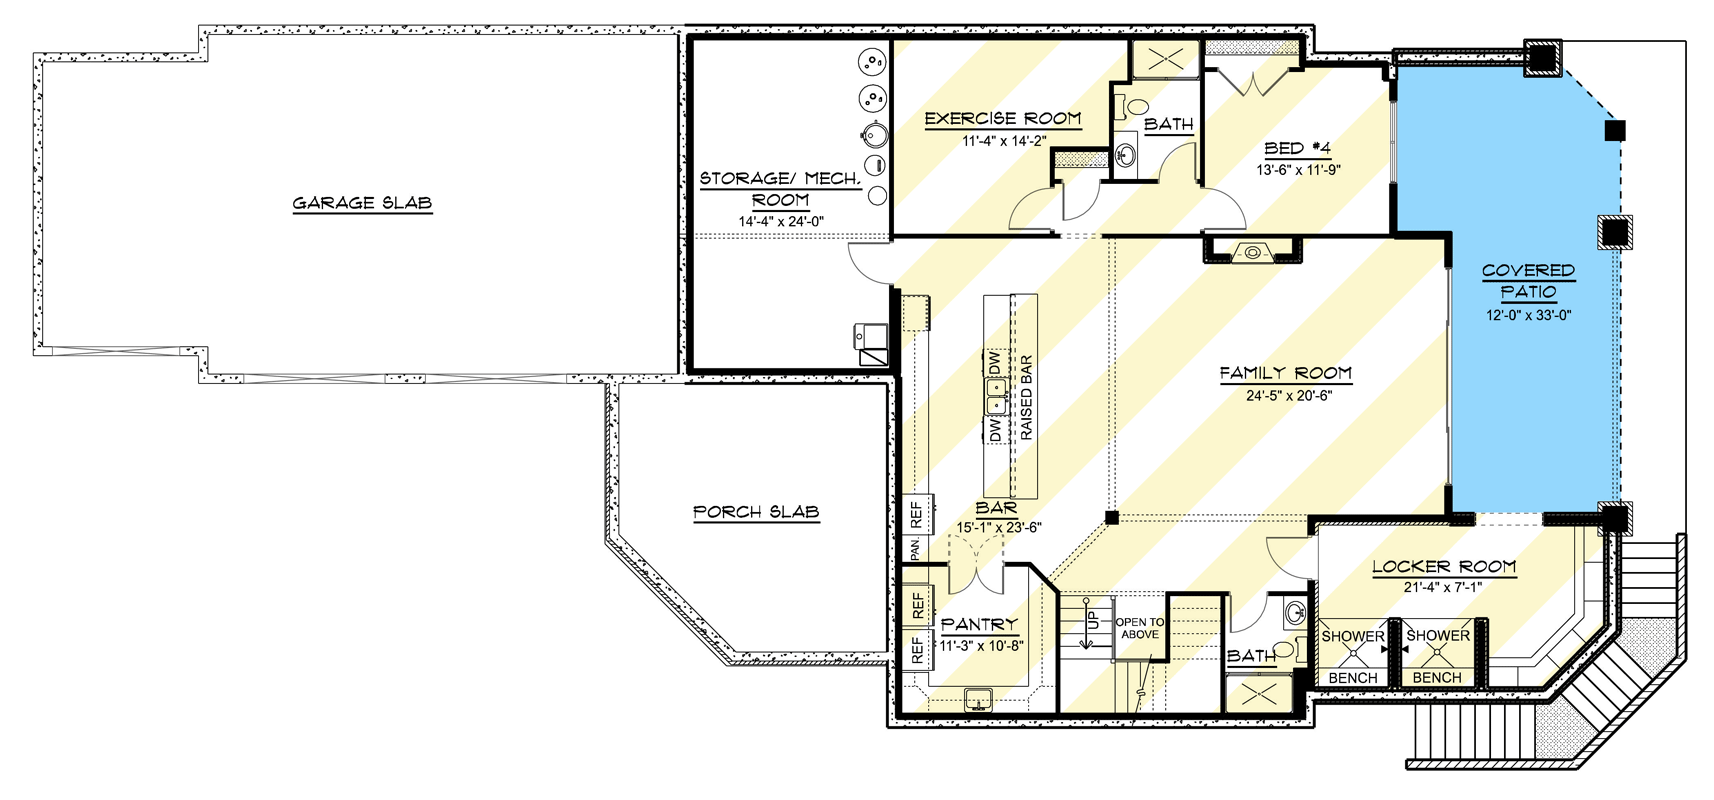
On the lower level, you’ll walk into a massive family room. With a raised bar and direct access to a covered patio, this space feels ready for both casual hangouts and big celebrations.
There’s room for a huge sectional, a pool table, or whatever your group is into these days.
The Second Level Floor Plan
The bar area downstairs matches the style upstairs, with a long counter, built-in fridge, and plenty of shelving.
It’s set up for serving snacks during movie night or mixing drinks for gatherings. Built-in dishwashers and extra sinks save you from carrying dishes upstairs after a party.
Bedroom #4
A guest bedroom on this level sits away from the busiest areas, offering privacy for visitors or an older child. It has a full bath nearby, making it comfortable for long stays.
Bath (Lower Level)
There are two bathrooms on this level: one near the guest suite and another by the stairs. That means quick cleanups are easy during parties or after a workout in the exercise room.
Exercise Room
If you like to work out at home, the exercise room is a real perk.
Located at the back of the lower level, it’s spacious enough for treadmills, mats, and weights.
With a full bath close by, you can shower and head upstairs without tracking sweat through the house.
Locker Room
Another useful feature is the locker room, located near both the stairs and the covered patio.
It’s equipped with benches, showers, and storage—ideal for rinsing off after working in the yard or coming back from a muddy hike.
I can see this being a huge help for anyone with an active lifestyle or lots of summer guests.
The Third Level Floor Plan
Pantry
The lower level also includes a second pantry with space for a refrigerator. This is perfect if you like to entertain downstairs or want snacks handy for movie nights and game days.
Storage/Mechanical Room
A large storage and mechanical room stays out of the way but easy to access. You’ll have plenty of room for seasonal décor, sports equipment, or anything else you want conveniently stored but not cluttering your main spaces.
Covered Patio
The lower-level family room opens directly to a wide covered patio, running the length of the space.
This is a great spot for grilling, outdoor dining, or simply relaxing in the shade while kids play in the yard.
The easy flow from inside to outside makes this spot useful nearly all year.
As you move through the home, it just feels right. There are spaces for privacy, play, making memories, and finding a quiet corner.
Each level connects smoothly, yet each zone has its own purpose, giving you flexibility as your needs change.
I get the sense that this house is ready to grow with you and adapt for every chapter ahead.
Interested in a modified version of this plan? Click the link to below to get it from the architects and request modifications.