
Would you like to save this?
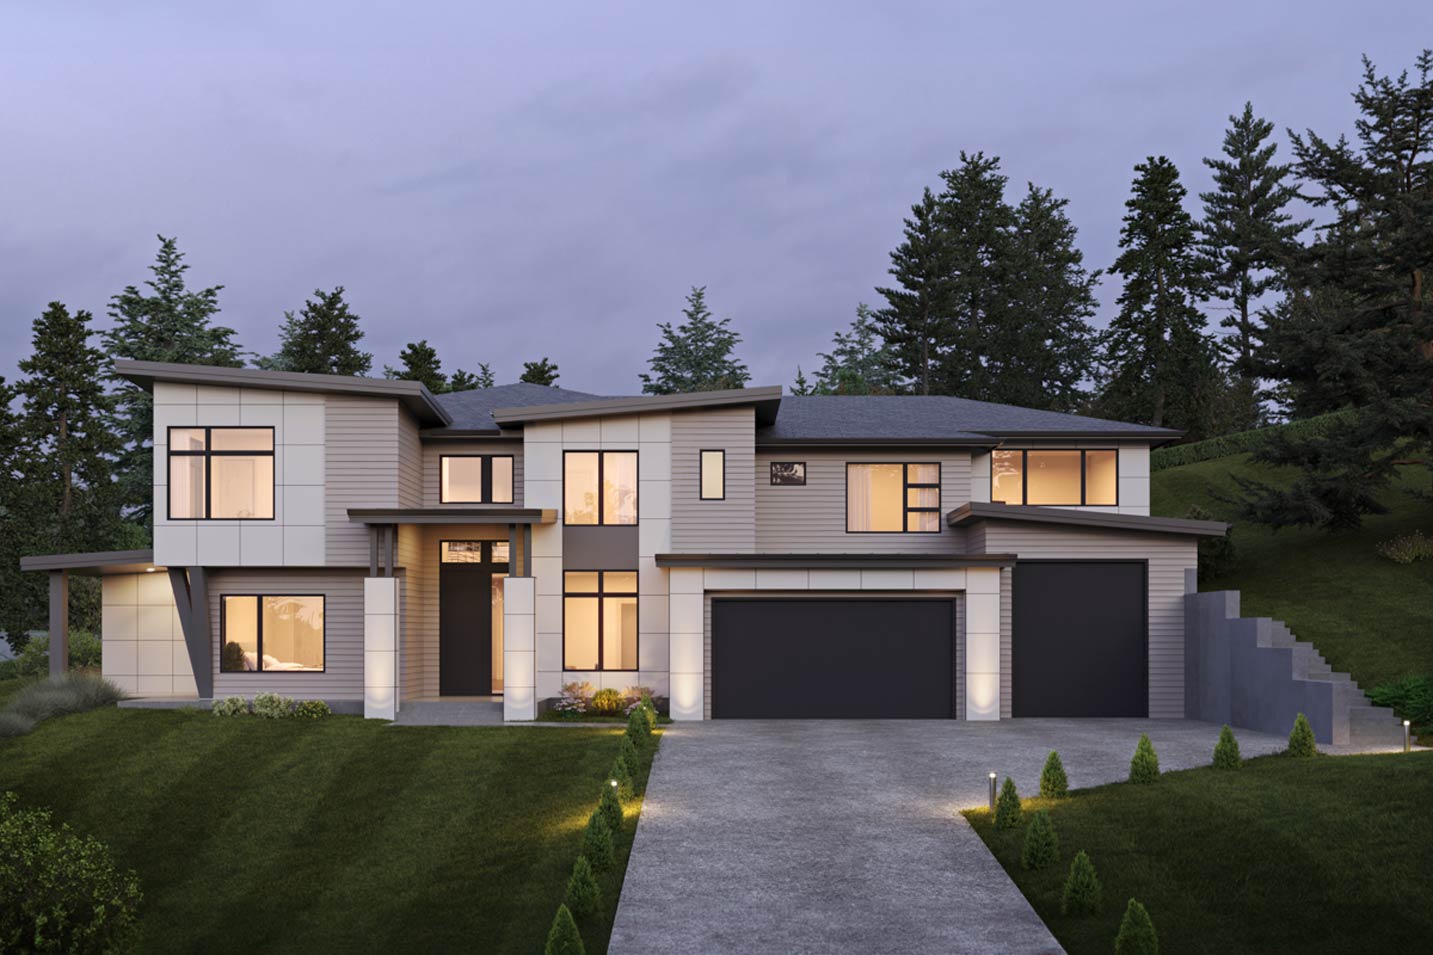
Stepping up to this contemporary home, you’re greeted by modern lines and a sense of scale that feels both welcoming and impressive.
With 5,256 square feet, 6 bedrooms, and multiple patios, the layout is designed for grand entertaining as well as quiet moments.
You’ll notice right away this isn’t a cookie-cutter house. Each level has its own personality, and every room flows naturally into the next.
Let’s walk through together, and imagine how your day might unfold from the front porch to the farthest upstairs retreat.
Specifications:
- 5,256 Heated S.F.
- 6 Beds
- 6.5 Baths
- 2 Stories
- 4 Cars
The Floor Plans:
Front Porch
The front porch stretches across the entry, with enough space for a couple of chairs so you can enjoy a quiet morning coffee.
You get a true sense of arrival, protected from the elements and bathed in natural light.
YOU’LL ALSO LOVE4 or 5 Bedroom Modern Transitional House Plan with Vaulted Living and 3-Car Garage (Floor Plan)
It’s the kind of spot where neighbors might stop to chat, and kids can drop their backpacks before heading inside.
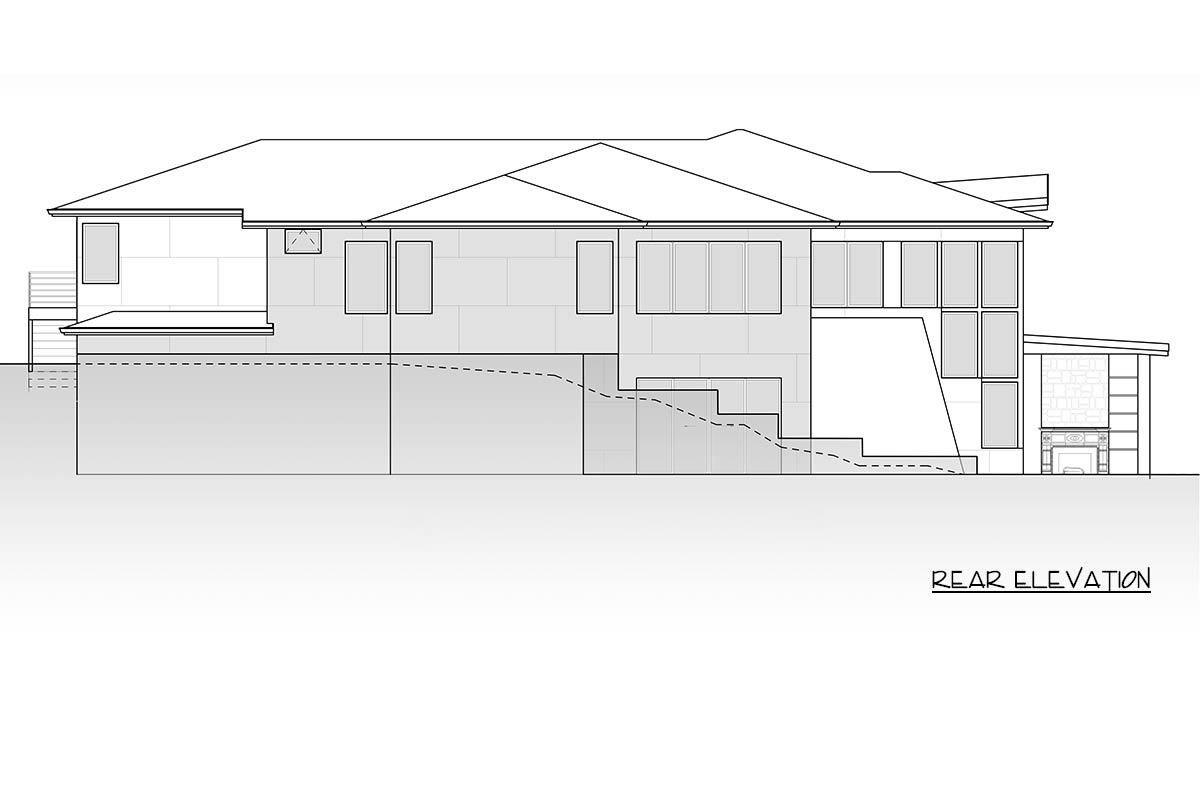
Foyer
As you step inside, an open foyer welcomes you. Tall ceilings allow natural light to pour in, making the entry feel spacious.
The view pulls your eyes toward the main living areas, offering a glimpse of what’s to come.
There’s no cramped entry here—just an immediate sense of openness.
Office
Off the foyer to your right, the office sits privately behind a door. Large windows keep it bright, and the generous size makes it a true home workspace.
There’s ample room for bookshelves and a full desk. If you work from home or just need a spot to organize the family schedule, I think you’ll find this space indispensable.
Guest Bedroom
Just left of the foyer is the guest bedroom. Positioned apart from the main living areas, it offers comfort for overnight visitors or long-term guests.
The walk-in closet means guests won’t have to live out of a suitcase, and access to a full bath just outside the door lets everyone feel comfortable and independent.
Bath 6
Bath 6 sits right next to the guest bedroom, with a layout that feels thoughtfully designed.
It includes a walk-in shower, so guests have everything they need close by. I appreciate how privacy and accessibility are prioritized here.
Nobody has to share, and this bath also works as a powder room for the front of the home.
Living Room
Heading further inside, the living room opens up with a dramatic effect. Double-height ceilings soar overhead, and large windows overlook the back patios, bringing the outdoors in.
YOU’LL ALSO LOVEModern Transitional House Plan with 5 Bedrooms and 4-Car Garage (Floor Plan)
There’s plenty of wall space for art or a big TV. The open plan connects this area to the dining and kitchen zones.
I can easily picture movie nights here or gathering around a cozy fire in winter.
Dining
The dining area sits between the living and kitchen spaces, with plenty of room for a long table.
You can host everything from holiday dinners to casual brunches. Windows on both sides keep things bright, and the open sightlines mean no one feels isolated from the kitchen or living room.
Kitchen
This kitchen is designed for both function and gatherings. The massive island is perfect for meal prep or setting out party snacks.
Cabinetry lines two walls, and you have easy access to both the main and spice kitchens.
I think this setup makes daily life easier, especially for busy families or anyone who loves to entertain.
Spice Kitchen
Just off the main kitchen, the spice kitchen offers a fully separate prep area. If you love to cook or prefer to keep messes out of sight, this is a dream feature.
There’s a second sink and plenty of counter space. I like that you can close the door and contain strong cooking aromas when needed.
Pantry
The pantry is right next to the spice kitchen and mudroom, making it simple to unload groceries straight from the garage.
Shelving wraps around the walls, with space for bulk goods and appliances. Organization fans will appreciate how practical this is.
Mud Room
Coming in from the garage, the mudroom is your first stop. Lockers and cubbies provide a spot for shoes, backpacks, and coats.
YOU’LL ALSO LOVEModern Transitional House Plan with 4 Split Bedrooms and 3-Car Garage (Floor Plan)
This keeps the main living spaces clutter-free and daily chaos under control.
Powder Room
The powder room is just off the mudroom, conveniently near the garage entry. It’s easy for quick stops and serves both family and guests.
I think it’s especially handy after errands or outdoor work.
4-Car Garage Tandem
The garage is wide enough for four cars, with tandem parking that adds flexibility for storage, hobbies, or even a workshop. Direct access to the mudroom means you never have to face bad weather with groceries or gear in hand.
Covered Patio
Step outside from the living room and you’ll find the covered patio. It’s spacious enough for outdoor furniture and a grill.
I love that you can use this space for three seasons, hosting friends or relaxing with a good book.
Uncovered Patio 1
Beyond the covered area, there’s a large open patio. This is perfect for stargazing or soaking up the sun.
The open patio connects directly to the living area and fenced backyard, giving you room to spread out and play.
Uncovered Patio 2
A second open-air patio sits near the nook and kitchen, ideal for outdoor dining or a garden setup. You might add a fire pit, or just keep it simple as a spot to unwind at sunset.
Nook
Back inside, the nook is set off the kitchen and surrounded by windows. It’s a cozy spot for breakfast or coffee, more casual than the formal dining space.
I can see this becoming the most-used corner in the house, perfect for homework or snacks.
Stairs to Upper Level
From the living room, a wide staircase leads to the upper level. The open railing keeps sightlines clear, connecting both floors visually and creating a sense of unity throughout the home.
The Main Level Floor Plan
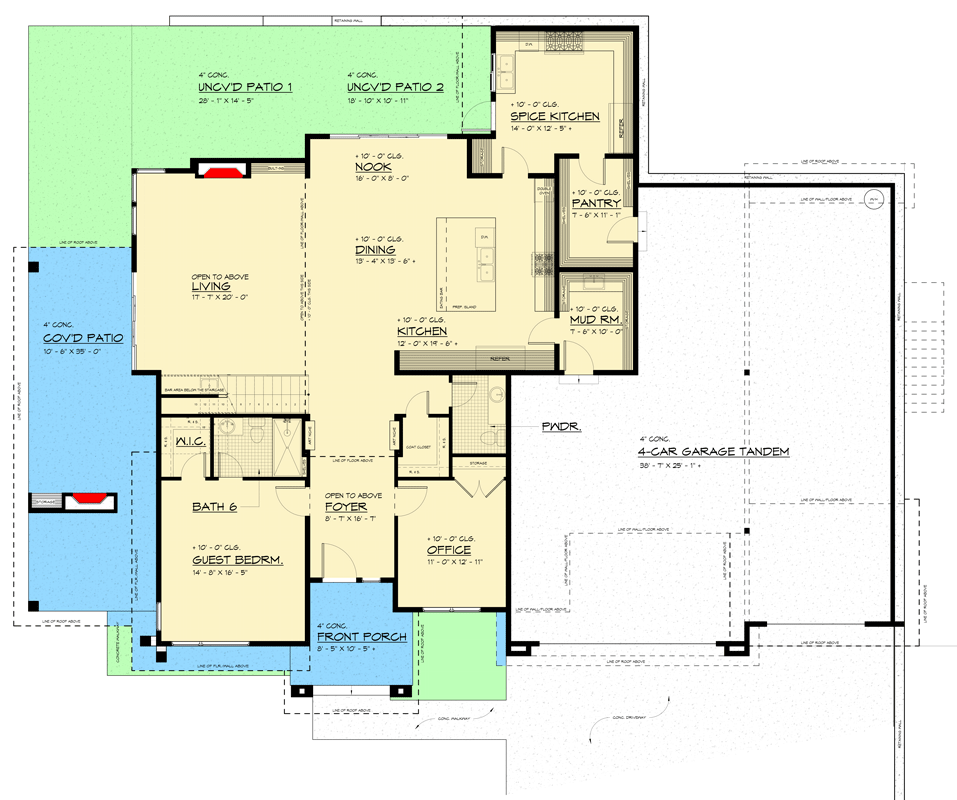
At the top of the stairs, the loft opens as a flexible space. There’s enough room for a media lounge, playroom, or even a home gym.
YOU’LL ALSO LOVEModern Barndominium House Plan with 4-Car Garage, Workshop, and Loft (Floor Plan)
The overlook to the living room below keeps everything feeling airy and lets you stay connected to what’s happening downstairs.
O.T.B. Spaces
Two O. T. B. (Open to Below) areas frame the loft, giving you dramatic views down to the living area and foyer.
This design brings a real sense of energy and movement, far from the boxy hallways of a traditional home.
Master Suite
The master suite sits in its own wing, offering a true sense of retreat. Tall ceilings, big windows, and plenty of space for a king bed and seating area add a touch of luxury.
Would you like to save this?
You’ll enjoy privacy from the rest of the bedrooms, which I think is a must for busy lives.
Master Bath
The master bath checks all the boxes with a double vanity, soaking tub, walk-in shower, and a private toilet area.
There’s plenty of room to spread out, and natural light keeps the space bright. It connects directly to an enviable walk-in closet.
W.I.C. (Master Closet)
The walk-in closet in the master suite is spacious, with built-in shelving and plenty of hanging space. I honestly think this closet could replace the need for a dresser.
Bedroom 5
Set at the corner of the upper level, Bedroom 5 features vaulted ceilings and its own walk-in closet. It’s ideal for a teen, guest, or as a secondary suite.
Bath 5
Bath 5 connects directly to Bedroom 5, creating a private bathroom setup. With a full shower and vanity, guests or older kids can feel independent here.
Bonus Room
Next to Bedroom 5, the bonus room stretches wide with vaulted ceilings. This could become a game room, home theater, or even a studio.
I love the flexibility—there’s no wasted space.
Bedroom 4
Down the hallway, Bedroom 4 has its own walk-in closet and easy access to Bath 4. The window placement keeps this room bright, making it a great fit for any age.
Bath 4
Bath 4 sits between Bedrooms 4 and 3, working much like a Jack-and-Jill bath. With a full shower and spacious layout, siblings can share without feeling crowded.
Bedroom 3
Bedroom 3 offers a roomy footprint and its own walk-in closet. Since it’s separated from the other bedrooms, it works well for teens who want a little more privacy.
Bath 3
Bath 3 is dedicated to Bedroom 3, providing a sense of personal space. I noticed this private setup helps everyone start their mornings smoothly.
Senior Suite
On the opposite side of the upper level, the senior suite stands out. With its own bathroom and walk-in closet, it’s perfect for in-laws, guests, or a live-in nanny.
The separation from other bedrooms adds a feeling of independence.
Bath 2
Bath 2 connects to the senior suite, with a shower and enough space for long-term comfort.
The Second Level Floor Plan
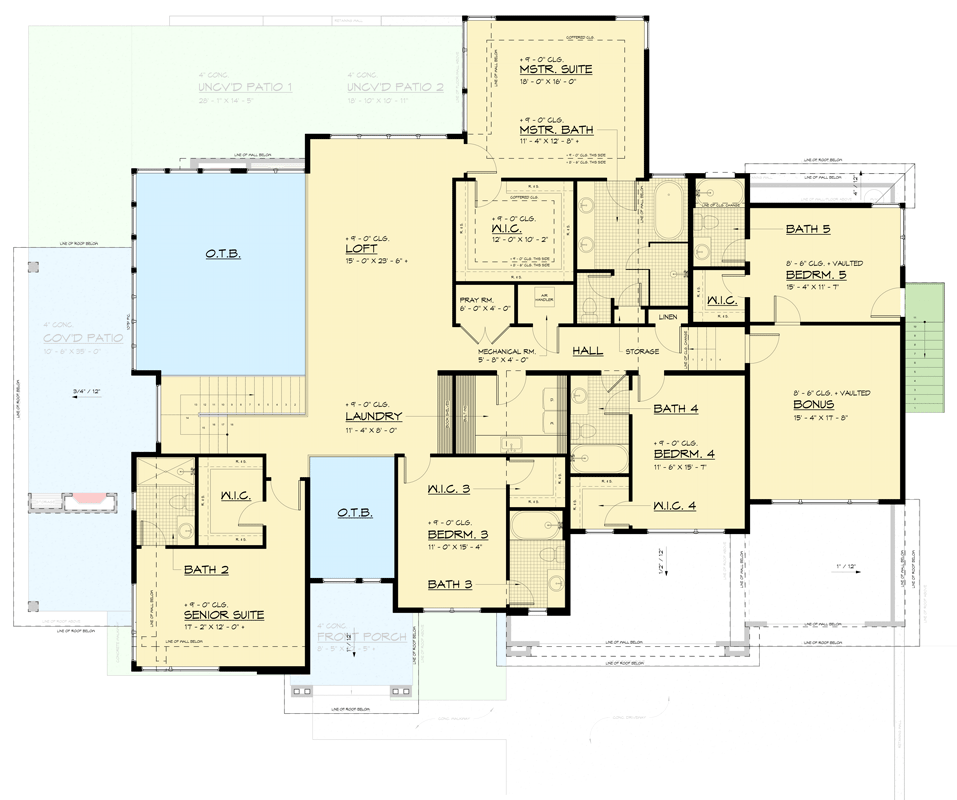
Laundry
The laundry room is centrally located on the upper level, with plenty of space for folding, sorting, and even ironing. Its position means you don’t have to carry baskets up and down stairs.
W.I.C. 3 and 4
Bedrooms 3 and 4 each come with their own walk-in closets, making it easy to keep things organized and clutter-free.
Hall and Storage
A central hall ties the bedrooms together, and there’s a linen storage closet for towels, bedding, and more. Details like this keep life running smoothly.
Mechanical Room
Set off the hall, the mechanical room is easy to access for maintenance, but out of the way of daily living.
Prayer Room
At the center of the upper level, you’ll find a small prayer room. This could easily be used as a meditation nook or quiet reading space.
I really appreciate that the designer set aside this area for reflection or peaceful retreat.
Covered Patio (Upper Level)
From the loft, you can step out onto a covered patio. It’s a great spot for a cup of tea in the evening or to enjoy fresh air while still protected from the elements.
Uncovered Patios (Upper Level)
The upper level also connects to uncovered patios, blending indoor and outdoor living. These spaces offer plenty of sun and sky, with just enough separation to feel private.
As you move through this home, you start to picture the rhythms of daily life: quiet mornings, lively gatherings, and spaces for everyone to recharge.
Every room and level feels connected, but you still get privacy when you need it.
Surprises and thoughtful touches appear at every turn, and I think the design truly reflects how people want to live today.
Interested in a modified version of this plan? Click the link to below to get it from the architects and request modifications.