
Would you like to save this?
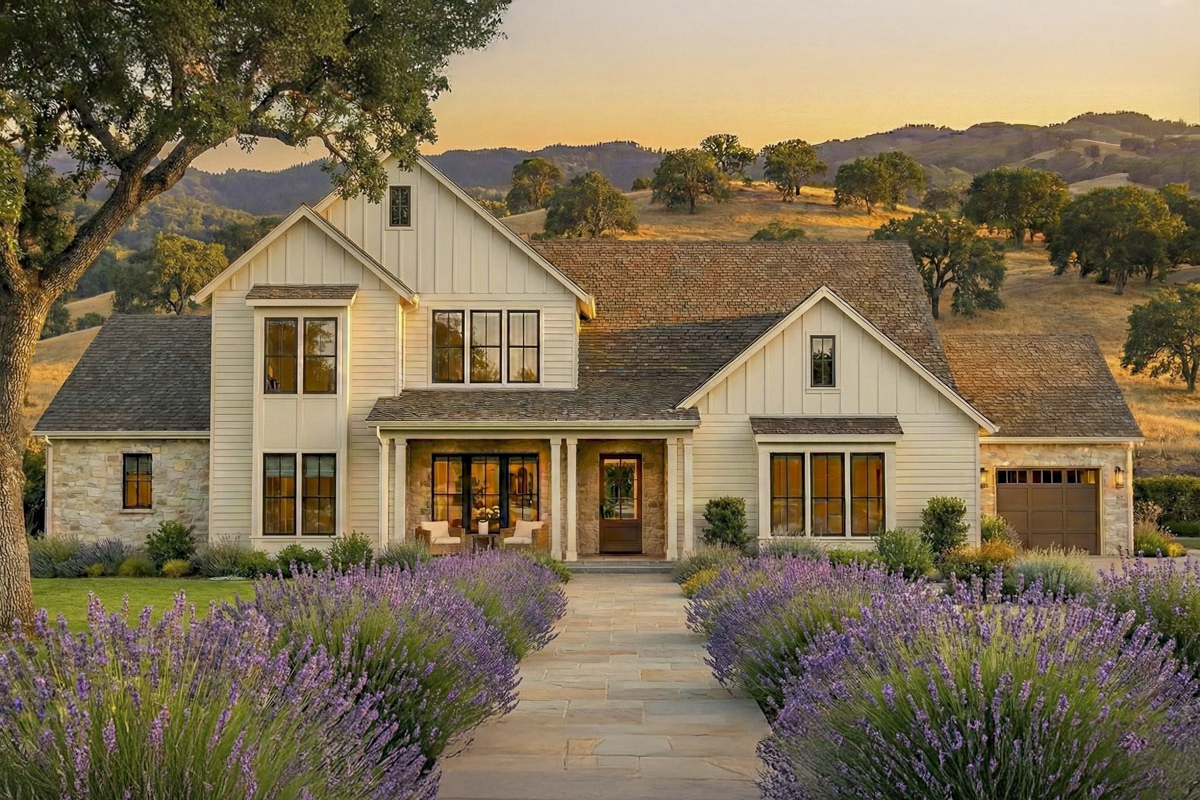
It’s hard not to pause for a moment when you approach this home. With its blend of creamy board-and-batten siding, sturdy stone foundations, and a generous front porch, the house immediately feels both current and timeless.
Once you enter, you’ll notice a layout that is just as thoughtful. The two-level design strikes a balance between open entertaining areas and quiet retreats, with flexible spaces and useful amenities throughout.
Let’s walk through every inch of this home together, imagining how daily life might unfold from the sunny front stoop to the farthest upstairs bedroom.
Specifications:
- 3,611 Heated S.F.
- 4 Beds
- 3.5 Baths
- 2 Stories
- 3 Cars
The Floor Plans:
Entry/Foyer
As you come in from the wide front porch, a long entry hall draws you in.
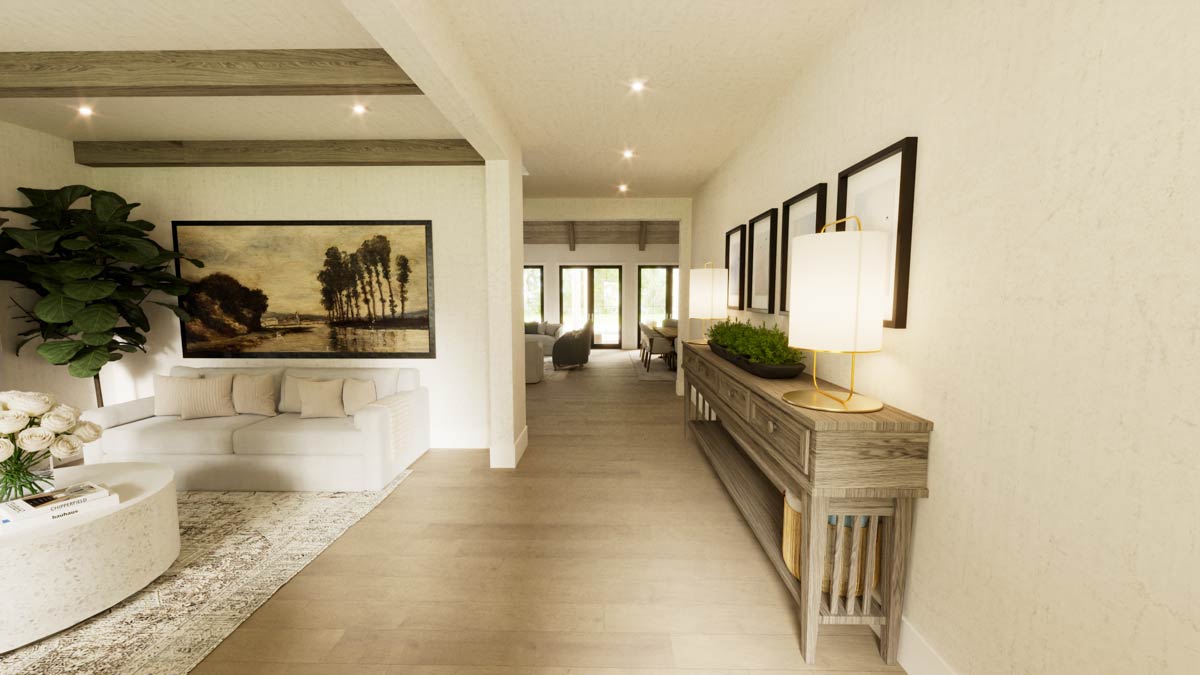
The atmosphere feels airy, thanks to open sightlines that let your gaze drift all the way to the rear windows.
I notice a cozy sitting area to your right, anchored by a plush white sofa and a large painting.
YOU’LL ALSO LOVE4-Bed Transitional Farmhouse Plan Under 2900 Square Feet with Vaulted Great Room (Floor Plan)
The foyer makes a strong first impression, feeling calm and organized—perfect for greeting guests or dropping your keys after a long day.
Flex Room
Off the entry to the left, there’s a room labeled as a Flex Room. With its location near the front door and bay window, this could transform into a formal dining area, a second sitting room, or even a playroom, depending on your needs.
Wood beams overhead add a bit of architectural charm. I think the flexibility here would really suit families with changing needs or anyone who enjoys entertaining and wants options.
Office
Continue down the front hall, and you’ll spot the Office located behind the Flex Room.
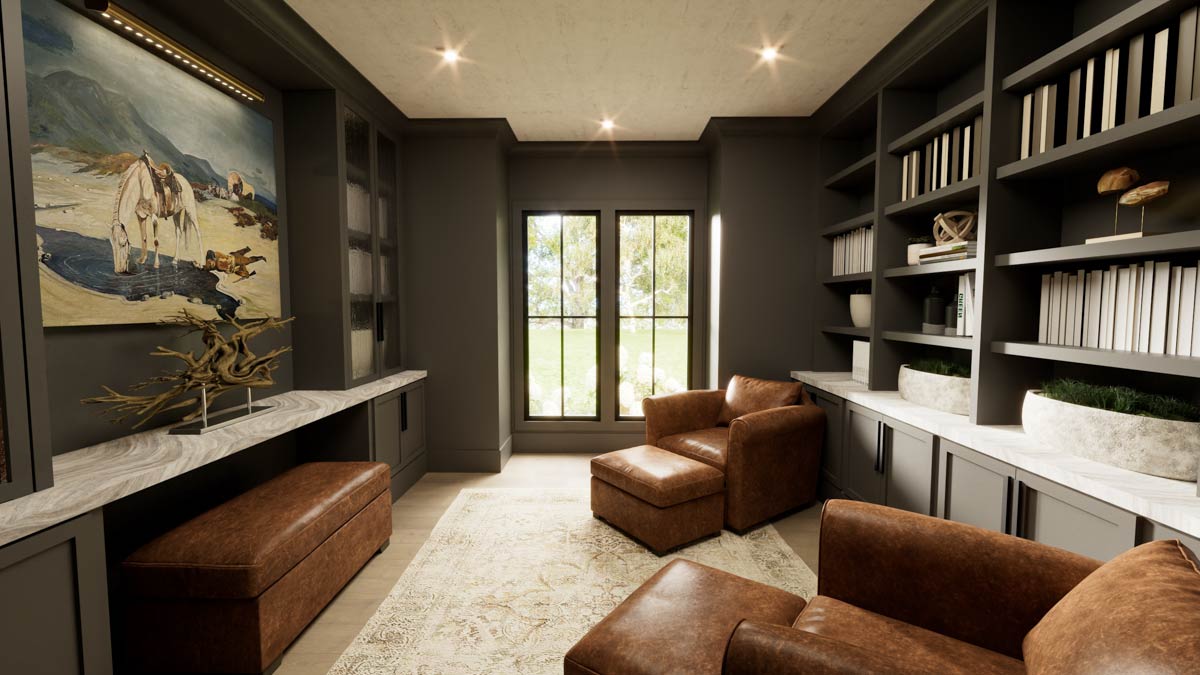
This space is well-suited for productivity and peace, with a prominent bay window for natural light and built-in shelving ready for books or décor.
Its location offers privacy, while still being close enough for a quick trip to the kitchen for a coffee refill between video calls.
Storage Under Stairs
Back in the hall, there’s a convenient nook for storage under the stairs. This spot makes organizing seasonal décor or sports gear simple.
I always appreciate when a builder includes practical spaces like this instead of letting valuable square footage go unused.
Great Room
Moving forward, you’ll arrive at the Great Room, where the home opens up and the mood shifts from cozy to grand.
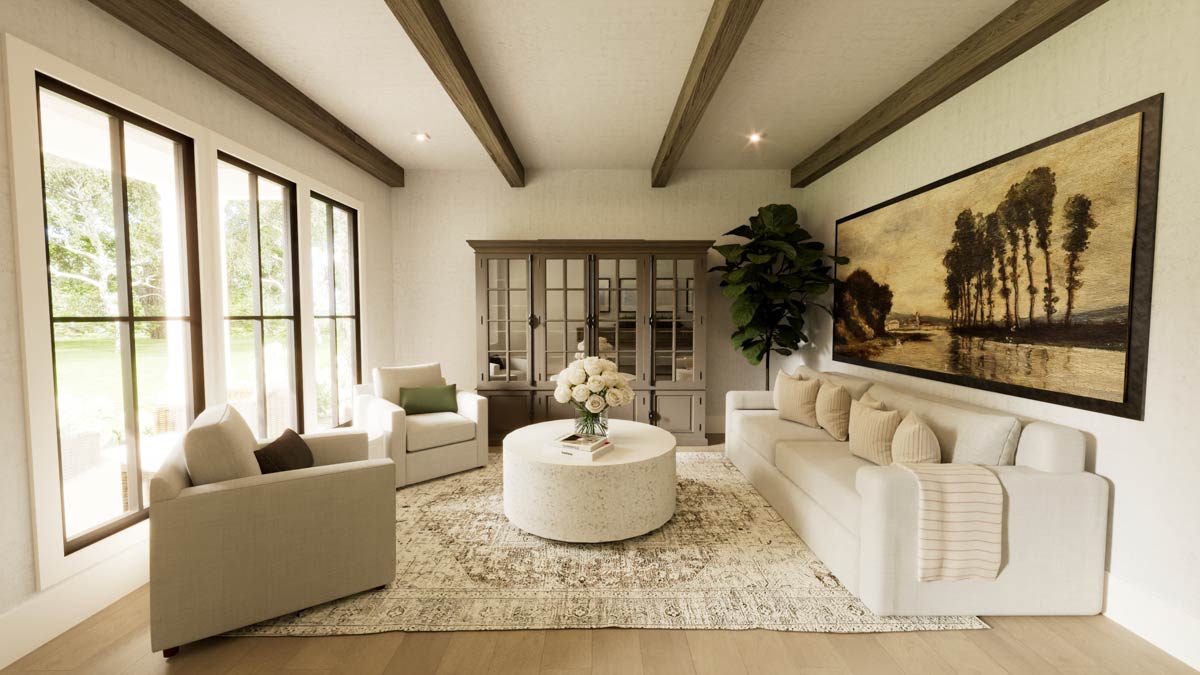
Vaulted ceilings with exposed wood beams soar overhead, while tall windows along the back wall fill the room with daylight.
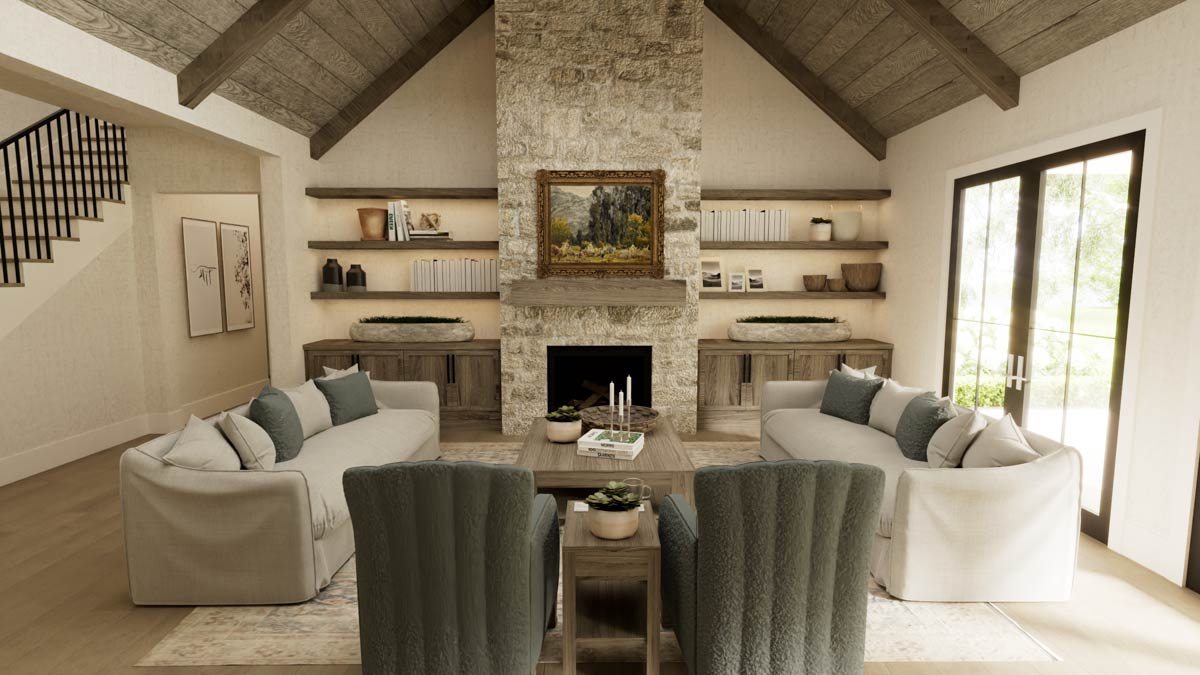
Two sofas and a pair of armchairs frame a stone fireplace, which acts as the main focal point.
Flanking shelves provide space for books, pottery, or family photos. With so much room to move around and such good light, I can picture lazy Sunday mornings or lively gatherings happening here.
YOU’LL ALSO LOVE4-Bed Transitional Farmhouse House Plan with Vaulted Great Room (Floor Plan)
Covered Porch (Rear)
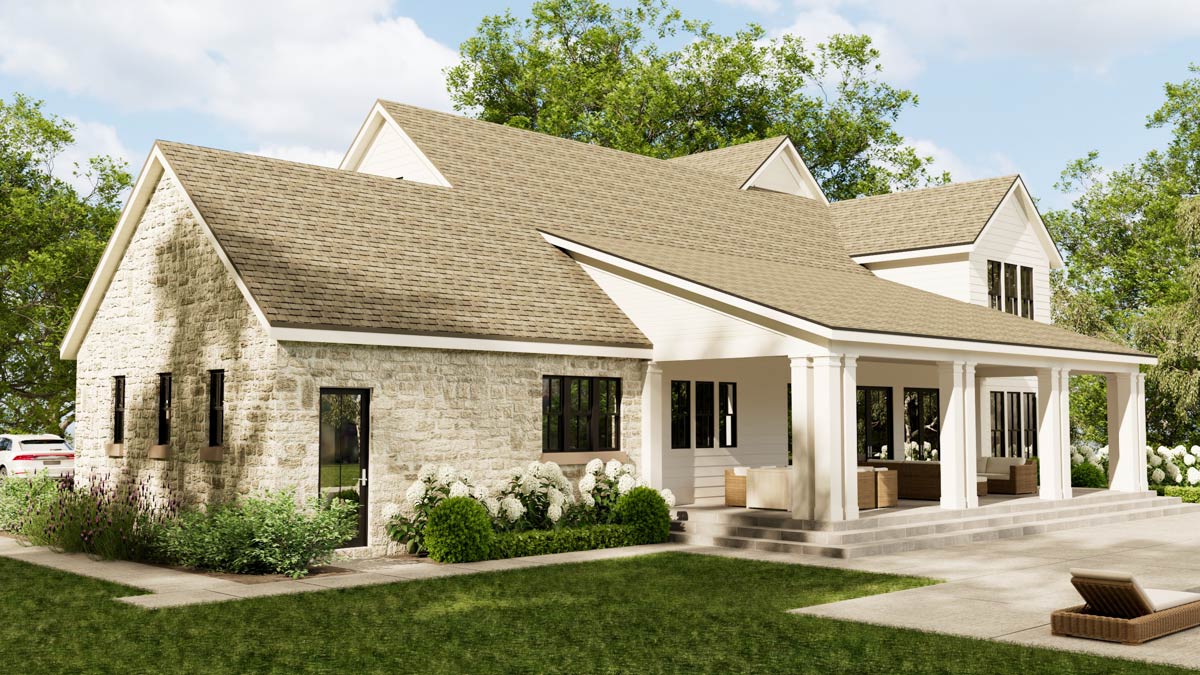
The Great Room leads directly to the deep Covered Porch, stretching almost the full width of the house.
Out here, chunky white columns and rustic stone details create a farmhouse feel. Wide stone steps invite you down toward the pool.
Wicker furniture encourages you to sit and unwind, whether you’re enjoying coffee on a crisp morning or keeping an eye on kids playing outside.
The covered space means you can enjoy the outdoors even when the weather isn’t perfect.
Kitchen
Back inside, the Kitchen sits just off the Great Room, and the two spaces work together effortlessly.
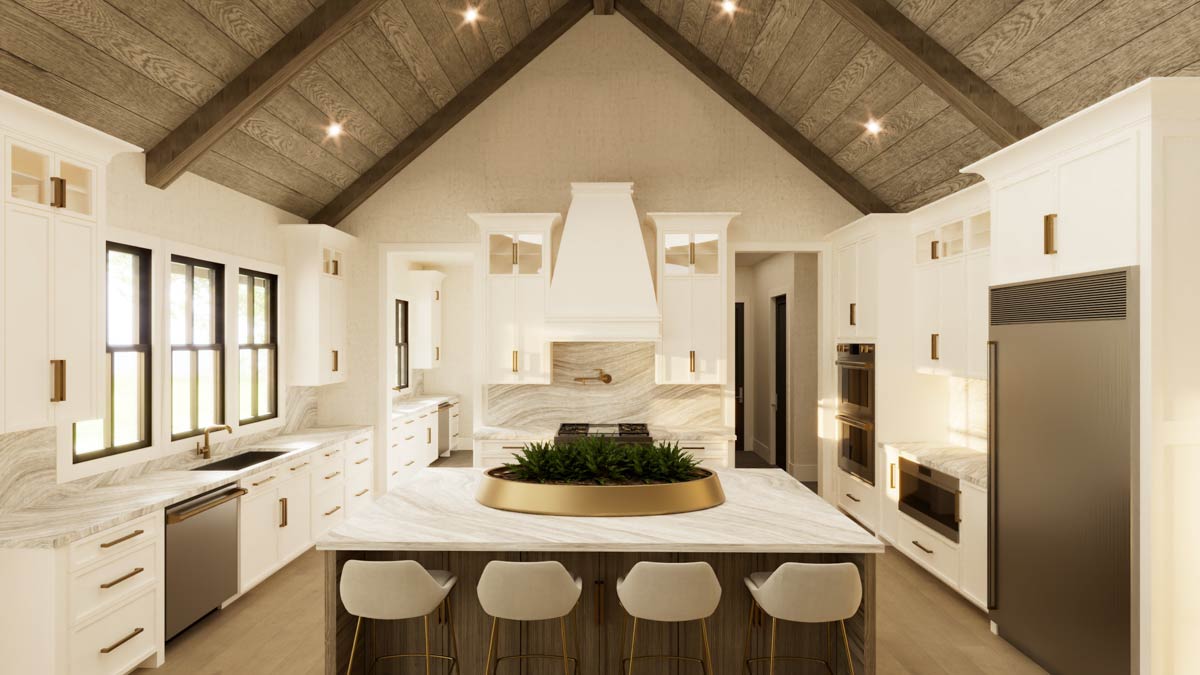
The kitchen feels open and welcoming thanks to a vaulted ceiling and a wall of windows that flood the space with light.
A large island anchors the room, offering plenty of counter space for prepping, serving, or just chatting while dinner simmers on the stove.
Crisp white cabinetry pairs with brass hardware, and there’s a mix of open shelving for easy access and closed storage to keep things tidy.
I think the island seating is perfect for kids to do homework or for guests to linger as dinner finishes up.
The overall vibe is functional, yet still warm and inviting.
Pantry
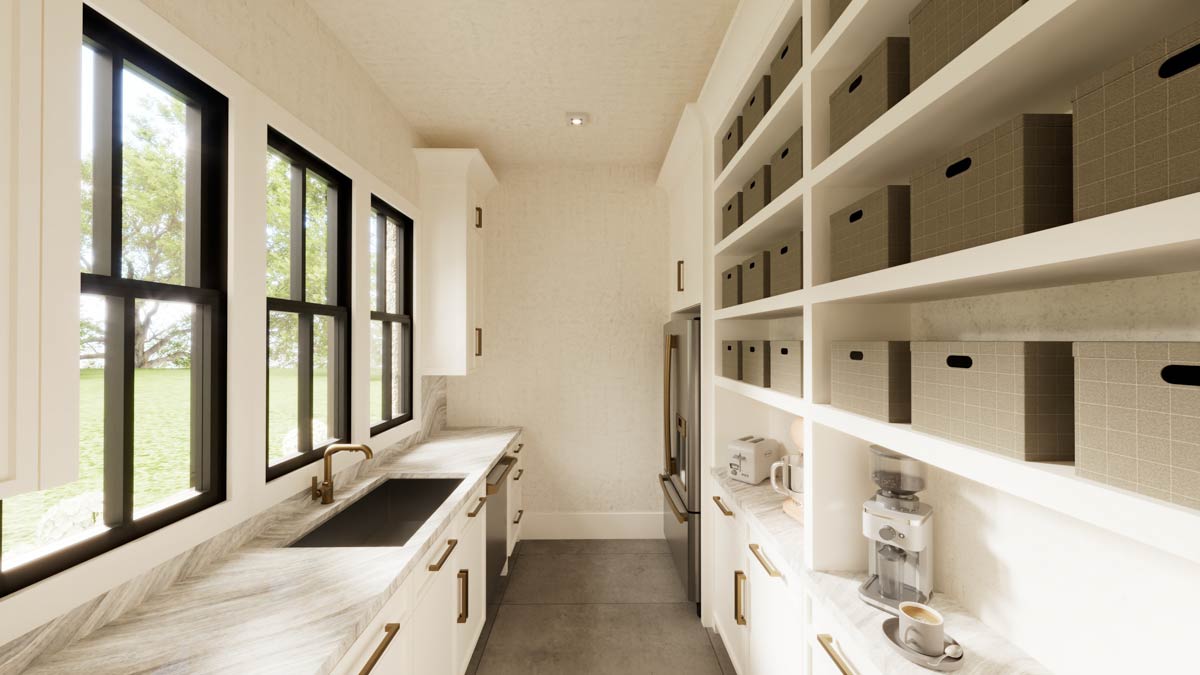
Just behind the kitchen, you’ll find the Pantry—and it’s surprisingly spacious, with walls lined with shelves and a dedicated spot for an extra refrigerator.
It’s the kind of walk-in pantry that makes bulk shopping practical and keeps your counters clutter-free.
YOU’LL ALSO LOVE3-Bed Transitional House Plan with Vaulted Great Room and Flex Room – 2500 Sq Ft (Floor Plan)
If you love cooking or baking, you’ll appreciate the sense of order and the ability to keep small appliances out of sight.
Laundry
Right around the corner from the kitchen and pantry, there’s the Laundry Room. It isn’t huge, but it’s thoughtfully arranged with space for a stacking washer and dryer, a folding counter, and extra cabinetry for all those odds and ends.
Being close to the garage means it’s easy to drop muddy clothes after outdoor activities.
Mudroom and Entry Hall
Before entering from the 2-car garage, you’ll pass through a compact mudroom with a bench and storage cubbies.
This area sits in the entry hall, which is wide enough to keep foot traffic flowing even if everyone comes home at once.
I see this zone as one of those everyday lifesavers, especially if you have kids or pets.
Half Bath
Next to the mudroom and laundry, there’s a half bath for guests. With its own small vestibule for privacy, this powder room is well-placed for both visitors and anyone coming in from the garage or backyard.
The Main Level Floor Plan
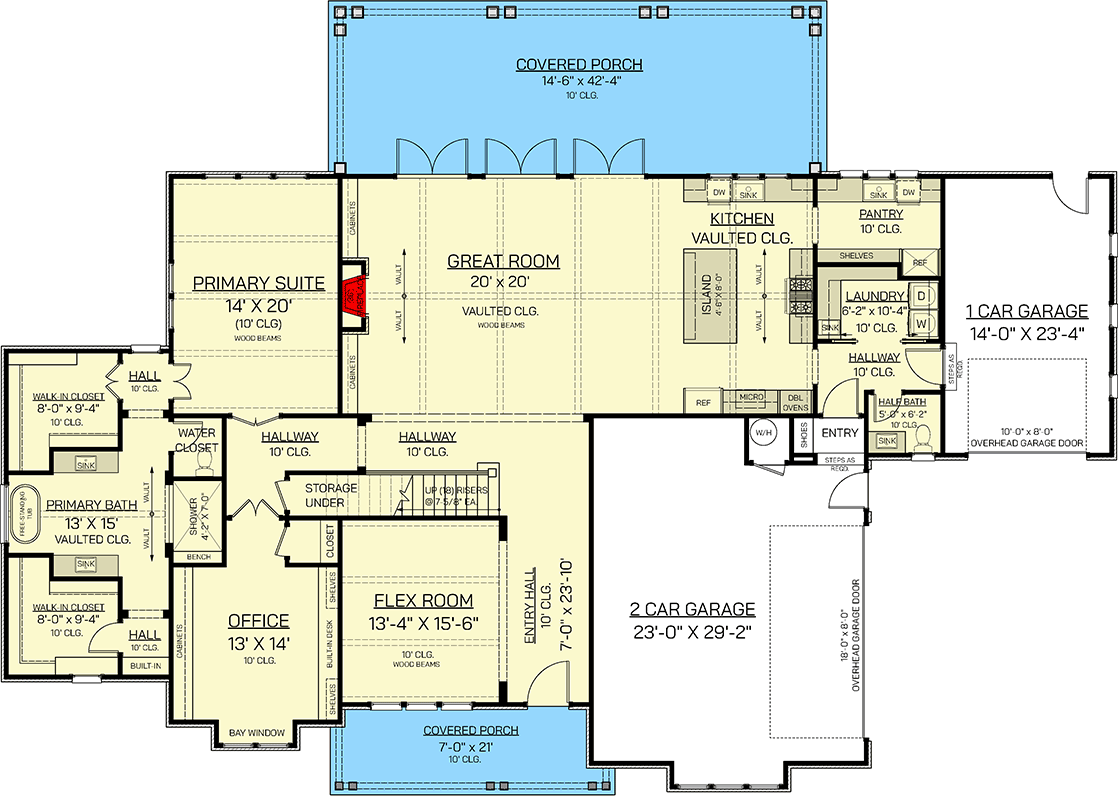
This home offers a spacious 2-car garage and a separate 1-car garage, each with its own entry into the house.
This setup is ideal for multigenerational families, car enthusiasts, or anyone who wants an extra workbench or storage area apart from the main vehicles.
The 2-car garage leads right to the main entry hall, while the 1-car garage offers a direct path to the laundry and kitchen.
I think this arrangement is especially handy for unloading groceries.
Primary Suite
Branching off from the Great Room, the Primary Suite sits quietly at the rear of the house, offering privacy and beautiful views.
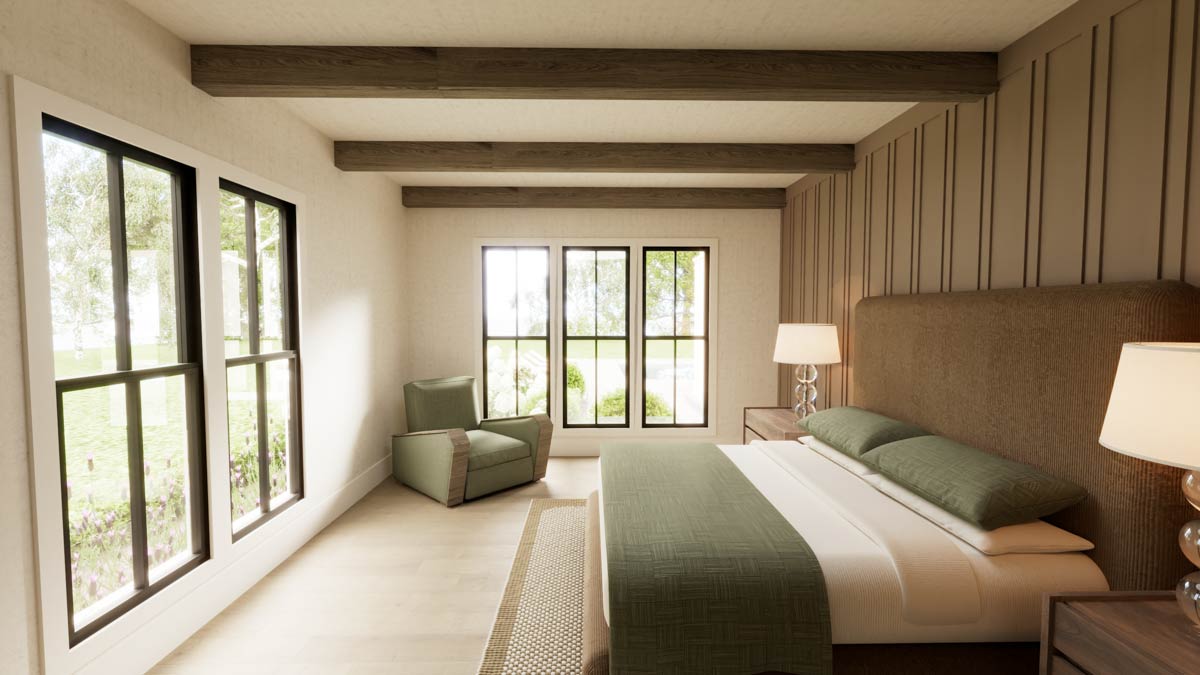
There’s a real sense of retreat here, with wood ceiling beams, a full wall of windows, and enough space for a sitting area.
YOU’LL ALSO LOVEL-Shaped Modern Farmhouse with Vaulted Great Room and Master Suite (Floor Plan)
The bedroom’s size allows for personal touches—a chaise for reading or a yoga mat in the corner would fit comfortably.
Would you like to save this?
Primary Bath
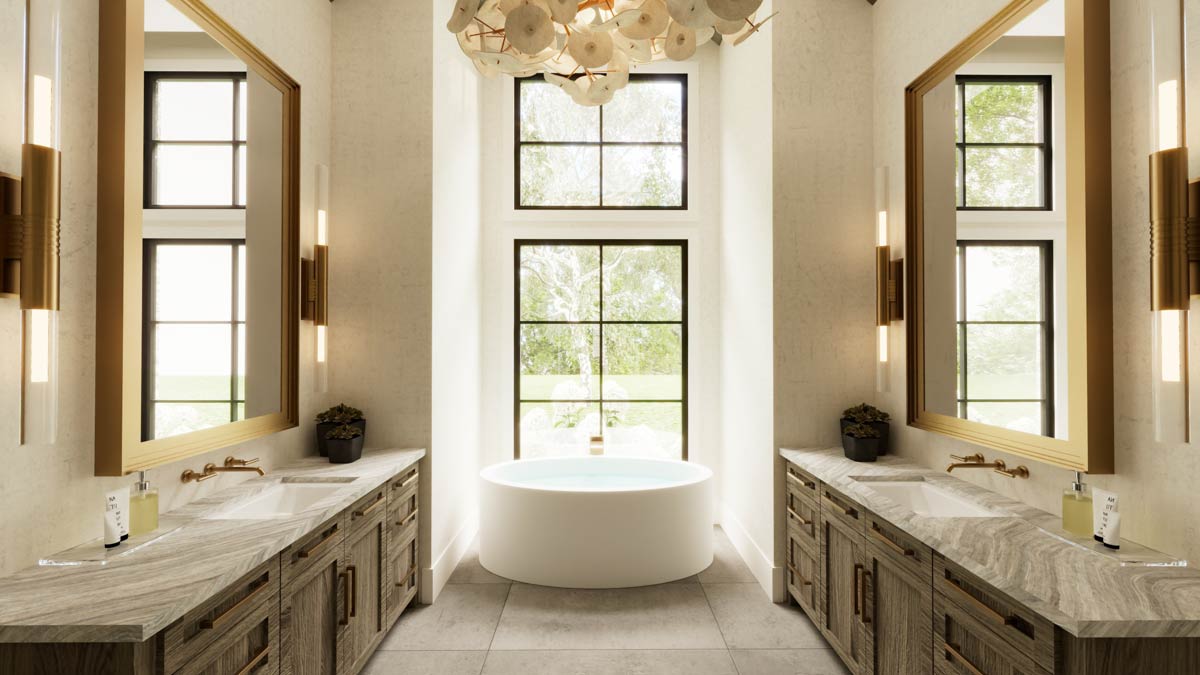
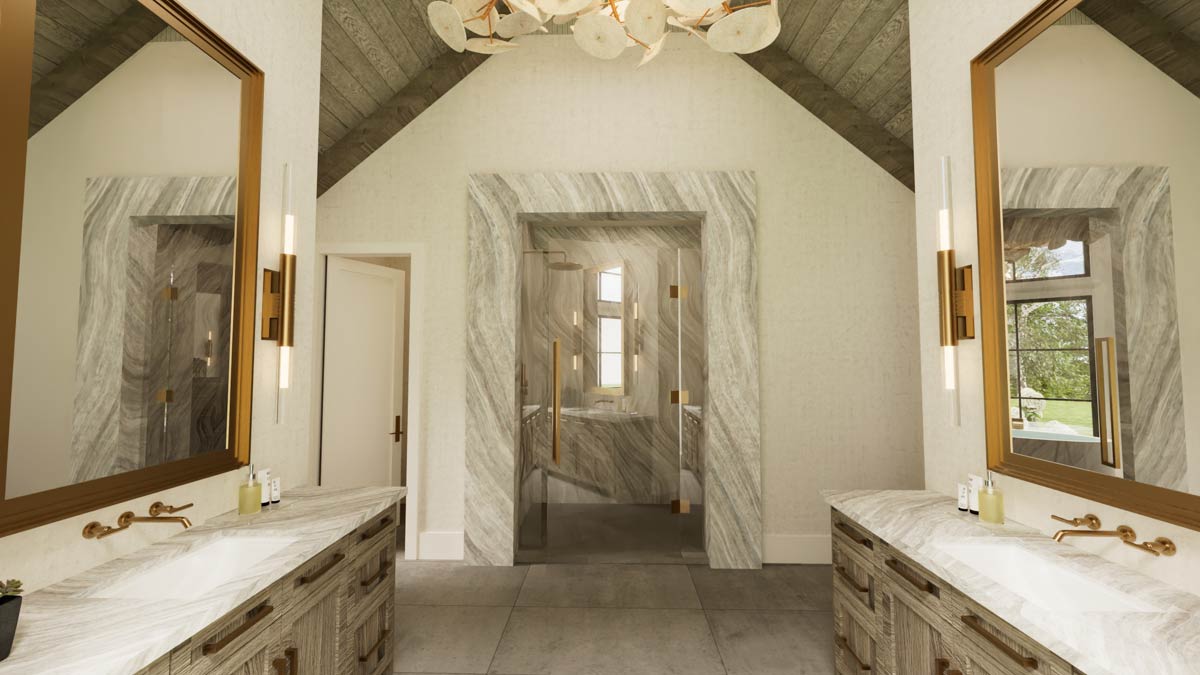
From the bedroom, you walk into the Primary Bath via a short hallway. The bathroom feels luxurious, with a vaulted ceiling, central freestanding tub, and separate double vanities.
Oversized gold-framed mirrors above textured wood cabinetry catch the light, and I’m drawn to the symmetry and spaciousness.
There’s a large walk-in shower lined with dramatic marble. This is a space designed for unwinding at the end of the day or getting ready quickly when mornings are busy.
Dual Walk-In Closets
On either side of the primary bath, you’ll find matching walk-in closets. Each one is roomy enough for a full wardrobe and some off-season storage.
This arrangement helps keep the bedroom neat and makes sharing a suite much easier.
Water Closet
A separate water closet within the primary bath offers privacy while still leaving plenty of usable space elsewhere. It’s a small detail, but it really does make daily routines smoother.
Hallways and Stairs
Back in the main hall, you’ll see how the layout encourages easy movement. The central hallway links the core living spaces and leads to the staircase going to the second floor.
There’s also a storage closet under the stairs, ideal for cleaning tools or holiday bins.
Now, let’s head up those stairs and check out the top floor.
Hall (Upper Level)
At the top, a central hall connects all three upstairs bedrooms and two full bathrooms. The landing gives you a bit of breathing room, and there’s a linen closet for bedding and towels right where you need them.
Bedroom 2
Bedroom 2 sits at the rear corner of the house. It’s generously sized, with its own closet and direct access to a private en suite bath featuring a walk-in shower.
This could easily serve an older child, a live-in relative, or become a comfortable guest suite that feels almost like its own little apartment.
Bedroom 3
Further down the hall, Bedroom 3 offers plenty of space for a queen bed and a desk, with a deep closet for storage. Natural light from the front-facing window makes this room a great choice for a child’s room or a dedicated hobby space.
The Second Level Floor Plan
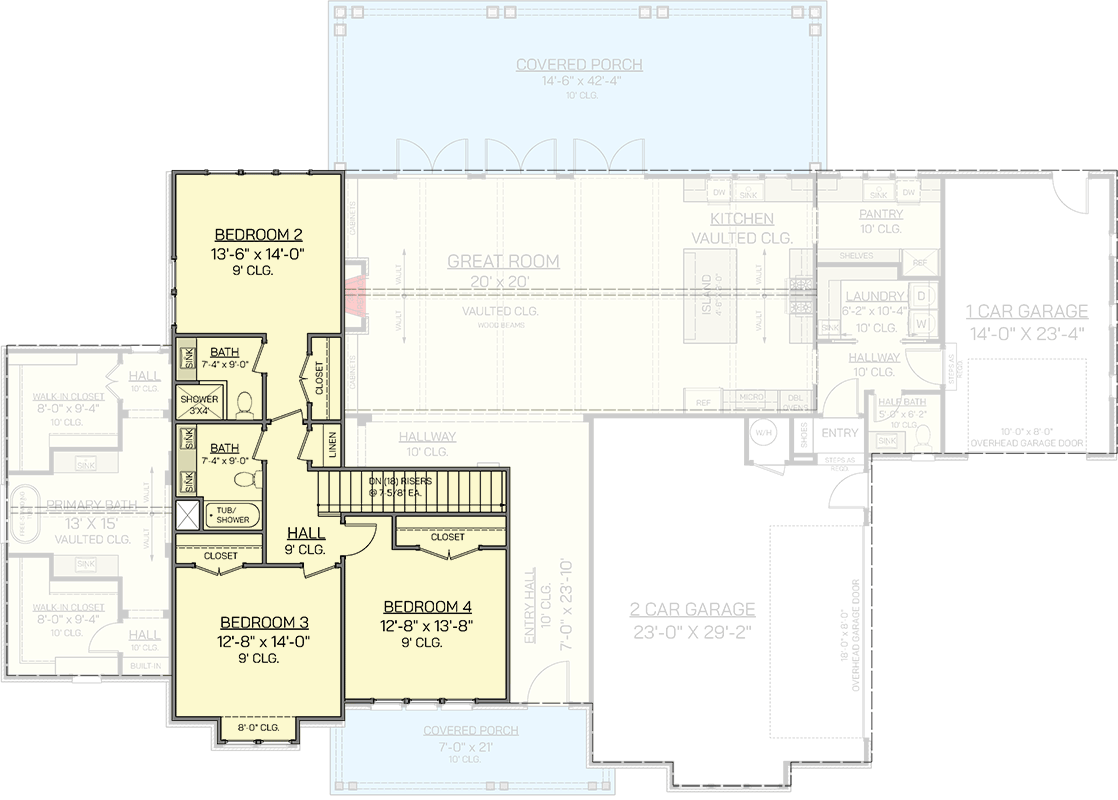
Bedroom 4
Bedroom 4 is similar to Bedroom 3 in size and closet space, though its window faces a different direction.
Both of these rooms are near the shared bath, making things convenient for siblings. Kids can decorate these rooms to match their personalities, and there’s still plenty of space to play or study.
Bath (Upper Level, Shower)
One of the two upstairs baths is right off Bedroom 2 and includes a walk-in shower. The compact yet practical layout makes it easy to handle busy mornings and quick changes between activities.
Bath (Upper Level, Tub/Shower)
The second upstairs bath, off the main hall, features a tub/shower combo. It’s perfect for younger children or anyone who enjoys a relaxing soak.
Its location near Bedrooms 3 and 4 keeps things simple for everyday routines.
Linen Closet
A well-placed linen closet in the upstairs hall means you won’t have to run downstairs for extra towels or sheets. I believe details like this are what turn a good layout into a truly livable one.
Back downstairs, you’re always close to another inviting spot. Maybe you’ll enjoy the covered porch on summer evenings, use the flex room for a quick workout, or bake something special in the kitchen on a lazy Sunday.
Each space connects easily to the next, blending open living with private retreats and a thoughtful mix of storage, comfort, and style.
I think this home’s design feels just right for quiet nights or busy weekends, offering flexibility and warmth at every turn.
Interested in a modified version of this plan? Click the link to below to get it from the architects and request modifications.