
Would you like to save this?
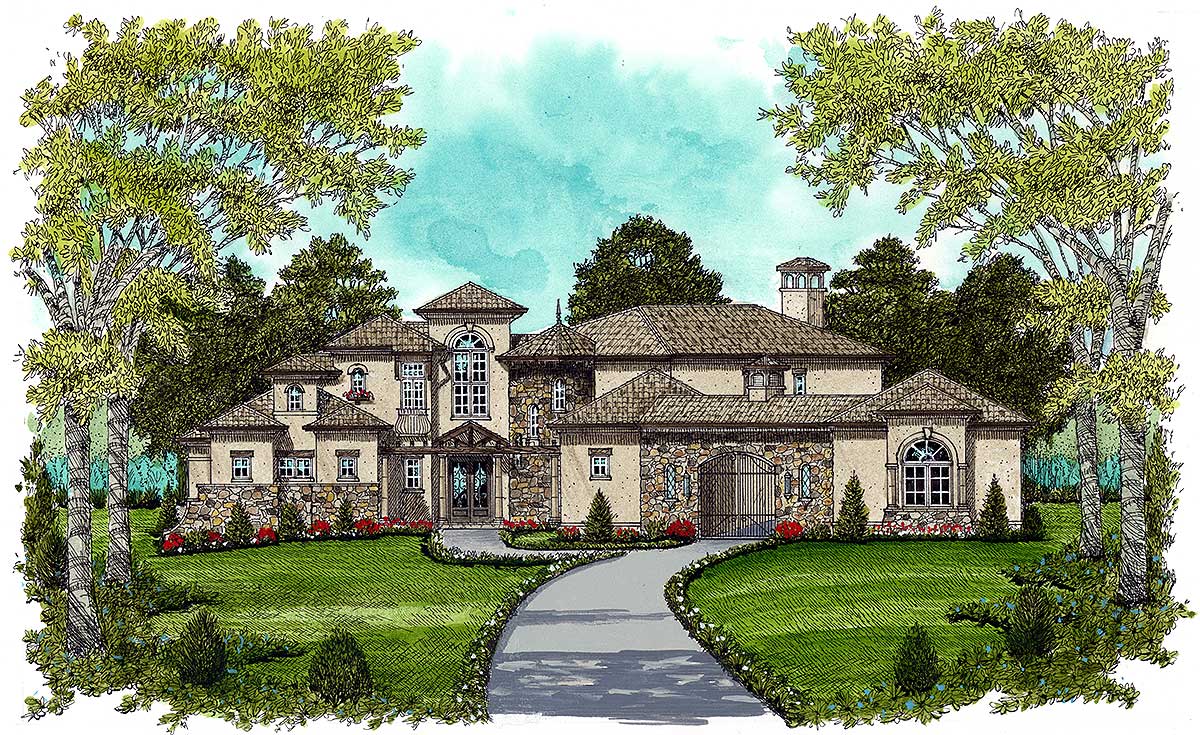
There’s nothing quite like stepping into a Mediterranean-inspired home that combines grand style with inviting warmth.
From the sweeping driveway to the arched entry framed by stone and stucco, this 5-bedroom, three-level estate delivers a layout that’s both impressive and practical.
As you move through the main living areas, discover the private retreats, and head down to the entertainment spaces below, every corner feels intentionally designed to fit a busy family’s routine or to host a lively crowd.
Let’s start at the front and walk through each space together.
Specifications:
- 4,170 Heated S.F.
- 5 Beds
- 5.5 Baths
- 2 Stories
- 4 Cars
The Floor Plans:
Covered Entry
Approaching from the curved driveway, you’ll notice that the covered entry gives off a stately yet welcoming vibe.
Tall columns, wrought iron details, and grand double doors all show off the Mediterranean influence.
YOU’LL ALSO LOVELuxurious European Home Plan (Floor Plan)
There’s plenty of space to pause under the shelter, which is great for greeting guests out of the rain or unloading groceries in comfort.
Foyer
As soon as you step into the foyer, your eyes are drawn to the graceful, circular staircase at the center.
I think this feature is a real showstopper and sets an elegant tone from the start.
There’s an abundance of natural light thanks to the arched windows, and the views ahead invite you deeper into the home, hinting at open spaces just beyond.
Gallery
Just past the foyer, the gallery acts as the main hallway, connecting formal and informal zones.
The hall is wide enough for art or family photos, and it keeps the flow moving smoothly.
Even with a crowd, you won’t feel cramped here. You can easily head left toward the private wing or right toward the gathering areas.
Formal Dining
Off the gallery, the formal dining room stands out, framed by its own set of arches.
Seating for eight or more is easy here. There’s direct access to the kitchen, making meal service seamless, but the room still feels defined for special occasions or holiday feasts.
I like how this room is open, yet a bit set apart—formal without feeling stuffy.
Family Gathering
As you move further in, you’ll arrive at the family gathering room, which is the main living hub of the house.
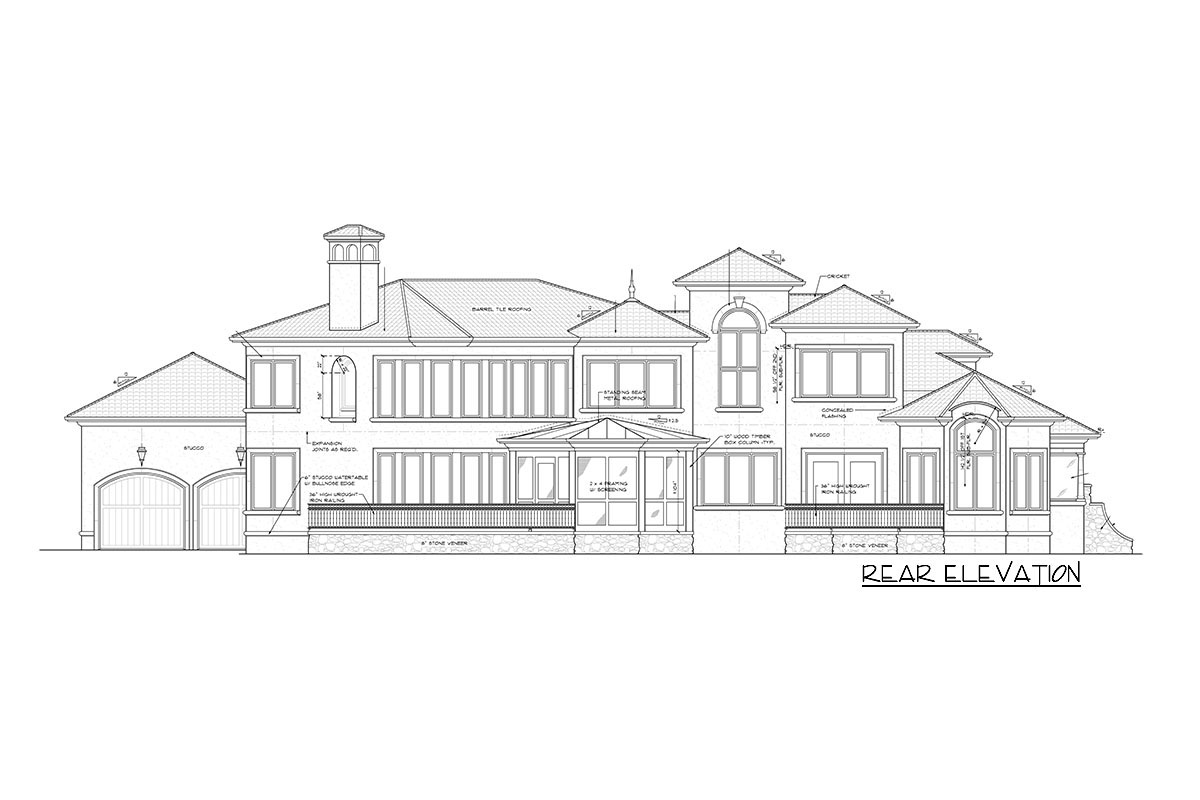
This spacious, bright area offers tall windows that look out over the backyard and open terrace.
The rounded wall of windows curves around the space, drawing in light and letting the outdoors in.
The fireplace acts as a natural focal point, creating a cozy spot for evenings at home.
Kitchen
Something about this kitchen just makes you want to cook, even if you’re only grabbing a snack.
YOU’LL ALSO LOVE5-Bed Transitional European House Plan with Attached Apartment Above Garage – 5822 Sq Ft (Floor Plan)
The large central island is perfect for prepping, serving, or just hanging out with coffee.
There’s plenty of storage, and the flow into the breakfast area works well for busy mornings.
The kitchen is close to both the formal and casual eating spaces, and you’ll find a walk-in pantry conveniently nearby for keeping groceries organized.
Breakfast
Sitting in the breakfast area, you’re surrounded by windows, and the morning sun pours in, making it a great place to start your day.
There’s easy access to the open terrace, so it’s simple to take meals outside. Even with a full table, the space stays open and airy, thanks to the layout.
Pantry
Adjacent to the kitchen, the walk-in pantry is a practical addition. It gives you space for everything from canned goods to bulk snacks.
I really appreciate having the pantry so close to both the kitchen and the mud room—it makes unloading groceries much easier.
Mud Room
Walk through the mud room and you’ll see it’s made for real life. Hooks, benches, and storage cubbies keep things organized, especially with an entrance straight from one of the garages.
I think this kind of space really helps during busy mornings or after school.
Home Office
Just off the mud room, the home office offers a quiet spot to work or study, away from the household activity.
There’s room for bookshelves, a large desk, and a comfortable chair. Even though it’s positioned for privacy, natural light still finds its way in, which I love.
Powder Room
The powder room sits nearby, making it convenient for both guests and anyone coming in from outside or the garage. Its location means easy access without walking through more private family areas.
Two Two-Car Garages and Porte-Cochere
This home really delivers with its garage setup. Two separate two-car garages provide plenty of room for vehicles, bikes, or storage.
I think this is fantastic for a larger family or if you have hobbies that need extra space.
YOU’LL ALSO LOVELuxury European House Plan with Upstairs Home Theater and Balcony (Floor Plan)
The porte-cochere in between the garages offers covered unloading and adds a touch of luxury to your arrival.
Master Suite
Head to the left side of the main level to find the master suite in its own private wing.
The suite is generously sized, with space for a sitting area. Tall windows overlook the private terrace, giving you a sense of retreat from the main living areas.
The suite feels secluded but remains conveniently connected to the rest of the home.
Master Bath
Step into the master bath and you’ll find a space that feels both luxurious and functional.
Separate “his and her” closets and vanities help keep morning routines running smoothly. There’s a soaking tub for relaxing, a walk-in shower, and a private water closet.
The room has a spa-like feel, with lots of storage and natural light.
Laundry
The laundry room is located conveniently near the master suite. There’s space for full-sized appliances, folding counters, and even a sink.
I think this setup makes laundry much less of a chore since you don’t have to carry baskets all over the house.
Study
In the corner of the master wing, you’ll find the study. This quiet room has views of the terrace and is perfect for reading, working, or just enjoying a peaceful coffee break.
You might end up using this cozy spot more than you expect.
Private Terrace
From the master suite and study, step out onto your private terrace. This outdoor space is shielded from the rest of the home and is just the right size for a table and chairs or a couple of loungers.
It’s especially peaceful in the early morning or late evening.
Screened Porch
Just off the family gathering room, the screened porch is made for enjoying warm evenings without worrying about bugs.
YOU’LL ALSO LOVESpacious European Home Plan with Seven Fireplaces (Floor Plan)
There’s plenty of room for comfortable furniture, so it’s great for family dinners or a lazy afternoon with a book.
The porch connects easily to the open terrace, making indoor-outdoor living simple.
The Main Level Floor Plan
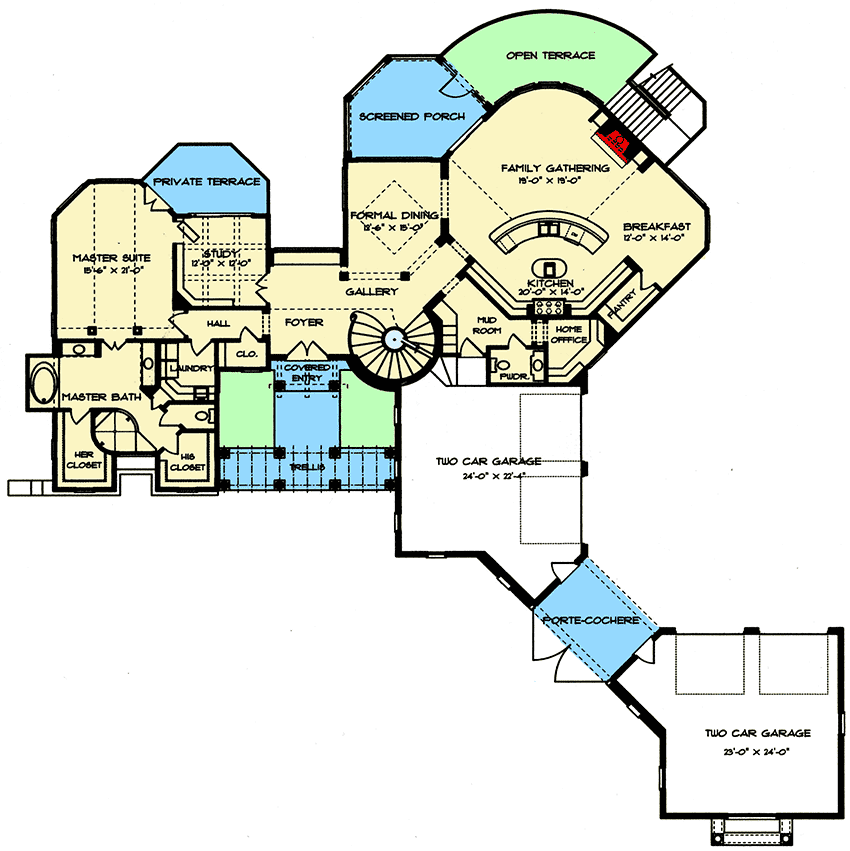
Beyond the family gathering area and porch, the open terrace wraps around the back of the house.
Would you like to save this?
This spot is ideal for outdoor entertaining, from barbecues to just soaking up the sunshine.
The design maximizes backyard views, and the gentle curve of the terrace echoes the Mediterranean style of the home.
Powder Room (Main Level)
A second powder room is located off the gallery. Guests won’t have to wander far to freshen up, and I really like it when homes pay attention to these small but important details.
Circular Staircase
Before going upstairs, take a moment to appreciate the design of the main circular staircase. Its elegant curve makes moving between floors feel special, not just routine.
Now let’s check out the upper level.
Loft
At the top of the stairs, you enter a central loft area that connects the upper bedrooms.
It’s roomy enough for a sitting nook or play area, and all the natural light keeps things bright.
This space also divides the bedrooms for added privacy.
Guest Suite
To the left, the guest suite sits in its own corner. With a private bath and walk-in closet, your guests can settle in comfortably without being in the way.
Suite Two
Suite Two is perfect for a child or teen, with its own closet and easy access to a shared bath down the hall. The room feels set apart without being too isolated, which I think is great for families.
Suite Three
Suite Three is located in the back corner and features windows that overlook the yard. A walk-in closet gives plenty of storage, and the private bath means no one has to wait for a shower in the morning.
Suite Four
Suite Four completes the upstairs bedrooms, with enough space for a queen bed and a desk. There’s a private bath here as well, so every suite feels like its own little retreat.
Bath (Upper Level)
The hall bath serves Suite Two and anyone using the loft area. With a double vanity and full tub, it’s well equipped for busy mornings.
The Second Level Floor Plan
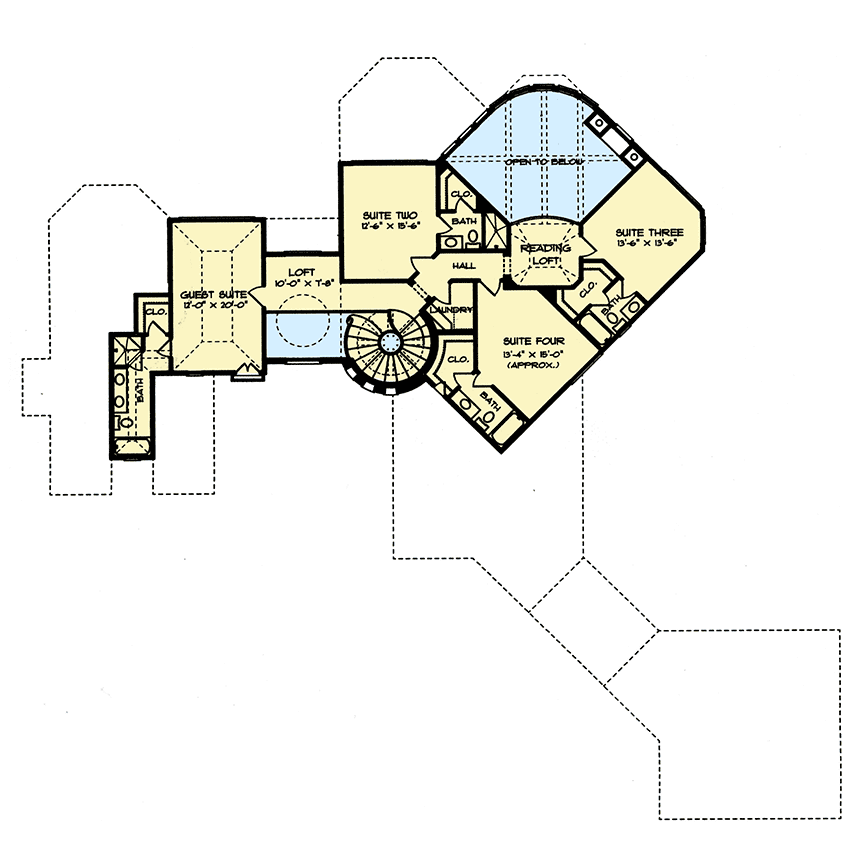
At the end of the upper hall, a dedicated reading loft faces the back of the home. Full of natural light, this cozy nook is perfect for curling up with a book or enjoying a quiet moment out of the main flow of the house.
Laundry (Upper Level)
An upstairs laundry space saves trips to the main level. For a busy family, I think this is a real lifesaver.
Let’s head down to the lower level for a whole new experience.
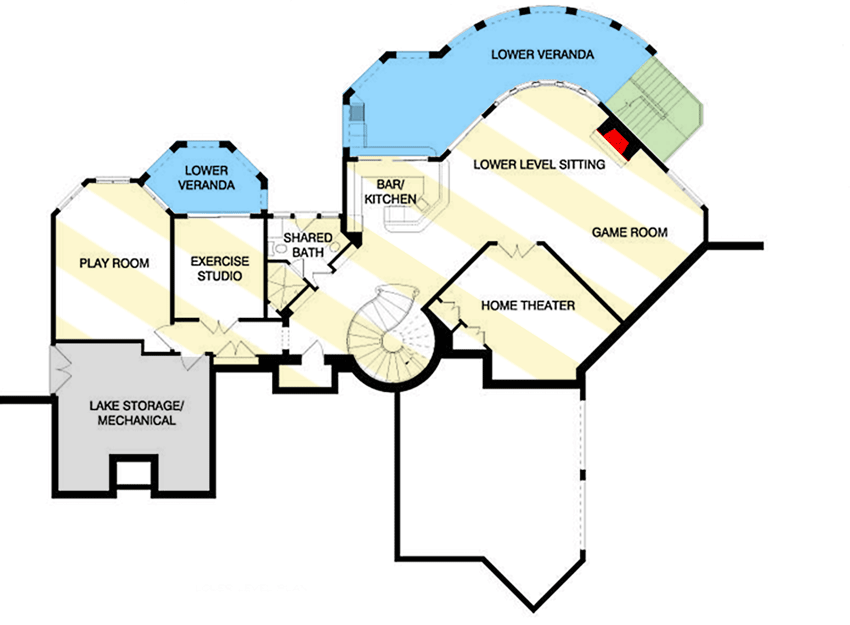
Lower Level Sitting
At the base of the stairs, you’ll find a large sitting area that feels like a second family room. It’s open and gives you easy access to the rest of the lower level, making it a great spot for casual gatherings or movie nights.
Game Room
Right off the sitting area, the game room is perfect for a ping-pong table, pool, or even a home arcade. There’s space to spread out, and the layout is flexible for all kinds of activities.
Home Theater
A dedicated home theater takes entertainment to the next level. With room for tiered seating and a big screen, this is the place for movie marathons or watching the big game together.
Bar/Kitchen
If you enjoy hosting, the lower level bar and kitchen will be a favorite. A curved bar creates a welcoming spot for guests, and there’s plenty of prep space along with full kitchen features.
Entertaining is easy here, whether you’re mixing drinks or serving snacks.
Shared Bath
A full bath is conveniently placed to serve the lower level. You won’t have to run upstairs in the middle of a movie or between rounds in the game room.
The Third Level Floor Plan
Exercise Studio
Just off the main hall, the exercise studio is ready for your yoga mat or home gym equipment. There’s enough space for every workout, and because it’s near the play and game rooms, adults can exercise while kids play nearby.
Play Room
On the far side, the play room is a dream for families with young children. Durable floors, large windows, and direct access to storage make it a spot where toys and creativity can thrive.
Lake Storage/Mechanical
Practical needs are covered, too. The lake storage and mechanical room offer plenty of space for kayaks, fishing gear, or seasonal decorations.
This helps keep the main living areas clutter-free.
Lower Veranda
Double lower verandas mirror the screened porch and terrace above, with direct access to the yard. These covered spaces are ready for everything, from stepping out for fresh air to hosting an outdoor party.
This Mediterranean retreat strikes a great balance between formal, private, and entertainment spaces across three levels.
Every turn brings something new, blending luxury with everyday comfort. Step outside onto the terrace, and it’s easy to imagine your next gathering or a peaceful sunset.
I think every inch of this home is designed for making lasting memories.
Interested in a modified version of this plan? Click the link to below to get it from the architects and request modifications.