
Would you like to save this?
There’s something about Southern traditional homes that feels both welcoming and grand at the same time.
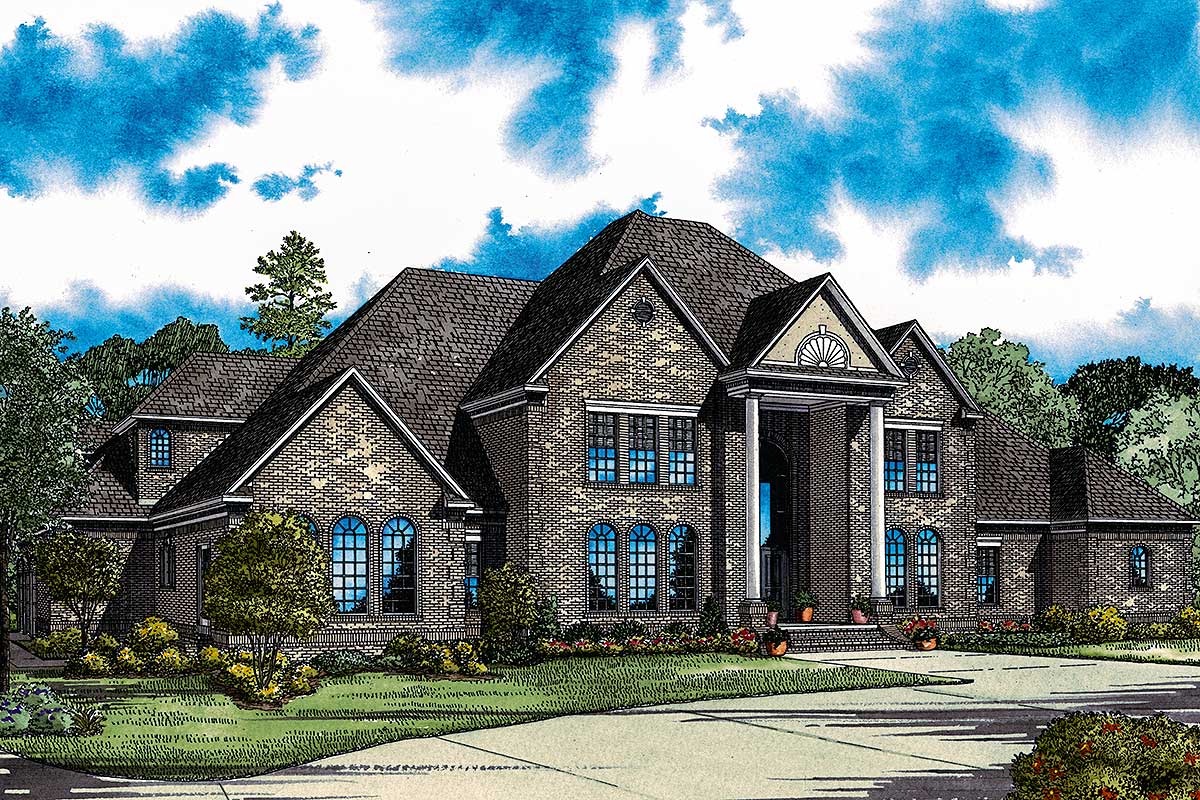
This one catches your eye even before you walk inside. The stately brick façade, oversized windows, and classic columns set the tone immediately.
At 7,045 square feet and spread across multiple levels, this house is designed for impressive gatherings as well as quiet retreats.
As you move through each space, you’ll notice special details at every turn, from surprising hideaways to wide-open rooms that invite you to linger.
Specifications:
- 7,045 Heated S.F.
- 3-4 Beds
- 5.5 Baths
- 2 Stories
- 3 Cars
The Floor Plans:
Covered Porch & Foyer
First impressions start at the covered porch. This spot makes a statement, with sturdy columns and plenty of space for a pair of rocking chairs or lush ferns.
You step through double doors into a foyer that feels open yet formal. To your right, you’ll find the library and media room, while the foyer itself is framed by stately columns that show how the home combines open-concept living with just the right sense of tradition.
Library / Media Room
On your immediate right, the library/media room sits behind a wall of columns. This is more than a spot for bookshelves.
With its generous size, it could easily double as a music room or a quiet place to work from home.
I’ve always appreciated when a house includes a dedicated space for reading or movie nights, and this one really gets it right.
Dining Room
Directly ahead, the dining room is anything except stuffy. Its open connection to the foyer makes it feel accessible for everyday meals, while still feeling special for holiday feasts.
You’ll notice a wet bar conveniently nearby, perfect for serving drinks to guests or prepping for dinner parties without crowding the kitchen.
Living Room
The living room opens up just beyond, soaring with its two-story ceiling and a wall of windows that draw your gaze to the patio.
The openness here feels inviting, not overwhelming, thanks to arched openings and details that give the space character.
If you love a living room filled with sunlight from every angle, you’re going to appreciate this one.
Patio & Covered Porch (Rear)
Step through glass doors and you’re on the covered rear porch, then further out onto the expansive patio.
I think this is one of the home’s real luxuries. The patio is large enough to host a crowd, while the covered portion offers shelter on rainy afternoons or a cool retreat on hot summer days.
Brick steps lead gracefully down to the yard, letting you imagine garden parties or lazy weekends outside.
Hearth Room
Back inside, the hearth room sits just off the living room. This is one of those spaces that quietly becomes the gathering spot for the family, even if it’s not the largest room.
With its cozy fireplace and central location, it’s easy to picture everyone gathering here on chilly mornings or winding down after dinner.
The hearth room connects naturally to the kitchen, making daily routines feel seamless.
Kitchen
The kitchen is impressively outfitted. A large island anchors the room, offering space for meal prep, homework, and casual snacks.
You’ll find every appliance in its place, plus a dumbwaiter for easy transport to the upper floor.
There’s a pantry off to the side for stashing groceries and countertop appliances. I noticed a second refrigerator and a freezer here—these details make daily routines smoother, especially for larger families.
Wet Laundry & Storage
Right beside the kitchen, the wet laundry room is packed with great features: shelving for supplies, extra storage, and direct access to the garage.
This setup means muddy shoes and laundry piles never have to cross the main living spaces.
There’s even a half bath here, which is perfect for anyone coming in after working in the garage or yard.
Hobby Room
Just off the kitchen and near the laundry, you’ll find the hobby room. This is a flexible bonus space and could be an art studio, workshop, or playroom.
I like how it’s close to the kitchen so you feel connected, yet separated enough to keep any messes out of sight.
3-Car Garage & Storage
The three-car garage sits at the far end of the house and offers both convenience and plenty of storage.
There’s a dedicated storage room inside, perfect for tools or seasonal décor. With a high ceiling, the garage feels spacious, and there’s easy access to the laundry and kitchen for unloading groceries.
Foyer Wet Bar
Back toward the center of the home, a wet bar acts as a crossroads between the living and dining areas. If you like to host, this feature makes serving drinks and snacks easy, without having to leave your guests.
Pantry
The pantry deserves its own mention—a walk-in space with room for bulk shopping and hidden appliances. Its location between the kitchen and hearth room is a small detail that actually makes daily life run smoother.
Study / Office
Toward the right wing of the house, a private study/office sits behind double doors. With nearby windows and a quiet spot in the floor plan, this room feels ideal for working from home or managing paperwork.
I think having a dedicated office is a must these days, and this one gets the light just right.
The Main Level Floor Plan
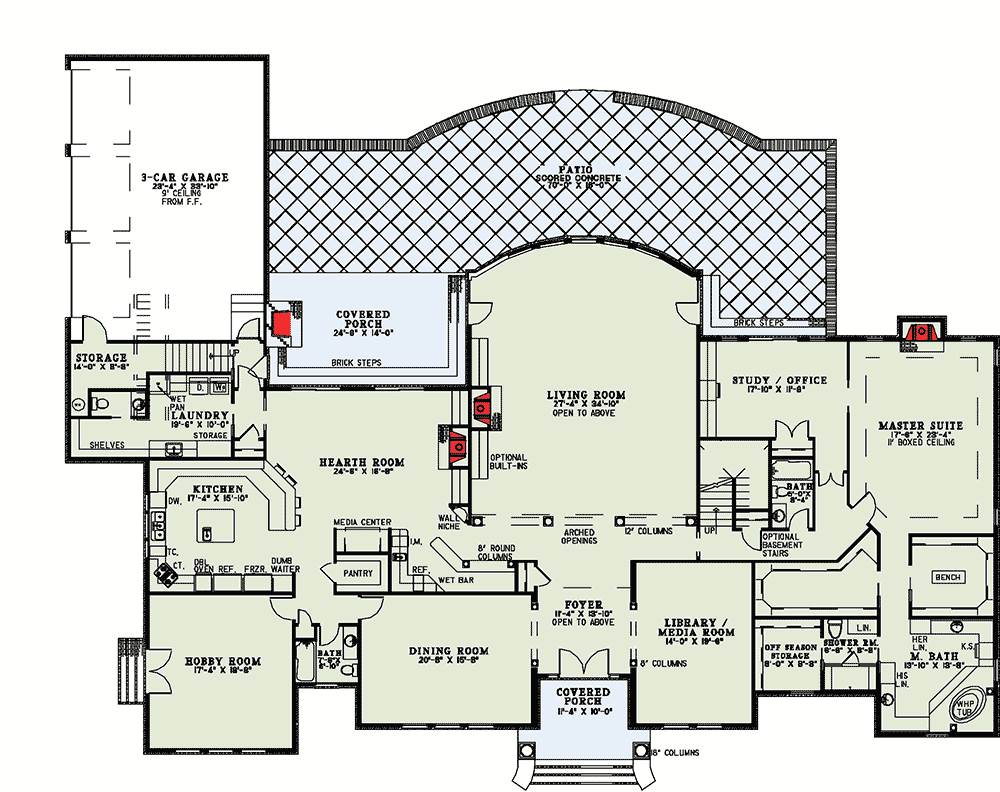
At the back of the main level, you’ll find the master suite set apart for privacy.
The entry hall acts as a transition, separating the bedroom from the rest of the house.
The bedroom features a boxed ceiling for architectural interest and space for a sitting area.
Would you like to save this?
With large windows looking out over the backyard, mornings start with a peaceful view.
Master Bath
The master bath lives up to what you’d hope for in a home of this size.
Separate vanities, a soaking tub, and a walk-in shower all have their own zones. Two walk-in closets labeled “His” and “Her” give each person their own storage, so there’s no need to share space.
There’s even a bench and an off-season storage closet, which makes rotating wardrobes through the year much easier.
Half Bath & Linen Closet
Just outside the master suite, a half bath keeps guests from wandering through your private areas. A linen closet is located nearby, always handy for grabbing towels or bedding when you need them.
Optional Basement Stairs & Hallway
A set of stairs in the main hallway provides a dedicated path to the upper level.
Optional basement stairs offer even more flexibility if you want extra space below. The main staircase, visible from the foyer, feels open without being too exposed, so you get both style and privacy.
Upstairs Landing
When you head upstairs, you’re greeted by a landing that overlooks the living room below.
This view makes the house feel even more open and connected. The landing branches into the home’s private and recreational spaces.
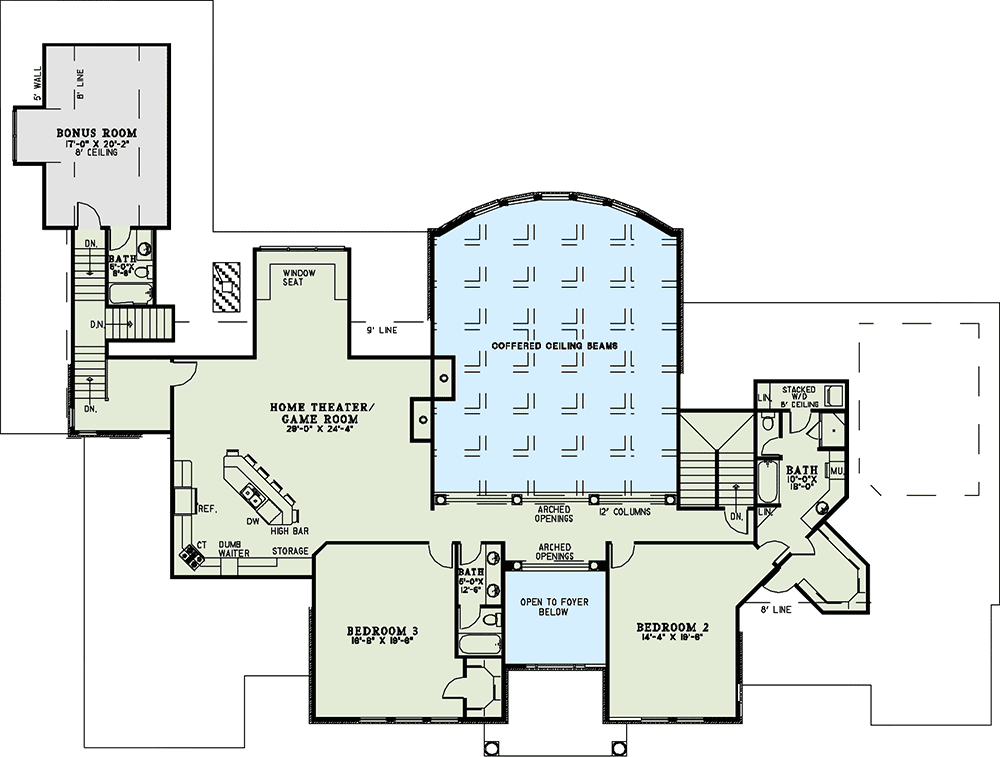
Bedroom 2
On one side of the upper floor, Bedroom 2 is generously sized with a large window and direct access to a full bathroom. A linen closet just outside ensures storage for extra bedding and towels.
Bath (Bedroom 2)
This bathroom serves Bedroom 2 and features its own stacked washer and dryer. That’s a great feature for guests or older children who want more independence.
Bedroom 3
Bedroom 3 stretches out along the back of the house. With its own en suite bath and a window seat that creates a cozy reading nook, this space feels both private and inviting.
I noticed the bath has plenty of storage and a layout that keeps the sink area separate from the shower, which really helps on busy mornings.
Bath (Bedroom 3)
The attached bath for Bedroom 3 means no sharing is needed, and the design keeps everything convenient. There’s a window for natural light, which is always a plus in secondary bathrooms.
The Second Level Floor Plan
Home Theater / Game Room
The upstairs level is where the fun happens. A home theater and game room take center stage, perfect for movie marathons, pool tables, or gaming setups.
There’s a high bar with a sink and fridge in the corner, so snacks and drinks are always close by.
Storage for games and electronics is built in. If you like to host game nights or have sleepovers, this is where everyone will want to gather.
Window Seat
Just off the home theater, a window seat overlooks the backyard. It’s a great spot to curl up with a book, keep an eye on outdoor activities, or just relax and daydream.
Bonus Room
At the far end of the upstairs, you’ll find a bonus room that offers even more flexibility—think home gym, art studio, or a private guest suite. Its location provides privacy, and there’s a full bath nearby, making it easy to use for whatever you need.
Bath (Bonus Room)
The bath next to the bonus room means you won’t have to walk far. Having a bathroom so close to the bonus space adds flexibility, no matter how you choose to use it.
Storage & Linen Closets
Throughout the upper level, you’ll notice extra storage and linen closets. These are the unsung heroes of a house this size, helping keep clutter under control and making everything from holiday decorating to laundry day easier.
This home brings together special details and grand spaces in a way that feels timeless and livable.
There’s room for every occasion, from peaceful mornings to lively gatherings. Each level has something unique to offer, making daily life more comfortable and giving you space to grow.
Interested in a modified version of this plan? Click the link to below to get it from the architects and request modifications.