
Would you like to save this?
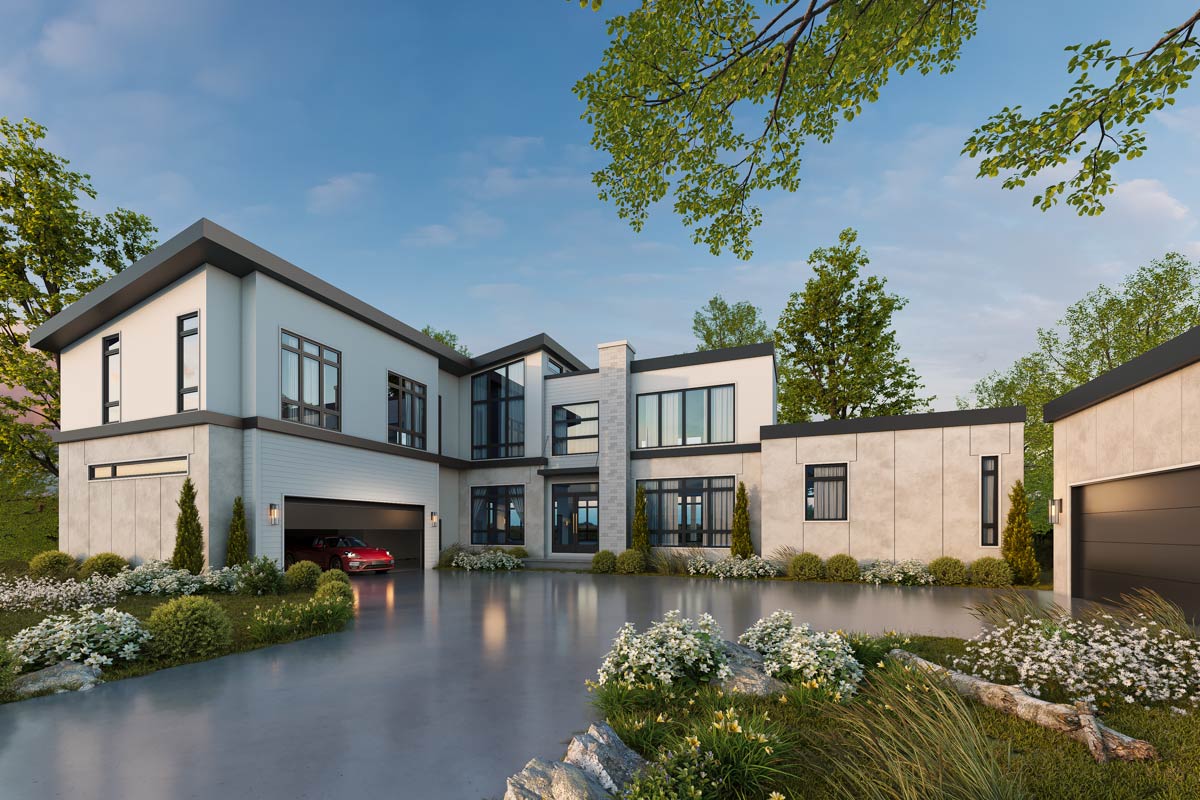
Modern lines, sunlight streaming through walls of glass, and a layout full of surprises at every turn make this home stand out.
With three levels and 5 bedrooms, there’s space for both gathering and spreading out. I’d love to walk you through it so you can really imagine life here, from your first step inside to the peaceful corners upstairs and down below.
Specifications:
- 6,899 Heated S.F.
- 5 Beds
- 5.5 Baths
- 2 Stories
- 4 Cars
The Floor Plans:
Entry & Foyer
The front entrance sets a crisp, inviting tone with its clean geometry and broad steps.
As soon as you step inside, the foyer opens up directly to the heart of the home.
Your eyes are drawn into the main living area, but a quick look left shows immediate access to the attached garage.
This garage is spacious enough for both cars and storage, which is perfect if you want a clutter-free home.
Lockers & Mudroom
Right by the garage entrance, you’ll notice a set of lockers and a mudroom. I think this is a great feature for busy households.
YOU’LL ALSO LOVEModern Contemporary Farmhouse House Plan with 4-Car Garage and 2491 Square Feet (Floor Plan)
Shoes, backpacks, and coats can be organized here, so the main areas stay neat. There’s even a half-bath nearby, which is really handy for quick cleanups after being outdoors.
Eating Area
Moving forward, the eating area sits at the center of everything. It’s filled with sunlight from the floor-to-ceiling windows, offering a great connection to the outdoors.
The space is cozy but not cramped, and since it’s just steps from both the kitchen and family room, meals and entertaining are always convenient.
Kitchen
The kitchen stretches wide, centered around a long island. There’s plenty of countertop space for prepping meals or baking with friends.
A walk-in pantry sits behind a pocket door, keeping your groceries organized and out of sight.
Stainless appliances and a modern hood add a sleek look. Off to the side, a small utility area gives you extra storage—perfect for those appliances that never seem to have a spot.
Family Room
The family room is the showpiece of this floor. It’s a large, open space where you can fit oversized sofas and host gatherings.
Expansive windows let in tons of light, and you can see right out to the covered deck.
There’s a modern fireplace along one wall, adding warmth without interrupting the clean lines. I really like the open flow here, especially if you love entertaining.
Covered Deck
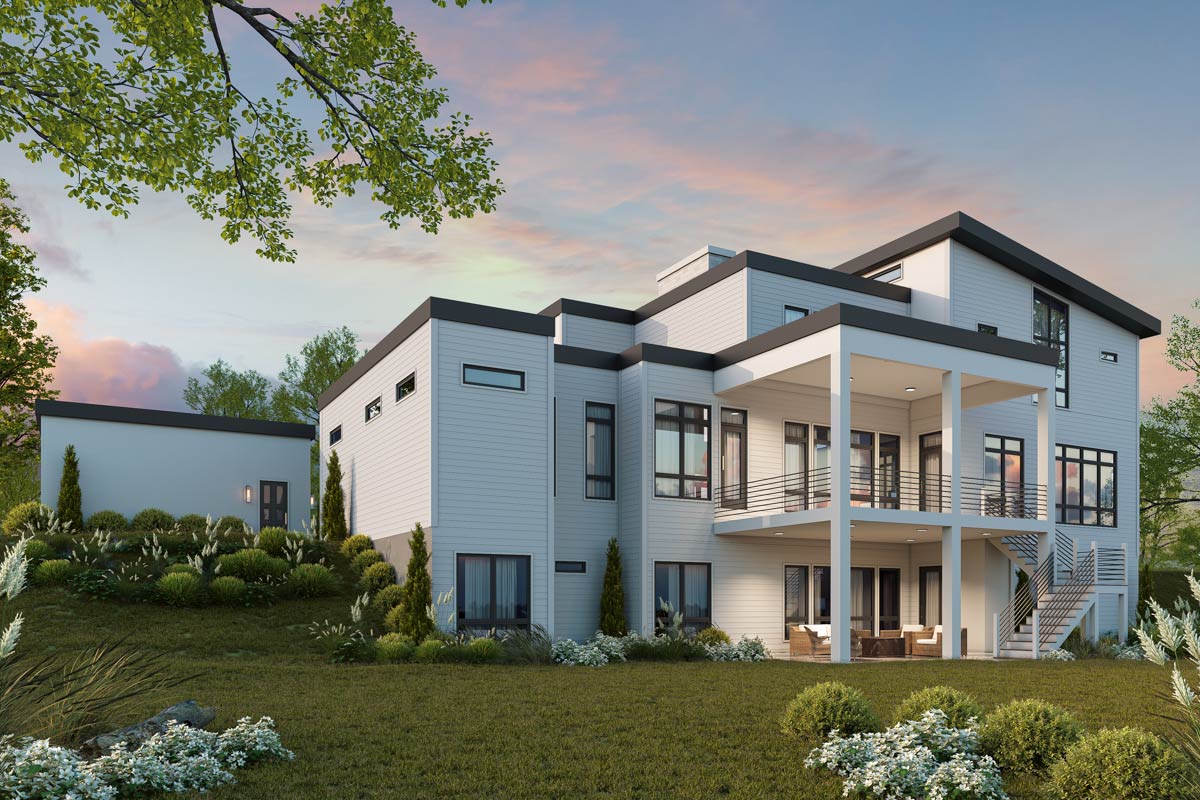
Stepping outside from the family room, you’ll find a covered deck that runs the width of the main living space.
Imagine weekend brunches or relaxing evenings outside, no matter the weather. The minimalist design continues here, and a staircase leads down to the backyard, making outdoor parties or playtime easy.
Master Suite (Mbr.)
Now let’s talk about the master suite, which is set apart on its own wing of the main floor.
YOU’LL ALSO LOVEExpansive Contemporary Farmhouse House Plan with Sunroom and 3-Car Garage (Floor Plan)
That sense of privacy is a standout. The bedroom is spacious enough for a king bed and a sitting area, if you want one.
A dedicated hallway leads in, so it feels separated from the main activity of the home.
The master bath sits beyond the bedroom, featuring a long vanity, a large shower, soaking tub, and a layout that feels spa-like.
Separate walk-in closets give everyone their own space. Right outside the suite, there’s a laundry area—a convenience I think you’ll really appreciate.
Main Floor Laundry
The laundry area beside the master suite serves both the master and the rest of the main floor. With a folding counter and lots of built-in storage, this practical spot keeps laundry tasks easy and out of sight.
Pantry & Utility
Near the kitchen, the walk-in pantry and adjacent utility space help keep daily life organized. Everything has its own spot, making it simple to keep the clean, uncluttered look that defines this home.
Stairs & Transition to Second Level
From the eating area, a set of wide stairs leads to the second floor. I think the natural light that fills the stairwell makes this space feel bright and welcoming, instead of closed-off.
Loft
The second floor opens to a spacious loft overlooking the family room below. This area can flex to whatever suits your family—a homework nook, home office, or hangout zone.
With windows on two sides, it’s always bright, and the open railing keeps everyone connected between levels.
Bedroom 2 (Br.2)
Just off the loft, Bedroom 2 offers a comfortable size and its own closet. There’s a full bath nearby, and an extra storage closet in the hallway for linens or seasonal items.
The Main Level Floor Plan
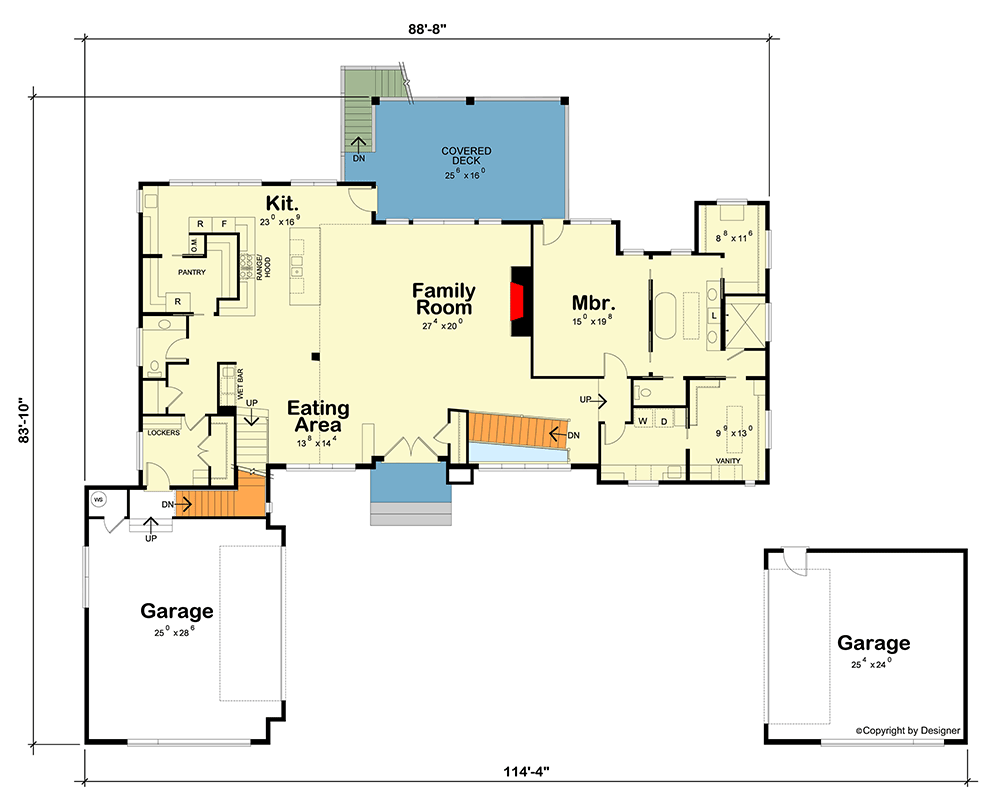
Opposite the loft is a large lounge area. It works perfectly as a second living room, great for teens, guests, or anyone wanting a cozy retreat.
A washer and dryer closet nearby means laundry can be done here without trips up and down the stairs, which is a real time-saver.
Bedroom 3 (Br.3)
Bedroom 3 sits just beyond the lounge. There’s space for a queen bed and a desk or reading chair, plus it connects directly to a full bath.
YOU’LL ALSO LOVESprawling Contemporary Ranch with Angled 3-Car Garage (Floor Plan)
I think this would be ideal for an older child, a live-in relative, or guests who want added privacy.
Linen & Storage
On this floor, you’ll find a linen closet and extra storage by the bath, keeping blankets and towels within easy reach.
Transition to Lower Level
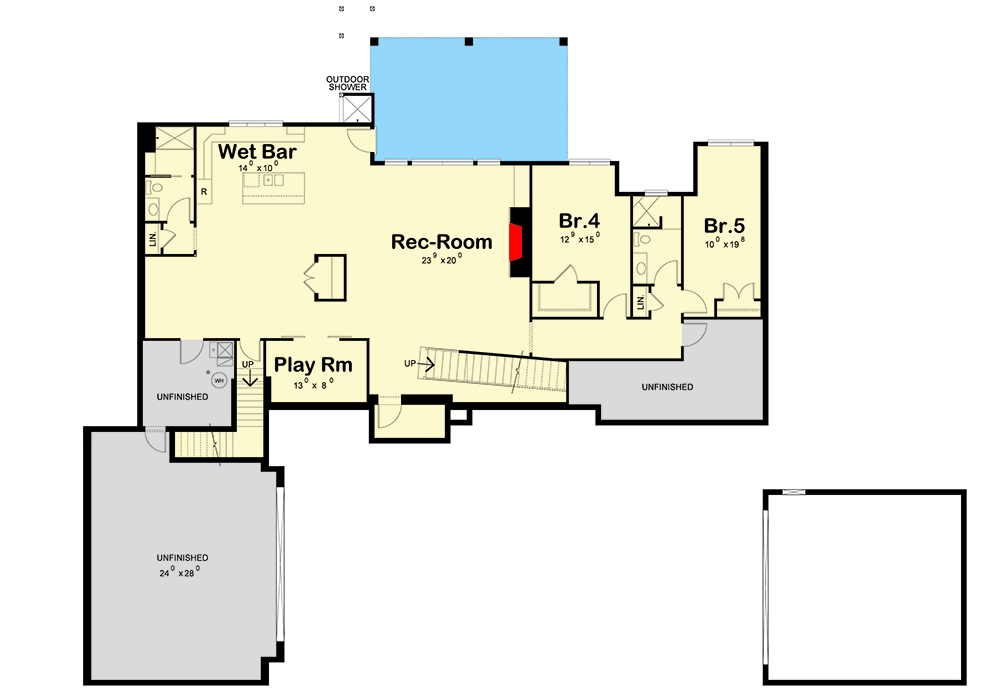
A separate staircase from the main floor takes you to the lower level. This area is designed for fun, relaxation, and flexible living.
Would you like to save this?
It easily adapts as your family grows or needs change.
Rec Room
The lower level opens into a huge rec room. There’s space for game tables, a home theater, or group gatherings.
Another modern fireplace ties the design together with the main floor. With direct access to the backyard and covered patio, you can move seamlessly between indoor and outdoor spaces.
Wet Bar
In one corner, a wet bar is ready for entertaining. You get a long island for snacks or drinks, plus built-in storage for glassware and games.
An adjacent bath keeps guests comfortable without needing to go upstairs.
The Second Level Floor Plan
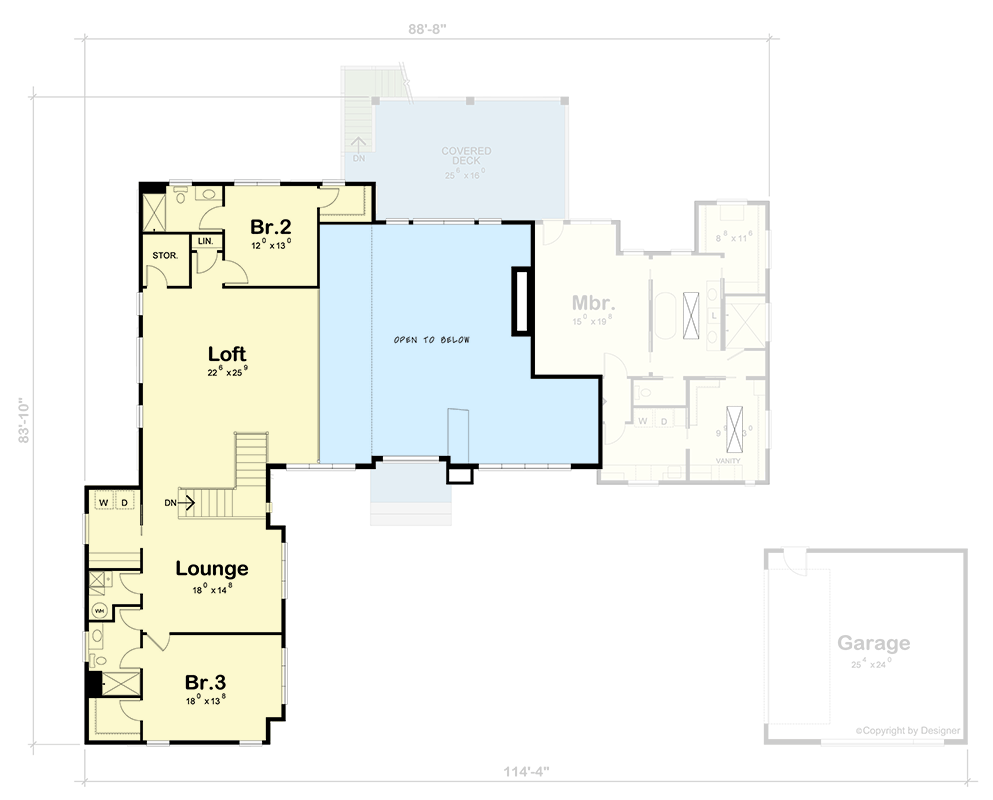
Next to the rec room, the play room offers a flexible spot for kids, hobbies, or a home gym. Its close location to the main gathering space means you can join in or keep an eye on activities while relaxing.
Bedroom 4 (Br.4)
On this level, Bedroom 4 sits just off the rec room. It’s big enough for a full suite of furniture, ideal for guests who want access to shared spaces.
There’s a closet for storage and plenty of natural light.
Bedroom 5 (Br.5)
Bedroom 5 anchors the far end of the lower level and adds even more flexibility.
YOU’LL ALSO LOVE4-Bedroom Contemporary House Plan with Angled 4-Car Garage – 3908 Sq Ft (Floor Plan)
Use it as a home office, guest room, or quiet study. It shares a bathroom with Bedroom 4, making this zone comfortable for visiting friends or older kids who like their own space.
Bathrooms & Linen
A shared full bath and a handy linen closet serve Bedrooms 4 and 5, so everything stays organized even with a full house.
The Third Level Floor Plan
Outdoor Shower
Here’s a detail I love: there’s an outdoor shower just off the lower patio. It’s perfect for rinsing off after working in the yard, pool time, or muddy adventures.
Unfinished Spaces
Both sides of the lower level include generous unfinished spaces. These areas are ready for your ideas, whether you want a home gym, art studio, or extra storage.
I appreciate that the design leaves you room to grow, instead of using every inch right away.
Garage (Detached)
There’s also a detached garage, giving you space for storage or a workshop—great for hobbyists, collectors, or families with multiple vehicles.
This modern home does more than just check off a list of features. Each level blends flexibility and comfort, so you can gather everyone together or enjoy quiet moments on your own.
With the beautiful light, open lines of sight, and seamless indoor-outdoor flow, you get a space that truly fits your lifestyle.
Interested in a modified version of this plan? Click the link to below to get it from the architects and request modifications.