
Would you like to save this?
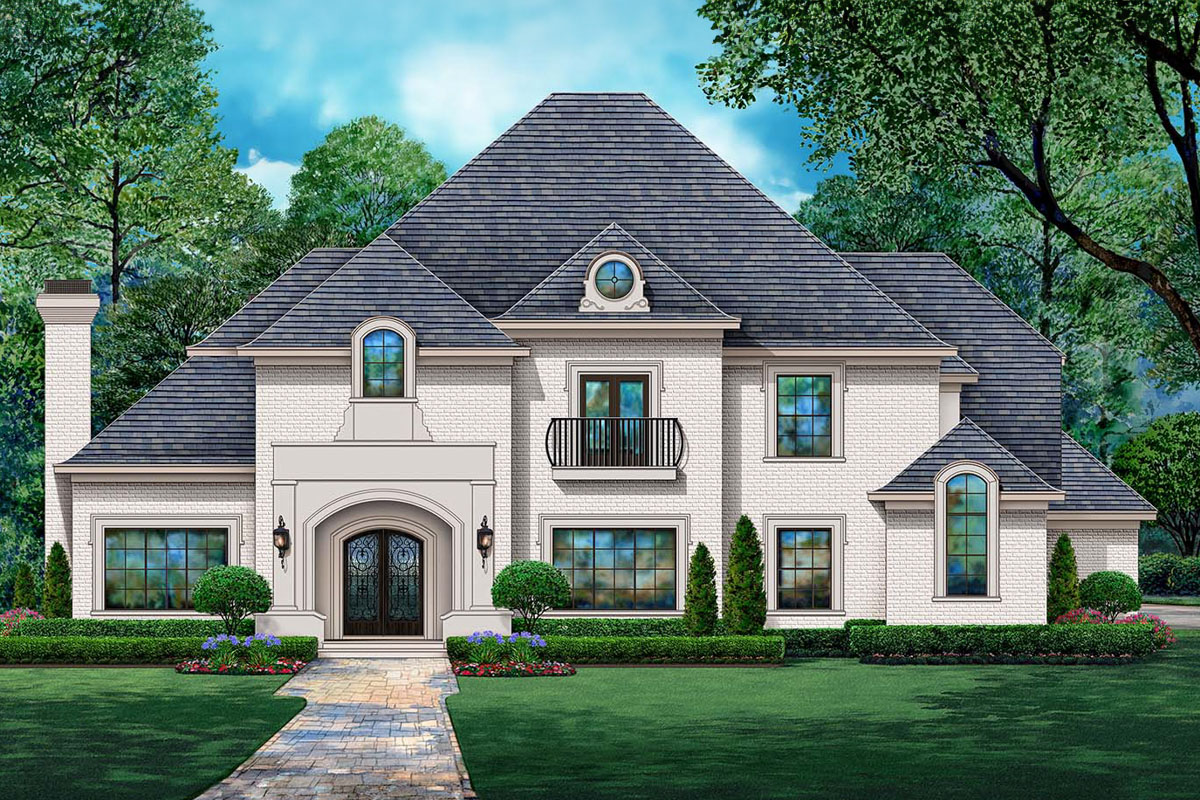
You can’t help but pause for a moment when you arrive at the entrance of this European-inspired home.
There’s a sense of grandeur in the symmetry and the arched double doors. Light brick and ornate ironwork set a sophisticated tone, while the wide walkway and lush front landscaping make the arrival feel special.
With 6,280 square feet spread over two levels, this home offers plenty of space for living, working, and relaxing.
I’d love to show you how each room supports daily life as we walk through together.
Specifications:
- 6,280 Heated S.F.
- 4 Beds
- 5.5 Baths
- 2 Stories
- 3 Cars
The Floor Plans:
Grand Foyer
Inside, the grand foyer features sweeping twin staircases that curve upward on both sides. Natural light streams in from the windows above the entry, creating a bright and open feeling.
The double-height ceiling draws your eye up and connects you with the second floor. This entry truly sets the stage for the rest of the home and gives you a sense of its elegance right away.
Library Living
To your left, just off the foyer, is the library living room. With its generous size and 12-foot ceilings, this space is perfect for reading or having a quiet conversation.
YOU’LL ALSO LOVELuxury European House Plan with Bonus Room above Garage (Floor Plan)
Shelving lines the walls, and I think its location at the front of the house makes it ideal for welcoming guests or enjoying a peaceful moment away from the main living areas.
Dining Room
Directly across from the library, the formal dining room is designed for special occasions and family gatherings.
There’s a real sense of occasion here, and it connects smoothly to both the kitchen and the foyer.
This makes serving meals simple and makes it easy for guests to mingle before dinner.
Office
A bit further down the hall, you’ll find the office near the dining room. With front-facing windows, there’s plenty of natural light here.
A dedicated pantry connects to the office, which I find unique. It’s great for storing supplies or even keeping snacks handy for long workdays.
Its location keeps work separate from the main living spaces, which helps with focus and privacy.
Kitchen
As you move from the office, the kitchen opens up and is clearly built for both everyday use and entertaining.
The large island in the center is a natural gathering spot, and there’s lots of counter space for meal prep or casual breakfasts.
The kitchen connects directly to the breakfast area and has a view of the family room beyond.
With double ovens, a spacious fridge, and access to the dining room, I think this setup is great for both busy weeknights and big holiday dinners.
Breakfast Area
The breakfast nook sits just off the kitchen, surrounded by windows that fill the space with morning light.
YOU’LL ALSO LOVELuxurious European Home Plan (Floor Plan)
Built-in seating and storage make this spot practical for casual meals or quick snacks. I noticed the breakfast area feels open to the family room but still maintains its own cozy corner.
Family Room
Moving forward, the family room offers a spacious area perfect for relaxing or entertaining. A fireplace serves as the main focal point, and built-in shelves add both style and storage.
This is the true hub of the main floor, with direct access to the kitchen, breakfast area, and outdoor lounge.
I really appreciate the easy flow from one space to the next, making it simple to host friends or unwind after a long day.
Outdoor Lounge
Open the doors to the outdoor lounge, a covered space that feels like an extension of the family room.
The brick exterior continues here for durability and privacy. If you love outdoor living but still want the comfort of home, I think this spot will be one of your favorites for evening dinners or lazy afternoons.
Master Suite
Toward the back corner of the home, the master suite is set apart to maximize privacy.
This spacious bedroom offers room for a sitting area, and its placement keeps you insulated from the activity in the rest of the house.
There’s even a private vestibule before you reach the suite, which makes it feel like a true retreat.
Master Bath
Connected to the master suite, the master bath offers a spa-like atmosphere. The layout includes a soaking tub, walk-in shower, and separate vanities.
Windows provide natural light while maintaining privacy. I get the impression that mornings here would start off calm and organized, with everything within easy reach.
Wardrobe
Right off the master bath, the oversized wardrobe features its own island and extensive built-ins.
YOU’LL ALSO LOVEModern Farmhouse Plan with Bonus Room and Split Bedrooms (Floor Plan)
There’s plenty of space for all your clothing, shoes, and accessories. I think this spacious closet would make it easy to keep everything organized and accessible.
Fitness Room
Next to the master suite, the fitness room gives you a dedicated area for workouts or yoga.
With direct access from the bedroom, it’s a convenient spot for morning routines. The room is large enough for equipment and gets lots of natural light, making it a pleasant space to spend time.
Mud Room
As you head toward the back entrance, the mud room becomes a practical part of daily life.
Here, you’ll find storage for shoes, backpacks, and coats, plus direct access to the garage and utility area.
The mud bench and storage cubbies help keep clutter at bay before it gets into the main living areas.
The Main Level Floor Plan
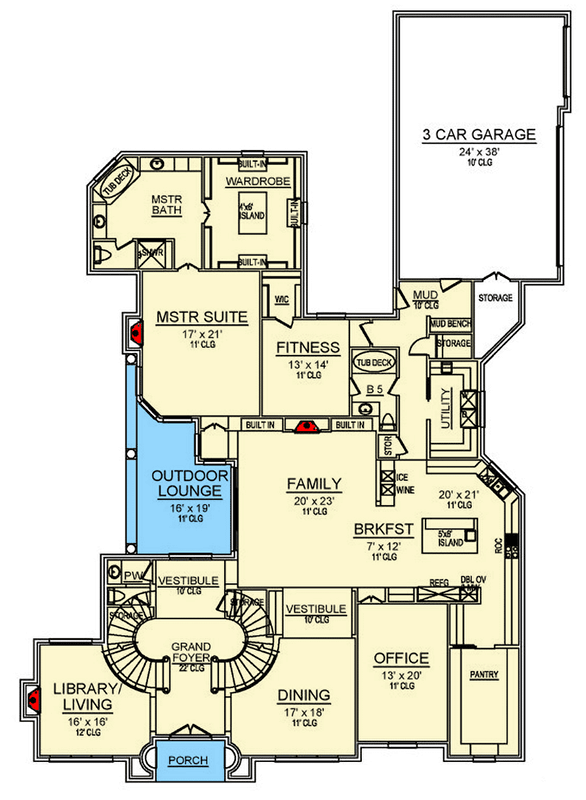
Connected to the mud room, the utility room is set up for laundry and extra storage.
Counter space makes folding easy, and built-in cabinets keep supplies out of sight. The connection to the mud room and garage is especially helpful for bringing in groceries or sports gear.
Three-Car Garage
From the mud room, step into the three-car garage. This oversized space handles multiple vehicles and leaves extra room for bikes, tools, or even a workshop.
With direct access inside, you can unload everything quickly and easily.
Vestibules and Hallways
Throughout the main floor, you’ll find vestibules that serve as quiet buffers between public and private areas.
These transitions help keep noise down and give every space its own identity. I really like how these small details add to the home’s overall comfort and function.
Powder Bath and Bath 5
Near the main living areas, there’s a powder bath for guests and an extra full bath (labeled Bath 5) close to the fitness room. This setup gives visitors convenient access to a restroom without intruding on the private bedroom wing.
Climbing Upstairs
Take the beautiful curved stairs up to the second floor. The open design gives you a view down to the grand foyer, making the upstairs feel connected to the energy of the main level.
Loft
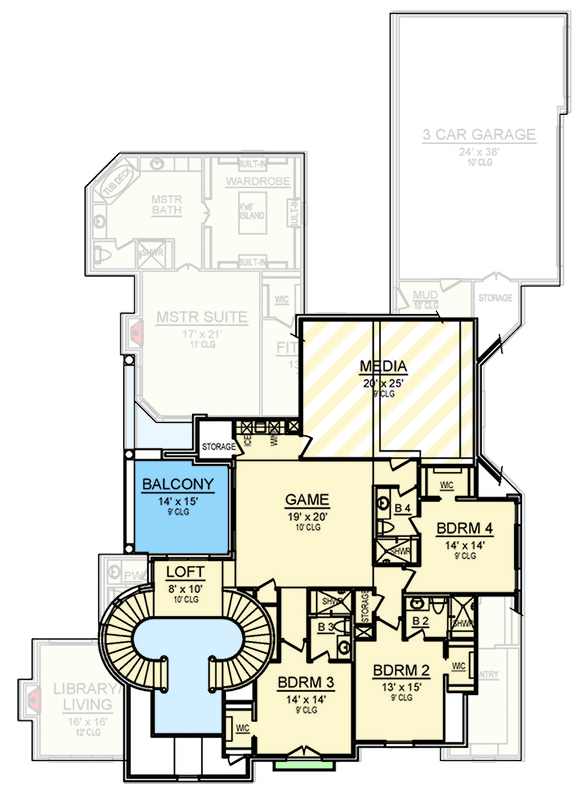
At the top of the stairs, you’ll see a loft space. This area is flexible—use it as a reading nook, homework center, or a quiet lounge.
YOU’LL ALSO LOVE5-Bed Transitional European House Plan with Attached Apartment Above Garage – 5822 Sq Ft (Floor Plan)
The view down to the foyer keeps it feeling open, and it acts as a natural crossroads for the upstairs rooms.
Game Room
Continue forward and the game room opens up. There’s plenty of space for a pool table, media setup, or big family game nights.
Would you like to save this?
Built-in storage helps keep things organized, and this room connects directly to the balcony for indoor-outdoor fun.
Balcony
Step out from the game room onto the covered balcony, with space for seating and fresh air.
Sitting above the outdoor lounge, this spot gives you another place to unwind or entertain.
The view over the backyard adds a sense of privacy that’s present throughout the property.
Media Room
Back inside, in the far corner, you’ll find the media room. This large, dedicated space is perfect for movie nights or gaming.
The room’s location helps keep sound contained, so you can enjoy surround sound or a big screen without disturbing the rest of the house.
For families who love to entertain or relax together, I think this space is a real bonus.
Bedroom 2
In the bedroom wing, Bedroom 2 sits at the front of the house. It includes a walk-in closet and direct access to a full bath (Bath 2), making it feel like a junior suite.
Lots of windows bring in natural light, and the layout works well for teens, guests, or extended family.
The Second Level Floor Plan
Bedroom 3
Bedroom 3 is just across the hall and matches Bedroom 2 in both size and style.
It also features a walk-in closet and its own bath (Bath 3). Being close to the game room and loft makes this side of the house ideal for kids or guests who want a bit more independence.
Bedroom 4
Turn the corner and Bedroom 4 sits at the far end of the upper level.
Like the others, it includes a walk-in closet and direct access to its own bathroom (Bath 4).
The windows overlook the yard, and there’s enough separation from the game room to keep things quiet at night.
Storage
You’ll find multiple storage closets scattered throughout the upper floor. Some are near the balcony and game room, while others are in the hallways by the bedrooms.
These are really useful for keeping seasonal items or extra linens organized.
Upstairs Bathrooms
Each bedroom upstairs has its own full bathroom, so there’s no need for sharing during busy mornings. All the bathrooms include a shower or tub, making them comfortable for kids and adult guests alike.
Upstairs Hallways and Connection
The upper hallways are wide for easy movement and connect all the bedrooms, game room, and media center. The open railing along the loft and stairwell keeps the space airy, and you always feel connected to the rest of the house.
This home’s layout moves smoothly from formal entertaining to private retreats, from fitness to fun.
Every space has its own purpose, and I think the connections between levels, rooms, and outdoor areas make day-to-day life feel easy and natural.
No matter where you are in the house, the flow just works.
Interested in a modified version of this plan? Click the link to below to get it from the architects and request modifications.