
Would you like to save this?
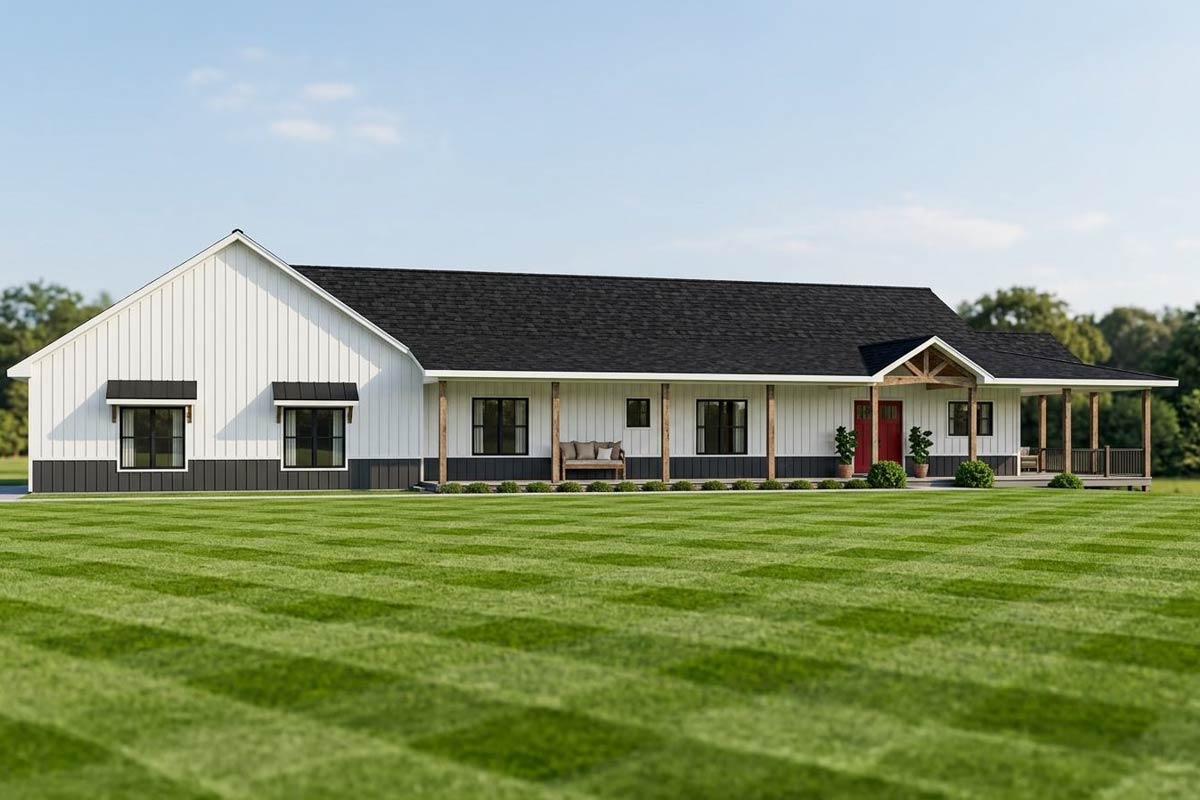
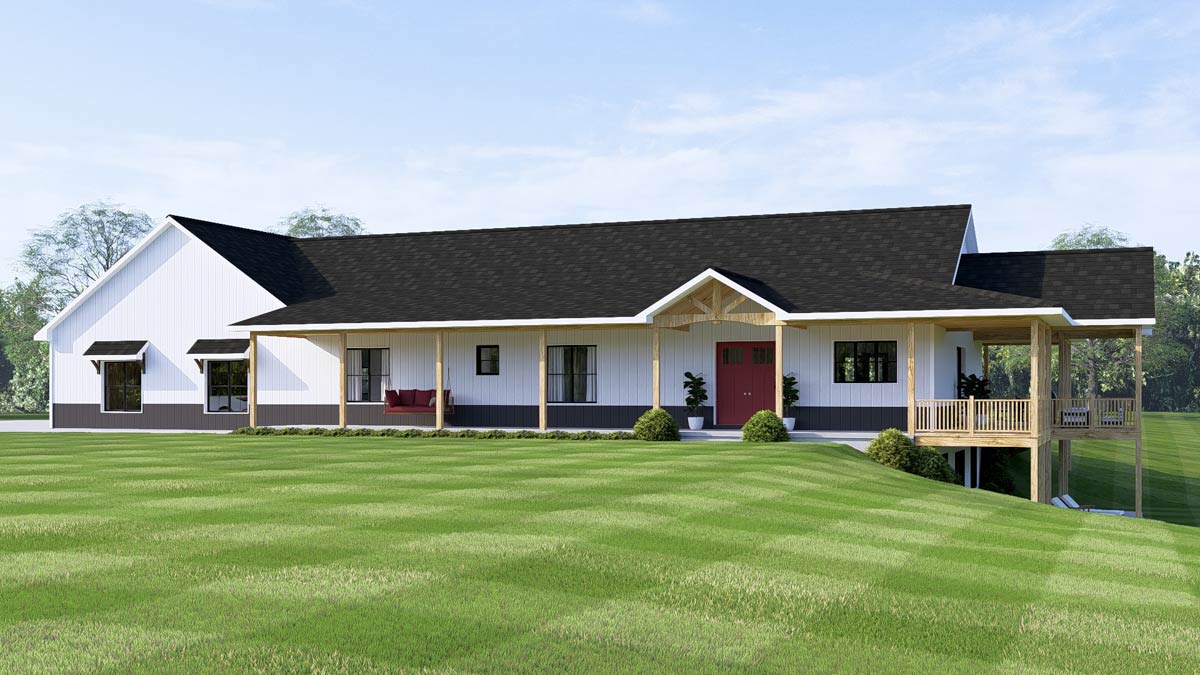
Approaching this barndominium-style farmhouse, you’re welcomed by an inviting wraparound porch that immediately sets a warm, classic tone.
The red front door beneath cathedral ceilings adds character, while the white siding and natural wood columns keep the exterior feeling fresh and timeless.
With two full levels to explore, every square foot is designed for comfort, function, and a hint of country charm.
Let’s tour the home and see how each area is designed for real life.
Specifications:
- 2,856 Heated S.F.
- 3 Beds
- 3.5 Baths
- 1 Stories
- 4 Cars
The Floor Plans:
Front Porch
This porch isn’t just decorative—it wraps around the front, giving you a generous outdoor living area.
The covered space suits rocking chairs, a porch swing, or planters, making it easy to picture mornings with coffee or winding down in the evenings as neighbors stop by for a chat.
YOU’LL ALSO LOVE2000 Square Foot Farmhouse-Inspired Barndominium-Style House Plan with Wraparound Porch (Floor Plan)
The porch naturally draws you outside and feels like an extension of the living space, connecting you to the outdoors.
Foyer
Coming through that red front door, the foyer welcomes you with an open, airy feel.
Cathedral ceilings above make the entry feel even larger, and there’s space for a bench, coat hooks, or a hall table.
This area leads smoothly to the main living and dining spaces. I think the openness here is great for keeping the house bright and welcoming.
Kitchen
The kitchen sits just off the foyer and is designed to be both practical and social.
A large island anchors the room, providing plenty of prep space and an overhang for seating.
The flow between the kitchen, dining, and great room keeps conversations going, even when someone is cooking.
There’s a walk-in pantry beside the kitchen, perfect for bulk groceries or hiding small appliances.
Windows over the sink and porch doors fill the space with natural light, making it cheerful all day.
Dining
Next to the kitchen, the dining area sits beneath cathedral ceilings. There’s space for a large table, making it ideal for gatherings or everyday meals.
The open layout lets dinner parties spill into the great room, or you can open the nearby doors to let the conversation move out onto the deck.
This spot really becomes the social hub of the house.
Great Room
The great room is the central gathering place on the main floor. High cathedral ceilings add drama, while windows and doors along the back wall show off views of the deck and yard.
YOU’LL ALSO LOVEFarmhouse with Home Office and Wraparound Porch (Floor Plan)
The fireplace wall is ready for a cozy setup of sofas and chairs. You can watch movies, play games, or just hang out here.
The room’s generous proportions make it perfect for both relaxing and entertaining. I noticed the designer included a wet bar near the stairs, which is a great feature for hosting friends or mixing up drinks in the evening.
Wet Bar
Between the great room and master suite entry, there’s a compact wet bar. It comes with cabinetry for glassware and space for a beverage fridge.
I like how it’s easy to access from both the living space and the outdoor deck.
It’s ideal for parties or grabbing a cold drink without heading back to the kitchen.
Covered Porch and Deck
From the great room, you can walk out to a broad covered porch that transitions into a wood deck.
This setup gives you true indoor-outdoor living, with plenty of room for a grill, outdoor dining set, or lounge chairs.
The covered portion lets you enjoy the outdoors even if it’s raining, while the open deck is perfect for soaking up the sun.
The view over the backyard stretches out, making this a great spot to unwind or entertain.
Half Bath
Near the foyer and kitchen, there’s a convenient half bath. It’s set apart just enough for privacy, but still close to the main living areas.
Having this powder room nearby is practical—guests don’t have to enter the private bedroom spaces just to wash up.
Bedroom 3
Along the main hall, Bedroom 3 sits toward the front of the house. This room includes its own walk-in closet, giving it more storage than many secondary bedrooms.
YOU’LL ALSO LOVELuxurious Mountain Hill Country House Plan: 4 Beds, 4-Car Garage, Wrap-Around Porch (Floor Plan)
A large window looks out to the porch, making the space feel open and inviting.
If you don’t need a third bedroom, it could easily serve as a guest room or home office.
Bedroom 2
Across the hall, Bedroom 2 offers a similar layout. It has a walk-in closet and a big window for plenty of light.
These two bedrooms share access to a full bathroom between them, so siblings or guests both have easy convenience.
Jack & Jill Bath
The Jack & Jill bath sits between Bedrooms 2 and 3. Dual sinks help prevent morning traffic jams, and the private wet room keeps the shower and toilet separate from the vanity area.
I think this setup is great for families, letting more than one person use the space comfortably.
Each bedroom has its own direct door, so everyone gets privacy even with shared facilities.
Master Suite Hallway
Continue down the main corridor and you’ll see a hallway leading to the master suite.
This layout gives the primary bedroom extra privacy, set apart from the rest of the house.
I really appreciate this kind of separation in a busy home.
Master Bedroom
The master bedroom feels like a personal retreat, with a cathedral ceiling and spacious layout.
There’s room for a cozy seating area near the windows, where you can enjoy views of the backyard or step right out onto the porch.
YOU’LL ALSO LOVEGrand Modern Farmhouse House Plan: 5 Beds, Two-Story Great Room, Wrap-Around Porch (Floor Plan)
The ceiling makes the room feel luxurious, while its location keeps it private from household activity.
The Main Level Floor Plan
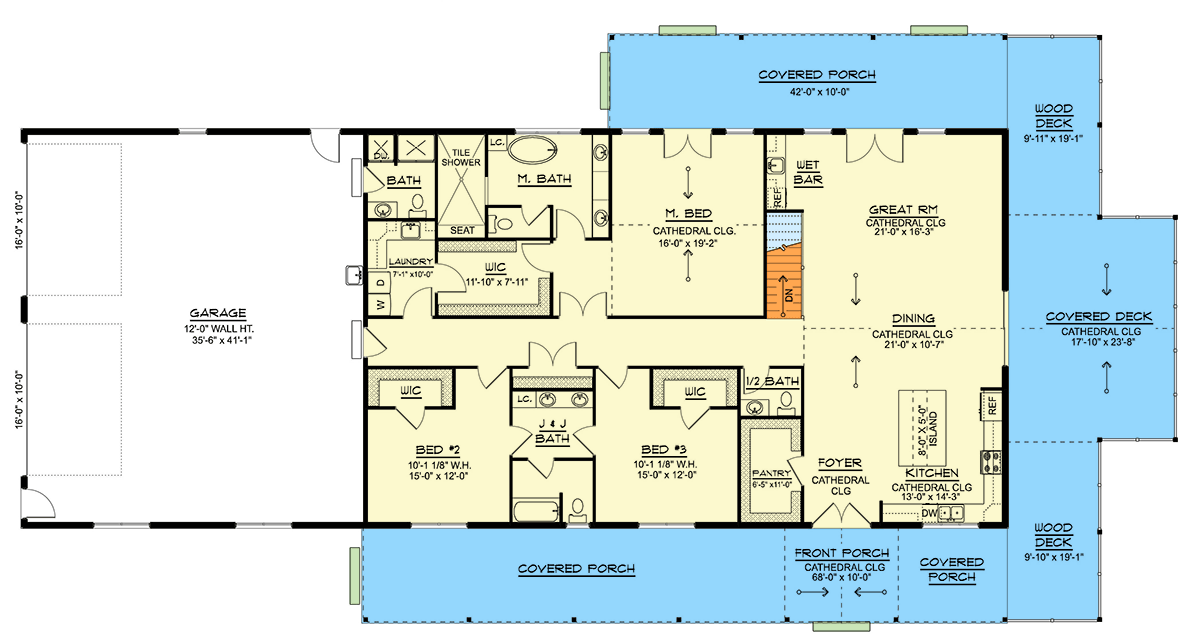
Connected to the master bedroom, the master bath features a double vanity, a walk-in tile shower with seat, and a private water closet.
The space is bright and roomy, with organized storage and high-quality finishes. A linen closet in the bath keeps towels and toiletries handy.
Master Walk-In Closet
Just off the bathroom, the master walk-in closet offers enough space for two people to keep things organized.
Would you like to save this?
With its size, built-in shelving, and hanging rods, there’s room for everything. I think the walk-through design from bedroom to bath to closet makes mornings a lot easier.
Laundry
The laundry room is located off the main bedroom corridor, near the garage entrance. It has space for a washer and dryer, a counter for folding, and upper cabinets for supplies.
This spot is especially handy when dealing with muddy boots or linens from the bedrooms.
A small window adds some natural light, making chores feel less tedious.
Mudroom Area
Just inside from the garage, a small transition area serves as a mudroom. There’s room to drop shoes, hooks for coats, and maybe a bench.
I’ve seen families really value this kind of space—it helps keep dirt contained and gives everyone a spot when coming in from outside.
Garage
The three-bay garage is oversized at 35 feet wide, so it handles vehicles, hobby gear, or even a workbench.
High ceilings offer potential for overhead storage or even a lift for car lovers. A side door gives fast access to the yard, making outdoor projects or gardening simple.
Main Level Bath
Near the laundry and garage, there’s a full bath with tile shower. It’s ideal for quick cleanups after yard work or as a backup for the secondary bedrooms.
This shows how well the home is designed for daily life.
Pantry
Near the kitchen, a walk-in pantry is just off the foyer. This is a big plus for bulk shoppers or busy families—snacks, small appliances, or even a second fridge or freezer can be kept organized and close at hand.
I think pantries like this really help keep kitchens clutter-free.
Staircase
The staircase is centrally located between the great room and master suite. Its placement is smart, offering easy access without taking over the living space.
Now let’s check out the lower level, which opens up even more possibilities.
Basement (Unfinished)
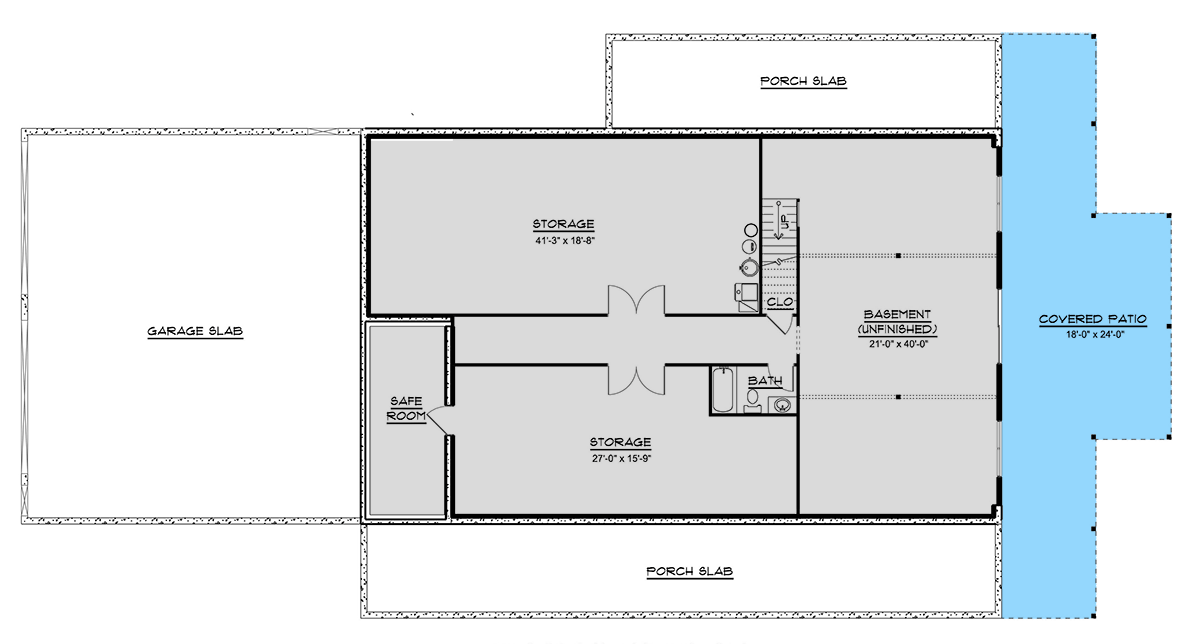
Downstairs, there’s a huge unfinished basement at 21 by 40 feet. This area is ready for your ideas: it could become a game room, home gym, or a full guest suite if you finish it out.
Natural light from the walkout wall connects directly to the covered patio outside. I think having this much extra space is a real advantage, especially for families who want room to spread out or entertain.
Covered Patio
Just outside the basement walkout, a covered patio gives you another outdoor option. You could set up lounge furniture, a firepit, or even a ping-pong table here.
The shade helps on hot afternoons, and direct access into the house means you can host large gatherings that flow easily between indoors and out.
The Second Level Floor Plan
Storage (Large Room 1)
One pleasant surprise downstairs is the incredible amount of storage. There’s a 41-foot-long room that’s ideal for seasonal décor, sports gear, or anything you want out of the main living areas.
Everything stays dry and accessible, which is a real plus.
Storage (Large Room 2)
On the other side, a second large storage room is over 15 feet deep. You could use it for equipment, keep a wine collection, or even set up workshop tables.
It’s rare to find this much dedicated storage, and I think it makes the home especially practical for active families.
Safe Room
Behind one of the storage rooms, there’s a dedicated safe room. This feature is reassuring during storms or emergencies.
Some people might also use it as a vault for valuables or important documents.
Basement Bath
The lower level has its own full bathroom with a tub and a full vanity. This setup means guests or family using the basement won’t need to go upstairs, making it functional for overnight stays or if you finish more rooms in the future.
Mechanical/Closet
Next to the basement bath, a mechanical closet keeps utilities organized and out of the way, so maintenance is simple and doesn’t interfere with daily activities.
With so much space on both levels and smart design choices throughout, this barndominium farmhouse covers comfort, flexibility, and style. You might be relaxing on the porch, entertaining in the great room, or planning big things for the basement—the layout really does adjust to fit just about any lifestyle.
Interested in a modified version of this plan? Click the link to below to get it from the architects and request modifications.