
Would you like to save this?
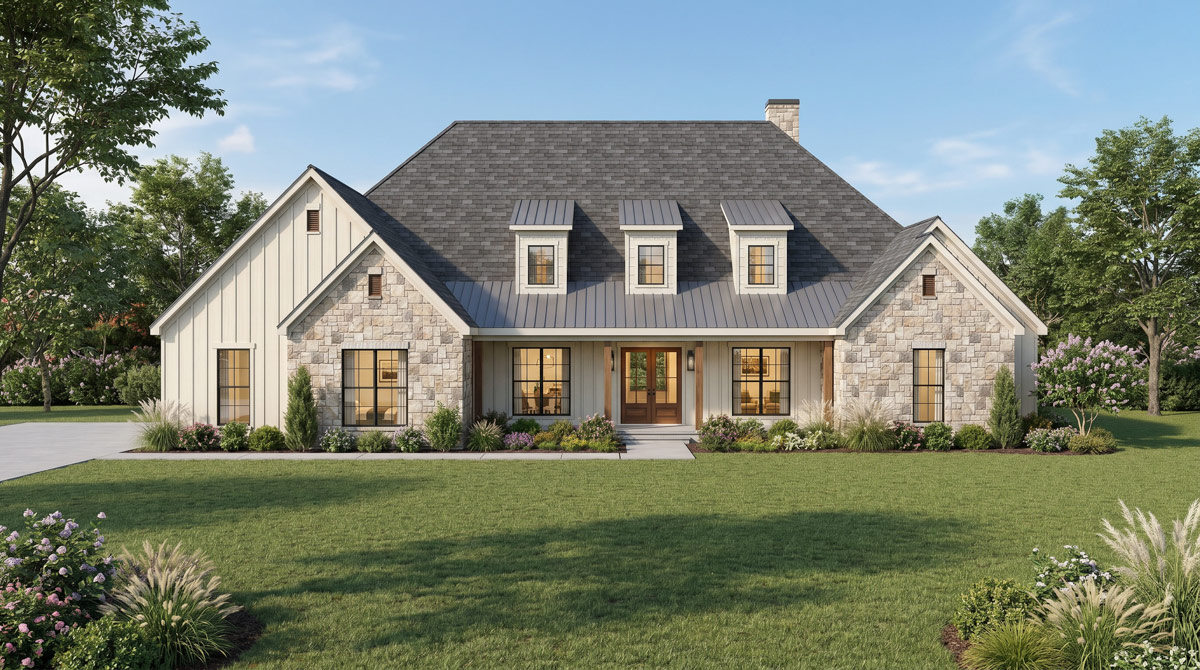
You can almost hear the crunch of gravel under your tires as you drive up to this modern farmhouse.
Its welcoming front porch and classic lines hint at the comfort waiting inside. This isn’t just a home with great curb appeal.
Once you walk through those double wood doors, you’ll find spacious rooms, special details, and a layout that feels both practical and inviting.
Let’s take a look at how each space sets the stage for daily living, time together, and a few quiet escapes.
Specifications:
- 3,236 Heated S.F.
- 4 Beds
- 3.5 Baths
- 1 Stories
- 2 Cars
The Floor Plans:
Covered Porch
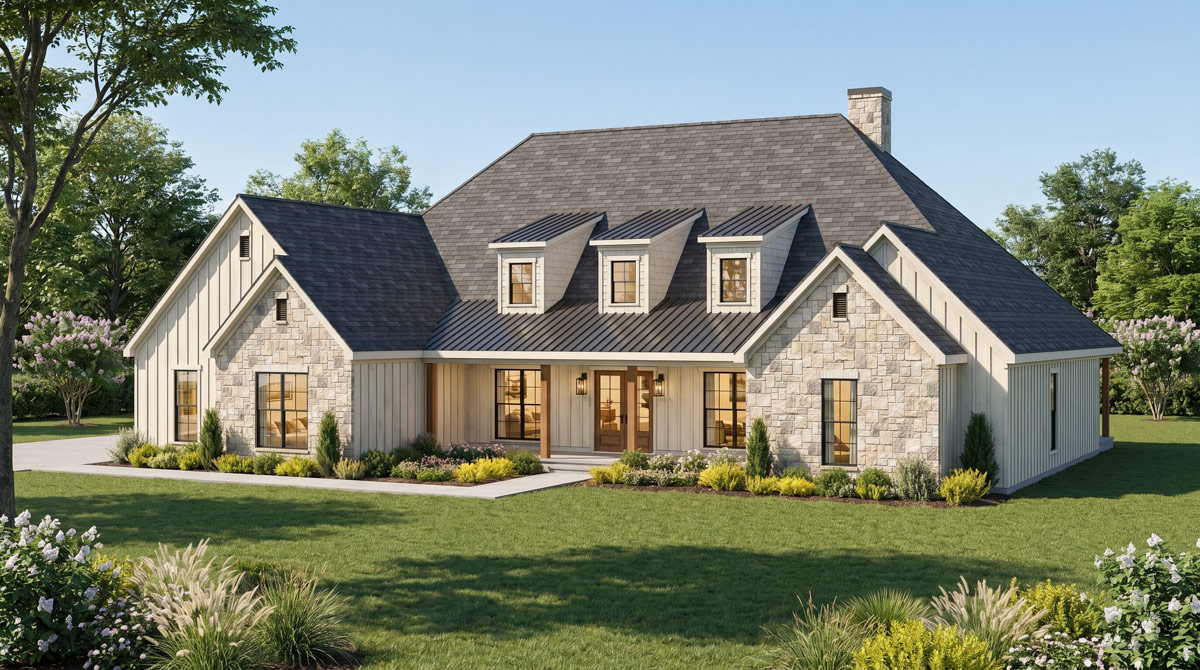
Right away, you’re welcomed by a deep, shaded porch stretching across the front of the house.
It’s the kind of spot that calls for a pair of rocking chairs and a slow morning with coffee.
The board-and-batten siding, stone accents, and black-trimmed windows set a relaxed tone before you even go inside.
YOU’LL ALSO LOVEInviting 3-Bed Farmhouse House Plan with Master Suite on Main (Floor Plan)
And this space isn’t just for show. There’s plenty of room to unwind in the evenings, rain or shine.
Foyer
As you come inside, the foyer feels open without being overwhelming. There’s just enough room to take off your shoes, set down your bag, and settle in.
The view leads directly into the great room, giving you a sense of space that encourages you to explore.
Light pours in from the back, promising even more openness ahead.
Office
Branching off the foyer on your right, you’ll find a good-sized office. With its own double doors for privacy, you can work quietly from home or manage household tasks without feeling isolated from the main living spaces.
There’s room here for a desk, bookshelves, and even a comfy reading chair if you want a spot to get away.
If you need a homework nook or a new hobby room, this space adapts easily.
Dining Room
To your left, the dining room opens up with a coffered ceiling and white wainscoting.
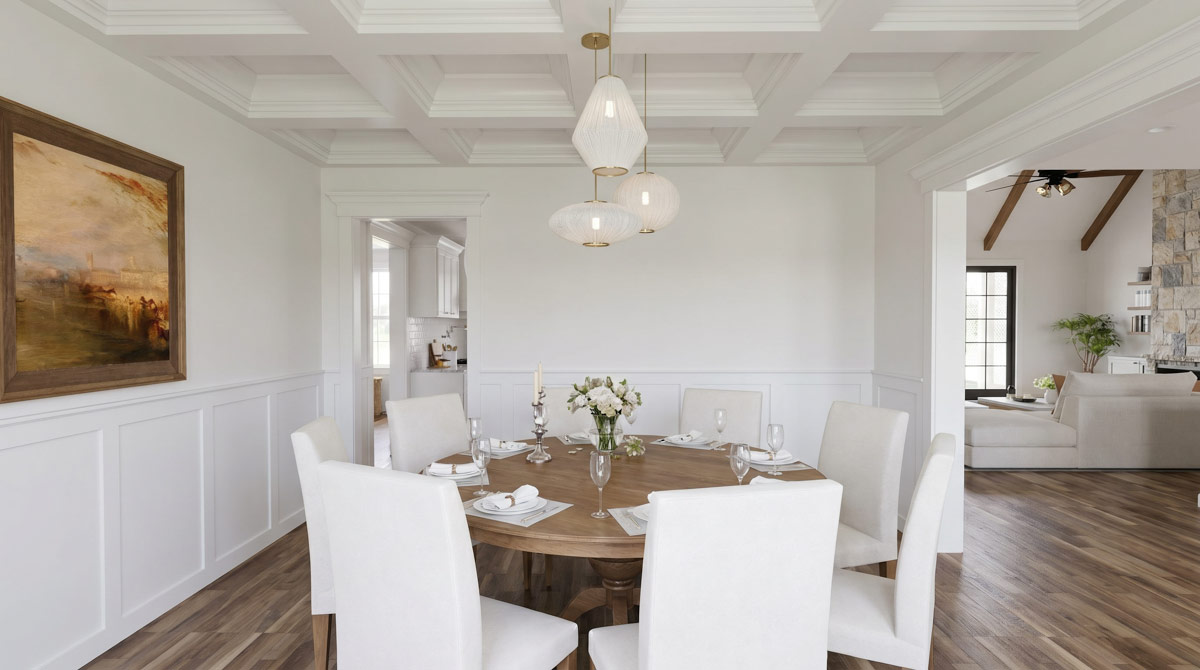
There’s plenty of space for a big family table, and the layout invites everyone to linger over meals.
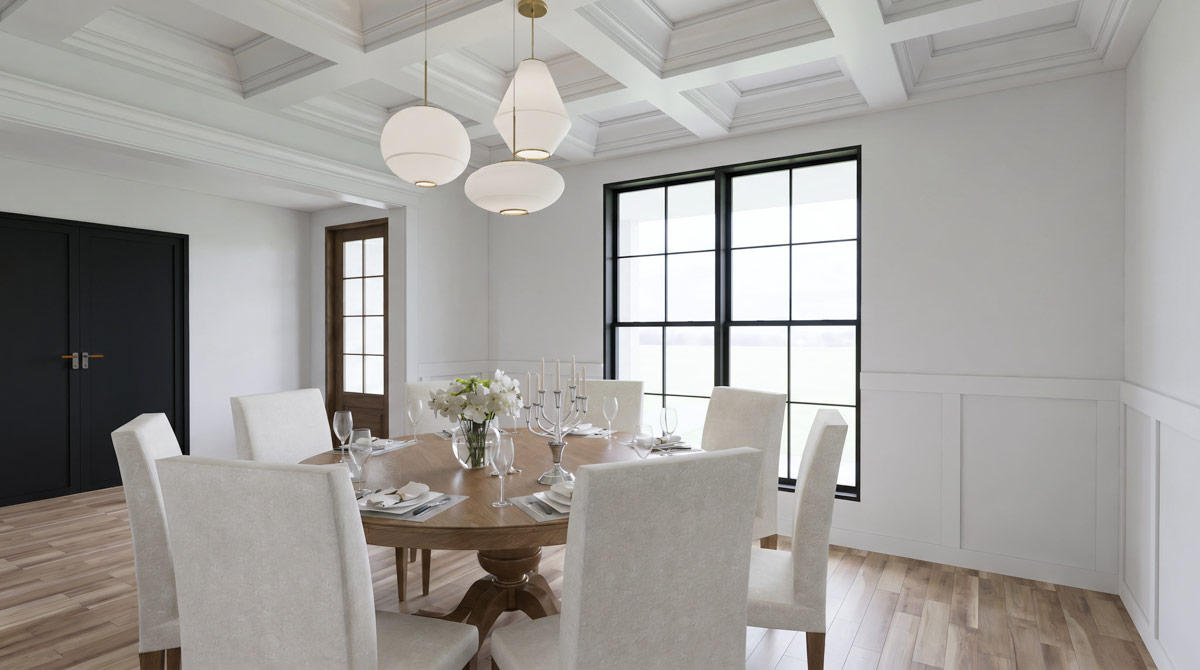
The windows let in natural light, making dinners feel extra special, no matter if it’s a big holiday or just a regular Tuesday.
I really like how this room connects directly to both the foyer and the great room.
You never feel boxed in, but you still get a sense of occasion when everyone gathers here.
YOU’LL ALSO LOVEFarmhouse Plan with Luxurious Master Suite – 2986 Sq Ft (Floor Plan)
Great Room
Moving forward, you enter the great room. It’s hard not to notice the vaulted ceiling with exposed wood beams overhead.
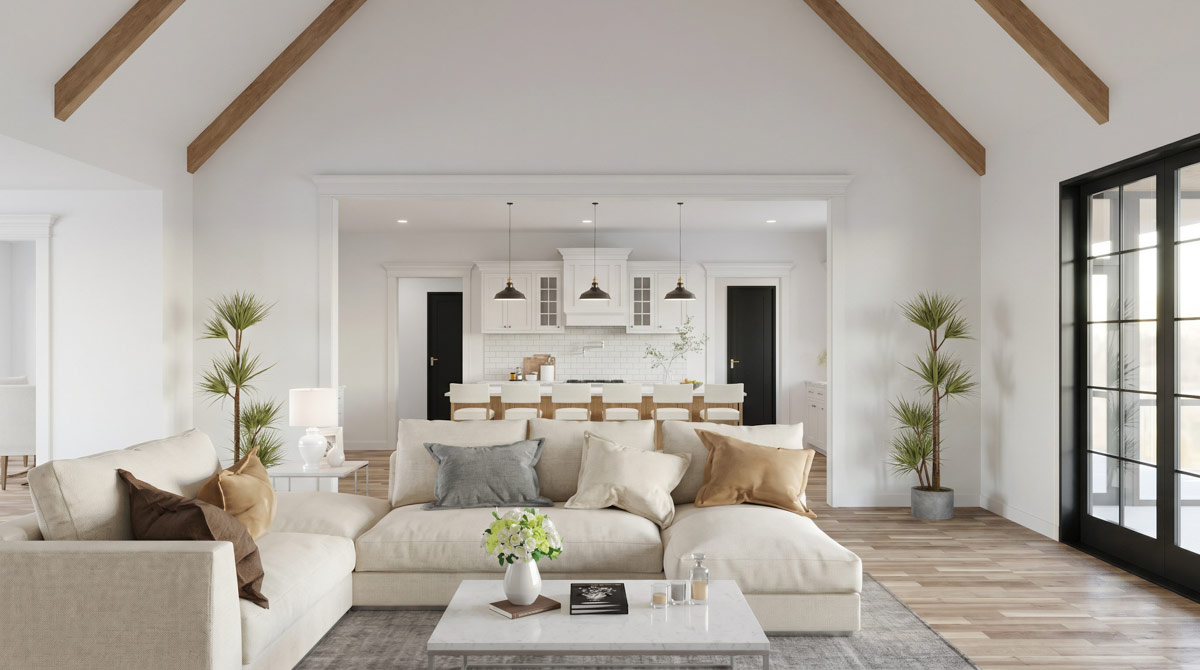
The space feels wide and welcoming, with sunlight streaming in from the wall of black-framed glass doors along the back.
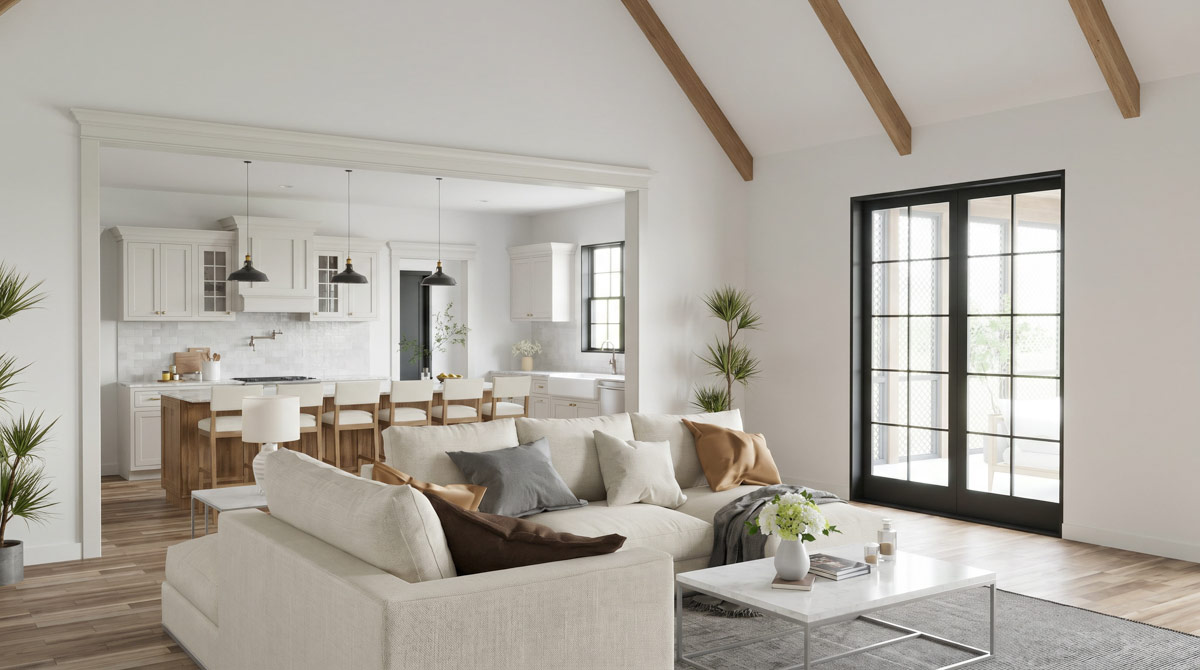
There’s a striking stone fireplace at one end, flanked by built-ins for books, games, or your favorite decor.
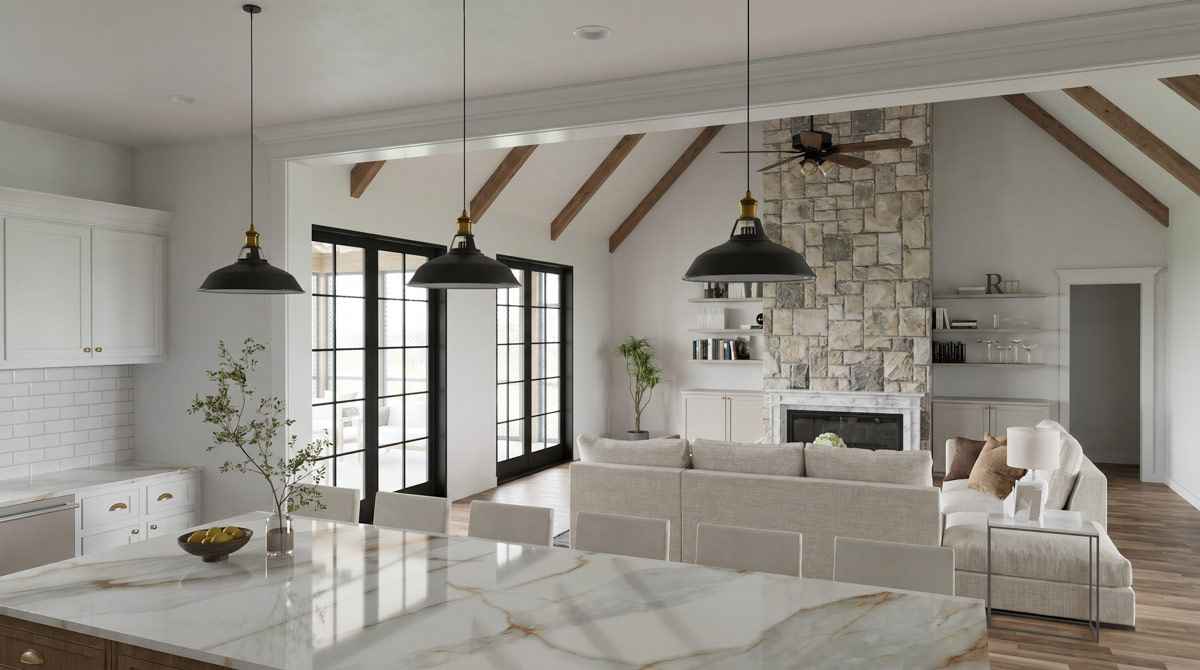
The seating area is perfectly placed for curling up by the fire or spreading out for movie night.
Since the great room flows directly into the kitchen, everyone stays connected, whether you’re making snacks or catching up after work.
Kitchen
The kitchen stretches out alongside the great room and is clearly designed for both daily life and entertaining.
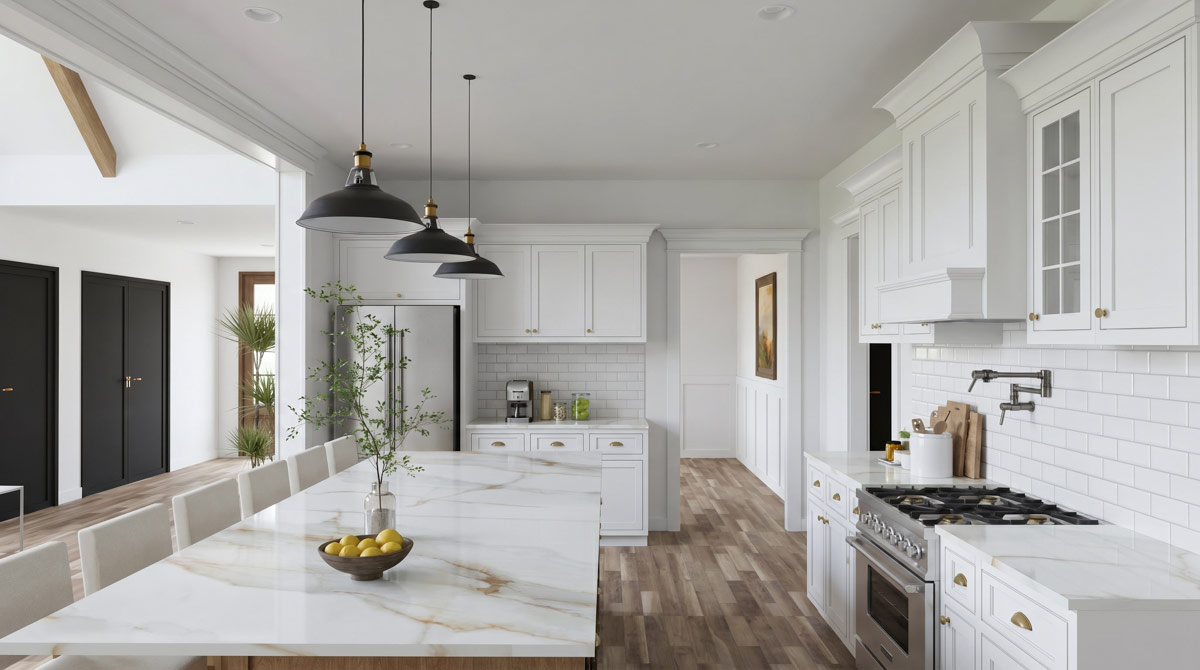
A long island anchors the space, offering seating for a crowd—ideal for family breakfasts or friends stopping by for coffee.
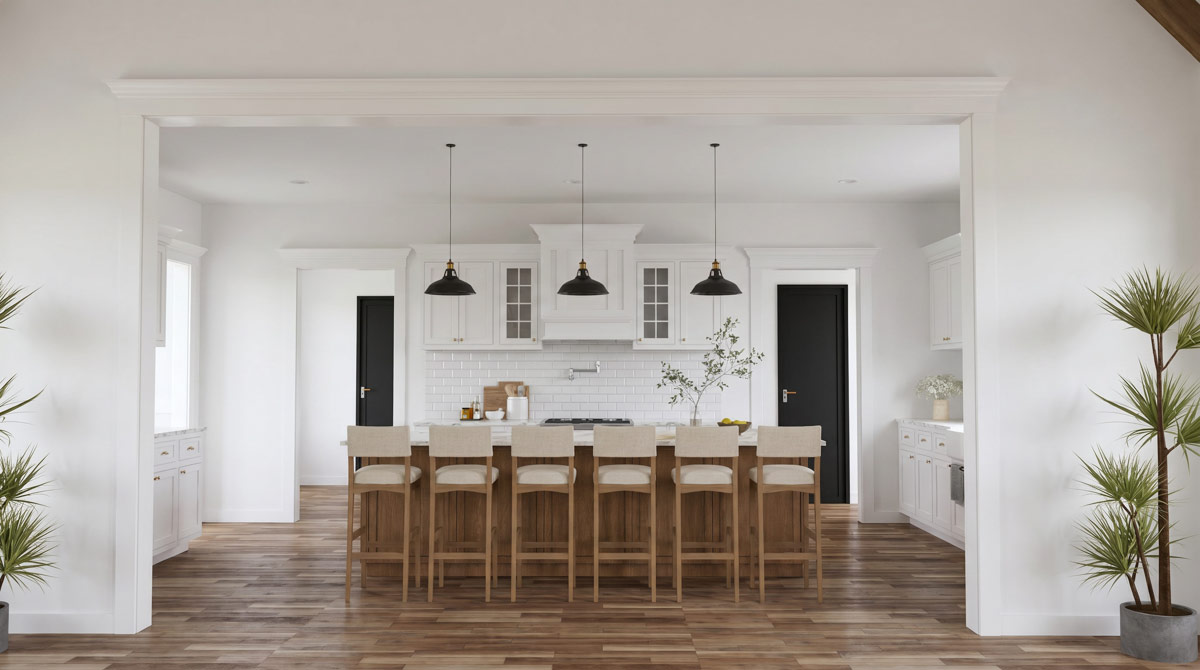
I love the mix of white cabinetry, marble-look countertops, and those striking black pendant lights above.
There’s loads of counter space for baking, meal prep, or just unloading groceries. The kitchen opens directly onto a grilling porch, so carrying food outside for a cookout is simple.
Pantry
Just behind the kitchen, you’ll find a spacious walk-in pantry. Shelves line the walls, so you can stash bulk items, appliances, and all those snacks that tend to disappear quickly.
Having a dedicated pantry keeps the kitchen clutter-free but still completely functional.
Grilling Covered Porch
Go outside from the kitchen and you’re on the grilling covered porch. It’s perfectly placed for easy access during family barbecues or casual weekend dinners.
YOU’LL ALSO LOVEFour Bedroom Farmhouse House Plan with Master Suite and Study (Floor Plan)
The covered roof lets you grill even during a rain shower, and there’s enough space for a prep table or a couple of chairs for guests.
Screened Porch
Beyond the grilling porch, the screened porch stretches across the back of the house. With a vaulted ceiling and enough room for a big table or outdoor sofas, this is where indoor comfort meets fresh air.
No bugs, no harsh sun—just a gentle breeze and the sounds of the yard. It’s easy to picture long evenings here, catching up with friends or relaxing with a book.
Covered Porch (Rear)
The outdoor living continues with another covered porch at the back, off the hallway near Bedrooms 2, 3, and 4.
It’s a smaller, cozier spot that works well for quiet mornings or as a separate hangout for the kids.
No matter where you are in the house, you’re never far from a shaded seat.
Master Suite
Heading back inside, you’ll find the master suite down the hallway off the kitchen. This area really delivers on privacy and comfort.
The bedroom itself is large, with its own vaulted ceiling and windows that overlook the yard.
Since it’s separated from the other bedrooms, you get a true retreat at the end of the day.
Would you like to save this?
I think the separation here is perfect for anyone looking for a little escape from the busier parts of the house.
Master Bath
Move into the master bath and you’ll find a spacious setup with a double vanity, a soaking tub beneath the window, a large tiled shower with glass enclosure, and a private water closet.
There are seats built right into the shower and a linen closet for towels, making everyday routines easier.
YOU’LL ALSO LOVEStylish 4-Bed Modern Farmhouse Plan with Vaulted Master Suite – 3076 Sq Ft (Floor Plan)
The finishes are clean and timeless and help create a relaxing start and end to every day.
Walk-In Closet (W.I.C.)
Connected to the master bath, the walk-in closet is big enough for even the most serious clothes collector.
Racks, shelves, and hidden storage spots mean there’s a place for everything. There’s even a window for a bit of natural light, which I think makes getting dressed feel more comfortable.
Laundry Room
Next to the master closet, you’ll find the laundry room. A bench with hooks and a folding counter make it just as functional as it is convenient.
I really appreciate being able to access laundry from the owner’s side of the house—it keeps busy mornings running smoothly.
Half Bath
There’s a half bath just off the laundry area and near the garage entry. It’s perfectly placed for guests or quick cleanups, without anyone having to walk through the entire house.
It’s simple, accessible, and set apart from the main living areas.
Garage
The attached garage is right off the laundry and kitchen area, making it easy to drop off groceries.
It’s oversized, so there’s room for two cars plus storage, bikes, or even a workbench.
A side door lets you step right into the yard, making outdoor chores or dog walks much easier.
Bedroom 2
On the opposite side of the house, you’ll find three more bedrooms grouped together. Bedroom 2 sits at the back corner and offers good closet space and large windows.
It’s just steps away from Bath 2, which is shared with Bedroom 3. This layout works well for siblings, guests, or even a live-in relative.
Bath 2
Bath 2 features a double vanity, a private toilet and shower area, and direct access from the hallway near Bedrooms 2 and 3. There’s even a linen closet inside, so towels and supplies are always close at hand.
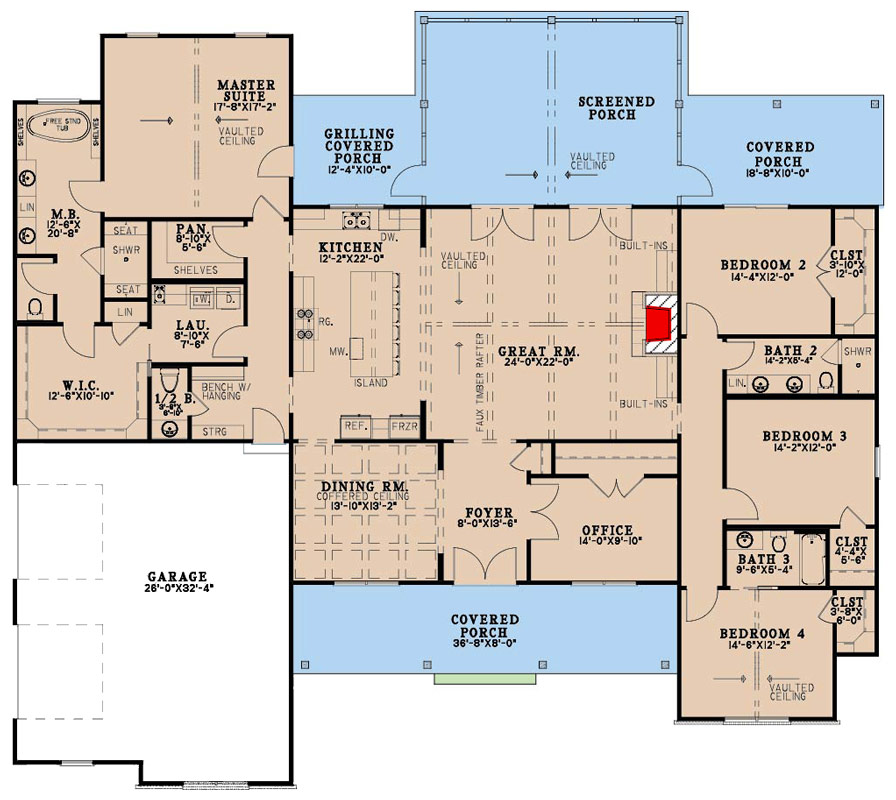
The Main Level Floor Plan
Bedroom 3
Bedroom 3 is set between Bedrooms 2 and 4. It has its own closet and enough space for a queen bed, a desk, or a play area.
Sharing Bath 2 helps keep this part of the house organized and efficient.
Bath 3
Serving Bedroom 4, Bath 3 offers a full bath setup with a shower, vanity, and easy access from the hallway. This arrangement gives everyone the space they need without morning traffic jams.
Bedroom 4
Bedroom 4 is positioned slightly apart at the front corner of the house. Thanks to its vaulted ceiling, it feels especially spacious and bright.
Two closets flank the entrance, so there’s no shortage of storage. I can see this room working well as a guest suite, teenage retreat, or even a second office if you don’t need all four bedrooms.
Linen Closets and Storage
Throughout this level, you’ll notice there’s plenty of smart storage: multiple linen closets, a large pantry, bench seating in the laundry, and generous closets in every bedroom. These small but important details keep the layout running smoothly and help keep clutter under control.
When you look at each space, it’s clear this isn’t just a house designed for looks.
Every area is planned for comfort, connection, and the natural rhythms of daily life. It’s ready for quiet mornings on the porch, lively gatherings in the great room, and everything in between.
Interested in a modified version of this plan? Click the link to below to get it from the architects and request modifications.