
Would you like to save this?
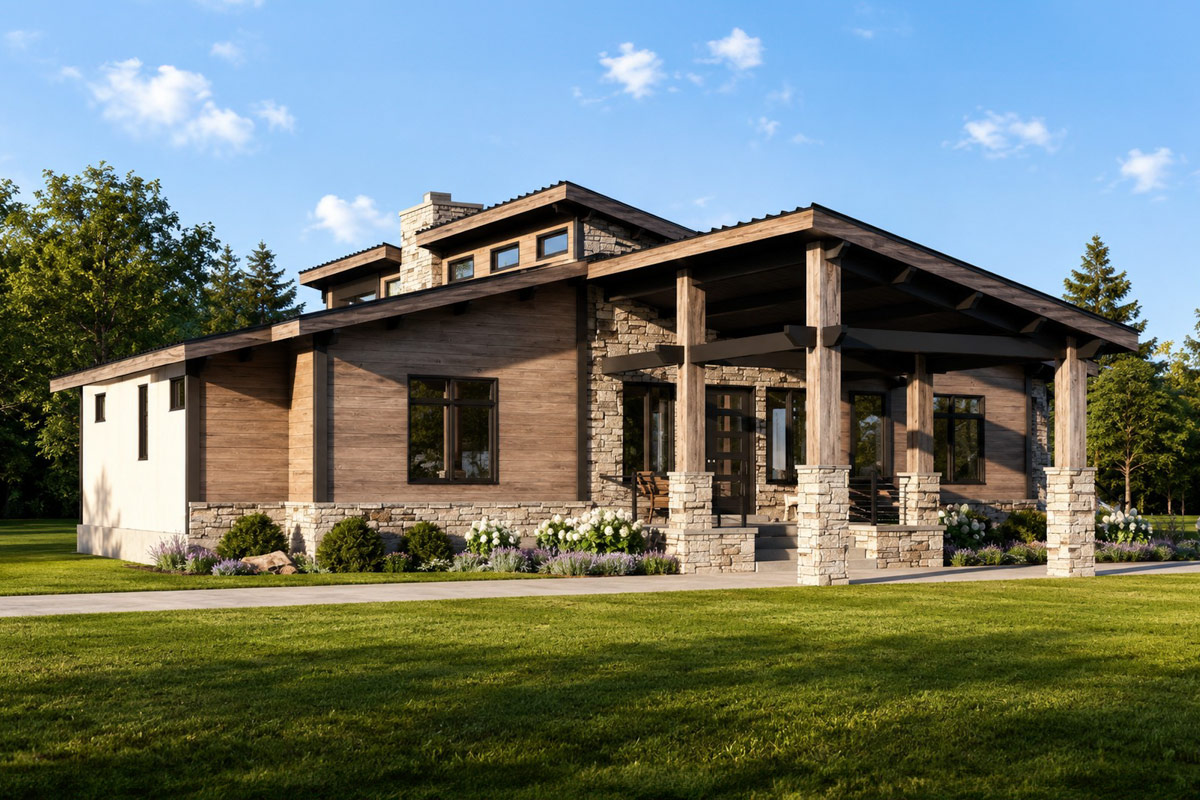
Approaching this home, you’re met with a great blend of rugged mountain charm and crisp modern lines.
The low-pitched roof and broad porch suggest a laid-back lifestyle, while dark-framed windows promise sunlit rooms inside.
It’s the kind of place that’s ready for muddy hiking boots or a summer cocktail party.
Let’s take a look inside and see how this floor plan brings together comfort, style, and everyday practicality.
Specifications:
- 2,310 Heated S.F.
- 3 Beds
- 3.5 Baths
- 1 Stories
- 1 Cars
The Floor Plans:
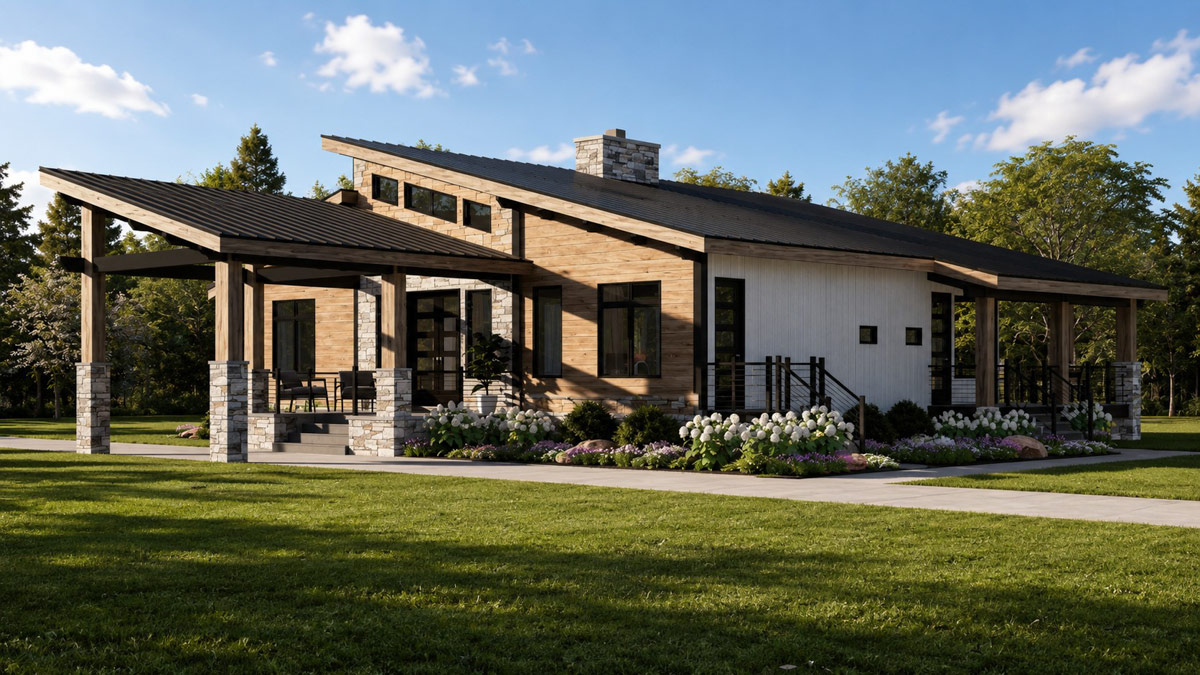
Porte-Cochere
Your first impression starts before even entering the house. As you pull under the porte-cochere, you’ll see how this wide, covered drive offers shelter from the weather.
It’s especially handy when you arrive home during a downpour or want to unload groceries without getting wet.
The structure adds a stately, welcoming presence to the home and sets a great tone for your visit.
Covered Porch
Heading to the front door, you pass through the covered porch. This area feels like the perfect spot to linger.
YOU’LL ALSO LOVEModern French Country House Plan with Porte Cochere (Floor Plan)
Timber columns, stone accents, and wood siding add warmth and a sense of shelter. I can picture enjoying morning coffee here, with just enough room for a couple of rocking chairs and a small table.
The porch’s view of the garden and its partial privacy from the street let you feel connected to the neighborhood, but not exposed.
Foyer
As you enter, you arrive in the foyer, which feels open and uncluttered right away.
The sloped ceiling draws your eyes up, giving even this transition space a generous feel.
There’s space for a welcome bench or a slim entry table, so you have a spot to drop your keys.
Light pours in from the open layout ahead, making you want to explore further into the main living areas.
Great Room
The great room quickly becomes the center of activity. High ceilings, massive windows, and wood floors create an inviting atmosphere.
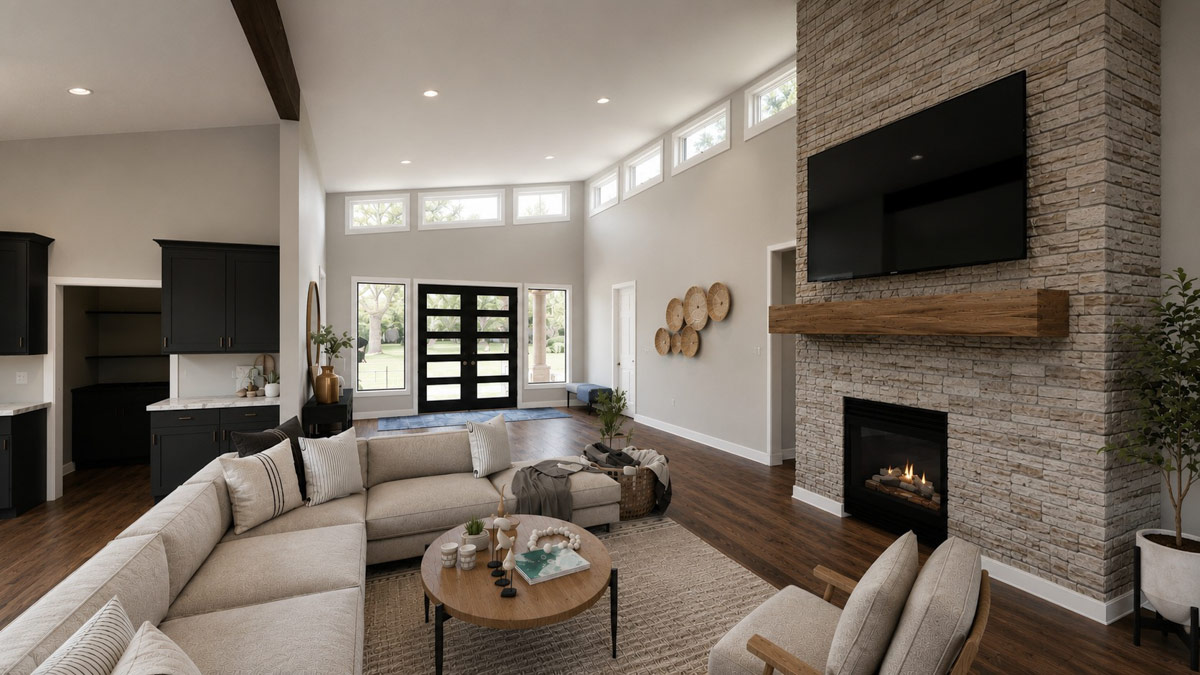
A striking stone fireplace with a chunky wood mantel anchors the space, making it ideal for cozy winter nights or lazy afternoons.
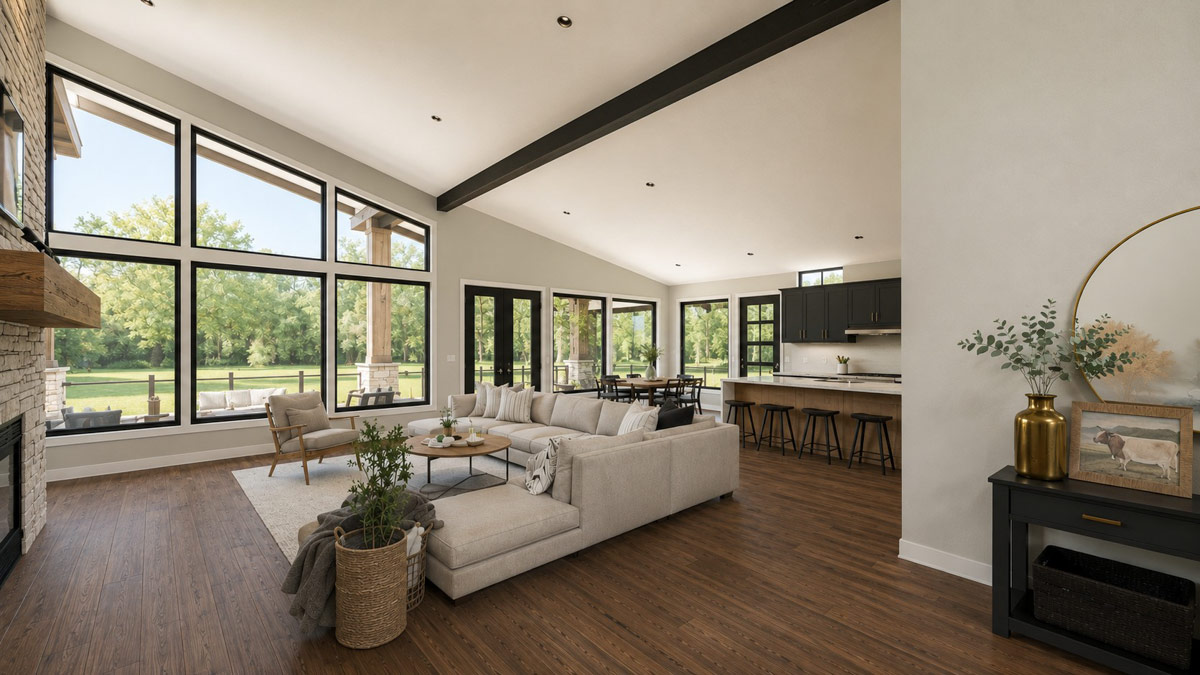
A large sectional defines the living area without isolating it from the rest of the home.
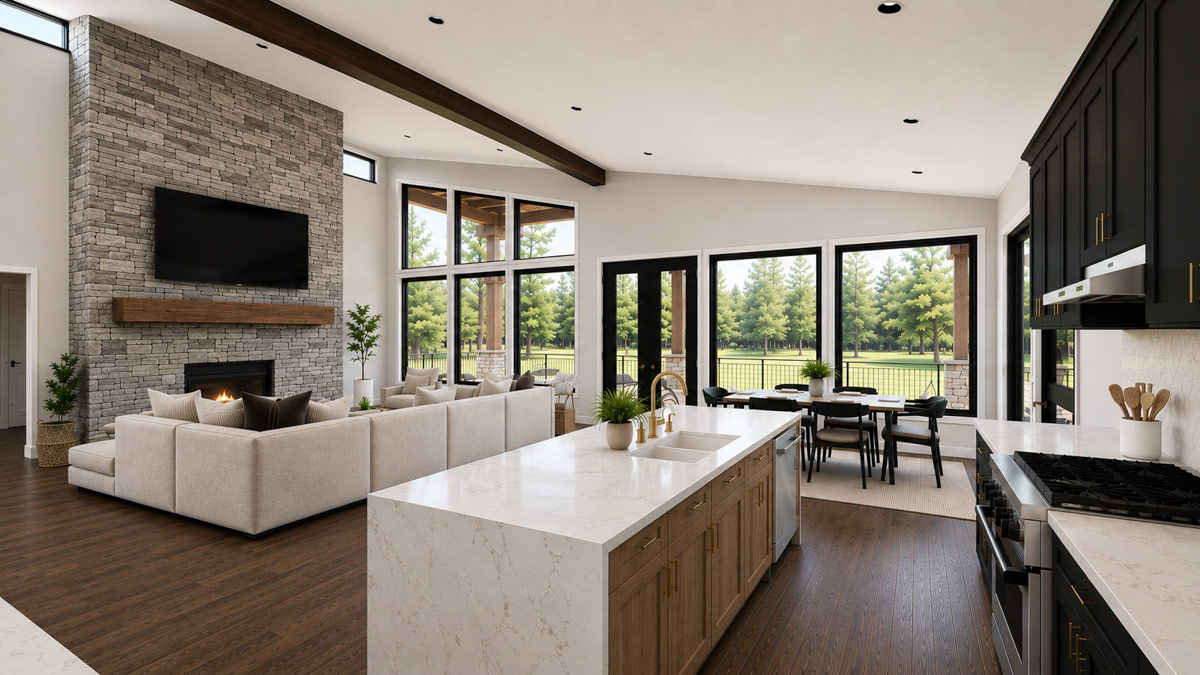
I think this room works for just about any occasion, from movie nights to catching up with friends.
The open flow into the dining and kitchen areas keeps everyone connected, whether you’re grabbing a snack or refilling drinks.
Dining Room
In the far corner, the dining room is surrounded by windows. Natural light fills the space from every direction, making it bright and cheerful all day.
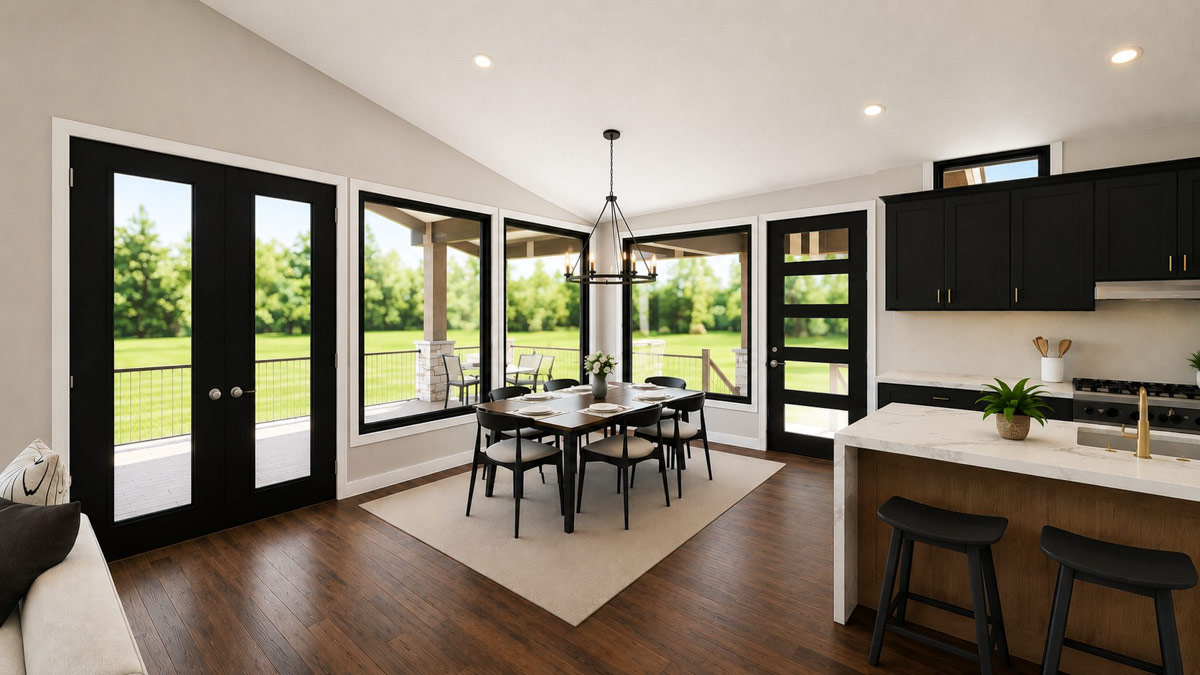
The view to the backyard feels like an extension of the room, especially with the deck just steps away.
YOU’LL ALSO LOVEGrand French Country Modern House Plan with Porte Cochere and Luxury Master Suite (Floor Plan)
I love how the black window trim pops against the lighter walls, adding a crisp, contemporary edge.
The dining area is large enough for a formal table or something more casual, depending on your needs.
I can see lingering here over Sunday breakfast, soaking in the garden views.
Kitchen
Just past the dining area, you step into the kitchen. High ceilings and an open design keep things light and airy.
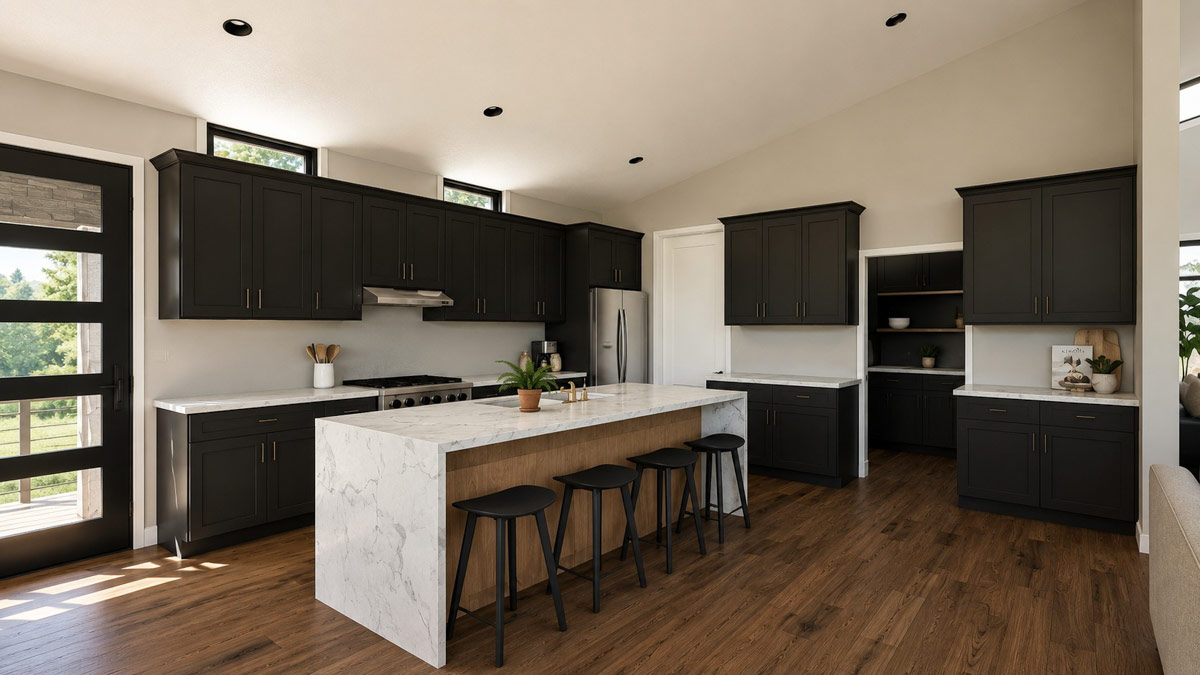
The centerpiece is the island, which seats four comfortably. Matte black cabinetry, marble countertops, and brass hardware give the kitchen a modern look, but the wood floors keep it warm and welcoming.
There’s plenty of prep space, and the efficient layout makes it easy to move between the sink, stove, and fridge.
I think this kitchen strikes a great balance between style and everyday function. You can chat with friends at the island while you cook, and there’s no shortage of storage for your gadgets and pantry items.
Pantry
Right off the kitchen, the pantry adds everyday convenience. There’s space for dry goods, small appliances, and anything else you want close by but out of sight.
Its location near both the kitchen and mudroom means you can unload groceries straight from the car without hauling bags through the house.
Mud Room
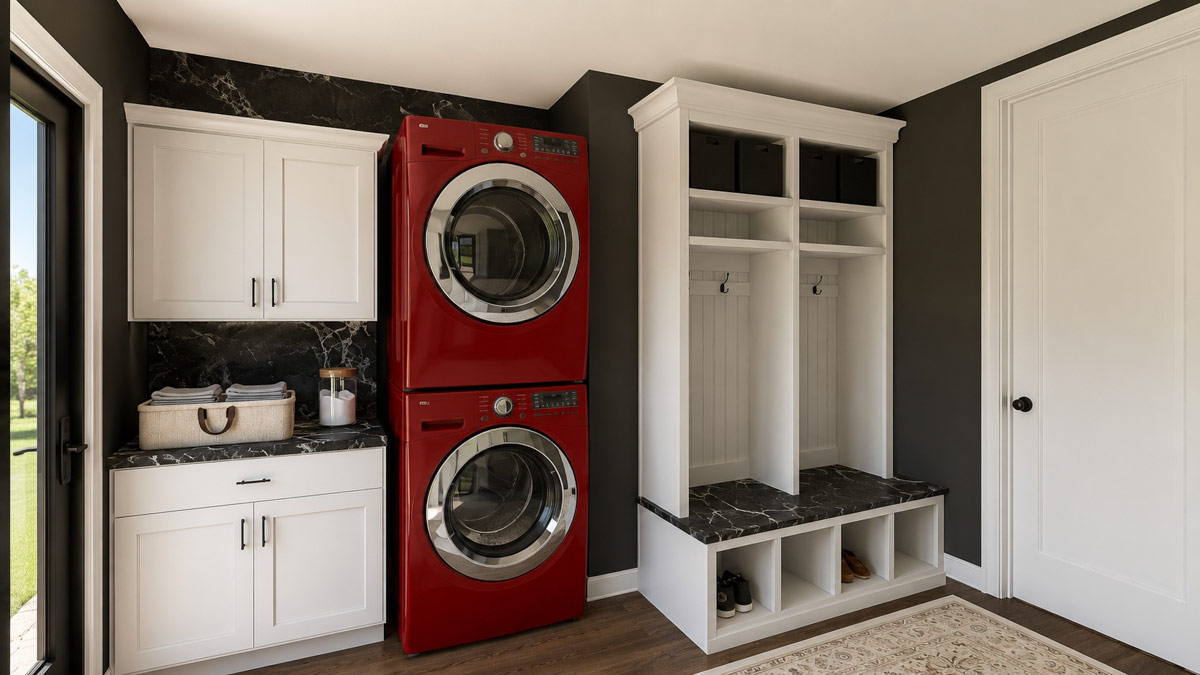
Toward the side of the house, you find the mudroom. It’s designed for real life, with built-in cubbies, hooks, and overhead storage for shoes, coats, and backpacks.
The laundry area is here too, featuring vibrant red machines set against black marble counters and white cabinets.
I like how organized and accessible everything is, making the space practical but still stylish.
If you’ve just come in from a muddy hike or you’re wrangling kids and pets, this is the spot to kick off boots, stash gear, and keep the rest of the house tidy.
Half Bath
Next to the mudroom is a half bath. It’s compact but makes good use of the space, with enough room for guests and a window for natural light.
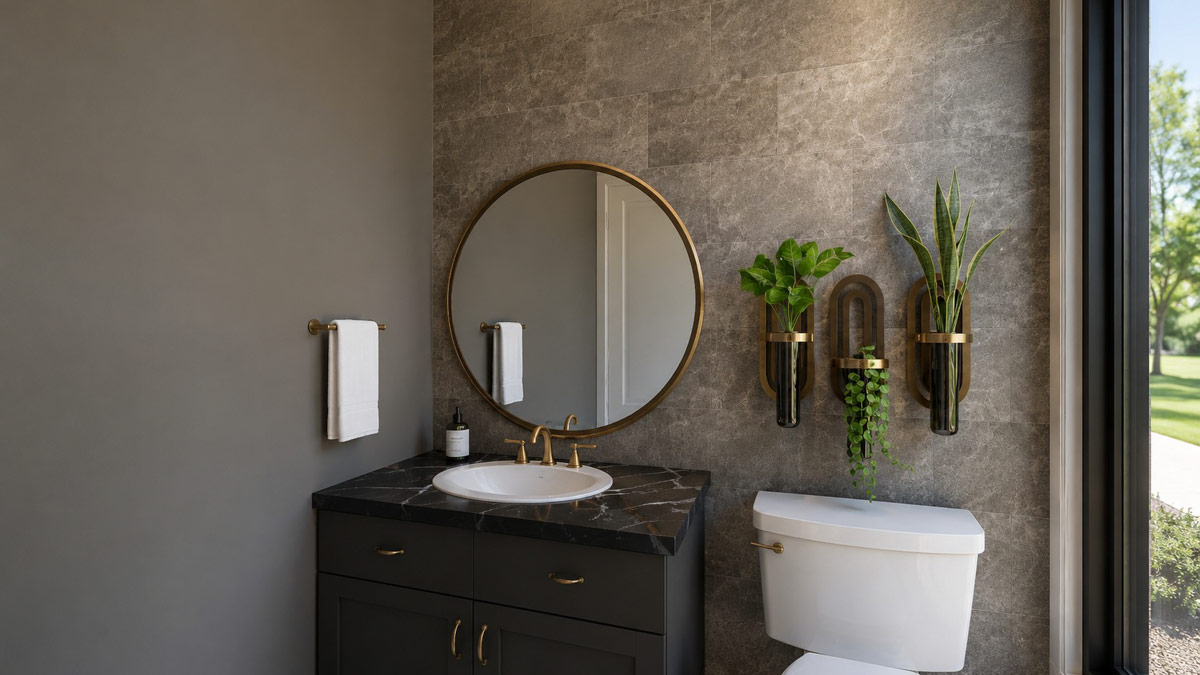
The finishes echo the rest of the house: sleek fixtures, crisp trim, and a splash of personality from black-and-white art.
This bathroom is handy for anyone using the mudroom or porch, so you don’t have to cross the main living areas.
YOU’LL ALSO LOVEOne-Story Contemporary Modern House Plan with Home Office – 3167 Sq Ft (Floor Plan)
Deck
A side door leads to a small deck. This private nook is perfect for a grill or for stepping outside for a quiet break.
The deck links easily to both the mudroom and kitchen, making it a great spot for outdoor entertaining or just enjoying some fresh air while keeping an eye on dinner.
Covered Deck
For bigger gatherings, the covered deck at the back of the house is a standout feature.
Spanning the full width of the home, it blurs the line between indoors and out.
There’s space for a dining table, lounge chairs, or even an outdoor fireplace if you want.
Sloped ceilings and sturdy posts add interest, and the roof means you can enjoy being outside no matter the weather.
I can picture summer barbecues, fall evenings with a glass of wine, or lazy afternoons with a book.
There are so many possibilities here.
Master Suite
Set apart for privacy, the master suite feels like a genuine retreat. Vaulted ceilings and large windows make it bright and airy, while soft gray walls and wood floors keep things calm.
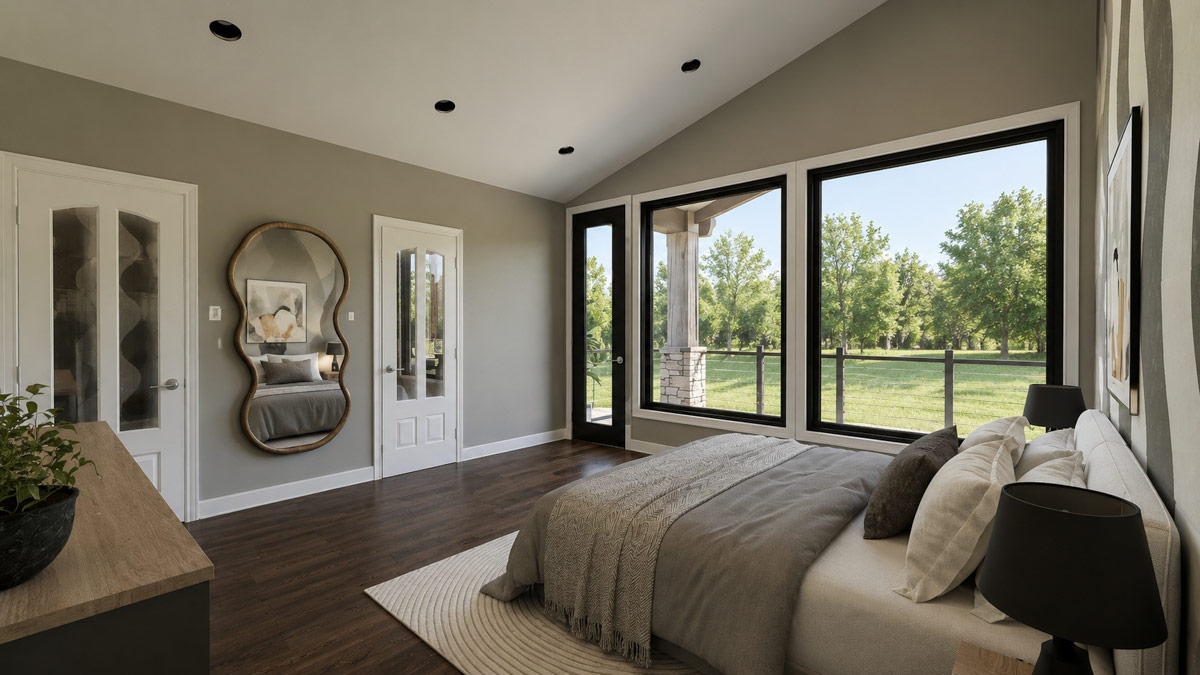
Double doors open directly to the covered deck, so you can enjoy morning sunlight or step outside at night.
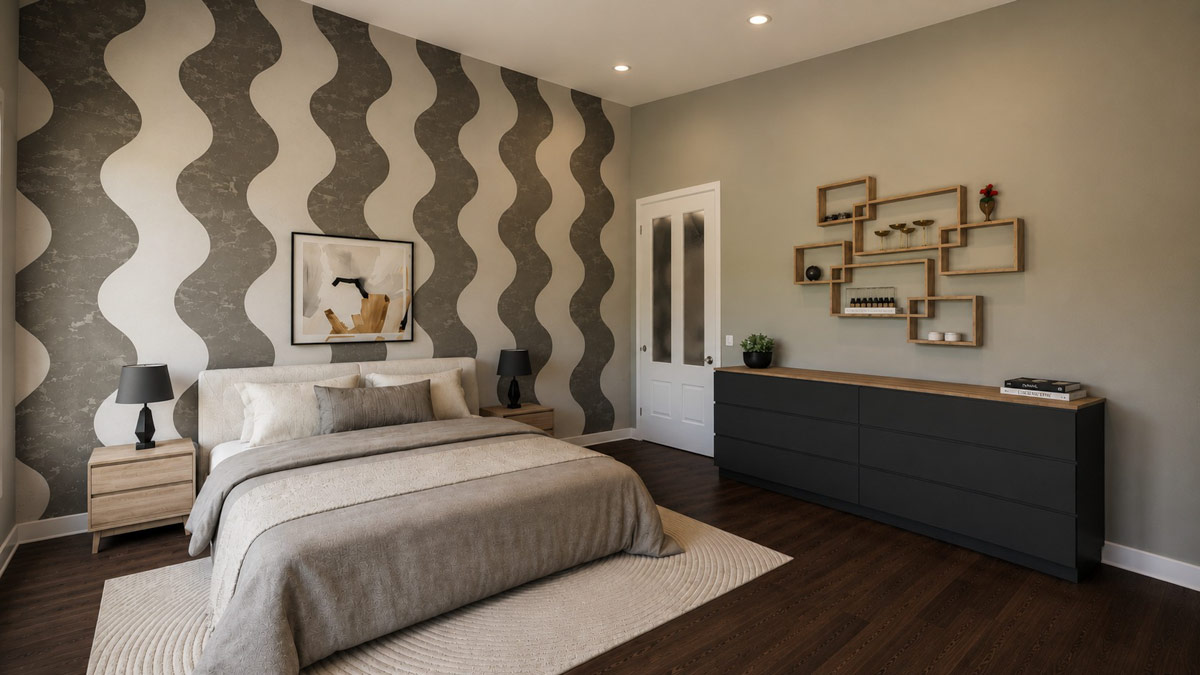
The room is spacious enough for a king bed, sitting area, and lots of storage.
Would you like to save this?
I appreciate how this suite combines comfort and style, making it a place you’ll actually want to spend time in.
Master Bathroom
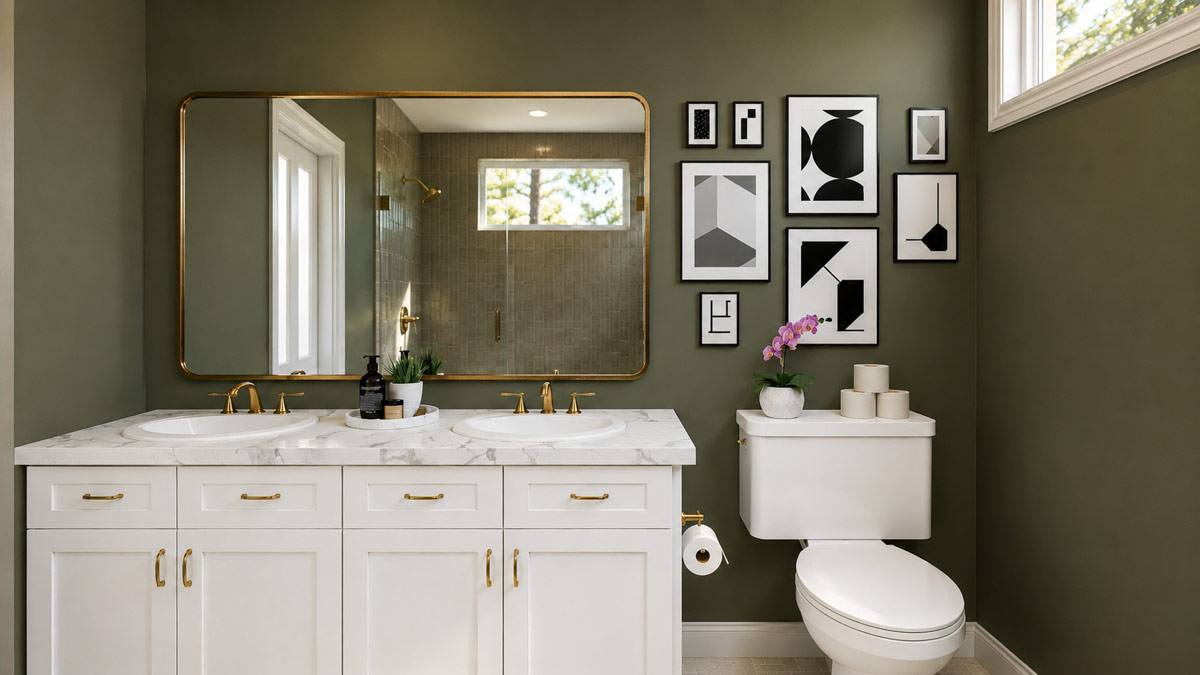
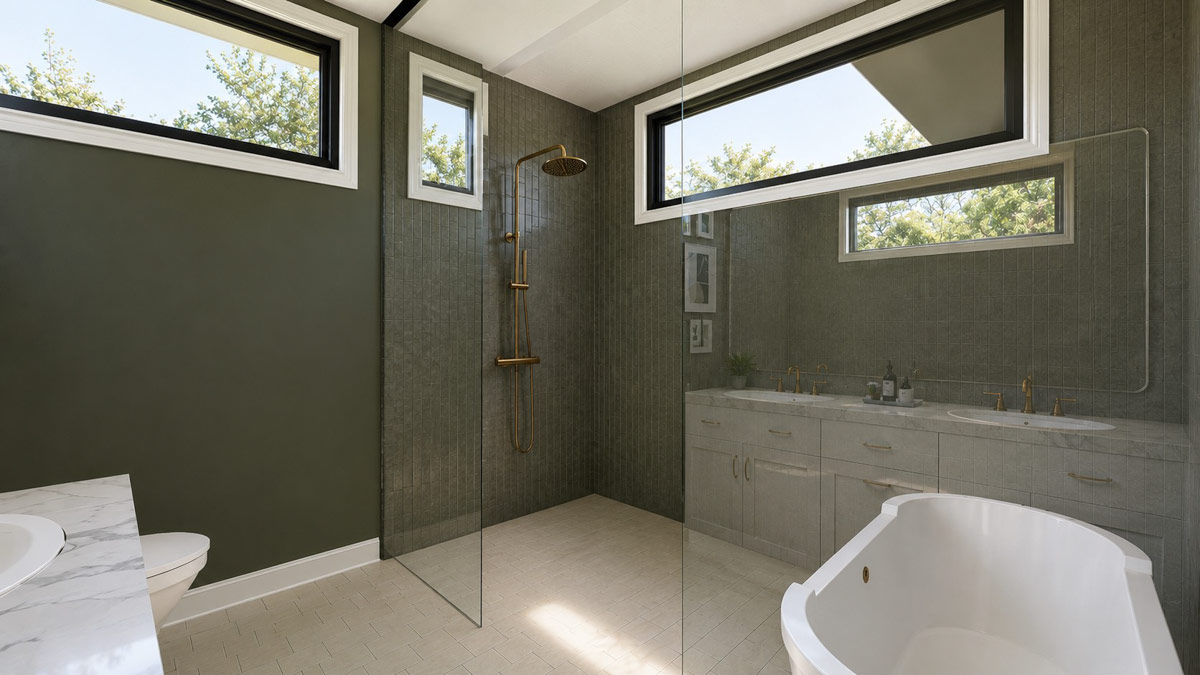
The master bath continues the open, light-filled vibe. Natural light bounces off white cabinetry and a marble-topped double vanity.
YOU’LL ALSO LOVE4-Bed New American Farmhouse Plan with First-Floor Master (Floor Plan)
A freestanding tub is perfect for unwinding, and the walk-in shower features elegant olive green tile and brass fixtures.
The bathroom feels luxurious but not over the top. There’s plenty of room to get ready in the morning, and the layout keeps everything in order.
I especially like the wet room setup, with the shower and tub sharing a space behind a glass wall.
It feels sophisticated and practical at the same time.
Walk-In Closet
Connected to the master bathroom, the walk-in closet gives you lots of storage for clothes, shoes, and accessories.
Built-in shelves and hanging rods keep things organized, and you don’t have to carry laundry through the bedroom.
It may seem like a small thing, but it really makes daily routines easier.
Bedroom 2
Down the hall, you arrive at Bedroom 2. The layout keeps this room separate from the main living spaces, offering peace and quiet.
High ceilings and natural light make it feel larger than it is. You can use this room as a guest space, a child’s room, or a home office, depending on your needs.
The accent wall brings in a playful splash of color, and simple furnishings help the room stay fresh and uncluttered.
Bath
Bedroom 2 has easy access to a nearby full bath. This bathroom includes a tub-shower combo, a single vanity, and finishes in line with the home’s modern style.
Marble-look tile, sleek cabinetry, and plenty of light make daily routines feel more special. There’s enough space to get ready without feeling crowded, and details like a round mirror and pops of greenery make it inviting.
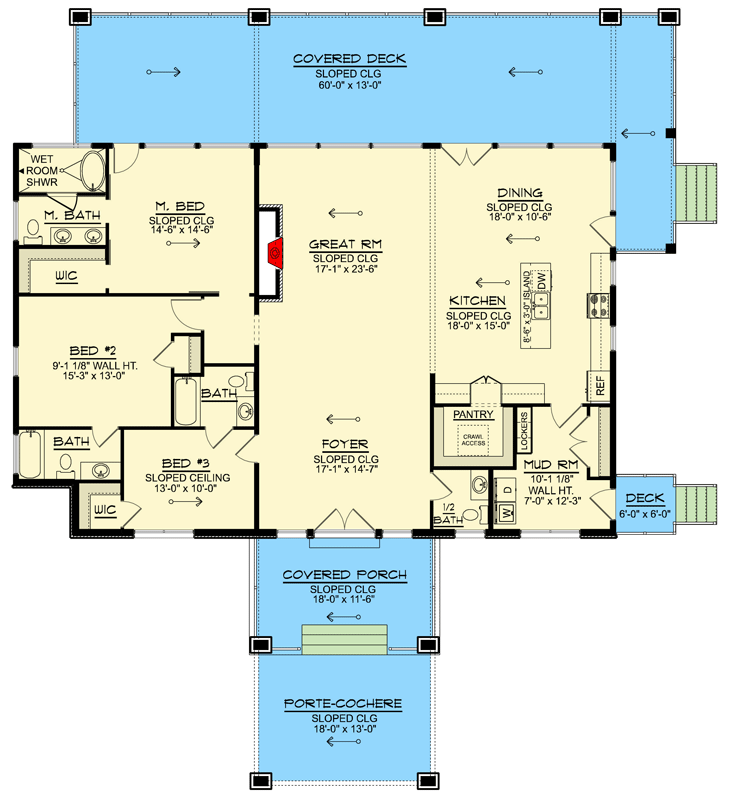
The Main Level Floor Plan
Bedroom 3
Bedroom 3 is close by, also set off the main hallway. With its own walk-in closet, this room is ready for a growing child, guest, or even a dedicated workspace.
The high ceiling and big windows keep it open and bright, while the neutral palette makes it easy to personalize.
If you want a flexible space for hobbies, work, or family, I think you’ll appreciate how adaptable this room is.
Bath (Second Full Bath)
Serving Bedroom 3 and the hallway, this second full bath helps keep busy mornings running smoothly.
The layout matches the other bath, with black cabinetry, brass fixtures, and a large window for natural light.
There’s enough counter space for multiple users, and the finishes pull the look together.
Mechanical/Utility Spaces
Though not front and center, the plan includes areas for mechanicals and crawl space access just off the pantry. These spaces are out of the way, so they don’t interfere with daily life, but they make maintenance and storage much simpler.
Wet Room/Shower
A special feature in the master bath is the dedicated wet room with a walk-in shower.
With its own window and separate enclosure, this space delivers a spa-like experience, especially after a long day.
It’s the kind of feature that takes the entire suite up a notch.
The layout of this home feels truly purposeful, with a natural flow from open gathering spaces to more private rooms.
As you move through, you’ll notice how each area connects, but there’s still enough separation for privacy.
The covered decks and broad porches blend indoor and outdoor living, giving you more ways to enjoy your surroundings year-round.
Every space has been planned with real life in mind, making this a place you’ll love coming home to and sharing with family and friends.
Interested in a modified version of this plan? Click the link to below to get it from the architects and request modifications.