
Would you like to save this?
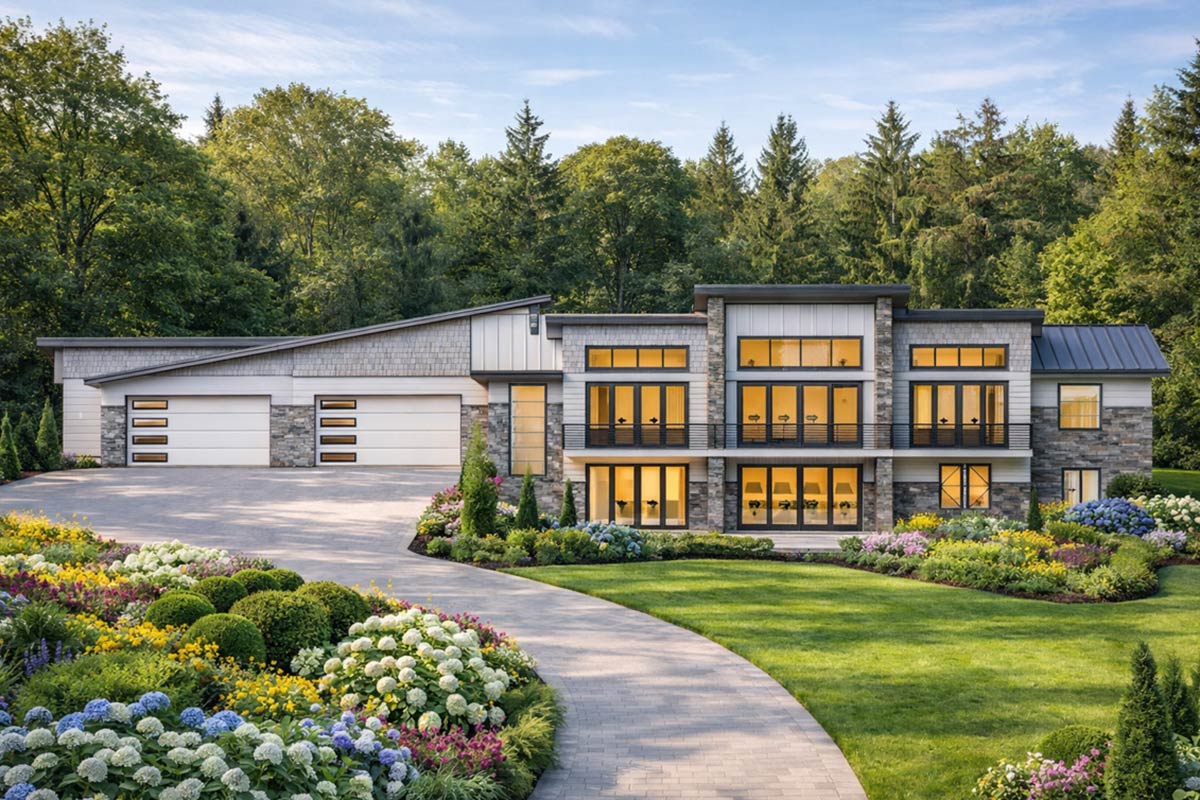
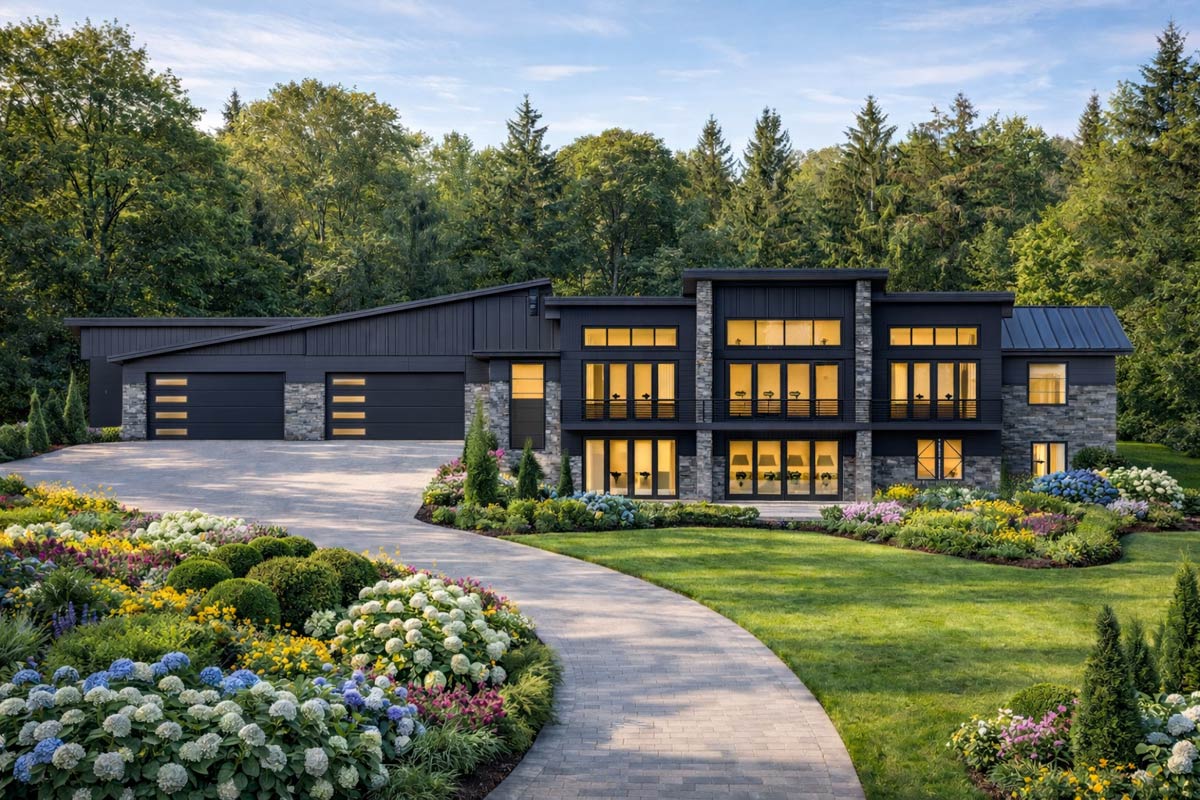
This contemporary mountain combines sleek modern style with a truly inviting feel that balances from the moment you see the striking façade.
Clean lines, floor-to-ceiling glass, and lush landscaping all hint at the spaces and luxuries waiting inside.
With 7,815 square feet across multiple levels and 5 bedrooms, this house is full of surprises.
You’ll find airy relaxation, practical workspaces, and all the amenities you’d expect in an upscale family haven.
I’d love to take you through, room by room, to show how it all comes together.
Specifications:
- 7,815 Heated S.F.
- 5 Beds
- 5.5+ Baths
- 1 Stories
- 4 Cars
The Floor Plans:
Entry
Your first steps inside bring you into a bright entryway that immediately sets the tone.
YOU’LL ALSO LOVELuxurious Two-Story Modern House Plan with Attached Apartment – 11273 Sq Ft (Floor Plan)
Tall windows fill the space with natural light, giving you a glimpse of the open plan ahead.
This isn’t just a narrow foyer—it feels both organized and relaxed. To your right, the powder room is tucked away for guests, while straight ahead, the main living spaces open up.
Mud Room
Just past the main entry, you’ll find the mud room. This is one of those practical features that keeps a large home running smoothly.
Hooks, built-ins, and a handy bench mean shoes and coats never pile up in the halls.
Right next door, the laundry room is perfectly located, making it easy to drop off muddy gear or towels as you come in from the garage.
Laundry Room
The laundry room has its own window and a generous workspace, so chores don’t feel like a punishment.
Cabinets line the wall, and there’s plenty of room for sorting, folding, and even ironing if that’s your style.
I always appreciate when the laundry isn’t hidden away in a dark corner. You can actually keep things neat and efficient here.
Powder Room
Guests won’t need to wander through private areas to find a bathroom. The powder room is placed right off the entry for both convenience and privacy.
Bright, simple finishes and easy access make visitors feel welcome right away.
Kitchen
As you move toward the heart of the home, the kitchen really catches your eye.
There’s a strong sense of openness here, thanks to the large island and the way the kitchen connects to the dining and great room.
It’s easy to picture this island covered with breakfast foods, with friends or family gathered around.
YOU’LL ALSO LOVE5500 Sq Ft Modern Home with Slightly Angled 3-Car Garage (Floor Plan)
The butler pantry sits right beside the kitchen, offering a tucked-away, ultra-functional spot for prepping big meals and hiding away the usual kitchen clutter.
Butler Pantry
Step into the butler pantry and you’ll understand why so many home cooks love them.
There’s extra counter space, wall-to-wall storage, and a straight shot back into the kitchen. You can keep small appliances out of sight, store party platters, or prep for entertaining without getting in the way.
Dining Room
Just beyond the kitchen, the dining room isn’t boxed in by walls. Instead, it opens up to the great room and the deck outside.
If you love hosting, this layout is a dream. There’s space for a long table, and the open sightlines keep everyone connected, even if some guests are by the windows or heading outside.
Great Room
It’s hard not to pause when you reach the great room. Ceilings soar, and those floor-to-ceiling windows you admired outside now frame gorgeous views.
A fireplace becomes the centerpiece, and the entire room is filled with natural light. I can see this space working beautifully for both cozy movie nights and lively holiday gatherings.
Wide doors lead right out to the deck, making indoor and outdoor living feel completely connected.
Deck
Stepping onto the deck, you immediately notice how much this home is designed for enjoying its setting.
This outdoor living space stretches across the back of the house, with room for both dining and lounging.
It’s perfect for quiet mornings or lively evenings with friends and family. The mountain air and elevated views add a relaxed, almost resort-like vibe.
Owner’s Suite
Back inside, the owner’s suite is set off to one side for complete privacy, yet it’s still close to everything you need.
The bedroom itself feels like a personal retreat, featuring large windows and enough space for a sitting area.
YOU’LL ALSO LOVEScandinavian-Inspired Modern House Plan with Flex Room and 3-Car Garage – 5185 Sq Ft (Floor Plan)
What stands out most to me is the separation from the main living areas. You can really unwind here.
Owner’s Bath
Adjoining the owner’s suite, the bathroom feels upscale without being over the top. There’s a generous shower, a soaking tub, and separate vanities so you won’t bump into each other during busy mornings.
The walk-in closet connects directly, making it simple to get ready for the day.
Walk-in Closet
You’ll appreciate this walk-in closet—it feels like a boutique dressing room. With built-ins and plenty of hanging space, there’s room for everything from seasonal wardrobes to luggage.
The thoughtful layout helps keep your bedroom completely clutter-free.
Office
At the front corner of the home, the office enjoys both privacy and great natural light.
If you work from home, this space is a real bonus. It’s removed from the main activity but still easily accessible.
I think this layout makes it easy to keep work and home life balanced without sacrificing comfort.
Covered Porches
You’ll notice several covered porches throughout the main level, each offering a special spot for outdoor living.
The main porch wraps near the entry, perfect for welcoming guests or enjoying a quiet moment.
Another porch just outside the garage gives you a sheltered entry for rainy days. The back porch is ideal for relaxing with a book or watching the kids play in the shade.
The Main Level Floor Plan
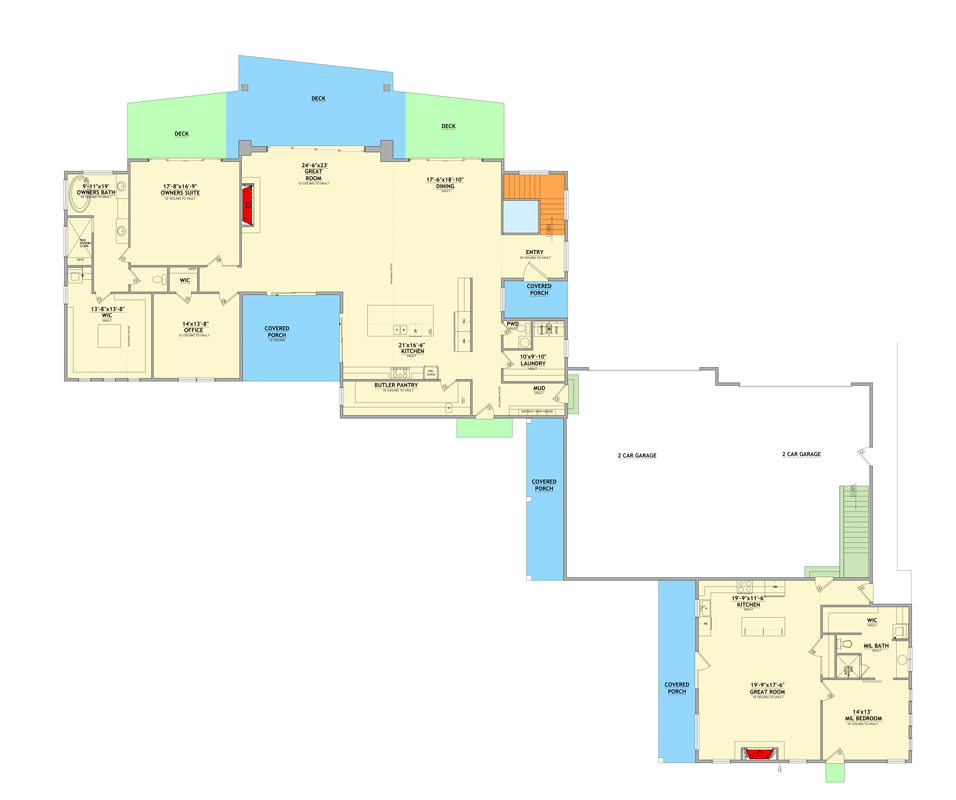
On the practical side, the four-car garage stands out. With two separate two-car sections, there’s space for a growing family, guests, or even a hobby car.
The garage opens directly into the mud room, so unloading groceries and gear is quick and easy.
YOU’LL ALSO LOVEModern House Plan with 2-Bed Main Floor Apartment – 6,471 Sq. Ft. (Floor Plan)
I like how the design keeps this space connected to the home without letting it take over.
Second Suite Wing: In-Law or Guest Suite
Branching out from the main floor, an attached suite comes with its own covered porch and offers impressive flexibility.
There’s a completely private bedroom with a walk-in closet and ensuite bath, plus its own compact kitchen and great room.
This setup works well for extended family, a live-in nanny, or older kids who want some independence.
Would you like to save this?
The private entry and porch allow this part of the home to function separately when needed, but it’s still close enough for everyone to stay connected.
Stairs and Hallways
Moving between levels is easy thanks to wide, central stairs that connect the main floor to the lower level.
The layout avoids awkward bottlenecks, and the flow between private and shared spaces feels natural.
I’ve noticed this makes daily life more comfortable and convenient.
Lower Level: Family Room
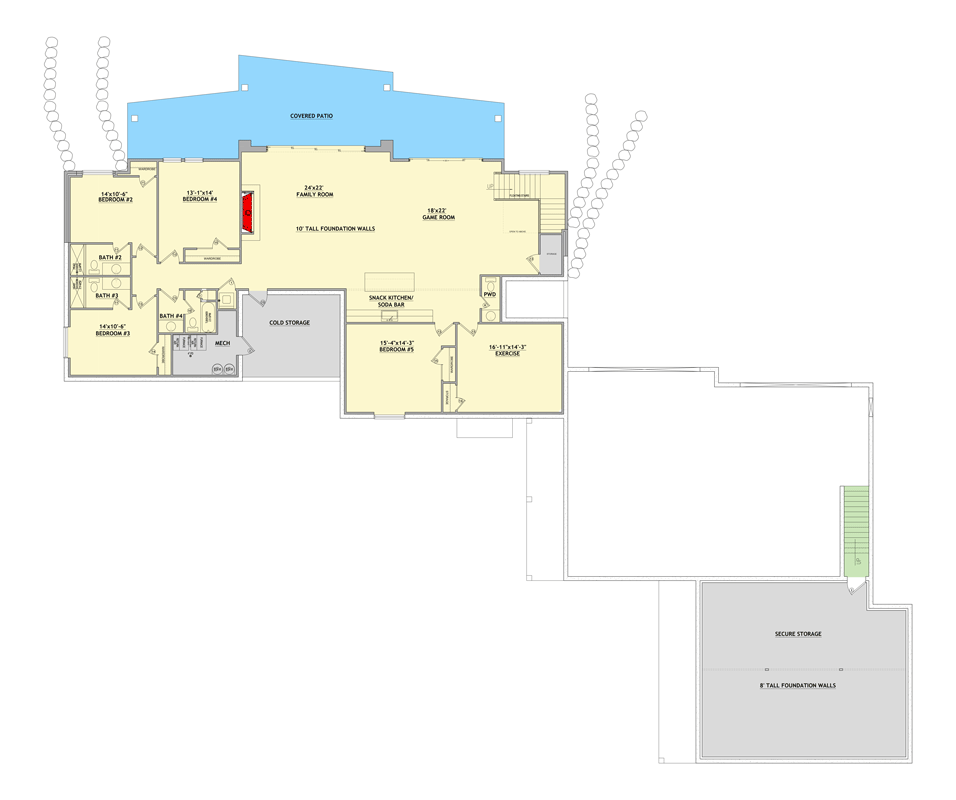
Downstairs, the family room immediately gives off a “fun and relaxation” vibe. There’s a fireplace for cozy evenings, plenty of room for a big sectional, and sliding doors that open to the covered patio.
This is the spot for movie nights, game days, or just hanging out with friends and family.
Game Room
Right next to the family room, the game room brings extra fun. You might picture a pool table, ping pong, or a home theater setup—there’s space for it all.
Kids, teens, or adults can all make this room their own.
Covered Patio
Step outside from the family or game room and you’ll find the covered patio, your go-to spot for summer afternoons or crisp fall evenings.
There’s plenty of space for outdoor dining, a fire pit, or even a hot tub.
The covered design means you can enjoy this area no matter the weather.
Bedroom #2
On one side of the lower level, Bedroom #2 is generously sized, with a large closet and easy access to a full bath.
Windows overlook the backyard, letting in lots of light. This room would work well for an older child, a teen, or guests who stay a while.
Bedroom #3
Bedroom #3 sits right next to Bedroom #2 and shares many of its best features: big windows, a roomy closet, and quick access to a full bath. It’s easy to imagine siblings or friends using these side-by-side rooms, each with their own space but close enough for late-night chats.
Bath #3 and Bath #4
Both bathrooms on this level are designed for convenience. Bath #3 serves Bedroom #2 and #3, while Bath #4 is easily reached from the hallway and the third lower-level bedroom.
Well-placed sinks, tubs, and storage help keep mornings running smoothly.
Bedroom #4
Bedroom #4 is slightly set apart from the main living areas, giving it a bit more privacy—perfect for guests or a young adult. There’s a spacious closet, and its proximity to the bathrooms makes it easy for visitors to settle in without impacting the rest of the household.
The Second Level Floor Plan
Bedroom #5
At the opposite end of the lower level, Bedroom #5 has its own unique setup.
Right next door, the snack kitchen and soda bar create a mini-suite feel. This works especially well for teenagers, a live-in au pair, or even as a home office with built-in refreshments.
Snack Kitchen/Soda Bar
This small space is a true convenience hub. With a fridge, sink, and storage, you can prep snacks for movie nights or gatherings without heading upstairs.
I love how this feature makes the lower level practically self-sufficient.
Exercise Room
The exercise room is positioned away from the busy areas, giving you a peaceful spot for workouts.
There’s enough space for a full gym setup, yoga mats, or cardio machines. Windows keep it bright and make morning routines a bit more enjoyable.
Cold Storage and Mechanical Room
Spaces like cold storage and the mechanical room keep the essentials out of sight. Cold storage is a big plus for families who like to buy in bulk, and the mechanical room is easy to access for home maintenance.
Secure Storage
Beyond the finished lower level, there’s a large secure storage area with tall foundation walls.
Access from the stairs is easy, making it perfect for seasonal gear, sports equipment, or even a workshop.
With this much storage, your main living spaces stay uncluttered.
No matter where you are in this home, you’ll find spaces that feel both functional and welcoming.
I can picture lively gatherings on the deck, peaceful mornings in the office, or evenings around the fireplace.
The design adapts easily to your lifestyle, making it a home that’s ready to grow and change with you.
Interested in a modified version of this plan? Click the link to below to get it from the architects and request modifications.