Country | Craftsman | Mountain | Rustic Luxury Mountain Craftsman Home Plan with RV Bay and Walk-out Basement (Floor Plan)
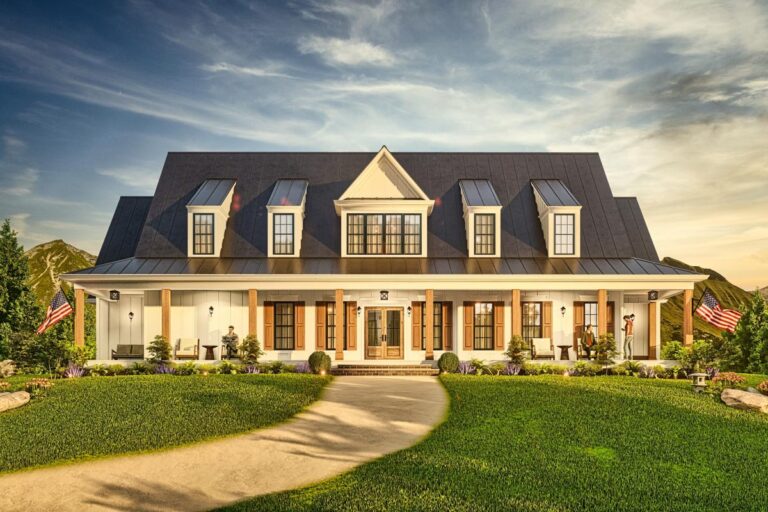
Country | Modern Farmhouse | New American | Rustic | Traditional 2377 Square Foot Modern Farmhouse with Full Wrap-Around Porch (Floor Plan)
Country | Farmhouse | Modern Farmhouse | New American | Rustic | Traditional 3-Bedroom Single-Story Modern Farmhouse Plan Under 3000 Square Feet (Floor Plan)
Country | Craftsman | Mountain | Rustic Mountain Craftsman Home Plan with Front-Facing Garage (Floor Plan)
European | French Country | Hill Country | Modern Farmhouse | Rustic Charming 4-Bed French Country Farmhouse Plan with Spacious Outdoor Living – 3503 Sq Ft (Floor Plan)
European | Rustic | Southern 6-Bedroom European-style Southern Mansion House Plan with 8454 Square Feet (Floor Plan)
Craftsman | French Country | Rustic | Southern Gorgeous 3-Bed French Country House Plan with Bonus Room and Screen Porch – 2806 Sq Ft (Floor Plan)
Craftsman | Mountain | New American | Rustic 3-Bed Mountain House Plan with Keeping Room – 4339 Sq Ft (Floor Plan)
Country | Craftsman | Rustic Country Craftsman with Two Vaulted Spaces and an Angled Garage – 3274 Sq Ft (Floor Plan)
Craftsman | Mountain | New American | Rustic | Transitional Rustic Mountain House Plan ADU Above Garage – 5643 Sq Ft (Floor Plan)