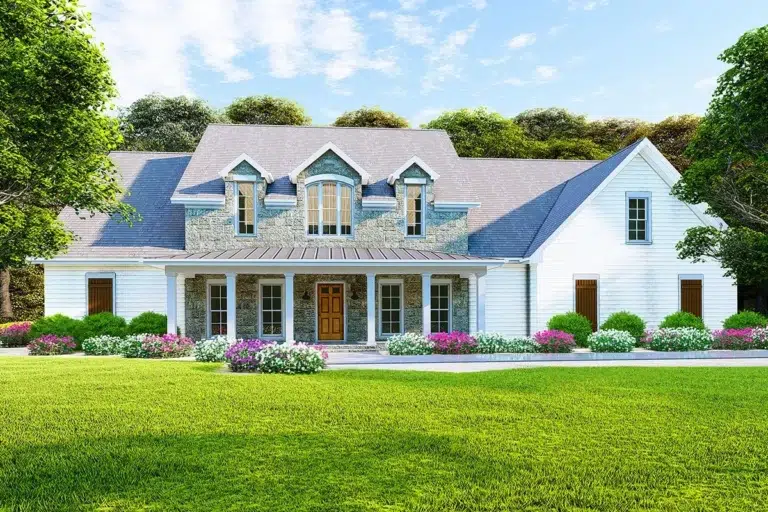
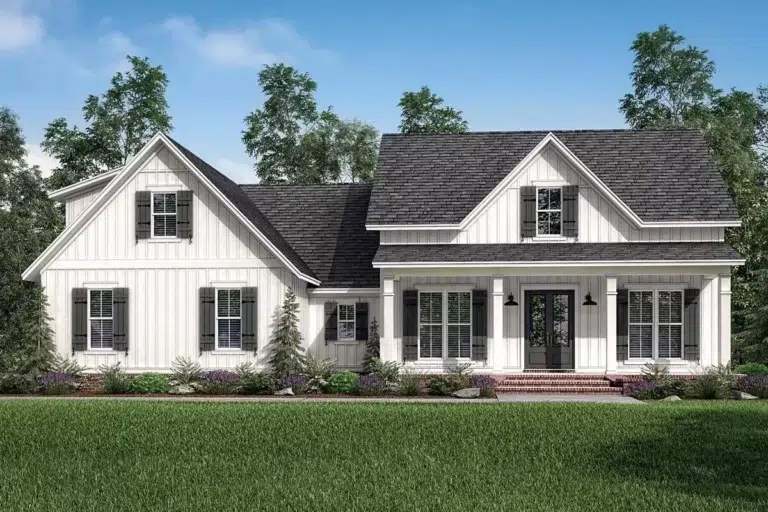
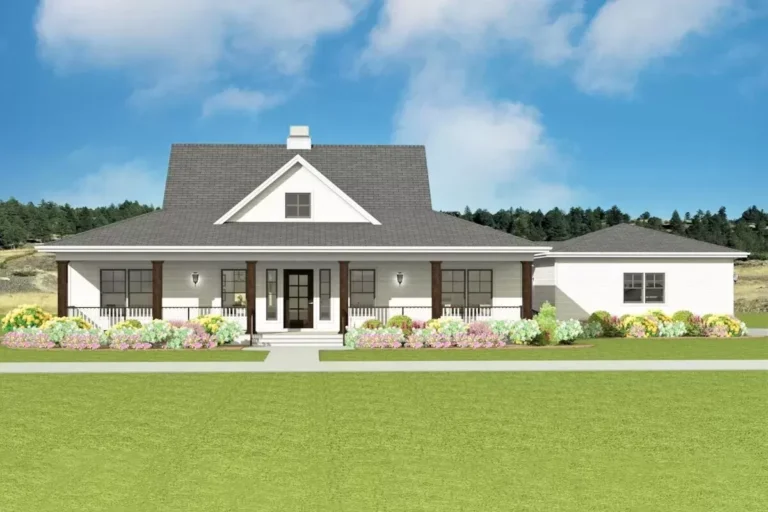
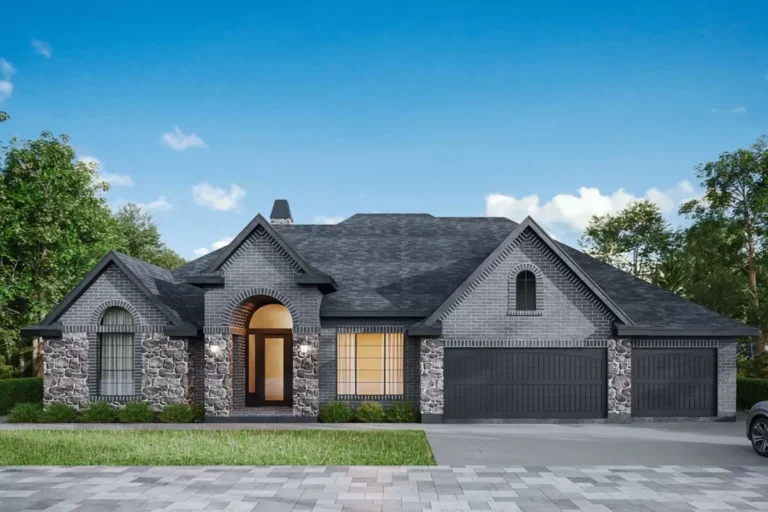
European | Southern | Transitional 4-Bed Transitional House Plan with 3-Car Garage and Bonus Expansion Above – 3699 Sq Ft (Floor Plan)
Country | Farmhouse | Modern Farmhouse | New American | Ranch | Southern Modern Farmhouse with Two Bonus Rooms – 2787 Sq Ft (Floor Plan)
New American | Acadian | French Country | Louisiana | Modern Farmhouse | Southern Modern Acadian House Plan with Fifth Bedroom Suite Over Garage – 3625 Sq Ft (Floor Plan)
European | Coastal | Contemporary | Florida | Mediterranean | Southern Luxurious Mediterranean Beach Home with Open-Concept Floor Plan (Floor Plan)
Country | Craftsman | Farmhouse | Modern Farmhouse | New American | Southern | Traditional Flexible Country Farmhouse Plan with Bonus Over Garage – 2281 Sq Ft (Floor Plan)
Country | European | New American | Southern | Transitional Transitional Style Home Plan with Two Story Great Room and Bonus Room – 3607 Sq Ft (Floor Plan)
Country | Farmhouse | Southern | Traditional New American Farmhouse Plan with Classic Painted Brick Exterior – 2165 Sq Ft (Floor Plan)
Country | Farmhouse | Modern Farmhouse | New American | Southern Modern Farmhouse Plan Under 3800 Square Feet with Massive Laundry Room (Floor Plan)
Country | Farmhouse | Modern Farmhouse | Southern | Traditional Modern Farmhouse Plan with Wraparound Porch – 3474 Sq Ft (Floor Plan)
Cottage | Country | Farmhouse | Modern Farmhouse | New American | Southern 3-Bed Modern Farmhouse Plan with Bonus Room Above the Garage (Floor Plan)
Barndominium | Country | Farmhouse | Mountain | Southern Modern Farmhouse Plan with Barndominium Style Exterior (Floor Plan)
Country | Farmhouse | Modern Farmhouse | New American | Southern | Traditional Southern Farmhouse Plan with Over 6,200 Square Feet of Living Space (Floor Plan)
Craftsman | Modern Farmhouse | Southern | Traditional 4-Bed Traditional House Plan with Two-Story Great Room – 4570 Sq Ft (Floor Plan)
Country | Farmhouse | Modern Farmhouse | New American | Southern | Traditional Downsized 4-Bed Modern Farmhouse Plan Under 3000 Square Feet (Floor Plan)