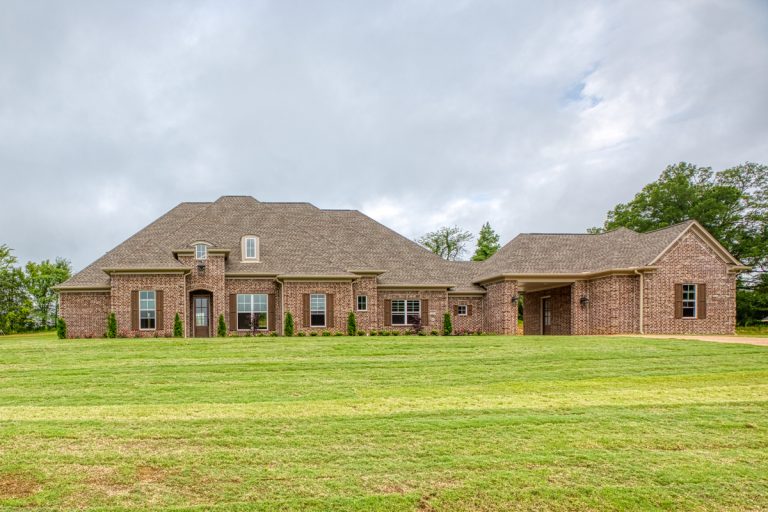
Colonial | Georgian | Southern | Traditional 4-Bed Traditional Brick Colonial House Plan with Closed Floor Plan – 4996 Sq Ft (Floor Plan)
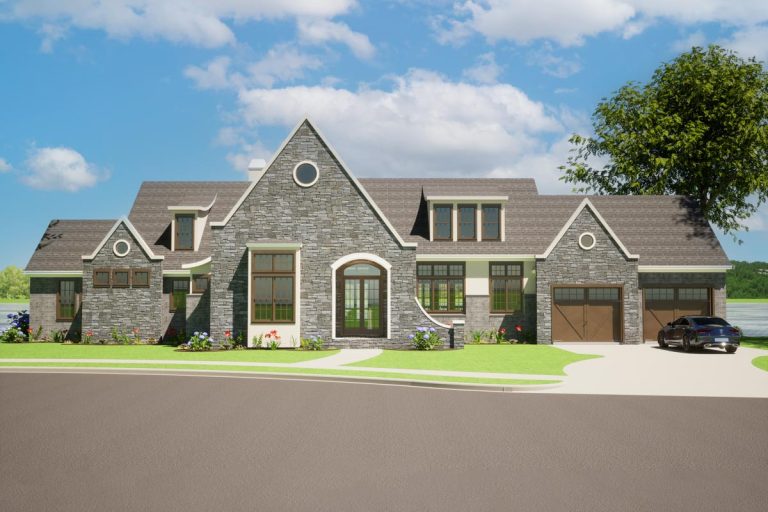
Coastal | European | French Country | Southern Luxury European House Plan with Bonus Room above Garage (Floor Plan)
Acadian | Blog | French Country | Louisiana | Southern Luxurious Acadian House Plan with Optional Bonus Room – 3851 Sq Ft (Floor Plan)
Florida | Mediterranean | Southern Sensational Florida House Plan with Grand Double Staircases (Floor Plan)
Blog | Cottage | Country | Farmhouse | Modern Farmhouse | New American | Southern Budget-friendly 3-Bed Modern Country House Plan with Multi-purpose Pantry (Floor Plan)
Country | Farmhouse | Modern Farmhouse | Southern Exclusive Modern Farmhouse with Front and Back Covered Porches (Floor Plan)
Acadian | Country | Farmhouse | Louisiana | Modern Farmhouse | New American | Southern | Traditional Exclusive Acadian-Style Modern Farmhouse Plan with Split Bedrooms (Floor Plan)
Country | Farmhouse | Ranch | Southern | Traditional Flexible Country House Plan with Dual Porches – 2058 Sq Ft (Floor Plan)
Blog | Country | Craftsman | Farmhouse | Modern Farmhouse | New American | Southern | Traditional Country Craftsman House Plan with Split Bedrooms (Floor Plan)
Farmhouse | Southern Elegant Luxury Farmhouse with Wraparound Porches and 2-Story Great Room (Floor Plan)
Cottage | Country | Farmhouse | Modern Farmhouse | New American | Southern | Traditional Modern Farmhouse Plan with Open Concept Core Plus Bonus Room – 2332 Sq Ft (Floor Plan)
Country | Farmhouse | Modern Farmhouse | Southern Modern Farmhouse Plan with Home Office and Extended Rear Porch – 2359 Ssq Ft (Floor Plan)
Farmhouse | Modern Farmhouse | Ranch | Southern 4 Bed Modern Farmhouse Plan with Split Bedrooms and Large Outdoor Living – 3420 Sq Ft (Floor Plan)
Craftsman | Farmhouse | Southern Exclusive Southern Craftsman House Plan with Cathedral Ceilings throughout Design (Floor Plan)