
Would you like to save this?
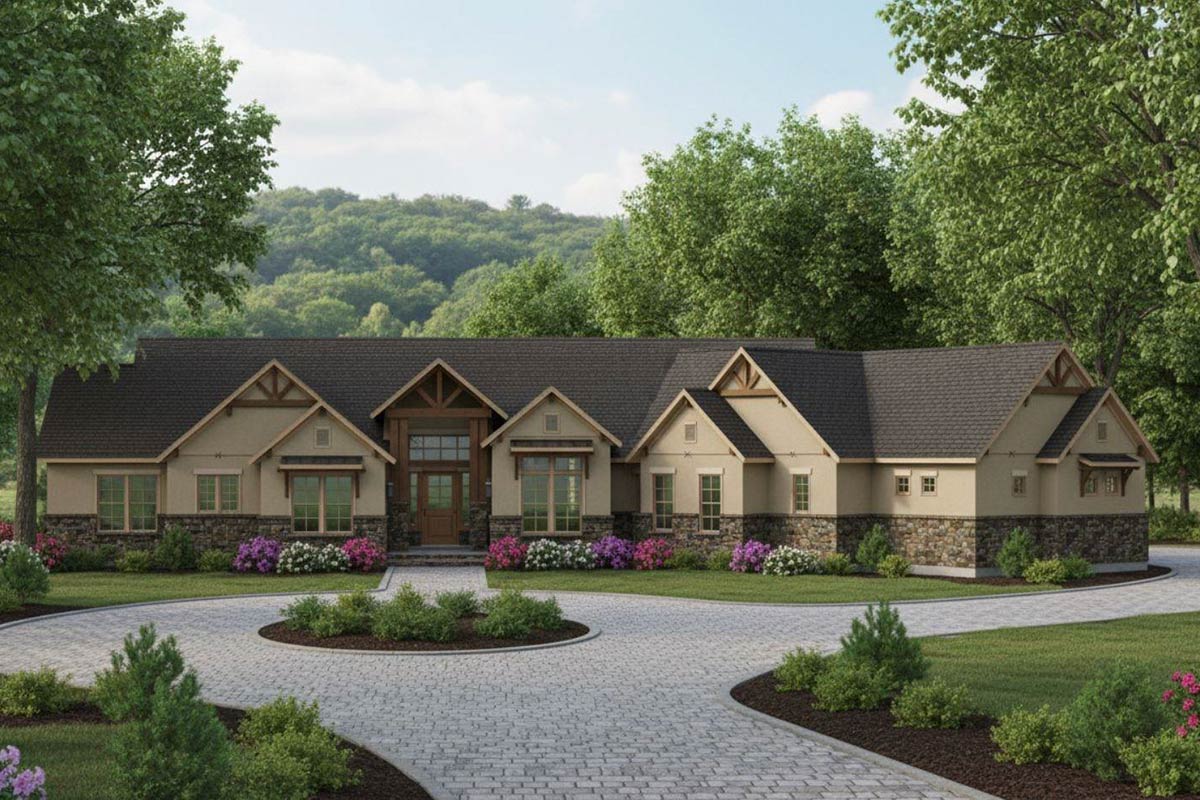
Stepping up to this Craftsman-inspired home, you immediately notice that it’s designed for both comfort and connection.
The earthy stonework, generous windows, and warm entry create curb appeal that feels timeless and friendly.
With nearly 3,500 square feet, this home brings together wide-open living areas and private retreats beneath a sweeping roofline.
Let’s take a walk through each room, and I’ll show you how the design balances everyday living with special touches for gatherings and quiet moments.
Specifications:
- 3,496 Heated S.F.
- 3-4 Beds
- 4.5 Baths
- 1 Stories
- 2 Cars
The Floor Plans:
Front Porch
When you reach the front porch, the stone columns and wood beams encourage you to pause before heading in.
The covered entry feels generous—more than just a pass-through—and I really like how it’s sized for a couple of rocking chairs or a bench.
It almost becomes an outdoor room of its own. It’s easy to imagine greeting neighbors here or simply enjoying a slow morning.
YOU’LL ALSO LOVEMountain Craftsman House Plan with Sweeping Views (Floor Plan)
The porch truly sets a welcoming tone for the entire home.
Foyer
Stepping inside, the foyer feels open and serves as the hub of the home. The ceilings soar above you, and the space feels spacious, offering a clear line of sight toward the great room and beyond.
There’s a niche for artwork and convenient features like a coat closet near the door, perfect for stashing jackets and bags.
This area connects directly to several rooms, so even when guests arrive, it never feels crowded.
Great Room
Moving forward, the great room immediately draws your eye as it opens up dramatically. Tall windows stretch across the back wall, bringing in natural light.
The ceiling rises overhead, making the room feel even larger. A central fireplace anchors the space, and there’s plenty of wall space for your favorite art.
The great room is set up for both big gatherings and quiet evenings, with easy access to the outdoor living area.
I love how this space adapts to your needs, from movie nights to holiday parties.
Outdoor Living
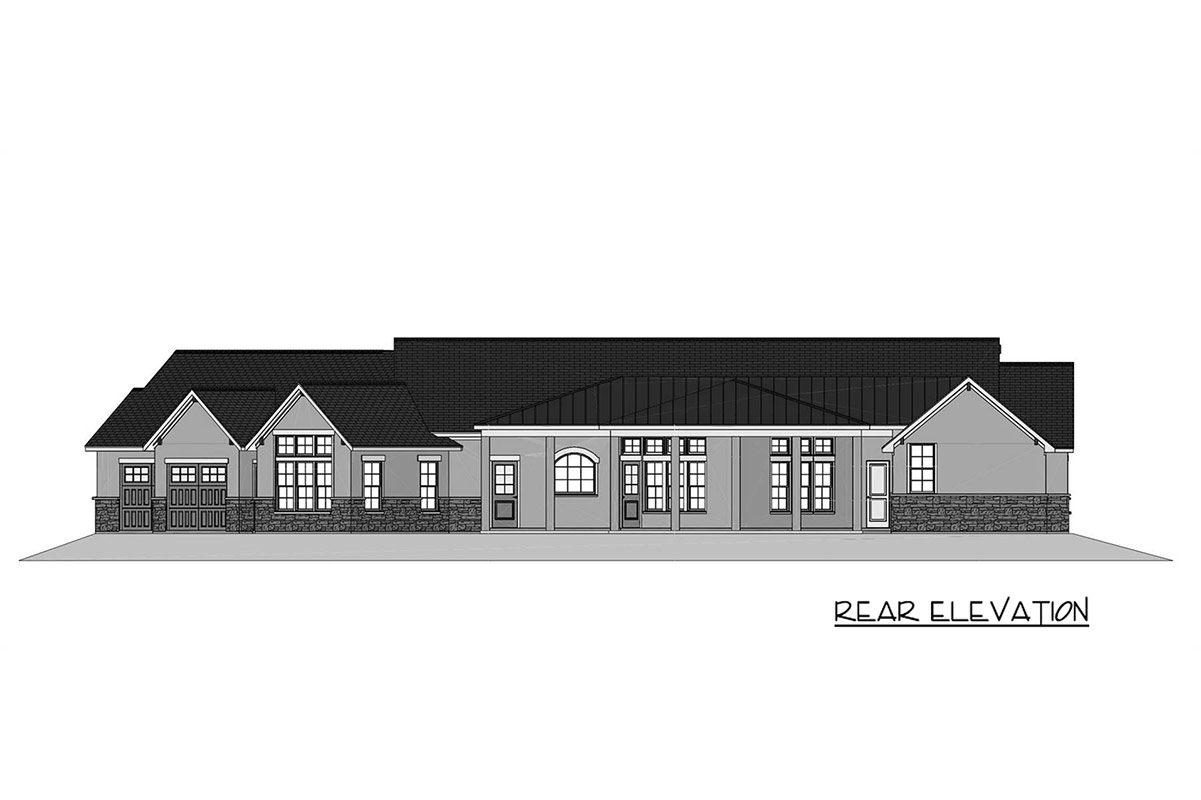
With the doors open, you step into the covered outdoor living area. The design here really connects the inside with the outside.
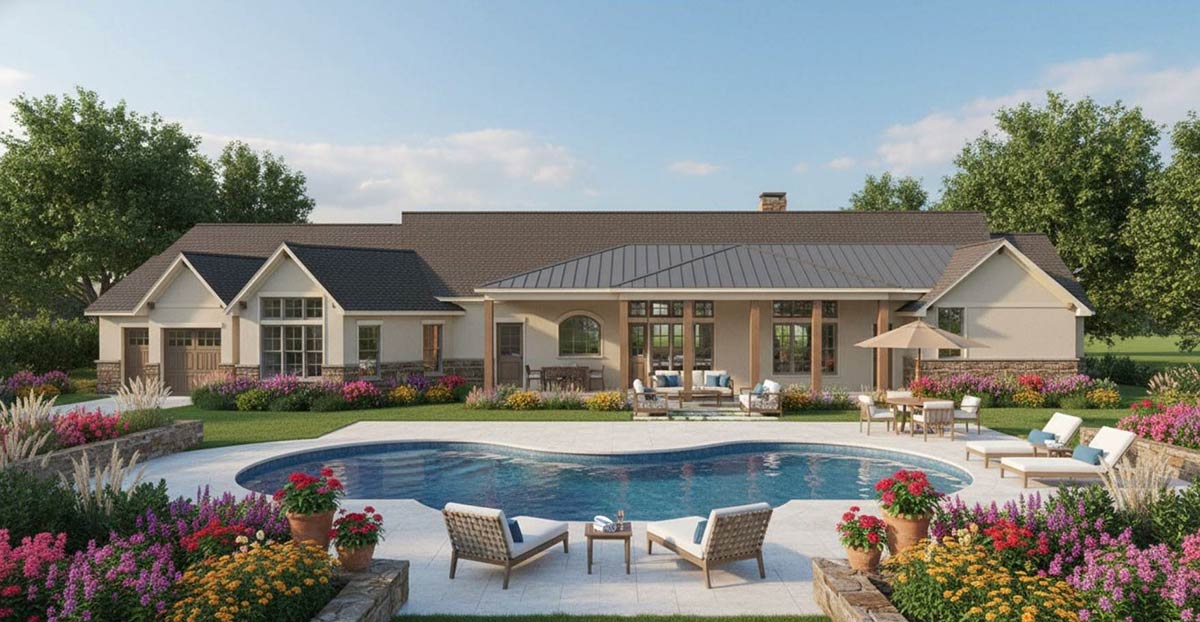
The patio is spacious enough for several seating options—loungers for sunbathing, a dining table for summer meals, and even room for a fire pit on cool evenings.
The view of the backyard, framed by flower beds and the curving pool, helps this space feel like an extension of the great room.
If you enjoy hosting, you’ll appreciate how this area encourages people to gather and relax outdoors.
YOU’LL ALSO LOVEGrand 5-Bed Mountain Craftsman House Plan with Dual Masters and Bunk Room (Floor Plan)
Kitchen
Back inside, the kitchen is located just off the great room and is designed for those who love to cook and entertain.
The oversized island is ideal for prepping meals or serving snacks while friends gather around.
One side includes a breakfast bar, making it easy for kids to do homework or grab a quick bite.
Natural light pours in from the nearby windows, and you can keep an eye on everything happening in the great room and patio.
Multiple prep areas, generous counter space, and an efficient triangle between cooktop, sink, and fridge make this kitchen both functional and welcoming.
Food & Dish Pantry
Next to the kitchen, you’ll find a dedicated food and dish pantry. This is more than a small closet—think of it as a walk-in room with shelving for bulk groceries and room to store appliances.
If you like to keep your counters clear or host big gatherings, I think you’ll find this pantry is a huge help for staying organized.
It’s one of those features you don’t realize you need until you have it.
Casual Dining / Flex Room
Just off the foyer and kitchen, there’s a bright, flexible space labeled “Casual Dining / Flex Room.
” The location works for everything from family breakfasts to art projects or homework. It gets plenty of natural light, and the open layout keeps things relaxed.
I really like how adaptable this space is—you might use it as a playroom, a reading nook, or even an extra workspace as your family’s needs change.
Hall 3 and Powder Room
A short hallway off the kitchen leads to a powder room. Guests can freshen up here without entering private bedroom areas.
YOU’LL ALSO LOVEMountain Craftsman Home Plan with Bonus Room and Optional Exterior (Floor Plan)
The powder room itself is compact but thoughtfully finished, with space for a small vanity and a few decorative touches.
It’s set apart just enough to offer privacy, while still being convenient to the main living areas.
Drop Zone
As you continue through Hall 3, you’ll reach the drop zone. This practical space makes daily life easier.
It’s set up as a transition area from the garage, with hooks, cubbies, and a bench for shoes and bags.
Coming in with groceries or kids’ backpacks? Everything has a place.
I think this feature really helps keep the main living spaces clutter-free.
Master Suite Hallway
Branching off from the main living space, a private hallway leads to the master suite.
This separation gives you a peaceful retreat. Along the hallway, you’ll pass a walk-in closet and reach the master bath, which adds a touch of luxury and makes your morning routine smoother.
Master Bedroom
In the master bedroom, natural light pours in through the generous windows. The raised ceiling adds to the sense of space.
There’s plenty of room for a king-size bed and even a sitting area or reading corner.
Located at the rear of the house, you get privacy and a nice view of the backyard.
I think this room feels like a true sanctuary, especially with its direct connection to the outdoor living space.
Master Bath
The master bath offers a relaxing, spa-like feel. Dual vanities on opposite sides give everyone their own space, and a soaking tub sits beneath a window, perfect for unwinding.
YOU’LL ALSO LOVEExclusive Mountain Craftsman Home Plan for the Front Sloping Lot (Floor Plan)
The walk-in shower is spacious and feels upscale, with room for a bench if you want one.
Would you like to save this?
There’s also a separate water closet for privacy. This space is both practical and indulgent.
Master Closet and Storage
The master closet is incredibly spacious, with lots of built-in shelving and hanging space. If you’ve wanted a closet where you can actually see all your clothes and shoes, this one delivers.
There’s even a secondary closet for extra storage, which could be great for a seasonal wardrobe.
Just outside, a dedicated storage/mechanical room lets you keep luggage or bulky items out of sight.
Side Porch, Garage, and Dog Area
Close to the master suite, you’ll find a side porch that makes it easy to head outdoors without crossing through the main living areas.
Right next door, there’s a designated dog area, perfect for letting pets out quickly. The attached garage fits two cars and leaves plenty of room for bikes, tools, or a workbench.
You can enter the house right into the drop zone, so you don’t have to haul groceries or gear through the front door.
Guest Bedroom
On the other side of the house, a private guest bedroom gives visitors their own quiet space.
The room is roomy enough for a queen or king bed and sits close to its own full bath.
Guests can enjoy privacy, and there’s a guest closet for longer stays. This setup works well for an older child or a live-in family member too.
Bath 2 and Guest Closet
Bath 2 serves the guest bedroom and is conveniently nearby. It’s a full bath with a tub and shower combination, comfortable for guests or a family member using this part of the home.
The guest closet just outside offers extra storage for linens or travel bags.
Laundry
Heading back toward the central part of the house, you’ll find the laundry room. This isn’t a cramped passthrough—there’s room for both washer and dryer, folding counters, and even a sink for messy jobs.
Ample cabinetry provides storage for cleaning supplies and household items. Locating the laundry near the bedrooms makes daily routines that much easier.
Bedrooms 3 and 4 / Offices
On the left wing of the house, there are two additional rooms labeled “Bedroom 3/Office” and “Bedroom 4/Office. ” These are flexible spaces, ready to serve as bedrooms or quiet offices. Each one has a closet and sits near a full bath.
If you work from home, these rooms are ideal for setting up a dedicated workspace.
If you have kids or need guest space, the bedrooms are comfortable and feel private from the main living areas.
The Main Level Floor Plan
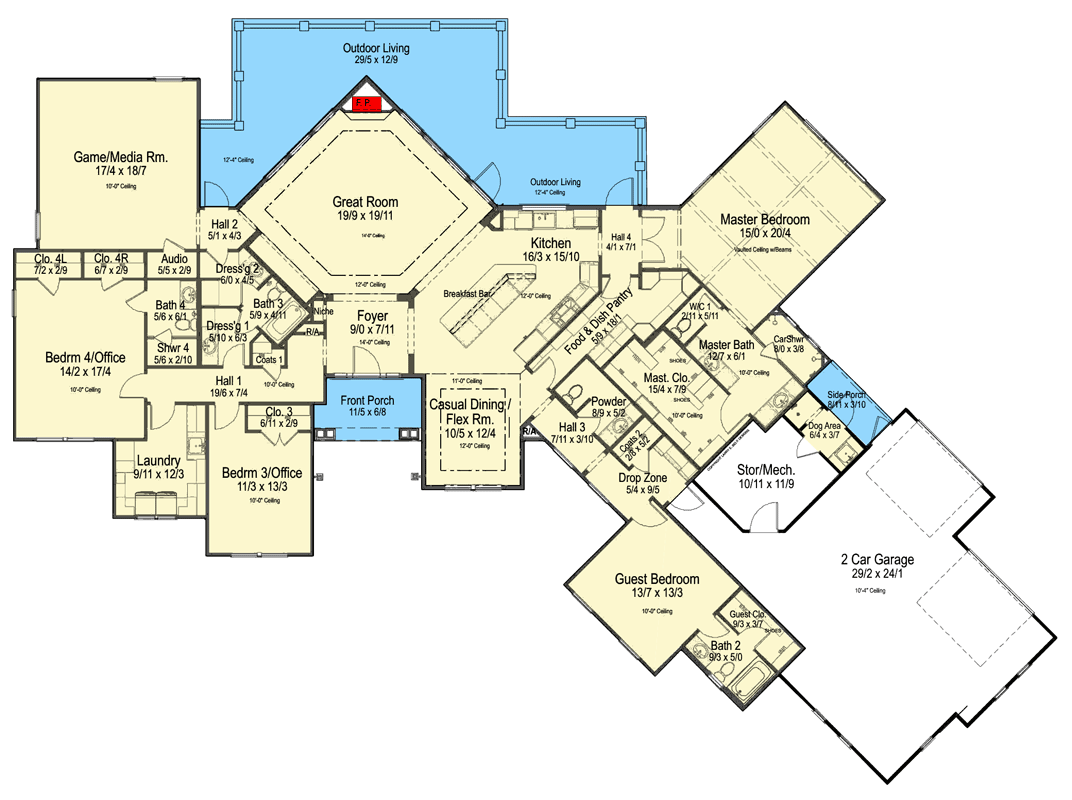
Bath 3 and Dressing Areas
Bath 3 sits between these two bedrooms and includes a separate dressing area and a shower room.
I like how this layout gives each bedroom extra privacy and convenience, similar to a suite.
There’s also a second dressing area, which could be used for extra storage or as a vanity.
Game/Media Room
Further down the left hallway, you’ll discover the game/media room. This bonus space is generously sized and set apart from the rest of the house, which makes it perfect for movie nights or video game marathons.
An attached audio closet keeps tech and gear organized and out of sight—a detail I find especially thoughtful for families who love their gadgets.
Audio Closet
Just off the game/media room, this audio closet is designed to handle all your electronics. It keeps the entertainment area neat and organized, and I think it’s a great way to manage cables and equipment.
Hallways, Niches, and Coat Closets
As you move from space to space, you’ll notice the wide hallways, lined with practical features like coat closets, small niches for art or storage, and well-placed lighting. These details help the home feel connected and airy, never crowded.
With its blend of spacious gathering areas and private retreats, this home gives you the freedom to spread out or come together whenever you want.
Whether you’re hosting a holiday dinner, relaxing for a quiet evening, or letting the kids enjoy the game room, the layout adapts to your lifestyle.
I think as you move from room to room, you’ll see how each space is designed to make everyday moments simpler and more enjoyable.
Interested in a modified version of this plan? Click the link to below to get it from the architects and request modifications.