
Would you like to save this?
There’s something magnetic about a modern farmhouse that really nails the blend of classic comfort and fresh style.
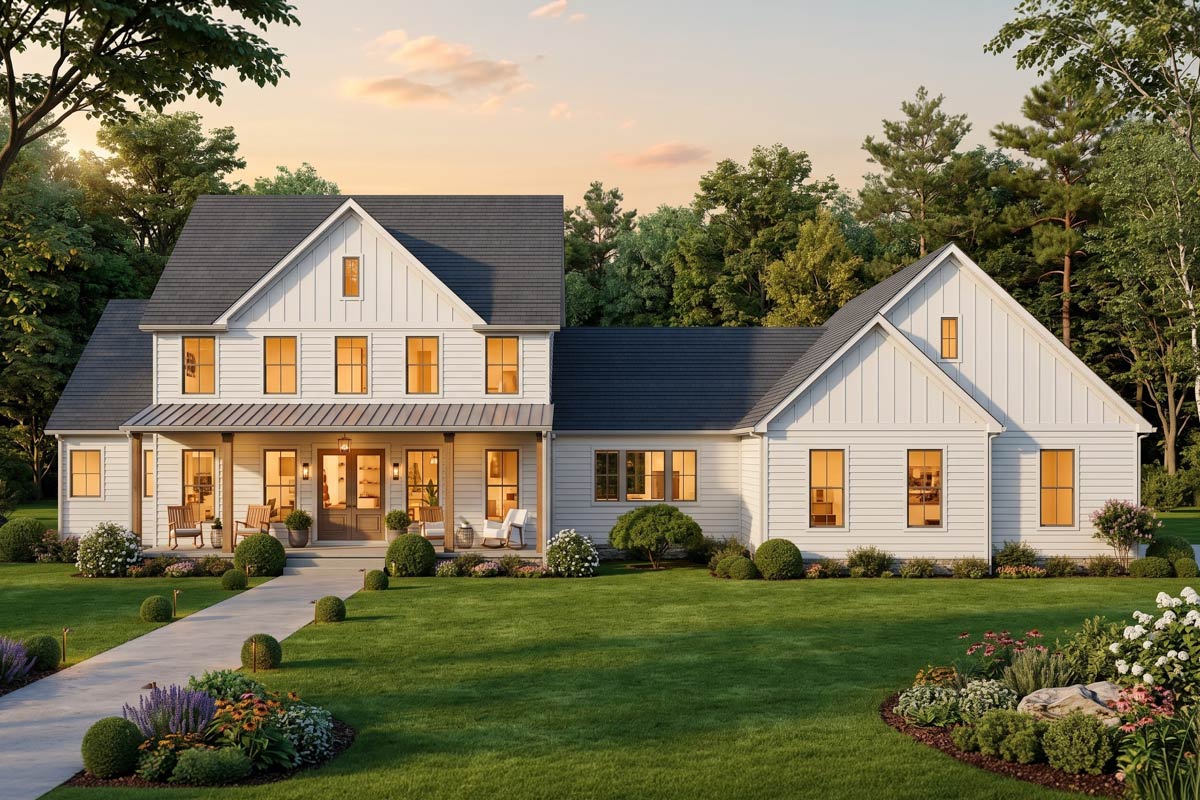
From the moment you spot this home’s crisp white siding, standing seam metal roof, and inviting wraparound porch, you can tell it’s built for real life and genuine connection.
With two full levels and an optional bonus room above the garage, every part of this 4-bedroom, 3,530-square-foot plan feels intentional and welcoming.
I’d love to walk you through the spaces, room by room, so you can see how it all comes together.
Specifications:
- 3,530 Heated S.F.
- 4 Beds
- 3.5 Baths
- 2 Stories
- 3 Cars
The Floor Plans:
Covered Front Porch
Even before you reach the front door, the covered porch sets the scene. There’s room for rocking chairs, maybe a porch swing, and plenty of potted plants.
If you enjoy unwinding outside or chatting with neighbors as they stroll by, this is a space you’ll likely use often.
YOU’LL ALSO LOVE3300 Square Foot Split Bedroom Modern Farmhouse with 3-Car Garage and Bonus Expansion (Floor Plan)
The symmetry and bright windows promise light and openness inside.
Foyer
As you enter, the foyer opens up with high ceilings and a clear view straight through to the back of the house.
There’s enough space for a slim bench or a console table to catch your keys and mail.
A wide staircase leads upstairs, making it easy to imagine what’s above. The open feel naturally leads you toward the main living spaces.
Dining Room
Just off the foyer, the dining room feels generous but not too formal. Its central location makes it easy to host a big holiday meal or keep things casual for weeknight dinners.
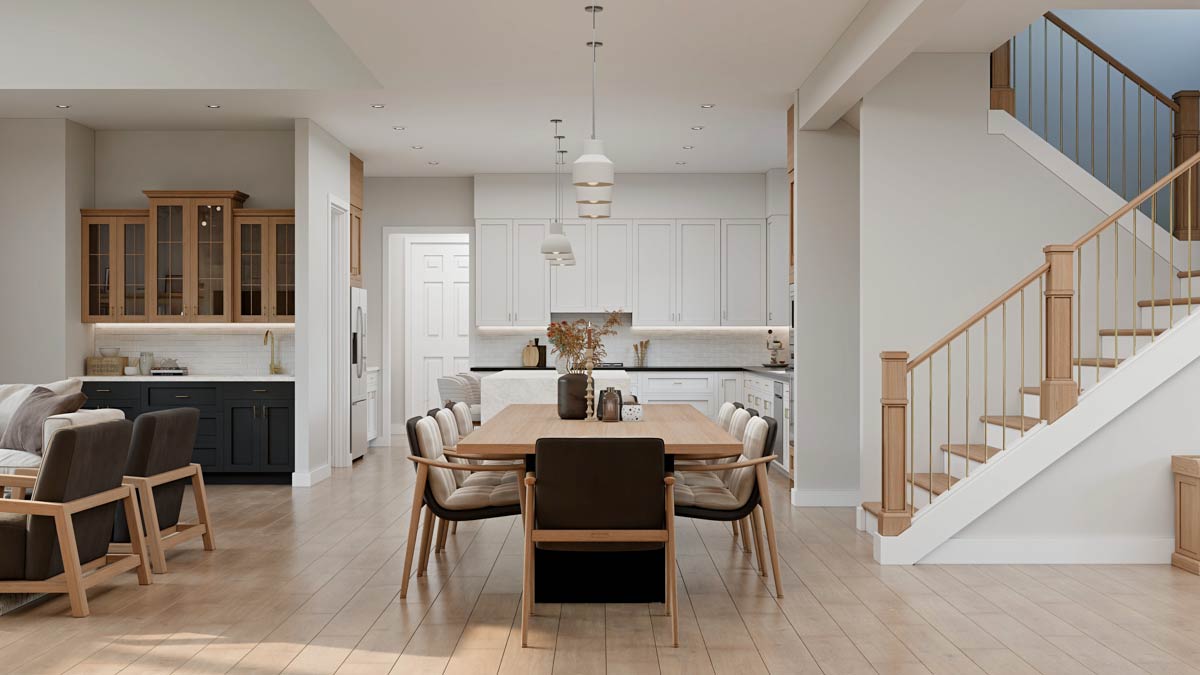
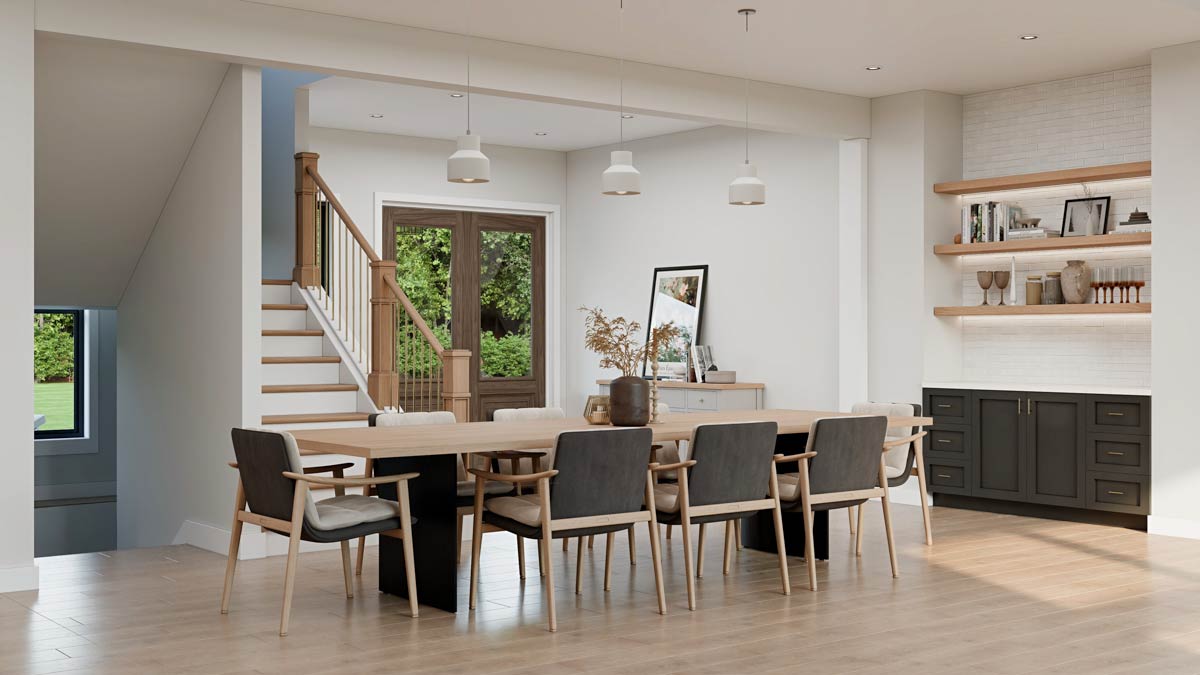
Wood flooring and layers of natural light give it a warm, relaxed vibe. With space for a table that seats eight or more, you’re ready for everything from birthday parties to Sunday brunches.
Great Room
Move forward and you’ll arrive in the great room, a light-filled space with high coffered ceilings and a wall of oversized windows overlooking the backyard.
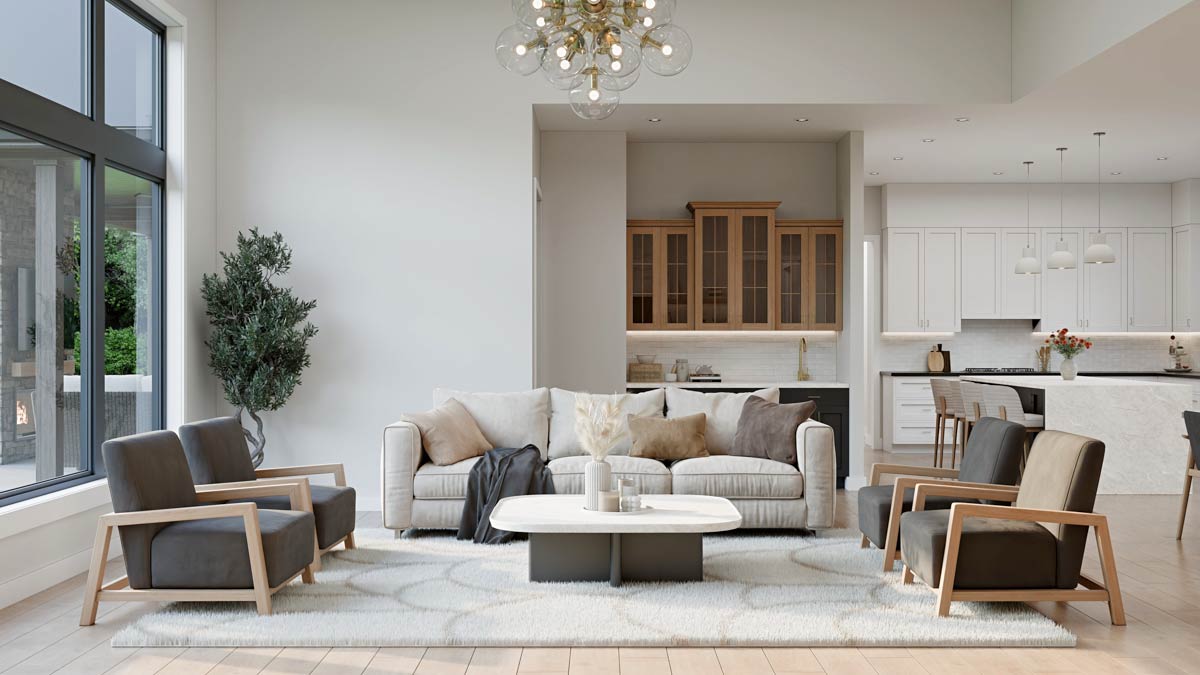
The stone fireplace serves as a cozy centerpiece, perfect for curling up in winter or setting the tone for movie nights.
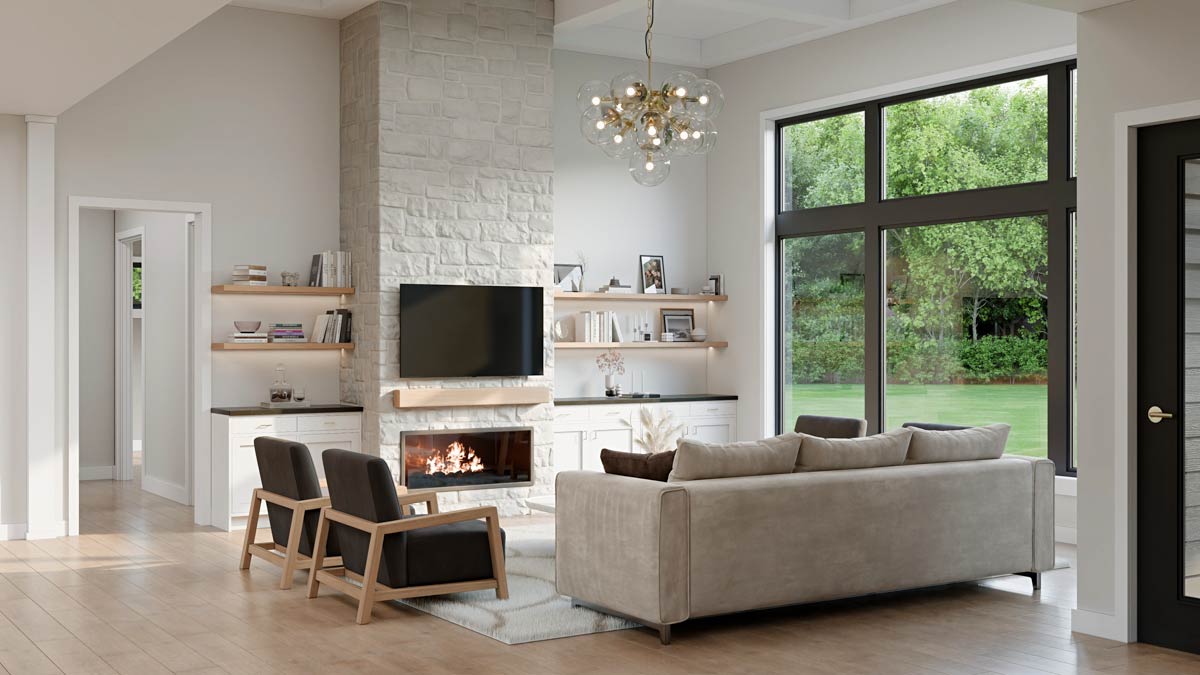
Built-in shelves and cabinets on either side offer storage and display space. I think this room is perfectly balanced.
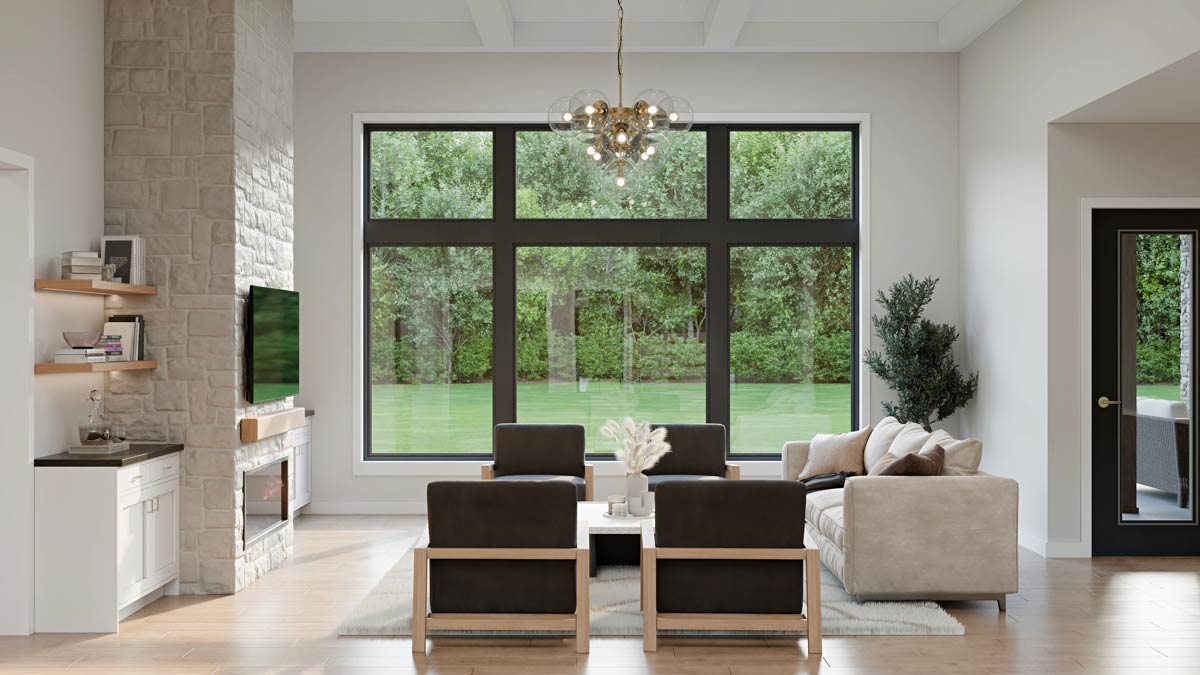
It’s open enough to connect with the kitchen and dining areas, but still cozy for everyday downtime.
Kitchen
The great room leads right into the kitchen, where the design really comes to life.
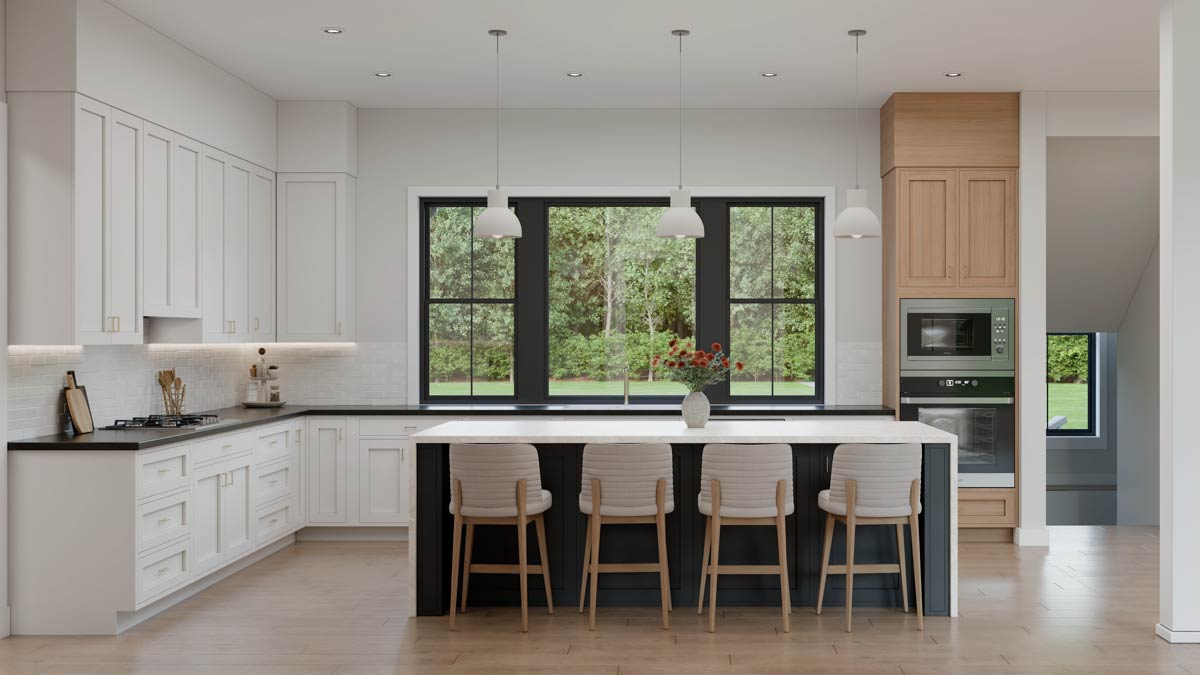
The U-shaped layout is efficient, letting you prep, cook, and clean within arm’s reach. Black-trimmed windows along the back wall bring in sunlight and provide a view of the yard.
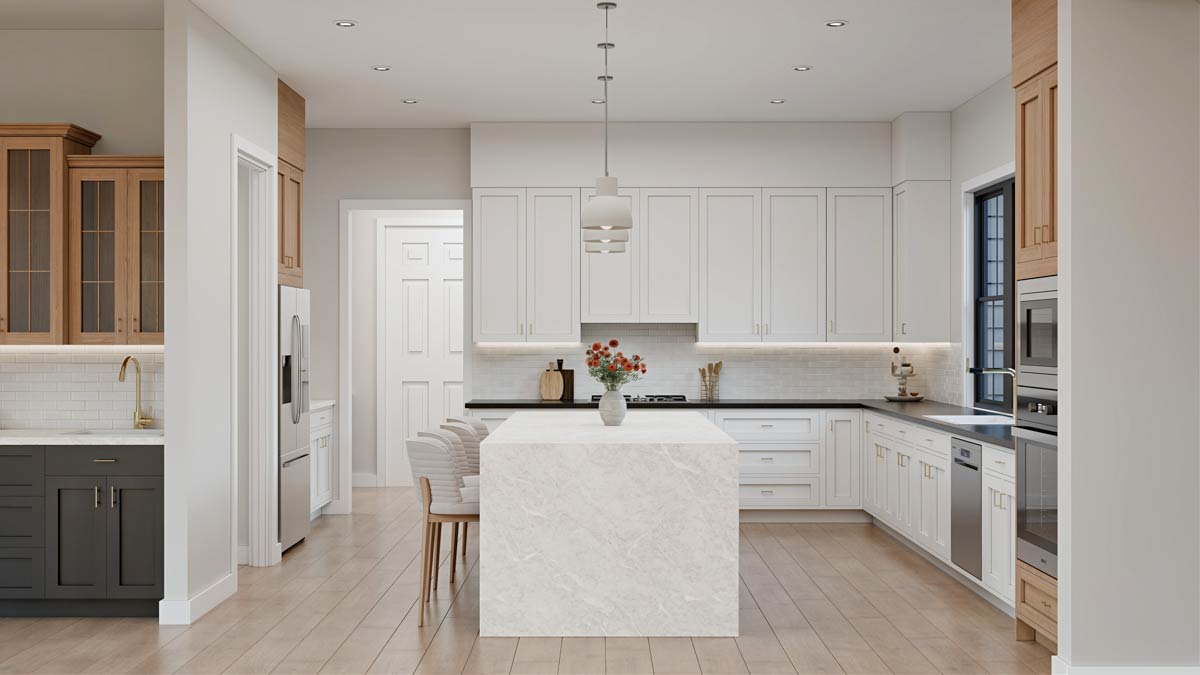
White shaker cabinets, black countertops, and subtle gold hardware create a look that’s both fresh and timeless.
YOU’LL ALSO LOVEGrand Modern Farmhouse House Plan with 5 Beds, 3-Car Garage, Outdoor Kitchen (Floor Plan)
The large island seats four, making it perfect for casual breakfasts or after-school chats. I love how the island becomes a natural gathering spot for everything from entertaining to homework.
Pantry
Just off the kitchen, the walk-in pantry gives you plenty of storage for dry goods, small appliances, and snacks you’d rather keep hidden.
There’s even enough room to add extra shelving or a wine rack if you want.
I always appreciate a pantry that’s easy to reach but still out of the way, and this one gets it right.
Mudroom
Next to the pantry and kitchen is the mudroom, a lifesaver for busy homes. Built-in cubbies and hooks are ready for coats, bags, and muddy boots.
This spot makes coming in from the garage or backyard much less stressful, especially after a rainy day or soccer practice.
Its location helps keep everyday clutter contained while staying super practical.
Powder Room
Around the corner, you’ll find a powder room that’s ideally placed for guests. It’s set apart from the main living areas, providing privacy.
A window and stylish finishes make it feel more like a welcoming retreat than just a basic half-bath.
Garage
Accessible through the mudroom, the oversized garage has plenty of space for cars, bikes, storage bins, and even a workbench if you enjoy DIY projects.
Two separate garage doors give you flexibility, and the extra depth makes it easy to add shelves or hang tools.
Direct entry into the mudroom keeps mornings efficient and messes contained.
Covered Rear Porch & Grill Overhang
From the kitchen or great room, you can walk out onto the covered porch at the back of the house.
YOU’LL ALSO LOVEModern Farmhouse Ranch with Angled 3-Car Garage and In-Law Suite, Guest Apartment (Floor Plan)
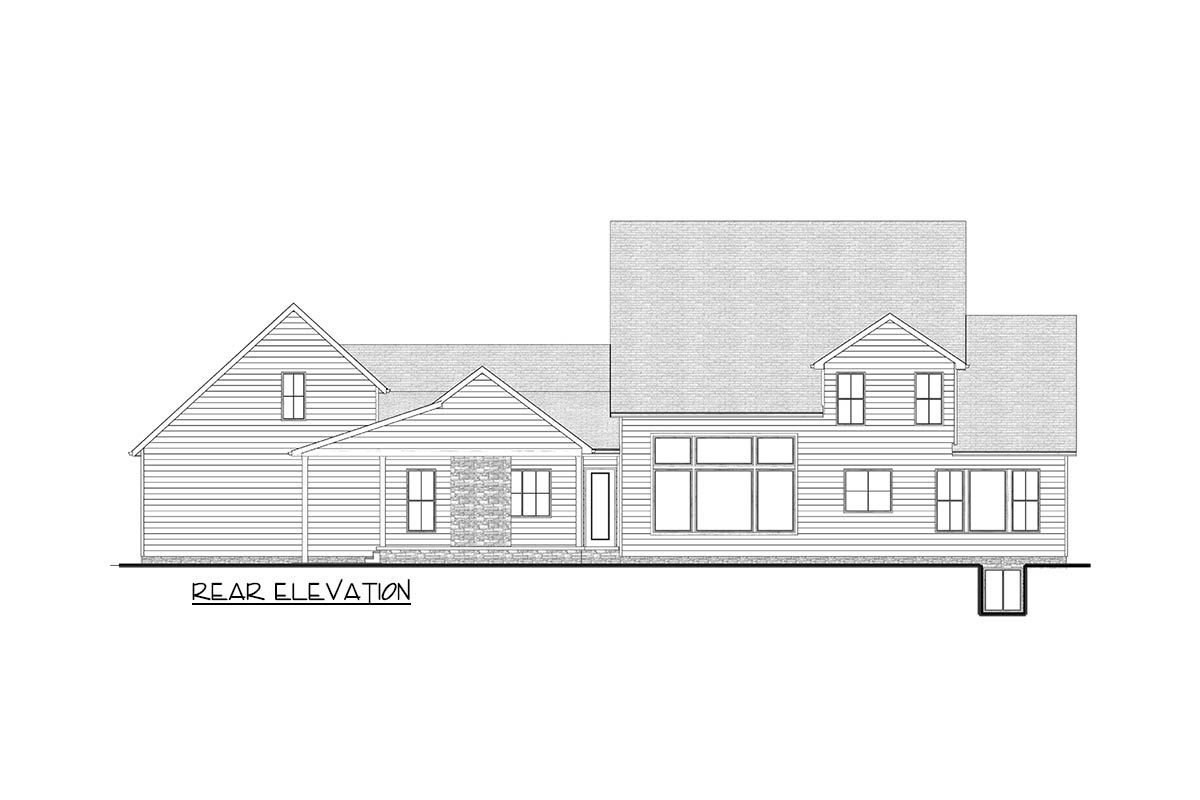
This is where the farmhouse lifestyle really shines. The simple rooflines and stone accents make it perfect for outdoor dining or quiet afternoons.
The porch feels like an extension of the living room, especially with large windows framing the view.
Nearby, a grill overhang gives you a covered spot for summer cookouts or watching the rain without getting wet.
Entertaining outdoors is easy here. Just open the doors and let everyone move freely between inside and out.
The Main Level Floor Plan
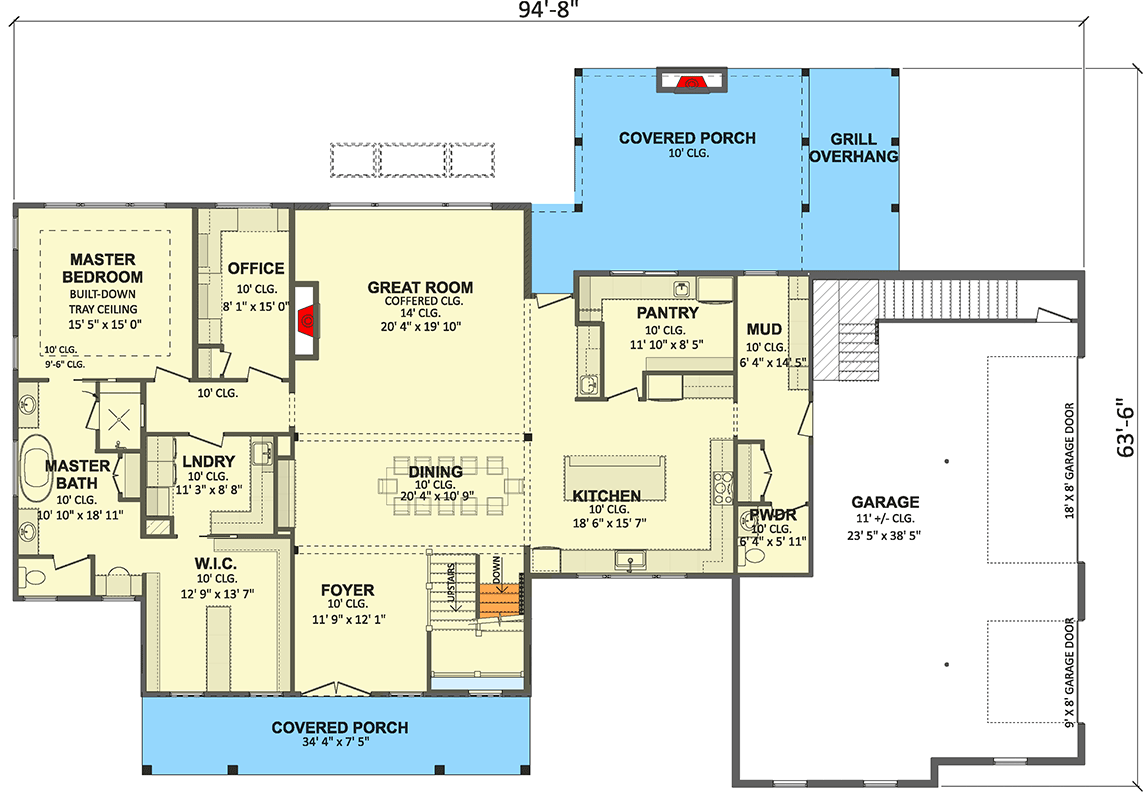
Back on the main floor, the master suite sits in its own wing, giving you extra privacy.
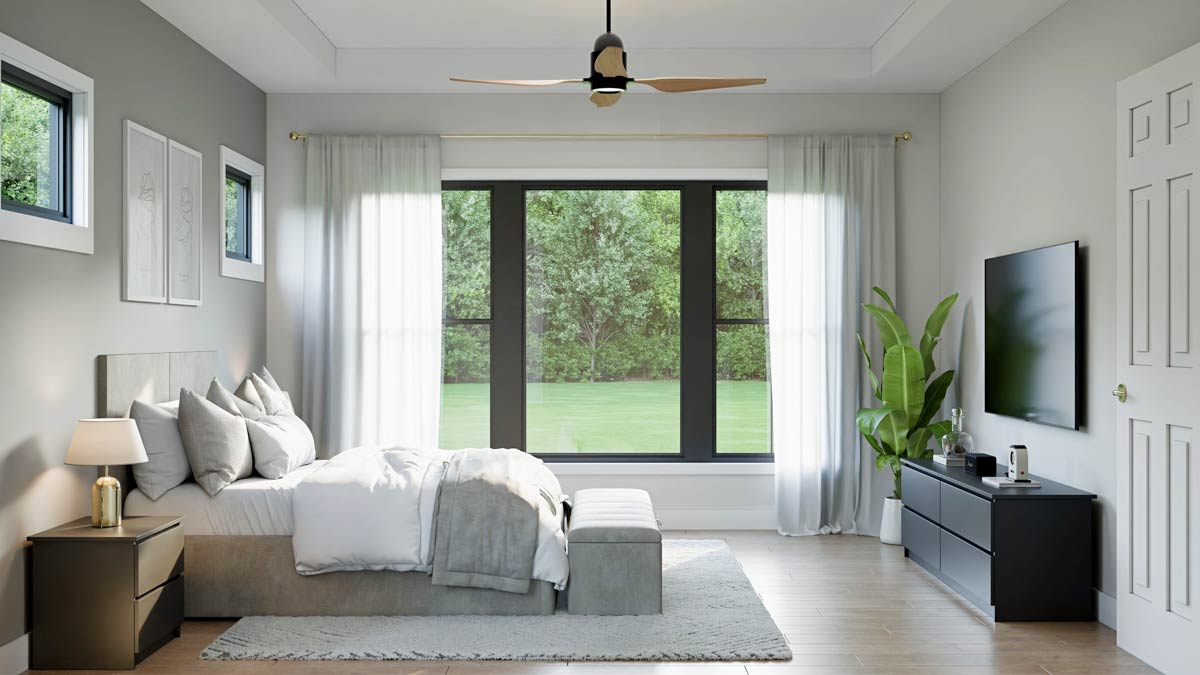
The room feels spacious and tranquil, highlighted by a tray ceiling and a wall of oversized windows that look out over the backyard.
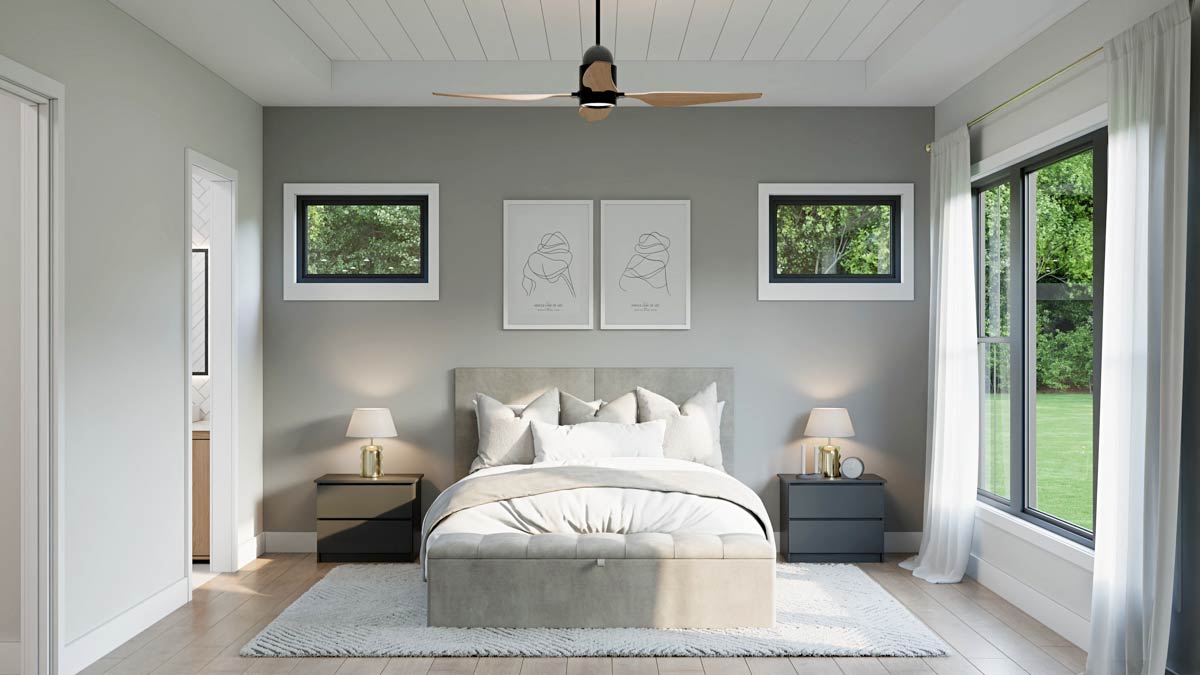
Light wood floors and minimalist touches create a peaceful retreat. There’s plenty of space for a king-size bed, reading chair, and even a writing desk by the window.
I can picture waking up to sunshine or winding down here after a busy day.
Master Bathroom
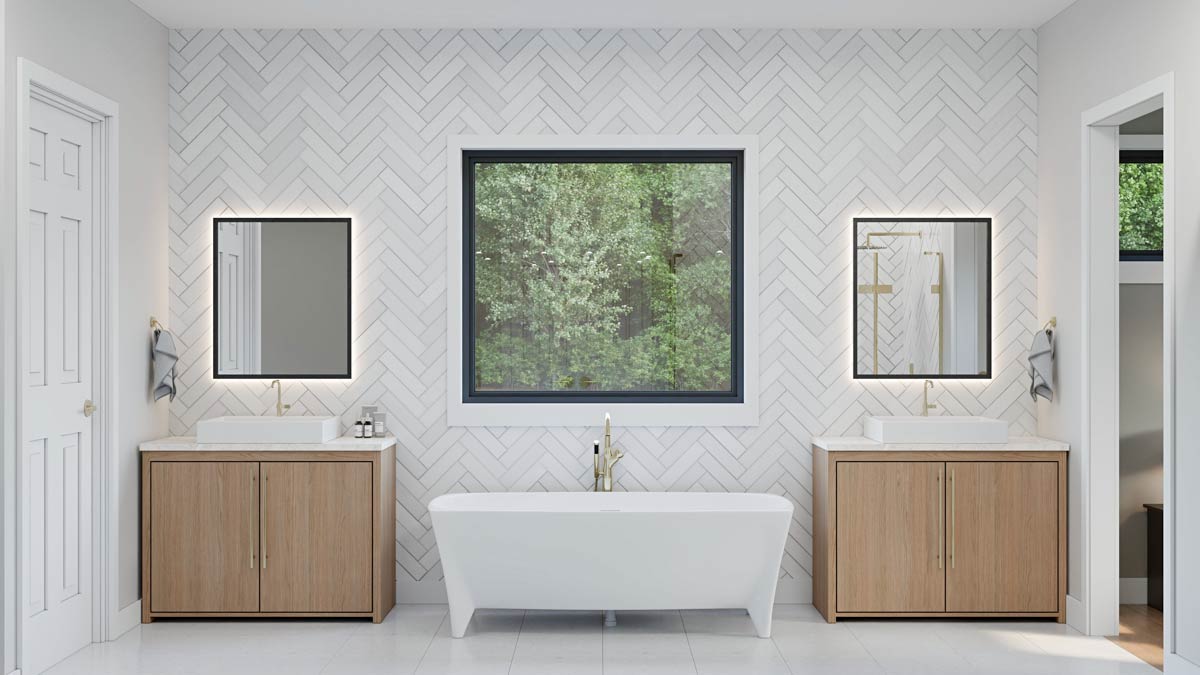
The master bath continues the spa-like vibe, with a symmetrical layout that’s both stylish and functional.
A freestanding tub sits beneath a big window, perfect for soaking with a view. The herringbone tile accent wall adds just the right touch of interest.
Floating wood vanities with vessel sinks and backlit mirrors mean there’s room for two to get ready in the morning without bumping into each other.
I think this bathroom hits the mark for everyday luxury.
Walk-In Closet
Connected to the master bath, the walk-in closet is roomy enough for two wardrobes, plus extra storage for shoes and seasonal items.
YOU’LL ALSO LOVEExpanded 4-Bed Modern Farmhouse with Home Office and Vaulted Great Room – 3127 Sq Ft (Floor Plan)
Shelving, built-in drawers, and hanging rods help keep everything organized. Moving from bedroom to bath to closet is seamless.
Would you like to save this?
No more awkwardly weaving around furniture just to get dressed in the morning.
Laundry Room
Right next to the master suite, the laundry room makes life easy. There’s space for full-sized machines, a folding counter, and storage above.
Its convenient location means you can toss in a load without walking across the house, and it’s close enough to the mudroom so muddy clothes never travel far.
Office
Just off the great room, there’s a dedicated office with a window and a bit of privacy.
Maybe you work from home, manage bills, or just need a quiet reading spot—this room has you covered.
I find the location really practical since you can be part of the household but still have your own space.
Head Upstairs
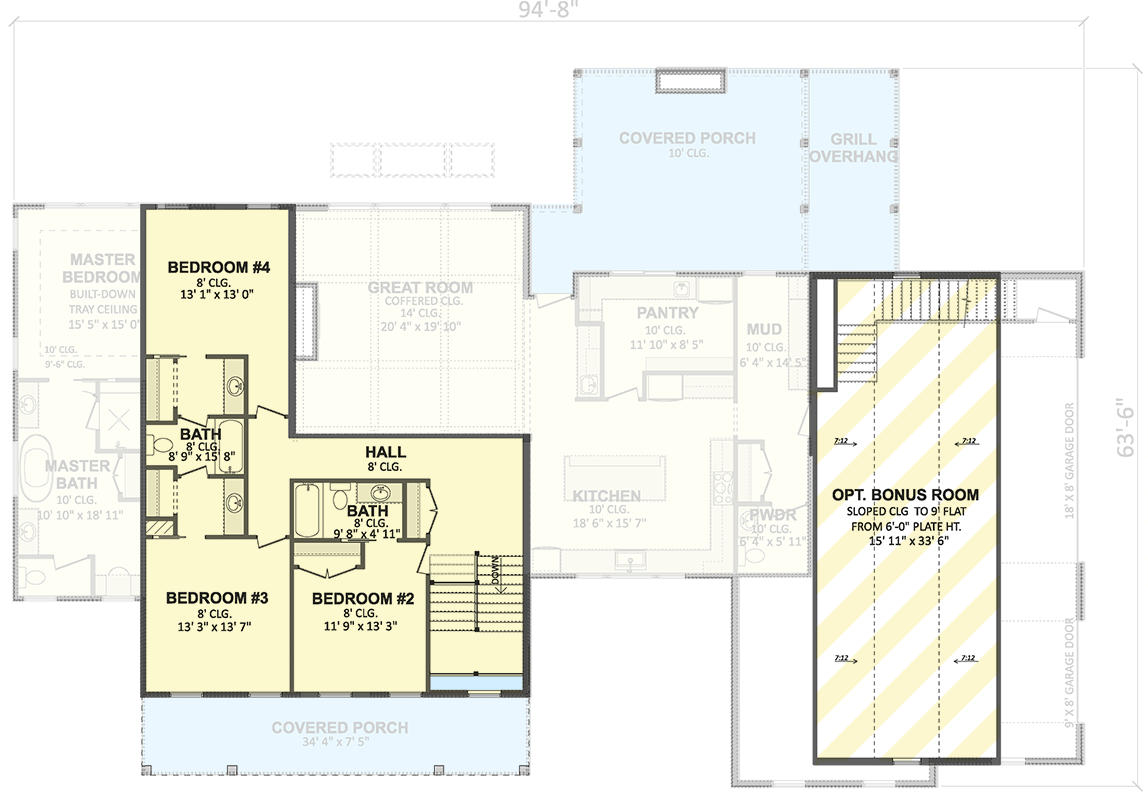
The staircase in the foyer takes you to the upper level, where there’s even more flexibility for kids, guests, or extra living space.
Hallway
At the top of the stairs, a wide hallway connects all the bedrooms and bathrooms. There’s enough room here for a small reading nook or a spot to display family photos, which gives it a welcoming feel instead of just being a pass-through.
Bedroom #2
Positioned at the front corner of the house, bedroom two feels bright thanks to big windows overlooking the porch.
It has its own closet, making it a great fit for a teen, guest, or even a second home office.
I noticed that the layout gives a bit of extra privacy, which many families will appreciate.
The Second Level Floor Plan
Bedroom #3
Just down the hall, bedroom three is similar in size and comes with a generous closet.
Its location lets siblings be near each other while still having space to themselves. Each upstairs bedroom feels unique yet connected, which I think works really well in this design.
Bedroom #4
At the back of the upper level, bedroom four is the largest upstairs. With views of the backyard and easy access to the shared bathroom, it could be a fantastic guest room or a private space for an older child who wants a little separation from the main living areas.
Upstairs Bathrooms
Two full bathrooms are found upstairs. One is near bedrooms two and three, while the other is closer to bedroom four.
Good-sized vanities and tubs in each make busy mornings and overnight guests much easier to manage.
The smart layout keeps everyone close to a bathroom, so there’s no running down the hall in a rush.
Optional Bonus Room
Above the garage, the optional bonus room gives you plenty of flexible space. There’s enough room here for a home gym, a playroom, or even a home theater.
Thanks to the sloped ceiling and natural light, it feels like a real part of the home, not just extra space.
I can see this room evolving with your needs—maybe a teen hangout now, an art studio in the future.
This home’s layout really focuses on connection, flexibility, and that sense of ease you get when spaces just work together.
Each floor offers its own strengths, with privacy where you want it and openness where you need it.
Every space, from the mudroom and kitchen to the private office and bonus room, feels designed for real living.
Quiet mornings on the porch, lively dinners in the dining room, and movie nights by the fire all fit right in.
I think this is the kind of home that adapts with you, no matter how life changes.
Interested in a modified version of this plan? Click the link to below to get it from the architects and request modifications.