
Would you like to save this?
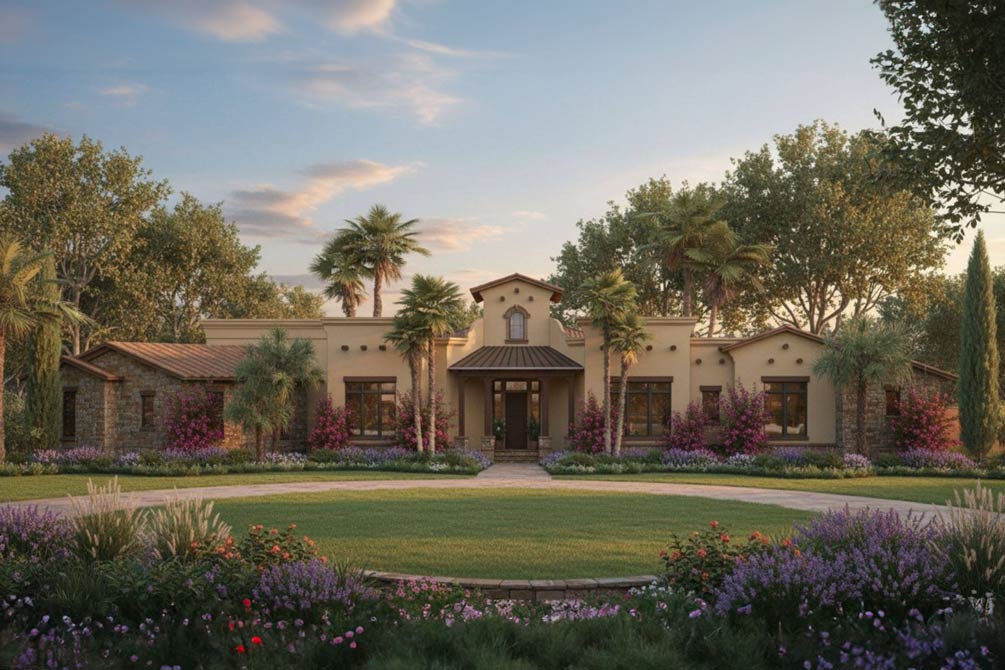
This magnetic Mediterranean home draws you in before you’ve even reached the front door.
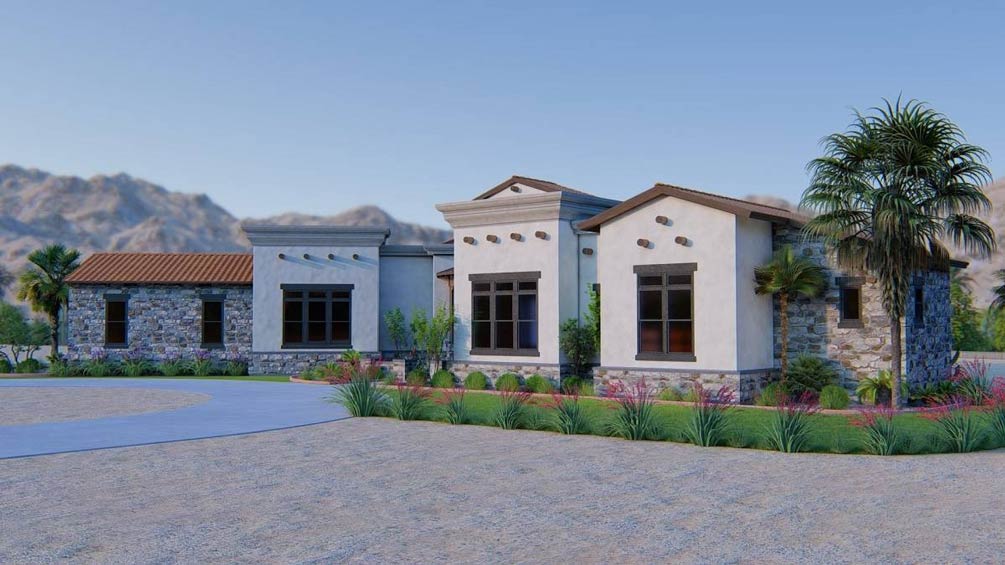
It stands out with its low roofline, a mix of warm white stucco and rustic stone, and that classic terracotta tile roof.
Palms and flowers add a vacation vibe, and the wide circular drive hints at the spaciousness inside.
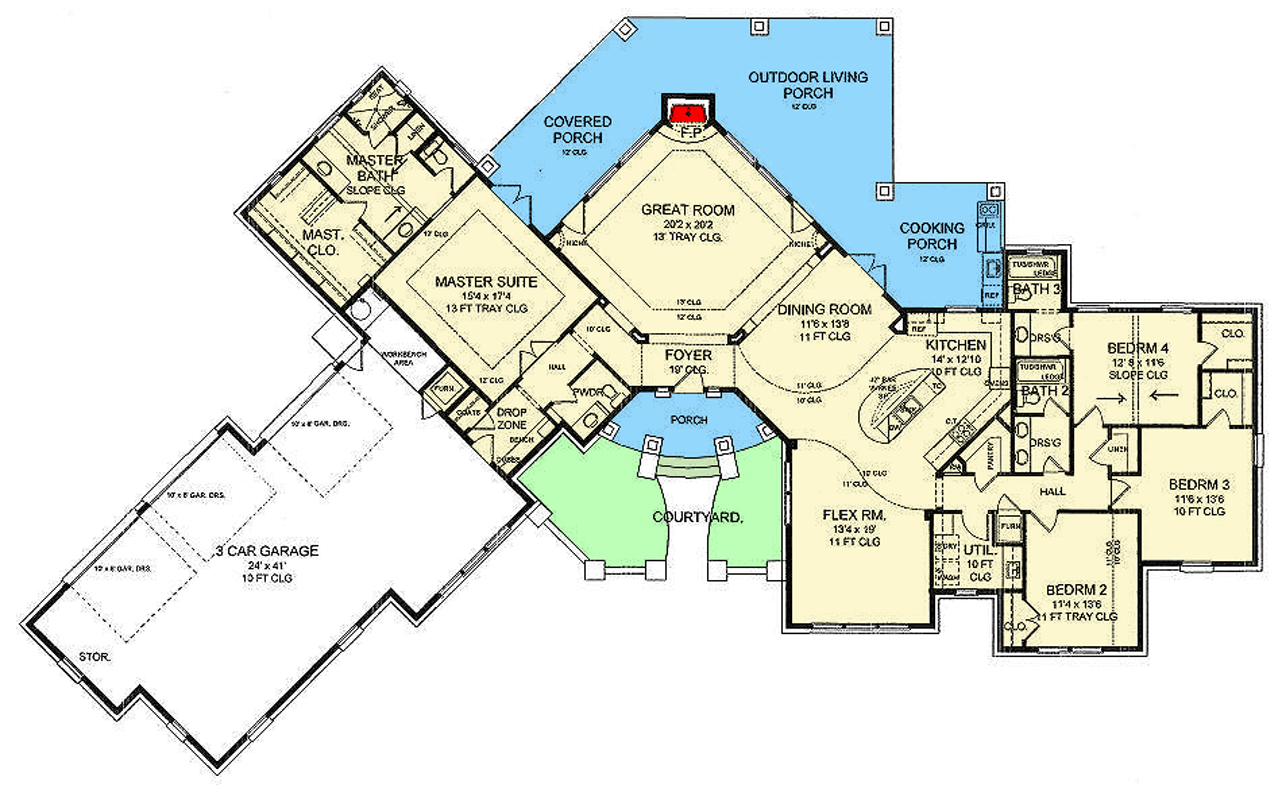
Let’s take a close look at the floor plan and explore every corner, from the welcoming courtyard to the private bedrooms, and see how this 2,837-square-foot layout comes together for daily living.
Specifications:
- 2,837 Heated S.F.
- 4 Beds
- 3.5 Baths
- 1 Stories
- 3 Cars
The Floor Plans:
Courtyard
Before you even reach the front door, you’ll find a generous courtyard waiting for you.
Not every home offers this kind of space. Here, you have room for a café table, lounge chairs, or even a small herb garden.
The courtyard acts as a semi-private buffer from the street. I think it instantly sets a relaxed tone.
YOU’LL ALSO LOVEModern Farmhouse Ranch with Angled 3-Car Garage and In-Law Suite, Guest Apartment (Floor Plan)
You’ll appreciate how the Mediterranean spirit is alive right from the start, with sunlight bouncing off the stucco and a gentle sense of enclosure that feels both inviting and secure.
Porch
Passing through the courtyard gates, you arrive at the porch, which is shaded and just wide enough to give guests a comfortable pause before entering.
The porch frames the view toward the front doors and hints at the home’s open, airy interior.
It’s not a large porch, but it’s perfect for seasonal decorations or a pair of stylish lanterns.
Foyer
When you enter, the foyer welcomes you with a high 12-foot ceiling and a soft arc that introduces the flowing lines and easy transitions that define the home.
There’s enough room for a statement entry table or a gallery wall, and the light streaming from the courtyard windows makes the area feel instantly warm.
The foyer is the central hub, connecting directly to the great room ahead, the dining room to the right, and the flex room just off to the side.
You’ll immediately sense the openness the designer intended here.
Great Room
Moving forward, the great room commands attention with its wide 20-foot-by-20-foot footprint and a dramatic 13-foot tray ceiling.
Natural light pours in from the back wall of windows, framing views of the outdoor living porch.
A fireplace anchors the space, offering both a visual and literal warmth. I think this room is flexible enough for both casual evenings and larger gatherings.
You can position furniture to create conversation zones, and the flow into the covered porch outside works perfectly for indoor-outdoor living.
Covered Porch and Outdoor Living Porch
Just beyond the great room, you’ll find a covered porch that leads to the larger outdoor living porch.
YOU’LL ALSO LOVEModern Farmhouse Plan with 3-Car Angled Garage – 3817 Sq Ft (Floor Plan)
This is where the Mediterranean lifestyle really shines. The outdoor living porch stretches across the back of the home and includes a cozy fireplace for cool evenings.
You’ll enjoy hosting friends, having family dinners, or simply relaxing here. The blend of shade and openness feels private thanks to the home’s design and landscaping, yet you’re still connected to the main living area.
Cooking Porch
To the right, you’ll notice a designated cooking porch—an amenity that truly elevates outdoor entertaining.
This space is made for grilling and alfresco meals, with just enough cover to keep the elements at bay.
Its close connection to the kitchen makes it convenient, and I can imagine summer nights spent here, with music playing and the scent of something delicious on the grill.
Dining Room
Back inside, the dining room sits adjacent to the great room, with a vaulted 11-foot ceiling that gives it a formal feel without being stuffy.
There’s enough space for a large table, and with the kitchen and great room nearby, everyone stays connected during meals.
I like that there’s a subtle separation from the main living area, creating a sense of occasion for family dinners or holiday gatherings.
Kitchen
The kitchen anchors the public side of the home, placed between the dining room and secondary bedrooms.
The layout offers both efficiency and style. A central island provides seating and extra prep space, while the walk-in pantry is conveniently nearby for all your storage needs.
The kitchen opens up to both the dining area and a hallway leading to bedrooms, so you’re never cut off from the action.
I always look for a kitchen that balances openness with just enough separation, and this one gets that right.
Pantry
Next to the kitchen, you’ll find the pantry—a handy feature that keeps clutter at bay.
YOU’LL ALSO LOVE5500 Sq Ft Modern Home with Slightly Angled 3-Car Garage (Floor Plan)
The walk-in design is spacious enough for bulk storage and those extra small appliances. I think families will appreciate being able to keep everyday items organized and out of sight, making meal prep less stressful.
Flex Room
Just off the foyer and near the kitchen is the flex room. This space truly lives up to its name and could serve as a home office, playroom, library, or even a media room.
With its 11-foot ceiling and generous dimensions, you have room to be creative. I like how it’s positioned away from the great room, so you can work or relax here without distraction.
Powder Room
Just off the main hallway near the foyer, you’ll notice a conveniently located powder room.
It’s ideal for guests and helps maintain privacy for the rest of the house. The placement works well—close to the social areas, but not so central that it disrupts flow or comfort.
Drop Zone
Coming in from the garage, the drop zone is one of those modern features that makes life smoother.
Shoes, bags, keys, and coats all find their place here, right before you fully enter the rest of the home.
For busy families, this kind of organization makes a difference and helps keep the house clutter-free.
Master Suite
Turning left from the foyer, you’ll arrive at the master suite, set apart from the other bedrooms for maximum privacy.
The suite’s proportions are generous, with a tray ceiling and space for a king bed, seating area, and more.
Windows overlook the yard, so mornings here feel bright and peaceful. I think the separation from the other bedrooms really creates a comfortable retreat.
Master Bath
Connected to the master suite, the master bath feels like a spa escape. The sloped ceiling adds drama, and you’ll find both a soaking tub and a walk-in shower.
YOU’LL ALSO LOVELarge Farmhouse Plan with 4 Beds and an Angled 3-Car Garage – 5178 Sq Ft (Floor Plan)
Dual sinks and a private water closet round out the amenities. If you like having your own space to unwind, this layout delivers.
Master Closet
You’ll appreciate the walk-in master closet, with its ample shelving and hanging areas. It’s conveniently positioned off the bath, so getting ready in the morning is a streamlined experience.
Would you like to save this?
I always look for storage that feels both accessible and discreet, and this setup works well for both.
3 Car Garage
On the far left, you’ll find direct access to the three-car garage. The space is wide, with high ceilings, and includes a storage area for tools, bikes, or holiday gear.
If you have multiple drivers, a hobby that needs extra space, or just like to keep things organized, you’ll find this garage lives up to expectations.
Storage (Stor.)
Within the garage, there’s a dedicated storage nook marked as “Stor. ” It’s perfect for seasonal items, sports equipment, or those bins and boxes every household collects over the years.
I think having storage away from living spaces keeps things feeling open and tidy elsewhere.
Bath 2
Now, heading to the right wing of the house, you’ll pass Bath 2, serving both the hallway and nearby bedrooms. Dual sinks and a separated shower/toilet area make it family-friendly, and the central location works for quick stops between activities.
Bedroom 2
Bedroom 2 sits near the front of this wing, with its own window for morning light.
The dimensions allow for a full bedroom set, and the closet is ample. You’ll notice the 10-foot tray ceiling, which adds a sense of volume and lightness.
This room is adaptable as a child’s room, guest space, or even a second office.
Utility
The utility room is just around the corner, with space for a full washer and dryer setup, cabinets, and possibly even a utility sink.
Direct access to the hallway and bedrooms makes laundry less of a chore. I appreciate when designers place these rooms out of the main flow but still keep them accessible.
No need to carry baskets through the garage.
Bedroom 3
Adjacent to Bedroom 2, Bedroom 3 mirrors many of the same features: a large closet, big window, and 10-foot ceiling.
There’s enough floor space for kids to play, teens to hang out, or guests to settle in comfortably.
If you have a multi-generational household, these secondary bedrooms provide flexibility without sacrificing comfort.
Bath 3
At the far right, you’ll come to Bath 3, which is set up to serve guests or residents of Bedroom 4.
There’s a full bath here with a tub, shower, toilet, and vanity. This makes morning routines much easier when you have a full house.
The Main Level Floor Plan
Bedroom 4
Bedroom 4 is at the back corner, with a unique sloped ceiling that gives the space personality.
Two windows and a large closet make it feel roomy and bright. Depending on your needs, this could work well as a guest suite, especially with its easy access to Bath 3.
Hall
Connecting the bedrooms and baths is a well-planned hallway, wide enough to prevent crowding and providing a sense of flow and privacy. I like how the layout gives everyone a sense of separation, yet you’re never too far from shared spaces.
Linen
There’s a linen storage closet in the bedroom wing, positioned for convenience. Towels, bedding, and cleaning supplies stay within easy reach.
It’s the kind of detail that keeps daily routines running smoothly.
Dressing (Drsg.) Areas
Bath 2 and Bath 3 both feature labeled dressing areas. These offer a bit of extra space for getting ready, laying out clothes, or storing toiletries.
Small details like this really do make a difference in everyday living.
Towel / Washer Dryer (T.S.W./W. & D.)
Near Bath 3, you’ll find a small niche for washer and dryer, possibly meant for towels or overflow laundry. For a busy household, having extra laundry capacity is always a plus.
As you move through this home, you realize the layout is carefully considered. Public spaces are bright and welcoming, while bedrooms and utility areas are set back for privacy.
Every labeled area has a clear purpose, making life just a bit easier, whether you’re entertaining, working, or simply relaxing at home.
Interested in a modified version of this plan? Click the link to below to get it from the architects and request modifications.