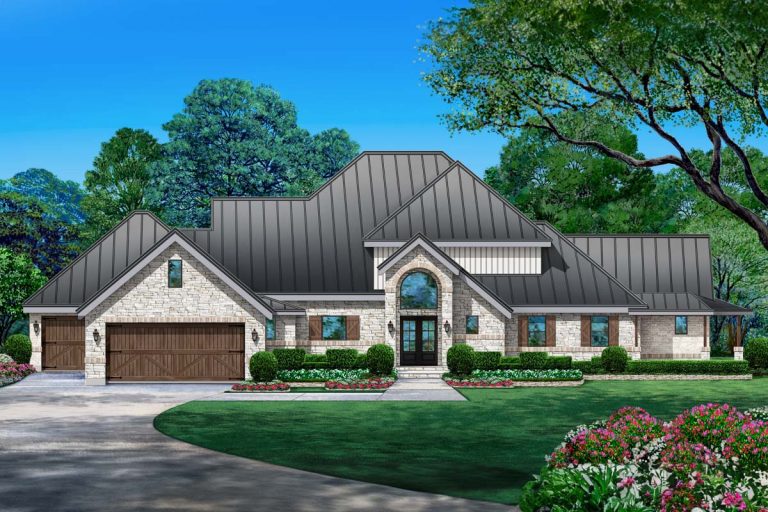
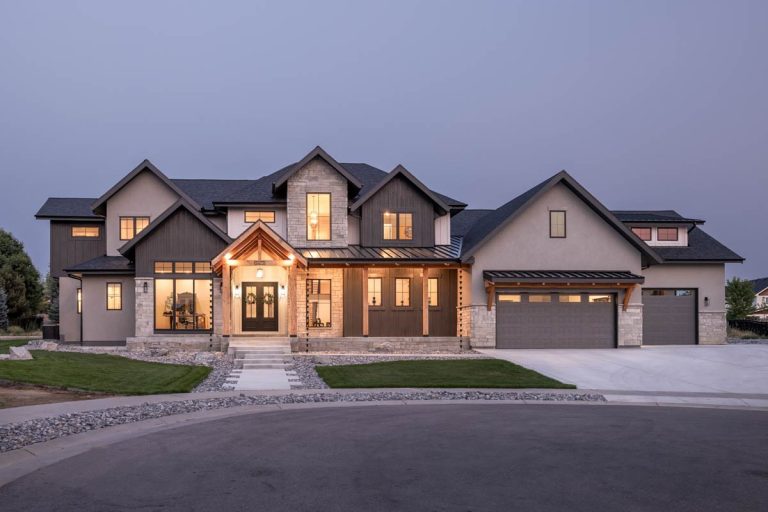
Country | European | New American | Southern | Transitional Transitional Style Home Plan with Two Story Great Room and Bonus Room – 3607 Sq Ft (Floor Plan)
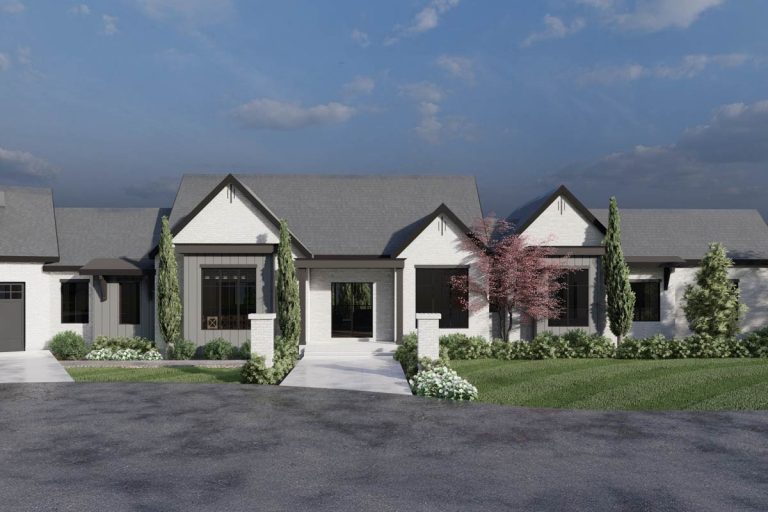
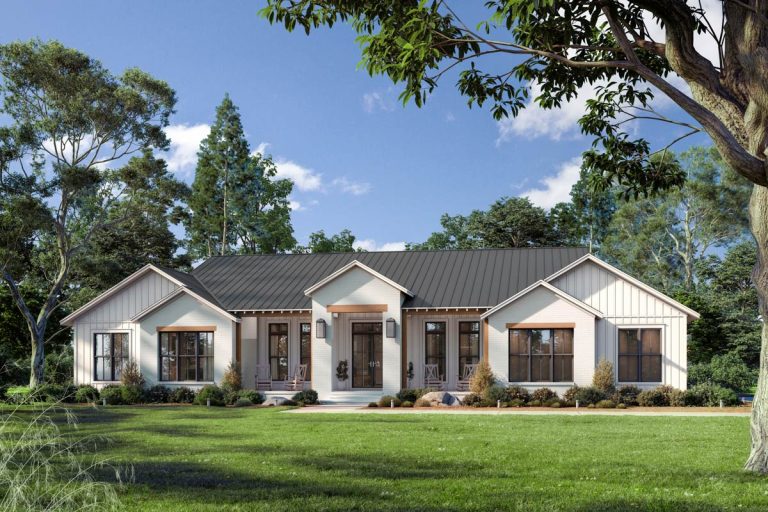
Acadian | Country | French Country | Louisiana | Southern | Traditional | Transitional Transitional Farmhouse Plan with 3-Car Side-Load Garage (Floor Plan)
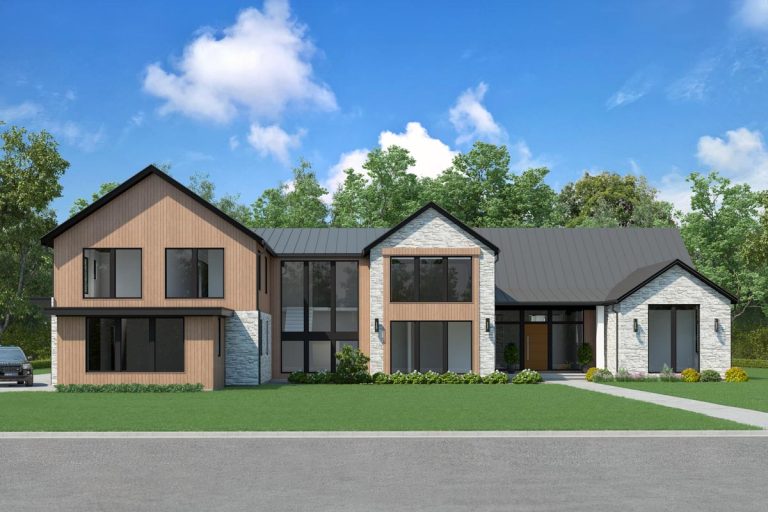
Hill Country | Transitional Modern Hill Country House Plan with Upstairs Study – 3706 Sq Ft (Floor Plan)
Blog | European | Traditional | Transitional Single-Story European House Plan with Angled Garage – 6557 Sq Ft (Floor Plan)
Contemporary | Modern | Northwest | Transitional 6-Bed Contemporary Farmhouse Plan with Optionally Finished Basement – 8186 Sq Ft (Floor Plan)
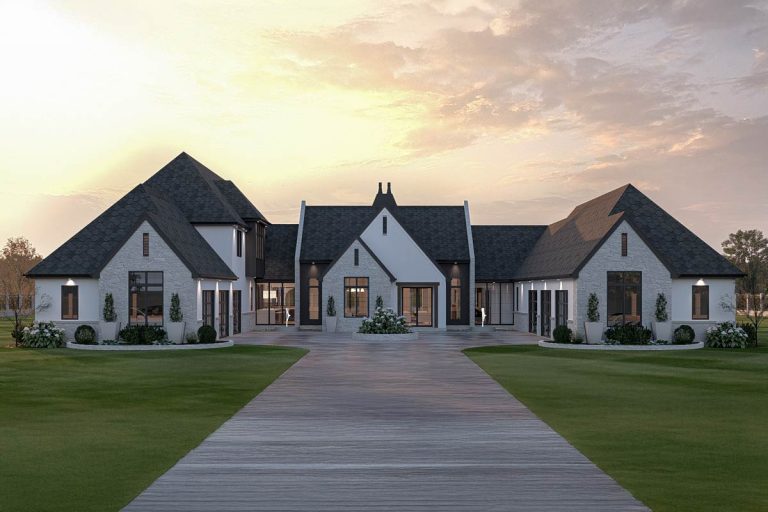
European | Transitional Two-Story European Home Plan with Expansive 6-Car Courtyard Garage (Floor Plan)
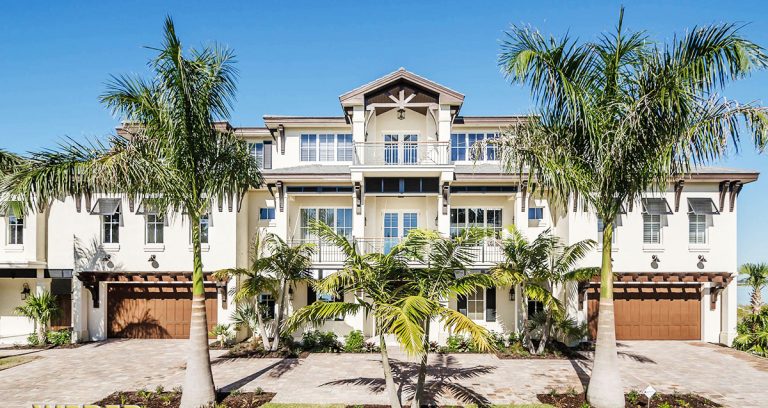
Transitional | Blog | Coastal Contemporary | Florida | Southern Grand Florida House Plan (Floor Plan)
New American | Modern Farmhouse | Transitional Luxurious Transitional Modern Farmhouse House Plan with Guest Suite and Outdoor Covered Patio (Floor Plan)
Transitional | Modern | Southern 4 or 5 Bedroom Modern Transitional House Plan with Vaulted Living and 3-Car Garage (Floor Plan)
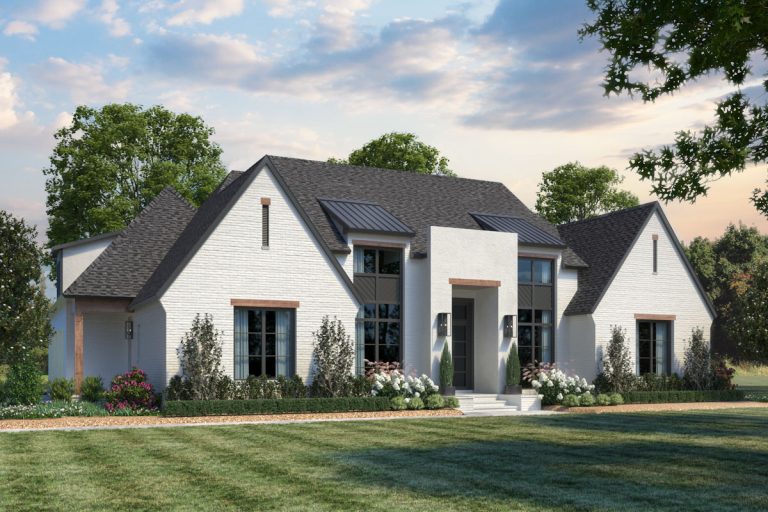
Acadian | Blog | Louisiana | New American | Southern | Transitional 4-Bed Transitional House Plan with Massive Rear Porch and Outdoor Kitchen (Floor Plan)
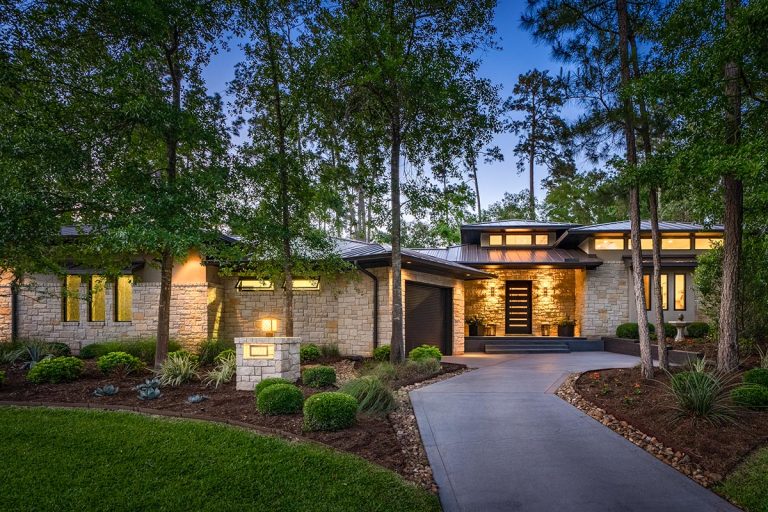
Transitional | Contemporary | Mid Century Modern | Modern | Ranch | Rustic Neo-Prairie Style Home Plan Under 3700 Square Feet with 3 Bedrooms (Floor Plan)
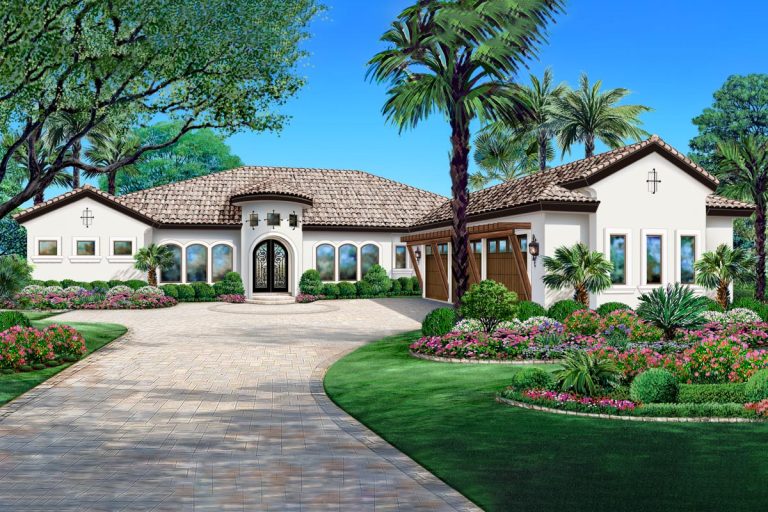
European | Spanish | Transitional | Tuscan Contemporary Tuscan Inspired House Plan – 3975 Sq Ft (Floor Plan)
Transitional | Blog | Contemporary | Mid Century Modern | Modern | Ranch | Rustic Neo-Prairie Style Home Plan Under 3700 Square Feet with 3 Bedrooms (Floor Plan)
Transitional | Contemporary | Mid Century Modern | Modern | Northwest | Prairie 4-Bed Mid Century Modern House Plan with Rooftop Patio and Two-Story Great Room – 4507 Sq Ft (Floor Plan)