
Would you like to save this?
It’s not every day you find a country home that feels both classic and completely modern, but this one manages to pull it off with a layered floor plan and thoughtful amenities on every level.
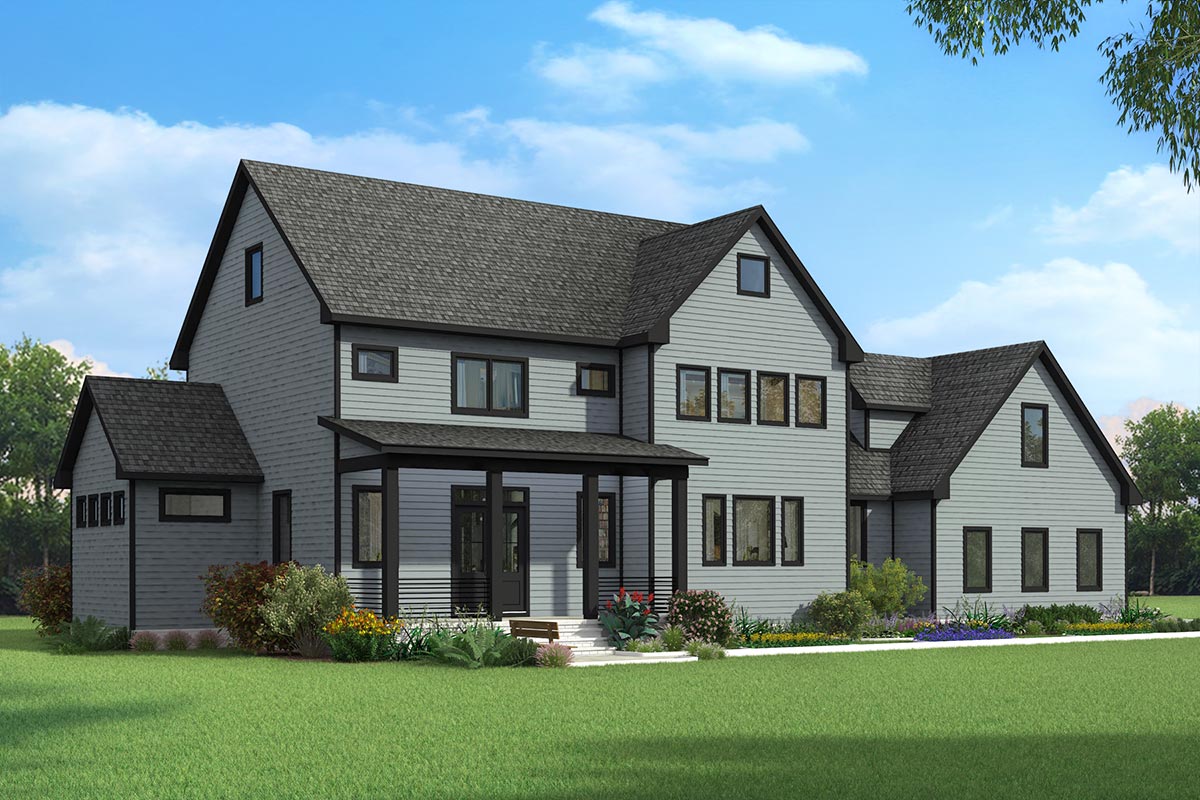
The exterior hints at what awaits inside: crisp black trim, light horizontal siding, and a front porch that practically invites a pair of rocking chairs.
With seven different floor plan layouts available, there’s a lot to discover, from quiet nooks to wide-open gathering spaces.
Let’s walk through the home together, floor by floor, so you can really picture what it’s like to live here.
Specifications:
- 2,763 Heated S.F.
- 3-6 Beds
- 2.5-5.5 Baths
- 2 Stories
- 2 Cars
The Floor Plans:
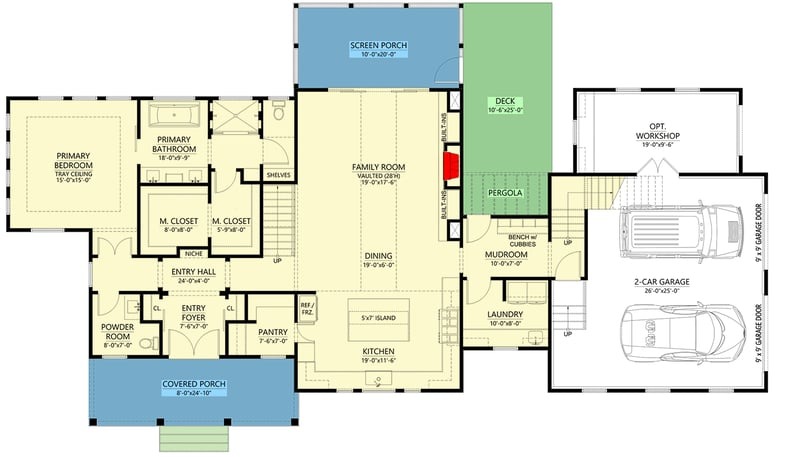
Covered Porch
First impressions begin at the covered front porch. You can imagine yourself waiting for a friend here, sheltered from a sudden rain, or simply enjoying a coffee.
The space stretches the entire width of the home, giving it that welcoming, country feel.
YOU’LL ALSO LOVE6 Bed Traditional Country Home Plan with Formal Dining Room (Floor Plan)
Wide enough for seating and planters, it’s both functional and decorative.
Entry Foyer
When you enter, you arrive in the entry foyer, a space with just enough separation from the main living areas to let you catch your breath and shake off the day.
I like how there’s a closet right here, so coats and bags don’t have to go further inside.
The foyer opens directly into the main hall, keeping traffic flowing.
Entry Hall
The entry hall acts as the main artery of the home, stretching all the way toward the back.
Its proportions make it more than just a pass-through; it sets the tone for the rest of the house.
Along the way, you’ll spot a niche, perfect for family photos or a statement piece.
Powder Room
Just off the entry, the powder room is ideally placed for guests. There’s no need for anyone to pass through private spaces.
The room feels generous, and the window brings in natural light, which always makes a difference in smaller areas.
Pantry
Opposite the foyer, the pantry is placed by the kitchen. This is more than a simple closet, with plenty of shelving and storage for bulk goods, appliances, or even that stash of snacks you want to keep out of sight.
Kitchen
As you walk into the kitchen, the first thing you’ll notice is the 5′ x 7′ island.
There’s plenty of prep space here, and it really anchors the room. The fridge and freezer are directly accessible, and the sink looks out over the front.
YOU’LL ALSO LOVECountry Craftsman Plan with Large Garage / Man Cave (Floor Plan)
I think this kitchen layout works well for busy families, keeping everything within easy reach.
The open connection to the dining area makes serving meals simple.
Dining Area
The dining space sits between the kitchen and the family room, creating a seamless transition.
With enough room for a large table, you can easily host everything from family dinners to holiday gatherings.
I like how it’s open, yet still feels defined thanks to the room proportions and layout.
Family Room
This is truly an impressive space. The family room features a ceiling that soars up to 28 feet, giving it a sense of volume you don’t often see.
Built-in shelving along one wall adds both function and a custom look. The layout draws your eyes toward the windows at the back and the access to outdoor living zones.
There’s easy flow into the dining area and just enough separation to keep things feeling cozy.
Screened Porch
Right off the family room, you can head out to a screened porch. This is the spot for three-season relaxation, offering a bug-free, shaded space that’s perfect for anything from morning coffee to late-night chats.
I prefer these connected porches because they extend your living space without needing a full deck.
Deck and Pergola
Beyond the screened porch, there’s a spacious deck and a pergola zone. This is a natural spot for grilling or setting up some Adirondack chairs.
The deck is large enough for outdoor dining, and the pergola brings both style and practical shade.
YOU’LL ALSO LOVEModern Country Barndominium House Plan with Split Beds and Workshop Garage (Floor Plan)
Both areas connect directly to the main living space, making it easy to entertain both inside and out.
Mudroom
Back inside, the mudroom near the garage entry really helps manage the messes of daily life.
Benches with cubbies give everything a place, and the proximity to the laundry room is so practical.
Shoes, sports gear, and backpacks all have a spot here, which I think saves a lot of headaches.
Laundry Room
The laundry room sits behind the mudroom, spacious enough for full-size appliances and extra folding counters.
There’s even space for a utility sink. It’s out of the way but still convenient to both the bedrooms and the main traffic areas.
2-Car Garage and Optional Workshop
The garage is oversized, easily fitting two cars with extra space for bikes or storage.
Off the main garage, there’s an optional workshop. If you enjoy woodworking, need space for tools, or want a hobby corner, this area is perfect for hands-on projects.
Primary Bedroom
Let’s move to the private side of the main floor. The primary bedroom is set apart for maximum privacy.
A tray ceiling adds a touch of drama, and the room’s dimensions give you flexibility for furniture.
Several windows keep the space bright during the day.
Primary Bathroom
Connected to the bedroom, the primary bathroom feels absolutely indulgent. There’s a soaking tub, a large shower, double vanity sinks, and a water closet for privacy.
YOU’LL ALSO LOVECountry Craftsman House Plan With Optional Second Floor – 3237 Sq Ft (Floor Plan)
Two separate walk-in closets mean you won’t have to share closet space.
Stairs and Upper Floor Transition
Heading upstairs, the staircase is located just off the entry hall. The second story feels like a retreat, set apart from the activity below.
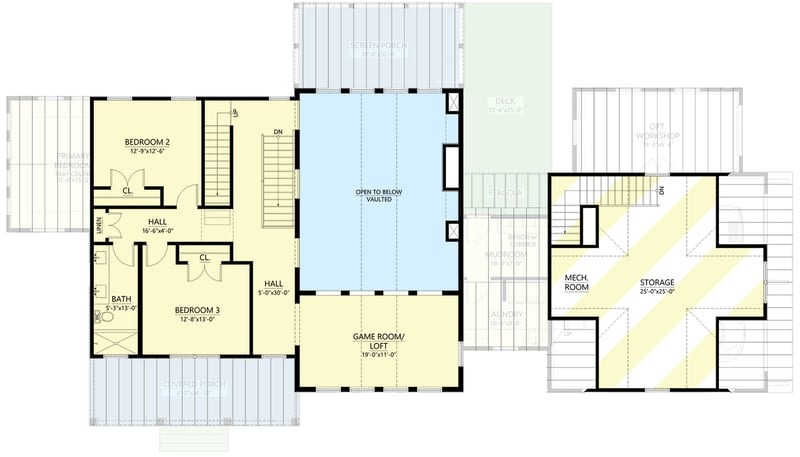
Bedroom 2
The upper level starts with Bedroom 2, which is spacious and has a good-sized closet. The hall outside includes a linen closet for towels and sheets.
The Main Level Floor Plan
Further down the hall, Bedroom 3 is just as appealing. It’s sized for a child, guest, or even an office.
Would you like to save this?
Both bedrooms are close to a full bathroom, making things convenient for whoever uses these upper-floor rooms.
Bath (Upper Level)
Located between Bedrooms 2 and 3, the upstairs bathroom is set up for easy sharing. The tub and shower combo and a large vanity help with busy mornings.
Game Room/Loft
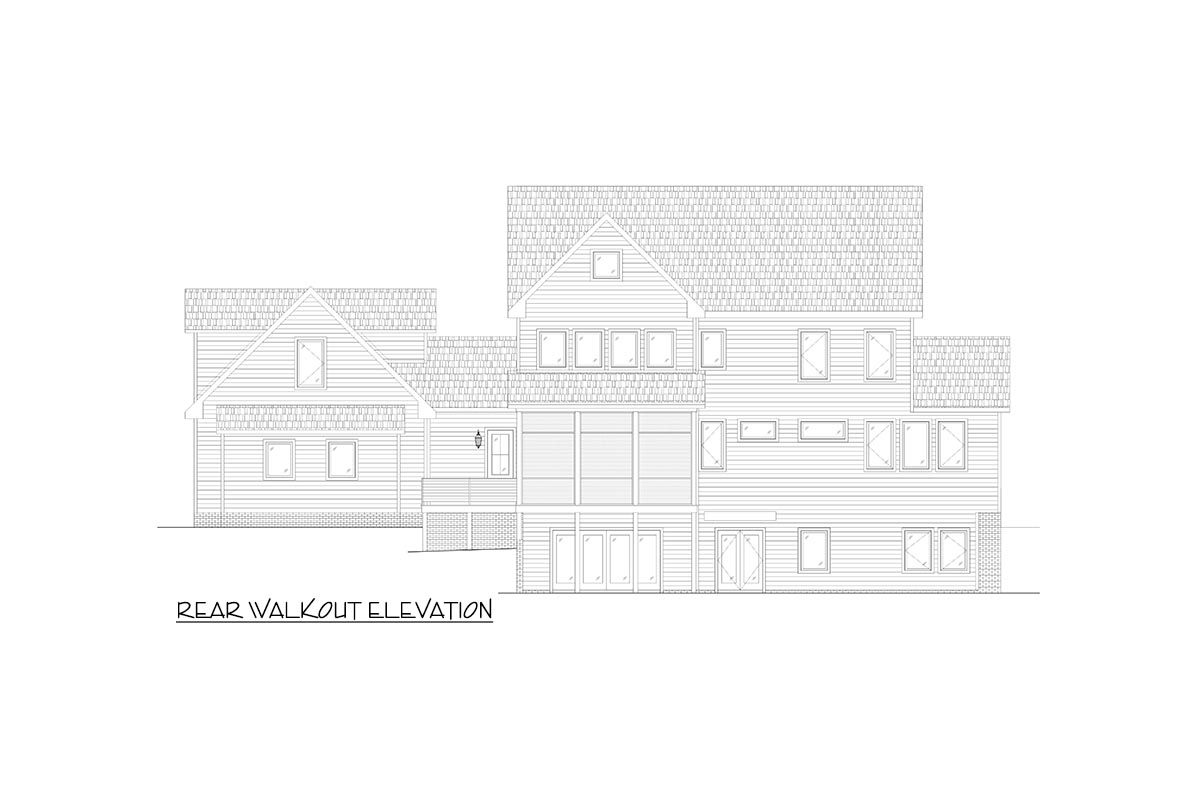
The upper floor opens up to a lofted game room. Floor-to-ceiling windows overlook the backyard, and you can see down into the family room, which gives the whole house an airy feel.
This is a flexible space for homework, games, or just hanging out.
Open to Below
From the loft, you get a sweeping view of the vaulted family room below. This connection ties the two stories together and makes both spaces feel larger than they are.
Hallways and Storage
The second-floor halls are wide, with extra closet space throughout. I appreciate how the designer included storage at nearly every turn, so clutter won’t become an issue.
Mechanical Room and Storage (Upper)
On the upper floors, there’s a mechanical room and a massive unfinished storage area. This spot is roomy enough to handle off-season decor, luggage, or anything else you need to store.
Unfinished Attic
Climb up one more flight, and you’ll reach an unfinished attic. With plenty of headroom and floor space, you have the option to finish it out later or simply use it as an out-of-sight storage zone.
Optional Rec Room/Bedroom 6
There’s an option for a sixth bedroom or recreation room located above the main bedrooms. With its own bathroom and closet, this space can easily serve as a guest suite, a playroom, or a private office.
Lower Level and Basement Stairs
The lower level is where the real fun comes in. From the main staircase, you head down to a basement packed with amenities, making this home work for multiple generations.
The Second Level Floor Plan
The basement family room feels just as welcoming as the main floor, with built-ins on both sides and access to the covered terrace. This is an ideal spot for movie nights or a quiet afternoon nap.
Covered Terrace
From the basement family room, you can go out to the covered terrace. Protected from the weather, this area is perfect for year-round outdoor living, even on rainy days.
Wet Bar
Back inside, the wet bar is conveniently placed so you can serve drinks and snacks without missing any of the action. If you’re hosting a party or just want a quick spot to grab a soda, this feature keeps everyone happy.
Bedroom 5
There’s a fifth bedroom on this level, complete with a walk-in closet and a full bath nearby. I can see this being great for guests, teens, or anyone who likes a bit of extra privacy.
Home Theater
One of the most exciting rooms on the lower level is the dedicated home theater. With space for plush seating and a snack bar just outside, it’s ready for movie marathons or game night with friends.
Storage/Mechanical Room (Lower)
You won’t run out of storage here. The basement’s mechanical room and extra storage space keep equipment and seasonal items out of sight but still accessible.
The Third Level Floor Plan
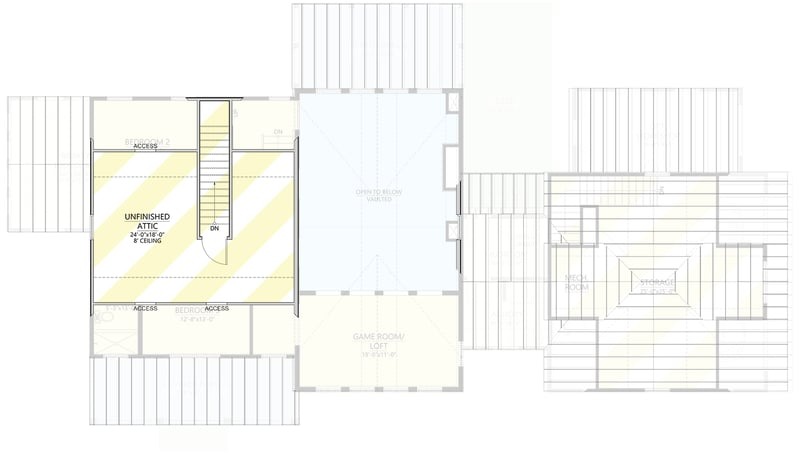
A/V Closet and Dry Bar
Near the home theater, the A/V closet keeps electronics and wiring organized. There’s also a dry bar for popcorn, candy, or drinks—everything you need for the full home cinema experience.
Bench with Hooks
A thoughtful detail near the basement stairs is a bench with hooks for coats and bags, keeping the area tidy even when you’re hosting a crowd.
Office/Game Room (Secondary Lower Level)
If you check out the rest of the lower level, you’ll find a large flex space marked as an office or second game room. With its own powder room and access to storage and mechanical rooms, it’s ready to adapt to your needs for work or play.
Primary Bedroom 2 Suite (Alternative Upper Option)
One of the alternate floor plans includes a second primary bedroom upstairs, with its own bathroom, walk-in closet, and private storage area. I like how this creates a true multi-generational setup or an impressive guest suite, giving everyone their own corner of the home.
Every level in this home is planned with daily living and special occasions in mind.
With plenty of bedrooms, flexible spaces, and storage at every turn, there’s room for everyone and everything.
If you’re searching for a place to relax, entertain, or grow, each floor offers something unique.
Now, it’s just a matter of picturing how you’d make it your own.
Interested in a modified version of this plan? Click the link to below to get it from the architects and request modifications.