
Would you like to save this?
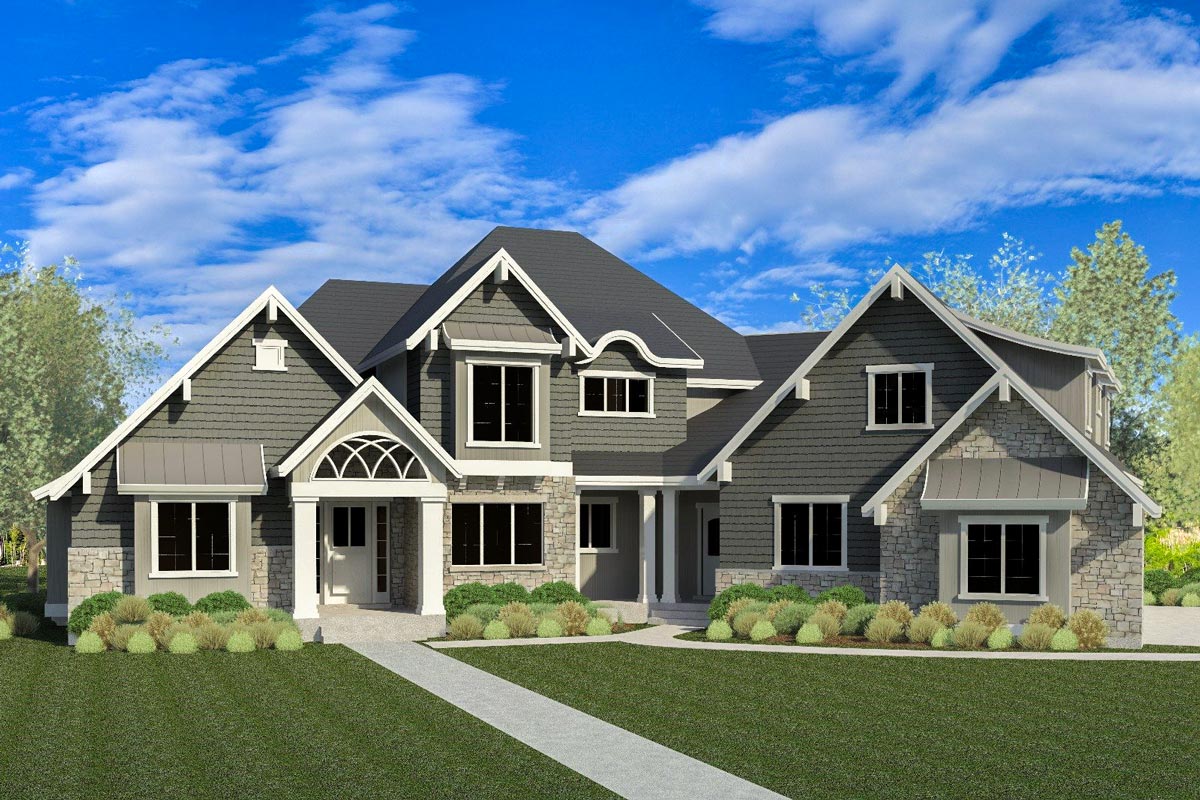
Stepping inside a modern Northwest home with classic lines always feels like an invitation to both comfort and adventure.
This house stretches that feeling across three impressive levels, blending cozy nooks with grand, open rooms.
With just under 4,000 square feet and up to 7 bedrooms, you’re looking at a layout with incredible flexibility.
There’s an easy flow between social zones and private retreats. You’ll also find a few hidden surprises that make daily living and special gatherings more enjoyable.
Specifications:
- 3,873 Heated S.F.
- 4-7 Beds
- 4.5-5.5 Baths
- 2 Stories
- 3 Cars
The Floor Plans:
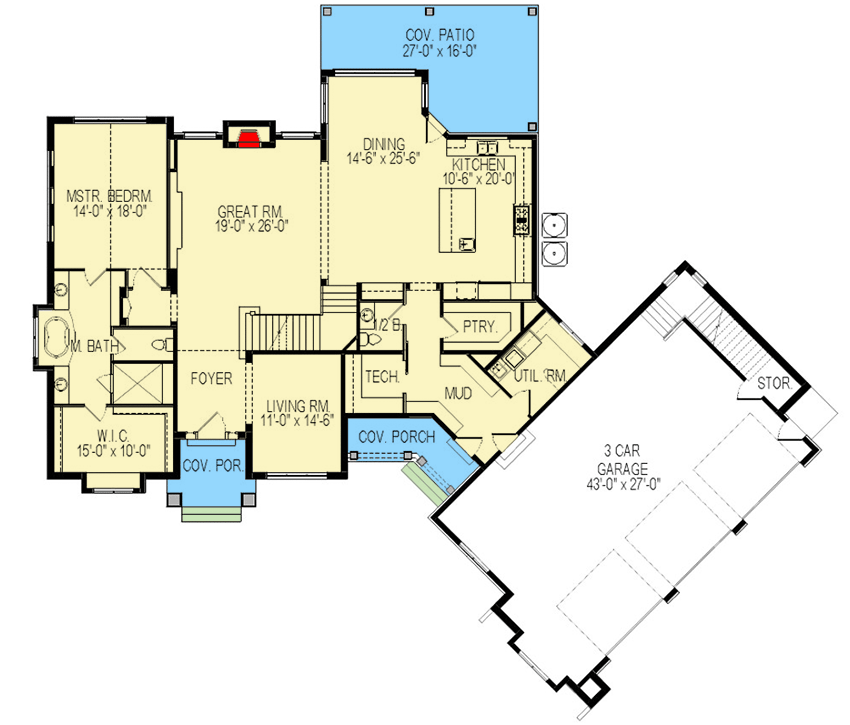
Covered Porch and Entry
As you walk up, the covered porch gives you an immediate sense of welcome. There’s plenty of shelter for seating—just right for a pair of rocking chairs or some potted evergreens.
When you step inside, the foyer feels open but not overwhelming. It’s practical, offering a good spot to shake off the outside world before heading further in.
Living Room
Just off the foyer, the living room sits to one side. There’s space for a sofa and a few chairs, so it’s easy to imagine hosting small gatherings or enjoying a quiet coffee on a Sunday morning.
YOU’LL ALSO LOVEMountain Craftsman House Plan Under 3700 Sq Ft with 850 Sq Ft Apartment Above 3-Car Garage (Floor Plan)
Sunlight from the front windows makes it feel inviting. I like that this room is separate from the great room.
You can keep one space tidy for guests, while the other handles the hustle of everyday life.
Great Room
The great room is truly expansive at 19 by 26 feet. I picture family movie nights or big holiday celebrations easily filling this area.
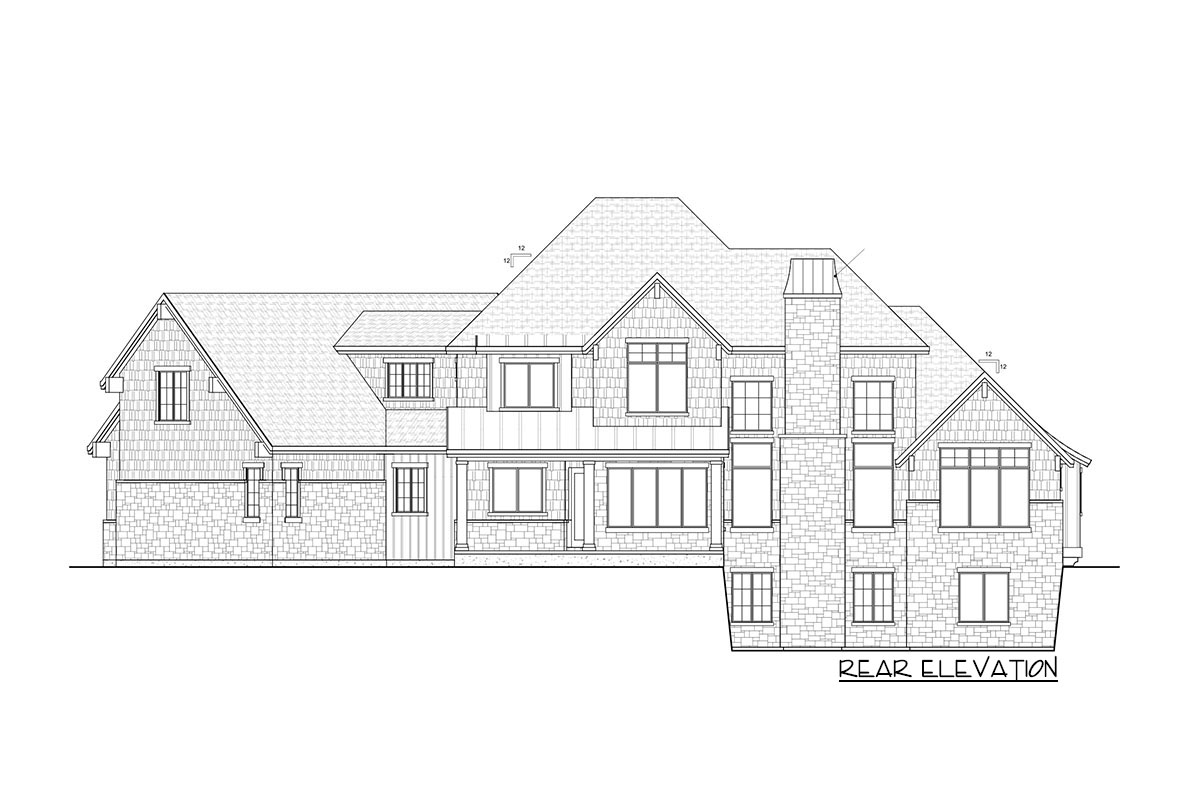
A fireplace on the far wall anchors the space, keeping things warm even with the tall ceilings.
This feels like the social hub of the home. It connects to the dining area, but is set apart from the kitchen just enough to keep things calm when you want.
Dining Room
Moving forward, you’ll find the dining room in a bright corner with enough space for a large table.
Hosting extended family dinners or casual brunches will be comfortable here. What I find especially nice is how this area connects directly to the covered patio, making it simple to take meals outdoors when the weather is nice.
Kitchen
Next to the dining room, the kitchen stretches out with a long layout. The oversized island stands out right away.
I think it’s perfect for prepping meals, helping with homework, or chatting with friends. The sink is set against a wall of windows, so you get a nice view outside while handling kitchen tasks.
There’s plenty of counter space, and the pantry nearby means storage won’t be an issue.
With double ovens and a convenient fridge location, everything stays within easy reach for busy days.
Pantry
Just around the corner sits the pantry. It’s spacious enough for bulk groceries, small appliances, or even a coffee station.
YOU’LL ALSO LOVELovely Country Craftsman House Plan with Future In-Law Apartment (Floor Plan)
This extra storage helps keep the kitchen tidy and organized.
Utility Room
Connected to the pantry and kitchen, you’ll find the utility room. This is a logical spot for laundry or cleaning supplies.
Its location near both the garage and the mudroom makes it easy to drop off muddy boots or wet jackets before entering the main living spaces.
Mudroom
Right off the garage entry, the mudroom features hooks, cubbies, and a bench. This is where daily routines play out: backpacks after school, sports gear, and pet leashes all have a home here.
I always appreciate a well-designed mudroom. It keeps the main living areas neat without much effort.
Tech Room
Near the mudroom and powder bath, there’s a designated tech room. It’s a small nook, just the right size for a built-in desk or charging station.
This could be your mini home office, a homework spot, or a place to keep the household paperwork in check.
Powder Bath
Adjacent to the mudroom and tech room, the powder bath is great for guests. Its handy location means visitors don’t need to go far from the main living spaces, and your family bathrooms can stay private.
Master Bedroom
On the main level, set apart from the bustle for privacy, is the master bedroom.
It’s generously sized, with enough room for a king bed and a cozy reading corner.
Big windows bring in morning light, but the placement makes sure things stay quiet. This feels like a true retreat within the home.
Master Bath
The master bath balances function with a touch of luxury. You’ll find a soaking tub, a separate shower, dual vanities, and a private toilet area.
YOU’LL ALSO LOVEGrand Mountain Craftsman House Plan with 8 Beds and In-Law Suite or Apartment (Floor Plan)
I think the generous counter space will help couples get ready with less stress in the morning.
Everything here feels carefully planned.
Walk-In Closet
Directly off the master bath, the walk-in closet impresses at fifteen feet long. There’s plenty of room for custom shelving, shoe racks, or even a dressing bench.
If you value organization, you’ll love having this much space.
Three-Car Garage and Storage
Branching out from the main house, the three-car garage offers lots of room. There’s space for vehicles, bikes, tools, or even a workshop.
A separate storage room off the garage keeps seasonal gear or bulky items tucked away but still easy to reach.
Covered Patio
Accessible from both the dining room and kitchen, the covered patio extends your living space outdoors.
There’s room for a dining set, grill, or even a sectional sofa. Because it’s protected from the elements, you can enjoy the fresh air during rain or shine.
Transition to Upper Floor
Heading upstairs, you’ll find a private bedroom wing along with some handy amenities that add both comfort and flexibility. The stairs rise from the great room and lead to a wide landing with a lofted view below.
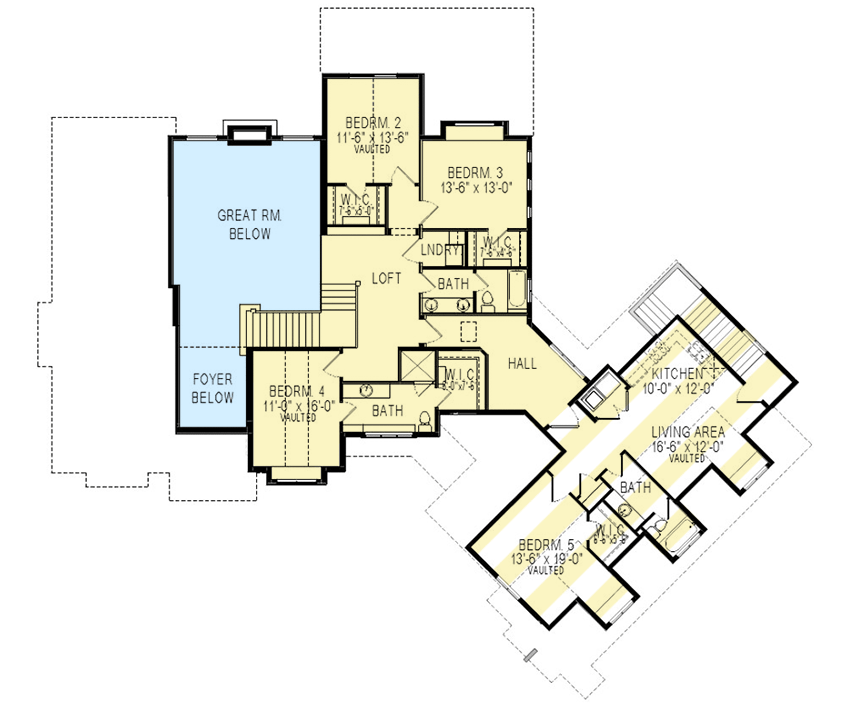
Loft
At the top of the stairs, the loft opens up. This space overlooks the great room and foyer, keeping everything airy and full of light.
I can imagine this as a hangout for kids or a casual reading area.
The Main Level Floor Plan
Bedroom 2 is located at the back corner. It features a vaulted ceiling and a walk-in closet, which makes it feel extra spacious.
YOU’LL ALSO LOVE3-Bed Multi-Generational Craftsman House Plan with In-Law Apartment – 3857 Sq Ft (Floor Plan)
This room gets good light and sits a bit apart for added privacy.
Bedroom 3
A little further down the hall, Bedroom 3 mirrors Bedroom 2 with its own walk-in closet and similar size. The two are close enough to work well for siblings or guests.
Laundry
On this level, the laundry room is just steps from the bedrooms. No more carrying baskets up or down stairs.
Would you like to save this?
I think this arrangement is a lifesaver for busy families.
Bath
Close to Bedrooms 2 and 3, there’s a full bath with double sinks. It’s set up to handle the morning rush and is conveniently placed for anyone using the loft or hall.
Bedroom 4
Bedroom 4 includes another vaulted ceiling. It’s near the stairs for easy access, yet still feels private.
This could be perfect for an older child, a guest, or a home office with a nice view.
Bath (near Bedroom 4)
Another full bath serves Bedroom 4 and any overflow guests. Each bedroom on this level is well supported by a nearby bathroom, so you won’t run into any morning traffic jams.
Hall
The upper hall connects all secondary bedrooms, baths, and the loft. I like that it’s wide enough for easy movement and also gives access to extra storage and the laundry room.
Guest Suite/Apartment: Bedroom 5, Living Area, Kitchen, Bath
Branching off the main upstairs hall, you’ll find what feels like a private guest suite or even a full apartment.
Bedroom 5 is spacious with its own vaulted ceiling—great for long-term guests or multigenerational living.
There’s a private living area, a separate kitchen, and a full bath. I rarely see a setup like this, where guests or family members can have true independence and comfort.
Transition to Lower Level
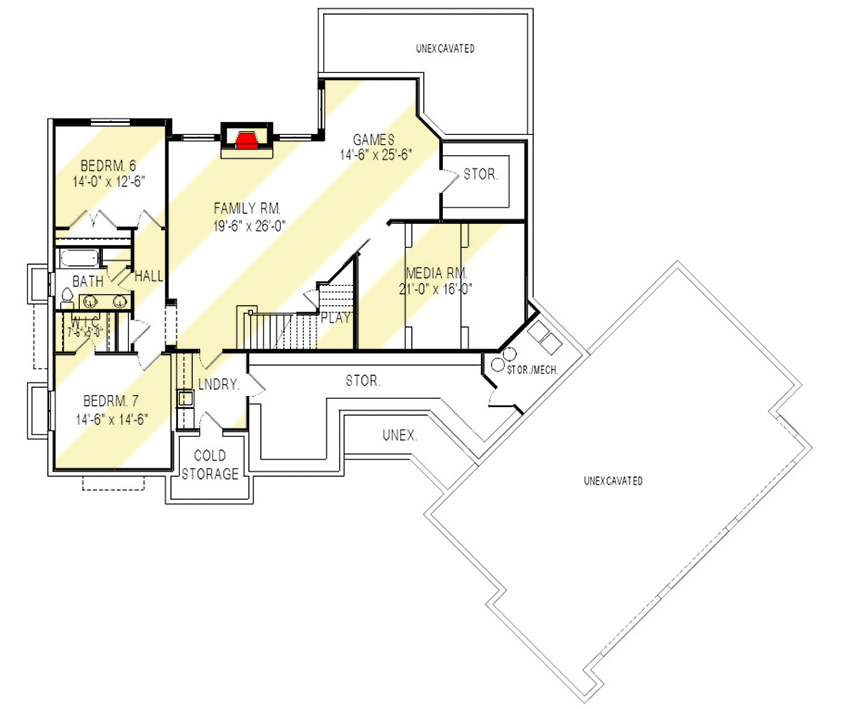
Going downstairs from the main living area, you enter the lower level. This part of the house is designed for fun, relaxation, and extra sleeping space.
The Second Level Floor Plan
The lower level opens into a family room almost as large as the main great room.
It’s easy to picture weekend movie marathons, game nights, or just unwinding after a long day.
The fireplace adds warmth and makes it a cozy spot, even on chilly evenings.
Game Room
Right next to the family room, the game room gives you more options. Set up a pool table, ping-pong, or your board game collection—the space is ready for play.
Storage closets here help keep things organized.
Media Room
Further down the hall, the media room comes with generous dimensions. It’s ideal for a home theater setup with a big screen and surround sound.
I imagine this would be a favorite for teens or adults looking for their own hangout zone.
Play Room
Just beside the stairs, there’s a dedicated play area. It’s a bit smaller but perfect for young kids and their toys.
You can easily keep an eye on little ones while still being involved in activities happening in the family room.
Bedrooms 6 and 7
On this lower level, Bedrooms 6 and 7 are both large and comfortable, with easy access to a shared bath. These rooms are flexible—use them for teens, overnight guests, or even as workout or hobby rooms if you don’t need all seven bedrooms.
Bath (Lower Level)
Serving Bedrooms 6 and 7, the lower level bath is set up for convenience. It’s got everything needed so guests or older kids can have their own space, well away from the busier upstairs areas.
The Third Level Floor Plan
Laundry (Lower Level)
There’s a separate laundry area on this floor, located next to the cold storage room. This is especially handy for guests staying downstairs or for splitting laundry loads by floor.
Cold Storage
Near the laundry, the cold storage room offers a cool, secure spot for seasonal items, bulk pantry goods, or even a wine collection.
Storage and Mechanical Rooms
You’ll find multiple storage rooms throughout this level for off-season decor, sports gear, or hobby supplies. There’s also a dedicated mechanical room that keeps utilities out of sight but easy to reach when needed.
Unexcavated Areas
Some zones are marked as unexcavated. These spaces aren’t finished for living but offer plenty of room for additional expansion or simply provide reassurance that the home is built on a solid foundation.
With three complete levels, this home supports all kinds of gatherings, every stage of life, and almost every hobby you can imagine. As you leave, I think it’s easy to picture how each area could adapt and grow with your needs, making it a place ready for years of happy living.
Interested in a modified version of this plan? Click the link to below to get it from the architects and request modifications.