
Would you like to save this?
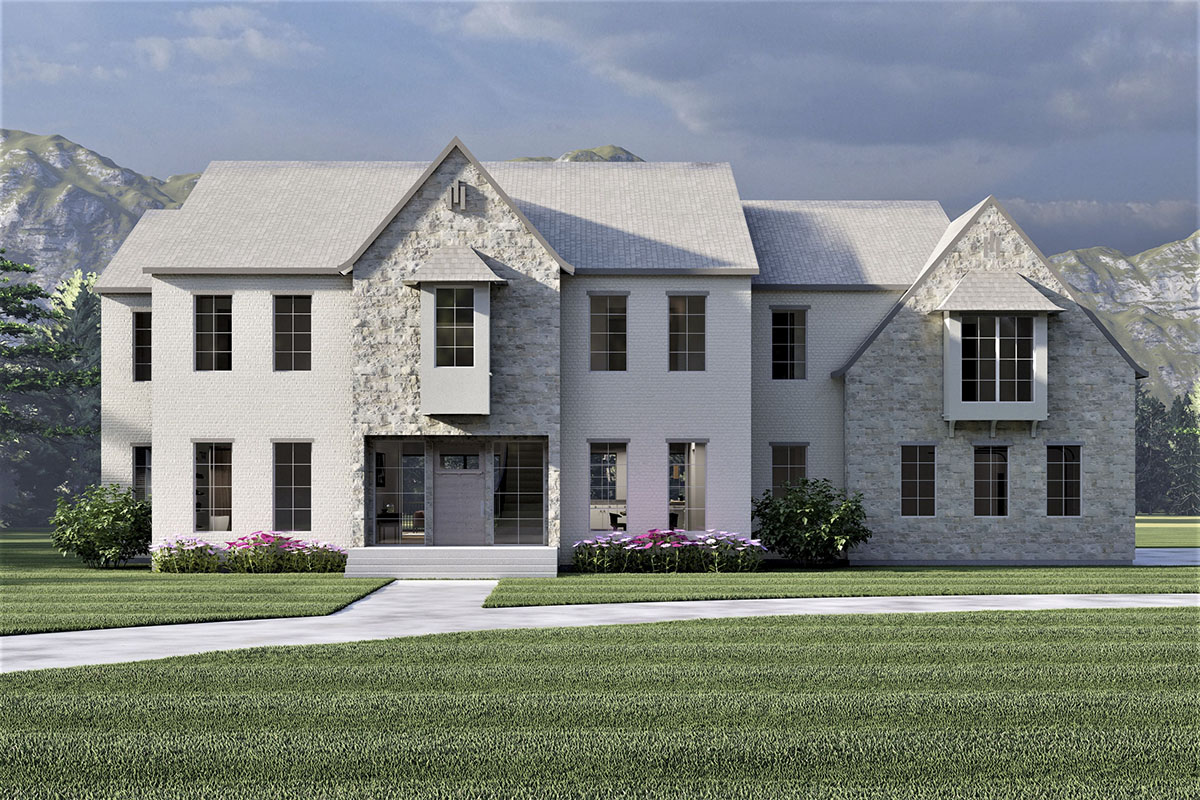
Welcome to a French Country-inspired estate where traditional charm meets modern comfort, spread across nearly 6,000 square feet and four beautifully planned levels.
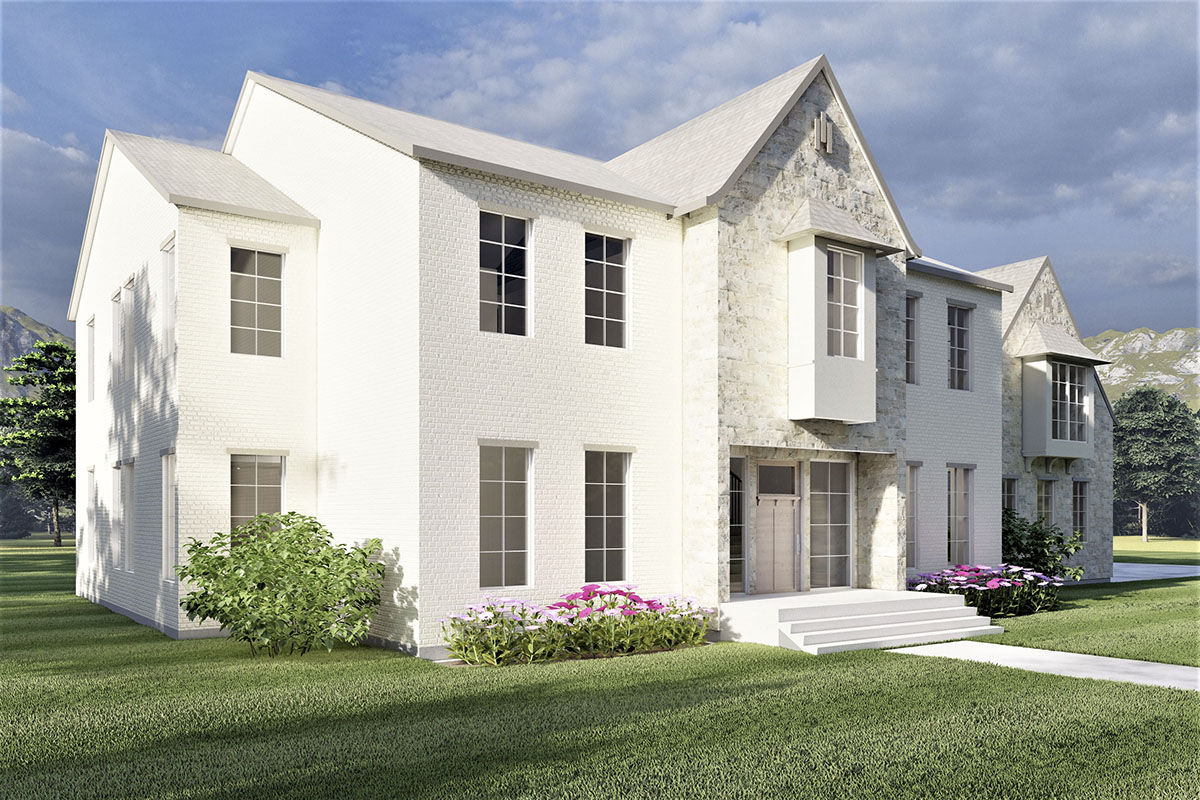
The home’s crisp brick and stone façade, accentuated by grand windows and distinctive box bays, instantly sets a tone of elegance and warmth.
As you enter, you’ll find spaces for everything: lively gatherings, quiet retreats, work-from-home setups, and pure fun.
Multiple levels bring a sense of adventure to daily life, offering new features and cozy corners at every turn.
Specifications:
- 5,914 Heated S.F.
- 5-6 Beds
- 4.5+ – 5.5+ Baths
- 2 Stories
- 3 Cars
The Floor Plans:
Porch
Arriving at the front, you’re welcomed by a generous porch. It’s wide enough for a couple of rocking chairs or a festive seasonal display, all sheltered by the home’s impressive roofline.
This entry feels both inviting and familiar—a perfect spot to pause before heading inside.
Foyer
When you walk through the front door, a wide foyer with soaring ceilings and pale wood floors greets you.
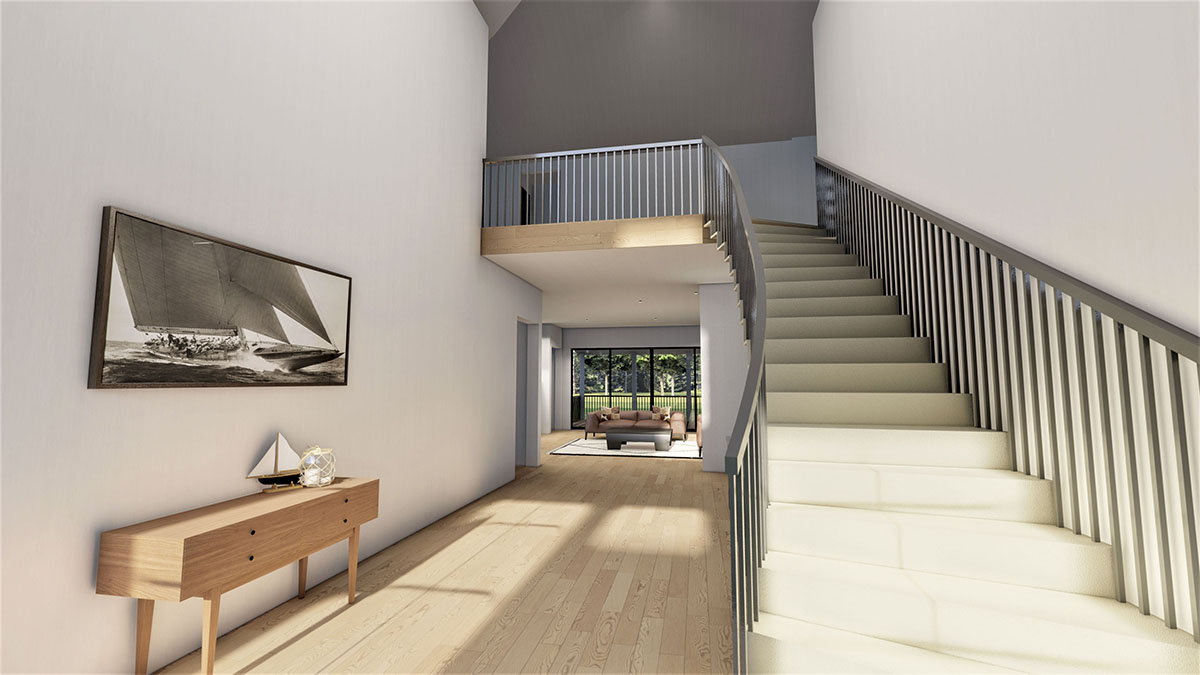
Natural light pours in from the back of the home, leading your eyes straight to the great room windows.
YOU’LL ALSO LOVETransitional Farmhouse Plan with Home Office and 4-Car Garage and Lower Level Expansion (Floor Plan)
A sleek floating staircase with slim black railings adds a modern touch to the classic architecture.
The foyer feels open yet cozy, with a console table and understated art setting a relaxed, upscale vibe.
From here, the main floor naturally branches out to its most important rooms.
Dining Room
Just off the foyer, the dining room sits to the right. This space feels bright and open, with plenty of room for a large family table beneath a striking black chandelier.
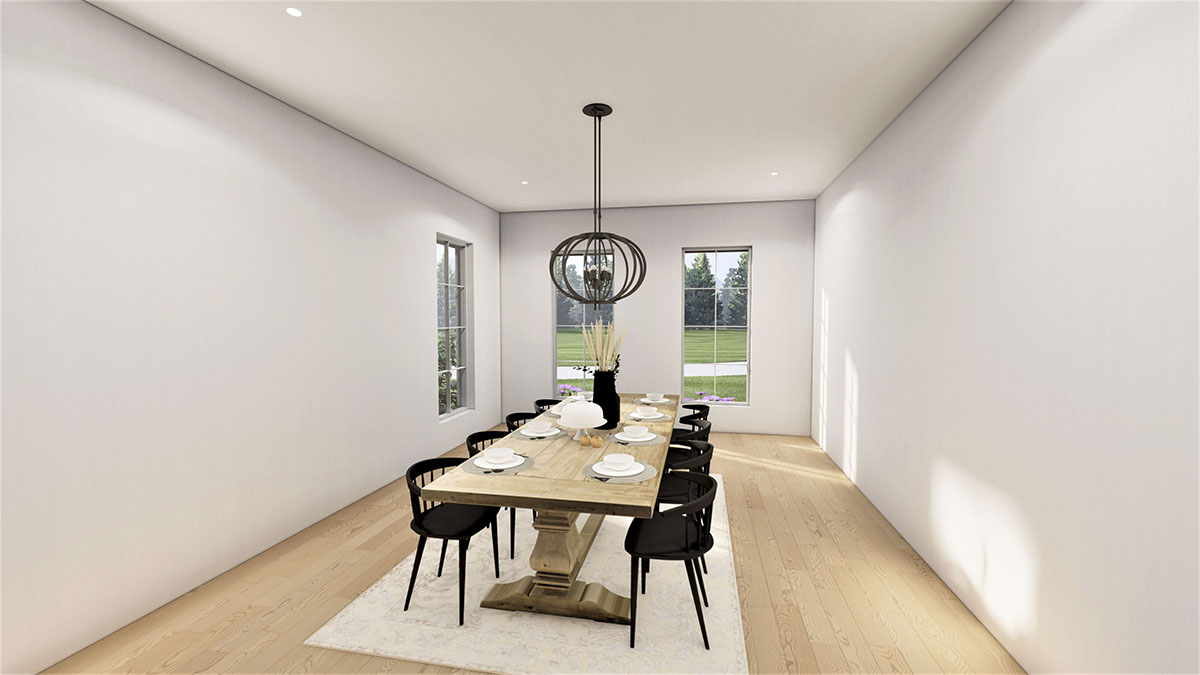
Two walls of generous windows let in the outdoors, making both brunches and dinners feel special.
The light wood floors and crisp white walls, combined with the chandelier’s modern style, create a fresh, transitional look.
No matter if you’re hosting a holiday feast or a casual meal, the flow here just works.
Mudroom
Beyond the dining room, you’ll find the mudroom, which really keeps the main level running smoothly.
There’s a built-in bench, hooks for coats, and direct access to the 3-car garage. I love how this room manages daily clutter and gives kids (and pets) a place to transition from outside to inside without tracking in a mess.
Pantry
Connected to the kitchen is a walk-in pantry with more space than you’d expect. You can easily store dry goods, small appliances, and bulk groceries here.
Its location between the mudroom and kitchen makes unloading groceries a breeze.
Kitchen
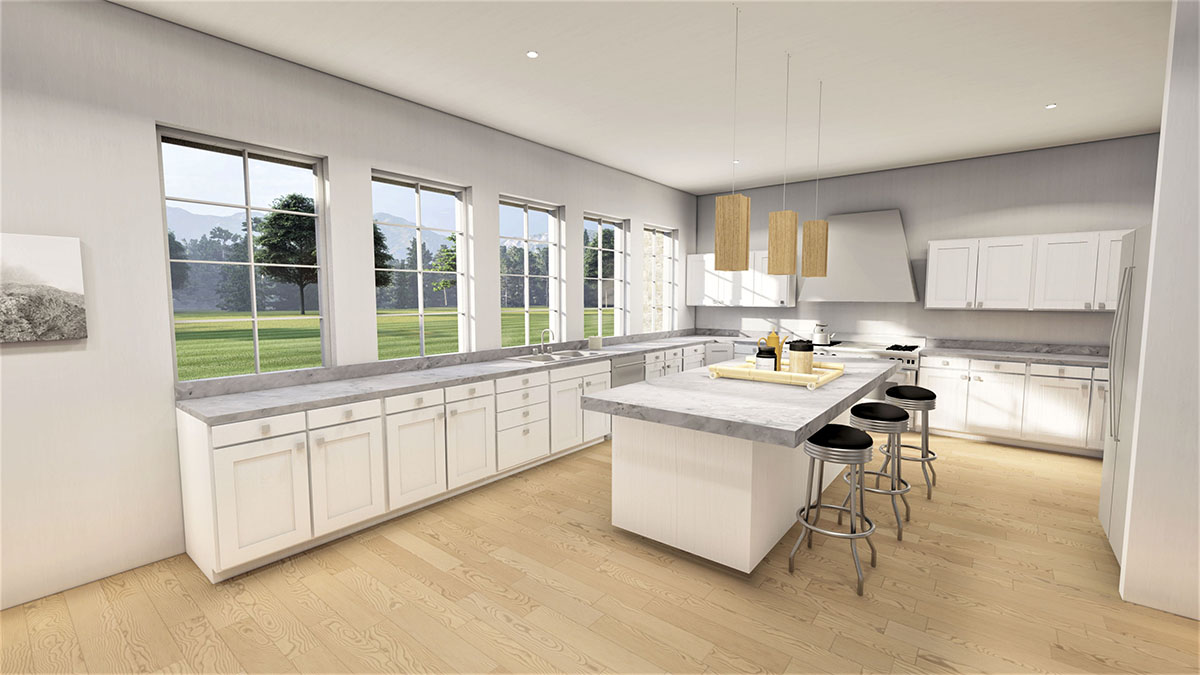
When you reach the kitchen, you’ll notice the efficient L-shaped layout with a massive central island.
Crisp white cabinetry pairs beautifully with sleek gray countertops, and three woven pendants cast a warm glow over the island’s bar seating.
YOU’LL ALSO LOVE3-Bed Transitional-Style Modern Farmhouse with Home Office and Bonus Room – 2215 Sq Ft (Floor Plan)
There’s lots of prep space for the family chef while friends or kids can hang out at the island without getting in the way.
Huge windows face the backyard, flooding the space with sunlight. I can picture easy weekday breakfasts here or prepping for a big party, all while staying connected to the rest of the home.
Great Room
The great room stands out with its wide, open feel. Light wood floors stretch across the area, and a modern fireplace with floating shelves creates a stunning focal point.
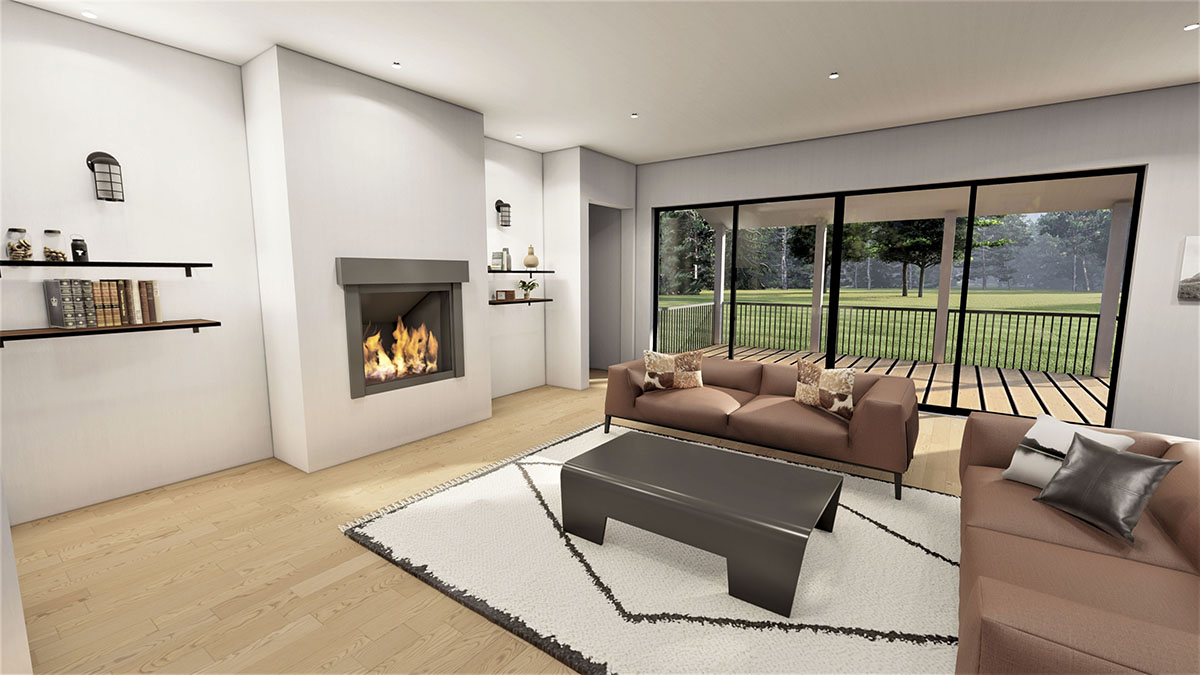
Plush sofas and a standout coffee table set the scene for conversations, while floor-to-ceiling glass doors open to the covered deck and patio.
The transition from inside to outside feels natural, making it easy to host a crowd or relax with family and enjoy the view.
Covered Deck and Patio
Stepping out from the great room, you’ll find the covered deck—ideal for outdoor dining or a quiet morning coffee, all protected from the elements.
A few steps down, the patio expands your entertaining space and invites backyard games or sunset cocktails.
Both the deck and patio are easy to reach from the kitchen and great room, making them perfect for gatherings year-round.
Primary Bedroom
On the main level, the primary bedroom offers privacy in its own wing. Double doors open to a spacious, peaceful retreat with large windows framing views of the yard.
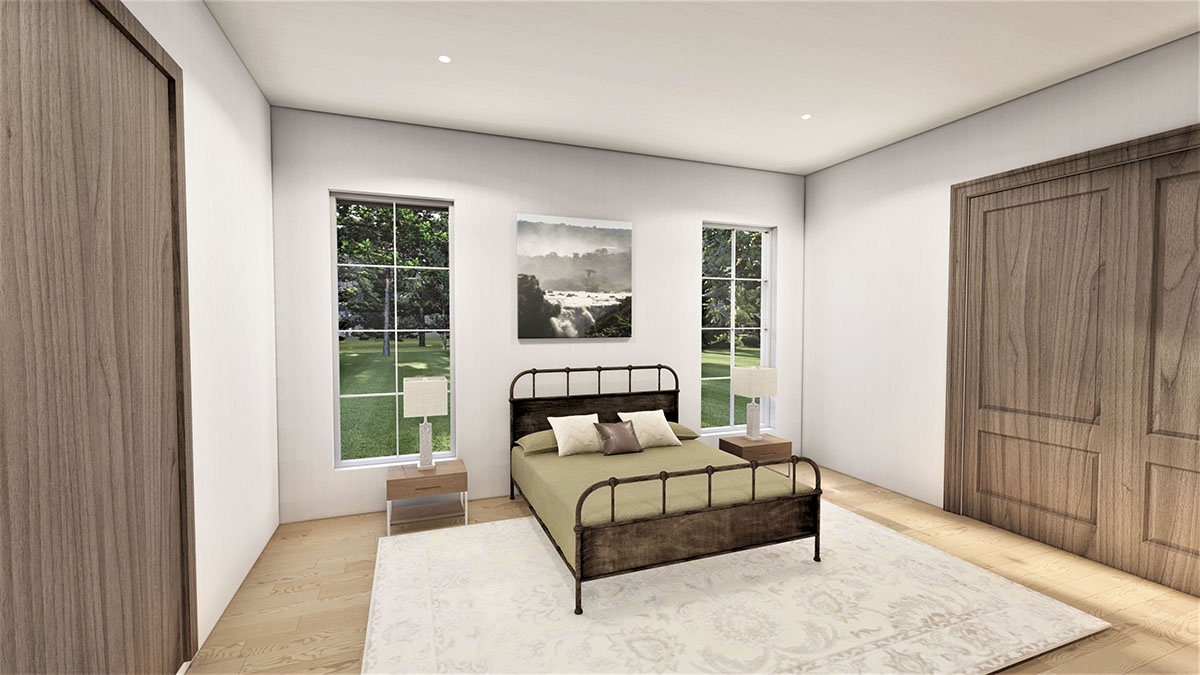
The rectangular layout gives you plenty of flexibility for a king-sized bed, nightstands, and a reading chair, all bathed in natural light.
Primary Bath
The primary bath balances luxury with practicality. A roomy soaking tub sits across from a glass-enclosed shower, while dual sinks and a wide vanity streamline your morning routine.
The space feels bright and spa-like, with fresh finishes and lots of storage. Getting ready here is easy, whether you’re in a hurry or winding down for the night.
Primary Walk-In Closet
Just off the bath, the walk-in closet easily handles a full wardrobe. Built-in shelving and hanging space make organizing simple.
YOU’LL ALSO LOVEElegant Transitional Farmhouse with RV Garage and Home Office (Floor Plan)
There’s even room for a bench or small dresser, creating a functional dressing area.
Main Level Bath
Near the foyer and great room, the main level bath is perfectly placed for guests and family.
It offers easy access without impacting the privacy of the primary suite. Classic finishes tie in with the home’s transitional style.
3-Car Garage
Through the mudroom, you’ll find the oversized 3-car garage. There’s space for three vehicles plus storage for bikes, tools, or seasonal items.
I appreciate how this garage connects directly to the kitchen and mudroom, making daily routines much easier.
Let’s head upstairs to see how the home balances private retreats with shared family spaces.
Loft
At the top of the stairs, a large loft welcomes you. There’s plenty of room for a sectional sofa, games, or a homework area.
Open railings overlook the foyer, letting natural light spill in from below. This loft is a perfect hangout or family TV spot, anchoring the upstairs bedroom wings.
Bedroom 2
To the left, Bedroom 2 offers great space and two big windows. With its own en suite bath and walk-in closet, this room feels like a junior suite.
It’s ideal for a teenager, guest, or anyone needing a bit more privacy. The attached bath features a roomy shower and modern fixtures.
The Main Level Floor Plan
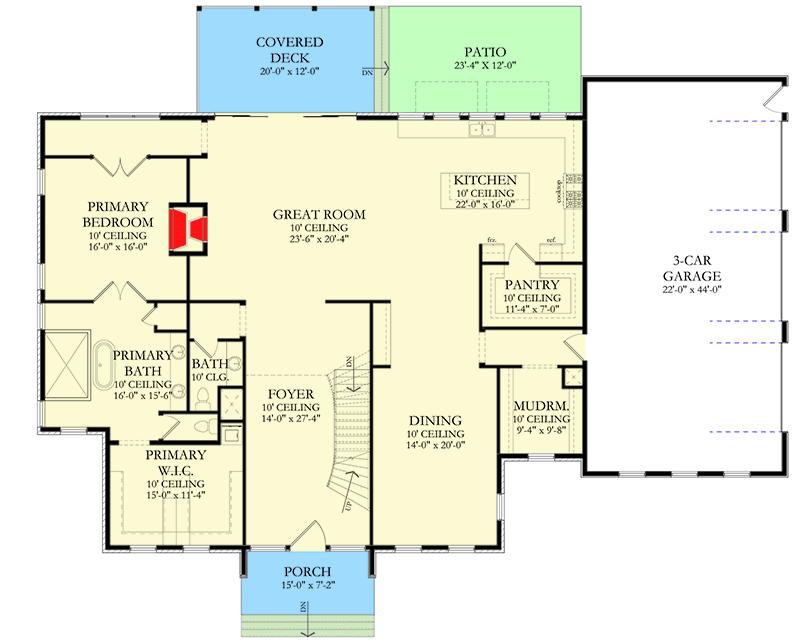
Next to Bedroom 2, the private office offers enough space for two desks or a serious work-from-home setup.
Located in the back corner, it’s quiet and filled with natural light thanks to a big window overlooking the yard.
This could also work well as a hobby room or library.
Bedroom 3
Across the hall, you’ll find Bedroom 3. It’s generous in size, with its own walk-in closet and private bath.
YOU’LL ALSO LOVE4600 Square Foot Transitional Farmhouse Plan with Game Room and Study (Floor Plan)
The layout encourages personalization, and the direct bath access makes busy mornings much easier.
Bedroom 4
Bedroom 4 sits nearby with a similar footprint. It includes a walk-in closet and its own full bath.
Would you like to save this?
The distance between these bedrooms gives everyone their own space, which is perfect for families with kids of different ages or frequent guests.
Bedroom 5
At the back right corner, Bedroom 5 is one of the largest upstairs. The attached walk-in closet and en suite bath make it a great guest suite or an ideal room for a young adult.
Windows on two sides make the space feel bright and open.
Additional Office
Heading back toward the stairs, you’ll find a second office on this floor. It’s slightly smaller but just as functional—perfect for homework, crafts, or a cozy reading nook.
Even with a full house, there’s room for everyone to have a dedicated workspace.
Laundry Room
The centrally located laundry room is built for big loads. Cabinetry lines the walls for storage, and there’s plenty of space to fold and sort.
Its location near the bedrooms means you don’t have to carry laundry up and down stairs, which I think makes daily chores so much easier.
Hall Bath and Half Bath
Two more bathrooms complete this level: a hall bath with a tub and shower combo, and a half bath for guests or quick stops. These serve the loft, offices, and any bedrooms without attached baths, so everyone has easy access during busy times.
Storage
Just past the laundry, there’s a dedicated storage room—ideal for holiday decorations or extra household items. You won’t need to trek to the basement just to stash off-season gear.
The Second Level Floor Plan
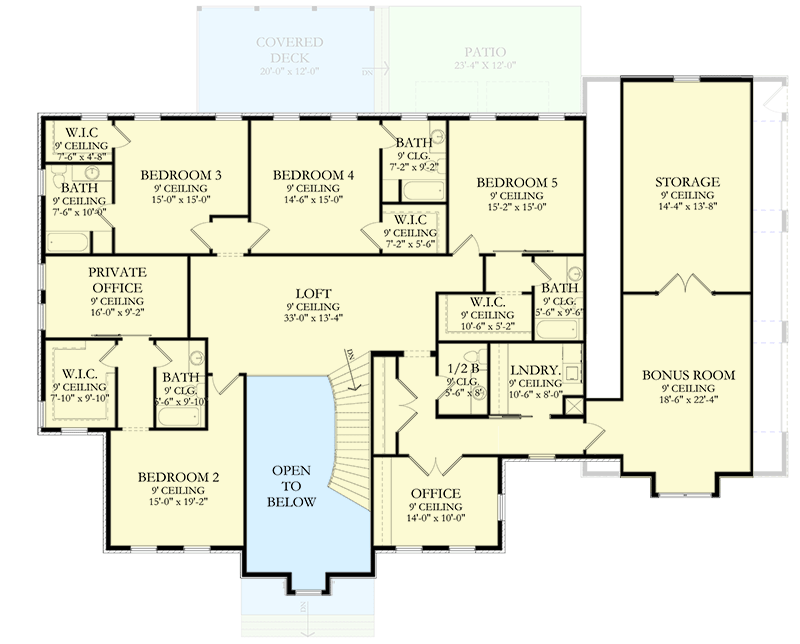
At the far end of the floor, a huge bonus room stretches across the house.
This is your go-to spot for a pool table, home gym, or playroom. Large windows make it bright, and there’s a door leading to an additional storage area.
I think this space could work well as a home studio or teen hangout.
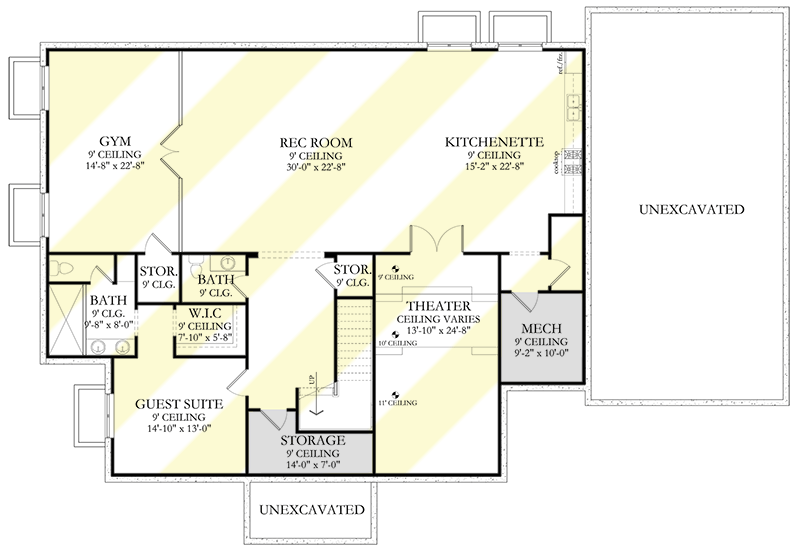
Now let’s check out what the lower level has to offer. Downstairs, you’ll find a fully finished space designed for entertaining and extended stays.
Rec Room
At the base of the stairs, a spacious rec room opens up. With high ceilings, you can set up ping-pong, foosball, or even a dance floor.
Large windows keep it bright, and the room connects directly to a kitchenette for snacks and drinks.
Kitchenette
You won’t have to run upstairs for refreshments. The lower level’s kitchenette is generously sized, with space for a full fridge, microwave, and plenty of counter area.
It’s perfect for movie nights or hosting friends, and the open layout keeps everyone together during gatherings.
Theater
Off the rec room, there’s a dedicated theater with variable ceiling heights for tiered seating.
Close the door, dim the lights, and you’ve got a true big screen experience right at home.
I love that this space feels private but is still easy to reach.
Gym
Fitness fans will appreciate the oversized gym, which has room for multiple machines, free weights, or a yoga setup. Large windows keep it cheerful, and its location on the lower level means workouts won’t disturb anyone upstairs.
Guest Suite
The lower level also features a full guest suite with its own bath and walk-in closet. Visitors get their own comfortable, private retreat—just steps away from the rec room and kitchenette.
The Third Level Floor Plan
Storage and Mechanical Rooms
There are two storage rooms on this level—perfect for luggage, sports gear, or holiday bins. The mechanical room is set apart from living spaces, so the home’s systems don’t interfere with daily life.
Bath
Near the gym and guest suite, there’s a full bath with a shower. It’s handy for post-workout cleanups or overnight guests.
Covered Patio
Stepping outside, the lower level’s covered patio offers a shaded, spacious area for grilling or relaxing after a workout. This spot connects directly to the backyard and extends your living space outdoors, making indoor-outdoor living feel easy all year.
With its combination of open gathering spaces, private suites, and a full range of amenities on every level, this home adapts as your needs change.
I think it’s perfect for working, relaxing, entertaining, or just enjoying time with family. Each floor adds new possibilities, resulting in a living experience that feels polished, practical, and genuinely welcoming.
Interested in a modified version of this plan? Click the link to below to get it from the architects and request modifications.