
Would you like to save this?
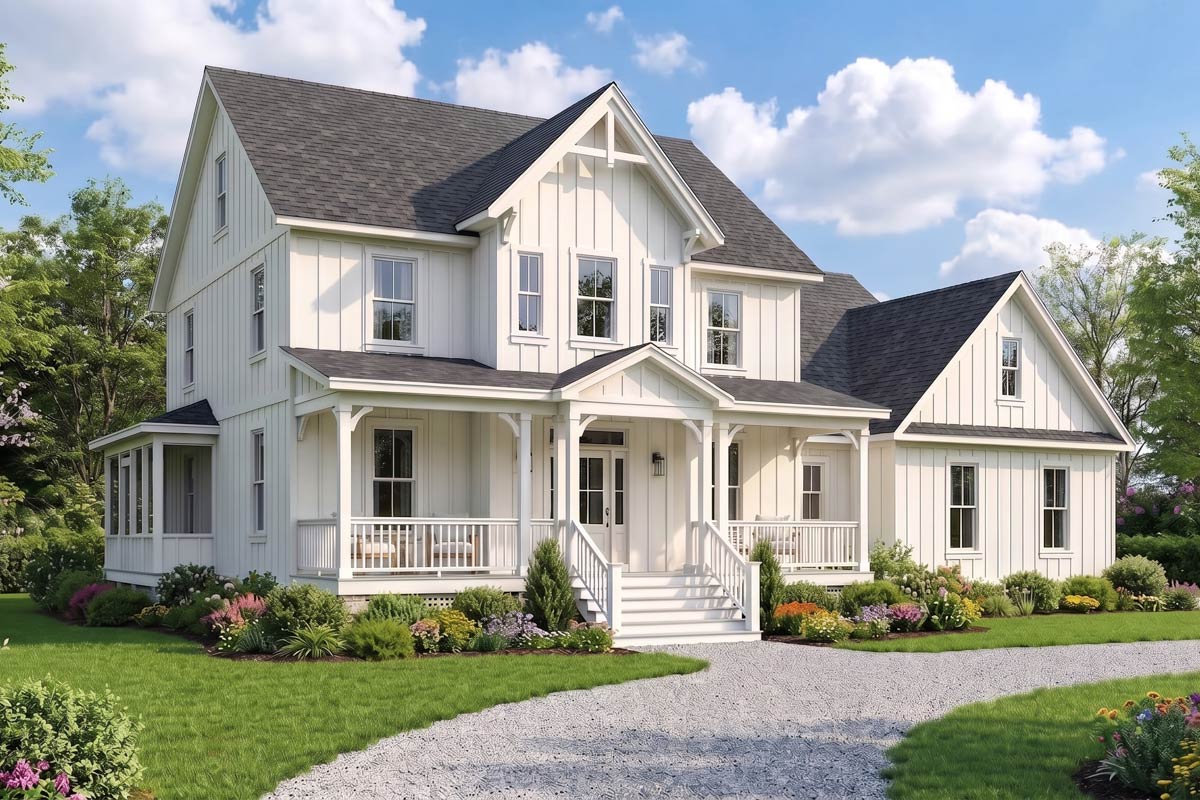
There’s something timeless about pulling up to a home with crisp white siding, a welcoming front porch, and just enough black trim to feel fresh.
This modern farmhouse blends classic comfort with a clever two-story layout. You get 2,847 square feet of living space that stretches from bright, open gathering areas to private bedroom retreats.
Every inch is designed with today’s families in mind. Let’s walk through together and see how these spaces really work across both levels.
Specifications:
- 2,847 Heated S.F.
- 3 Beds
- 3.5 Baths
- 2 Stories
- 2 Cars
The Floor Plans:
Foyer
Step up onto the 8-foot-deep front porch and you’ll immediately sense that inviting, porch-sitting energy.
The front door opens into a wide foyer, setting the tone for the rest of the interior.
The “open to above” ceiling draws your eyes upward, creating a gentle openness. Right away, you notice the space and light.
YOU’LL ALSO LOVEL-Shaped Modern Farmhouse with Vaulted Great Room and Master Suite (Floor Plan)
It’s easy to picture dropping your keys, shaking off the day, and feeling truly at home.
Living Room
Just to your left, you’ll find the living room. It’s not oversized, but it’s just right for a couple of comfy sofas, maybe a reading chair, and a big window that frames the front view.
I think this layout works well if you like to greet neighbors or want a sunny spot for morning coffee.
The location, set away from the great room, means it feels quieter. You can actually use it as a formal parlor or a peaceful hangout.
Study
Past the living room, there’s a study with built-in shelves that anchor the space. This could easily serve as a home office or a homework room.
The built-ins make organizing simple, and since it’s located near the front, deliveries or quick meetings won’t interfere with daily life.
I appreciate that it’s removed from the main traffic flow but still connected.
Dining Room
Across the foyer sits the dining room, with a clear view of the front porch through tall windows.
There’s enough room for a large table, perfect for gathering the family or hosting friends.
You’re close to the action, yet the space still feels defined. The direct path to the kitchen, through the butler’s pantry, makes serving meals easy and efficient.
Butler’s Pantry
Between the dining room and kitchen, you’ll find a butler’s pantry. This is one of those features that makes everyday life easier.
There’s storage for platters, a spot for coffee or cocktails, and a shortcut for prepping or tidying up before guests arrive.
YOU’LL ALSO LOVEExpanded 4-Bed Modern Farmhouse with Home Office and Vaulted Great Room – 3127 Sq Ft (Floor Plan)
I like that the pantry is also close to the walk-in pantry in the kitchen, so everything stays organized and accessible.
Kitchen
Now you reach the kitchen, which really feels like the heart of the main floor.
The generous island is big enough for breakfast, homework, or a quick chat over coffee.
There’s plenty of counter space for meal prep, and with the walk-in pantry, storage isn’t a worry.
The fridge, stove, and sink are grouped together for efficiency, and the open layout makes the entire space feel larger.
Breakfast Room
Right off the kitchen is the breakfast room with a vaulted ceiling. Natural light pours in from the back of the house, and the view stretches out to the covered porch.
This is where most families will gather for daily meals, and I think the ceiling height makes even a quick weekday breakfast feel special.
Great Room
Next, the great room opens up with faux beams and a vaulted ceiling. Located in the center of the home, it ties everything together.
You can fit a big sectional or a few chairs around the fireplace, making it the perfect spot for movie nights or relaxing Sundays.
I love that the room has clear sightlines to the kitchen and breakfast area, so entertaining or keeping an eye on kids is simple.
Covered Porch
Just off the breakfast room, step out to a covered porch that runs the width of the house.
This is outdoor living at its best—a place for rocking chairs, afternoon lemonade, or relaxing with a book.
YOU’LL ALSO LOVEExpanded 4-Bed Modern Farmhouse Plan with Home Office and Vaulted Great Room – 3127 Sq Ft (Floor Plan)
The porch wraps around the side, letting you follow the shade or set up separate spaces for dining and lounging.
Grilling Porch
Beside the breakfast room, you’ll find a grilling porch. This space is just the right size for a serious barbecue setup, and it’s covered, so a little rain won’t ruin your plans.
The easy connection to both the kitchen and backyard means you can carry out trays or keep the grill master part of the action.
Master Suite
Now, let’s look at the main floor’s private retreat. The master suite sits in its own wing at the back for real privacy.
The vaulted ceiling makes the bedroom feel spacious and airy, with windows looking out over the yard.
There’s plenty of room for a king bed, nightstands, and cozy chairs. I noticed that the suite’s location keeps it quiet, even when the rest of the house is busy.
Master Bath
Step into the master bath and you’ll find double vanities, a soaking tub, and a walk-in shower.
There’s a sense of calm here, thanks to the natural light and the way everything is arranged.
Shelves flank the closet, and there’s room for both partners to spread out. The water closet is set apart for privacy.
I think the flow makes morning routines much smoother.
The Main Level Floor Plan
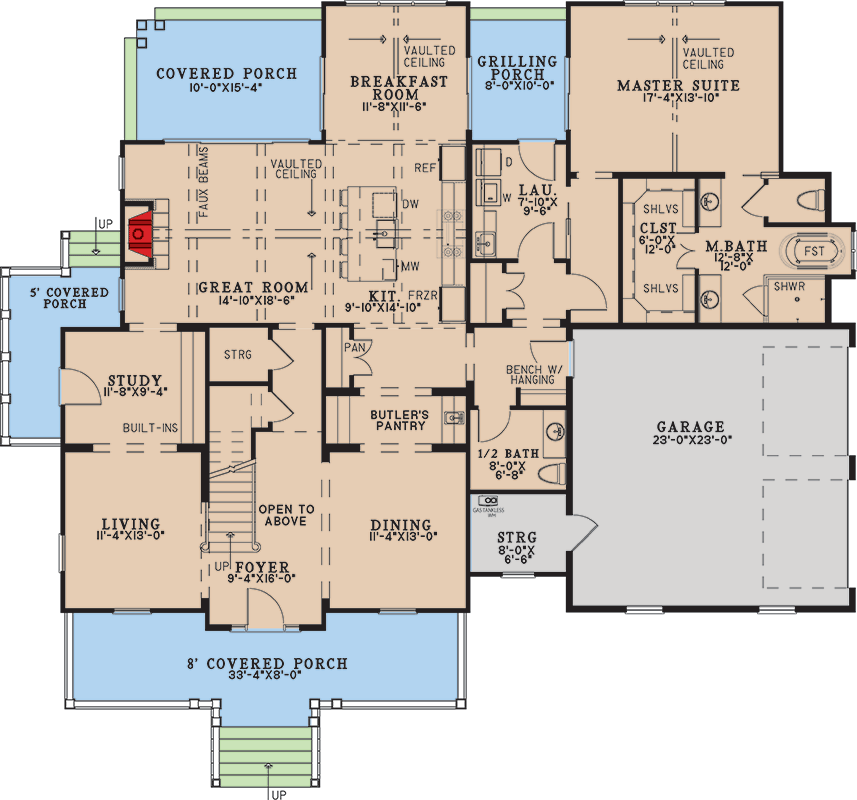
The master closet sits just off the bath, with dedicated shelving and plenty of hanging space for multiple wardrobes.
You’ll find it easy to keep things tidy and accessible. If you appreciate a well-organized space, this closet delivers.
Laundry
Next door is the laundry room. It’s spacious enough for full-size machines, plus there’s room for folding, sorting, and storing supplies.
YOU’LL ALSO LOVEModern Farmhouse Plan with Vaulted Great Room and Outdoor Living Area – 2460 Sq Ft (Floor Plan)
A window keeps the space bright. Since it’s close to both the master suite and garage, you can drop muddy clothes or unload groceries without trekking through the whole house.
Would you like to save this?
That’s a small detail I find really useful day to day.
Half Bath
Just off the laundry is a half bath, perfectly placed for guests or quick stops as you move between the garage, kitchen, and living areas. This keeps the main bathrooms private but offers easy access for everyone.
Bench with Hanging
In the hallway connecting the garage entry, you’ll see a built-in bench with hooks above.
It’s a great spot for backpacks, coats, or muddy shoes. This classic mudroom feature helps keep clutter in check.
Storage (Main Floor)
There are two storage spaces on the main level. One is off the great room, ideal for games, blankets, or holiday decorations.
The second is near the garage, perfect for sports gear, tools, or anything that tends to collect near the door.
Garage
The garage is generously sized for two cars, with extra space along the sides for storage or a workshop area.
There’s direct access to the laundry and kitchen, so unloading groceries is quick and easy.
The secondary entrance is practical for families who want to keep daily messes out of the main foyer.
Side Covered Porch
Along the left side of the house, a smaller covered porch offers another entry point. This could be a handy spot for a bench or a bike rack, and it helps split up foot traffic, making busy mornings less hectic.
Staircase and Open to Above
As you head back toward the foyer, you’ll notice the centered staircase that draws in light from above. The open-to-above design keeps the upstairs hallway spacious and airy, making the connection between both levels feel seamless.
Upstairs Landing
At the top of the stairs, you arrive in a bright hallway overlooking the foyer.
This area connects the two secondary bedrooms and their private baths. Siblings, teens, or guests can move around easily without disturbing anyone’s privacy.
The Second Level Floor Plan
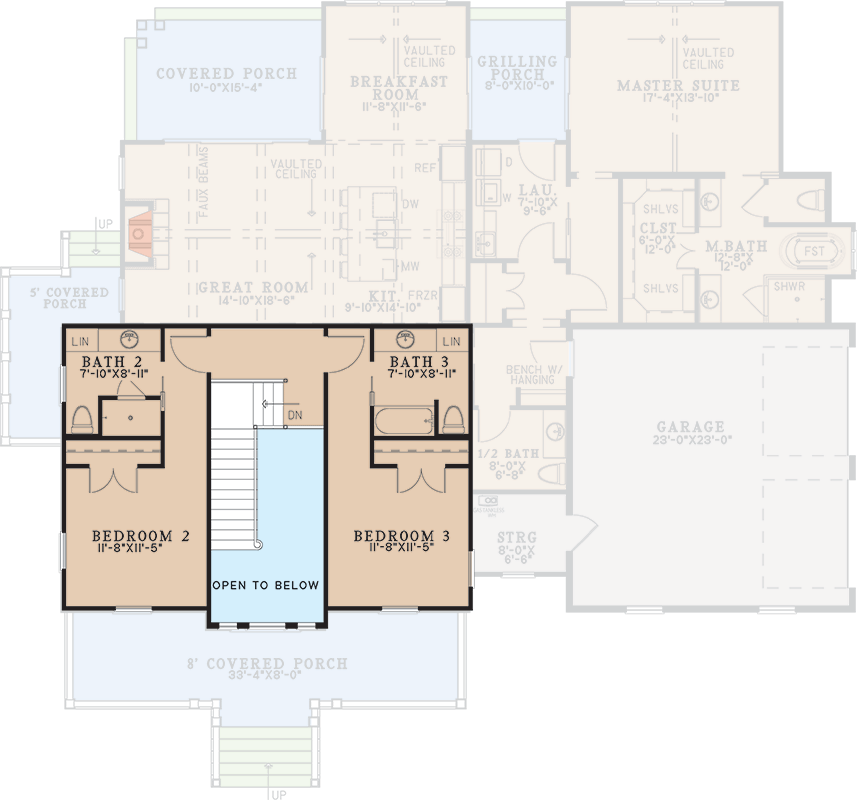
Bedroom 2
On the left, Bedroom 2 offers a generous footprint and a double-door closet. It’s easy to picture a queen or twin beds here, plus space for a desk or gaming nook.
The window faces the front, bringing in plenty of light. For a child, teen, or guest, this space feels both private and comfortable.
Bath 2
Bedroom 2 comes with its own full bath. There’s a tub/shower combo, a single vanity, and linen storage.
With direct bathroom access, there’s no need to walk down the hall in a towel.
The built-in linen closet keeps towels and toiletries close at hand.
Bedroom 3
Directly across the landing, Bedroom 3 is nearly identical in size and layout. It’s another flexible space with a good closet and a front-facing window.
If you need a kid’s room, home gym, or upstairs office, this room can adapt to your needs.
Bath 3
Bedroom 3 also enjoys a dedicated bathroom with a tub/shower, vanity, and its own linen closet. This setup gives everyone their own sanctuary and plenty of privacy.
Linen Closets (Upstairs)
Both upstairs bathrooms have their own linen closets. You don’t have to haul towels up and down stairs—each space is self-sufficient, and you can store extra bedding or toiletries right where you need them.
This layout pays close attention to how families really live, balancing shared spaces with private retreats.
You can move easily from open, social rooms to quiet corners and back again. If you’re working from home, entertaining friends, or just looking for a sunny place to unwind, I think this flow makes life organized and relaxed.
The two-story design gives everyone room to spread out. Little details like storage, porches, and practical circulation make daily routines feel effortless.
Interested in a modified version of this plan? Click the link to below to get it from the architects and request modifications.