
Would you like to save this?
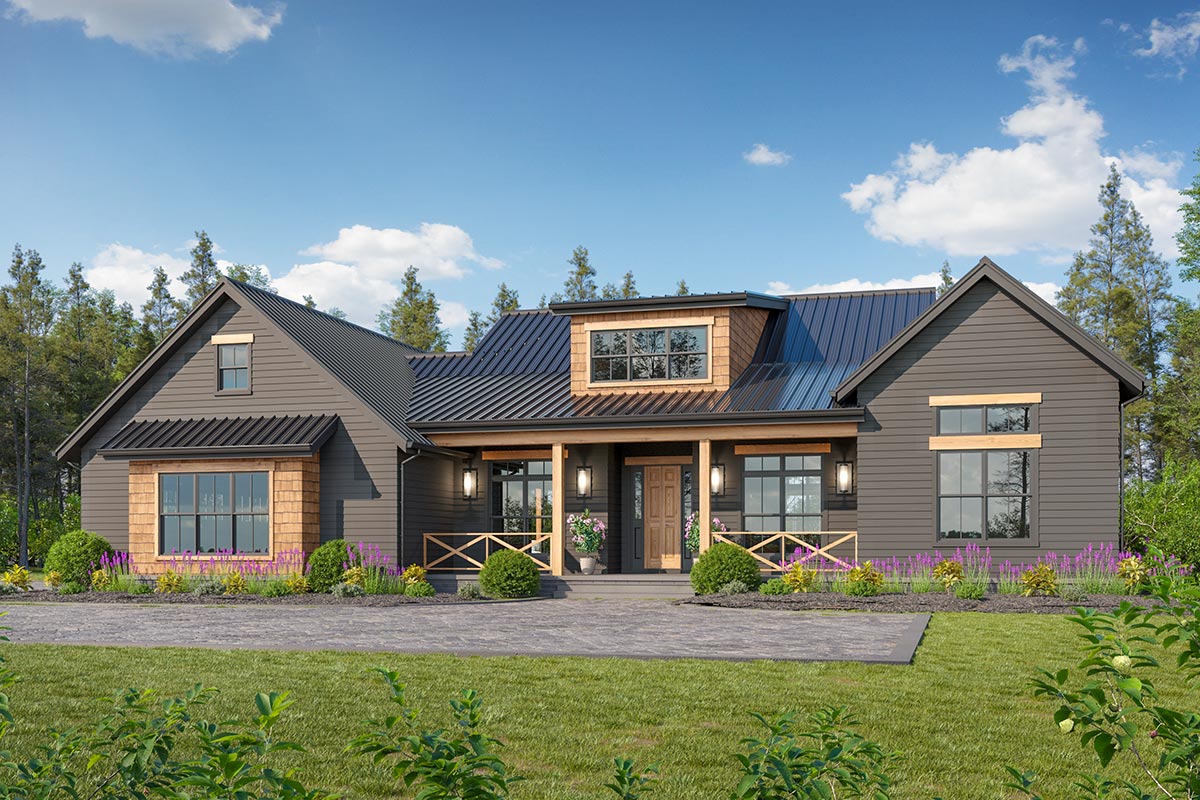
There’s something magnetic about a home that blends rustic charm with fresh, modern details. From the moment you arrive, this modern farmhouse draws you in with its wide front porch and a façade that feels both warm and contemporary.
As you come inside, you’ll notice a thoughtfully designed multi-level layout that’s just as practical for busy days as it is for quiet nights.
Let’s walk through every corner together, exploring everything from sunny gathering spaces to private retreats.
This house offers surprises on each level.
Specifications:
- 3,069 Heated S.F.
- 3-6 Beds
- 3.5-5.5 Baths
- 2 Stories
- 3 Cars
The Floor Plans:
Covered Porch
Before you even open the front door, you’ll see how the covered porch stretches across the entry.
It’s a classic spot for a morning coffee or waving to neighbors, with enough depth to keep you dry during a downpour.
YOU’LL ALSO LOVECountry Craftsman Plan with Large Garage / Man Cave (Floor Plan)
The use of wood and dark siding here nods to farmhouse tradition while giving the home a modern feel.
Foyer
Entering the front door, the foyer gives you just the right amount of openness. There’s space to take off boots, drop your bags, and get settled.
The wide hallway leads your eye toward the main living areas, while also keeping things organized with access to other nearby rooms.
Bedroom 2 / Den
To your left, right off the foyer, you’ll find a flexible space labeled as Bedroom 2 or Den.
This room can serve as a guest suite, playroom, or even a cozy TV lounge.
Its location near the front door makes it perfect for visitors or as a home office if you’d like to keep work life separate from the rest of the house.
Home Office
Across from the den is the dedicated home office. Located away from the main living zone, this room gives you a quiet spot for Zoom calls, homework sessions, or creative projects.
The window brings in plenty of natural light, creating an energizing workspace. If you work from home, I think you’ll appreciate having this peaceful area apart from the daily action in the kitchen and living room.
Mud/Laundry Room
Moving down the hall toward the garage, you’ll come to the mud/laundry room. This combo space keeps clutter at bay, with built-in storage for shoes, coats, and backpacks.
The laundry area is set up for easy sorting and folding, making chores feel just a little less like work.
With direct access to the garage, you can come and go without tracking mess through the rest of the house.
3-Car Garage
Just off the mudroom is a spacious 3-car garage. This area is more than just a place to park.
YOU’LL ALSO LOVEModern Country Barndominium House Plan with Split Beds and Workshop Garage (Floor Plan)
There’s room to store bikes, seasonal gear, or even set up a workbench if you’re handy.
Having the main entry flow right into the mudroom is a detail that really helps daily life run smoothly.
Powder Room
Nearby, a powder room sits in a convenient spot between the laundry and foyer area. Guests can use it without wandering through private spaces, which keeps things comfortable and discreet for everyone.
Kitchen
As you reach the heart of the home, the kitchen stands out. The large island doubles as a prep zone and a casual hangout spot, perfect for everything from pancake breakfasts to after-school snacks.
I like how the kitchen layout maximizes storage, with both upper cabinets and a walk-in pantry.
You won’t have to worry about where to stash those oversized appliances or your favorite mugs.
Pantry
Speaking of storage, the pantry is just steps from the kitchen. It’s generously sized and easy to access, so you can stock up on essentials without running out of space.
If you enjoy cooking or hosting, this is a small luxury that makes a big difference.
Dining
The dining area connects directly to the kitchen and sits against a wall of windows that draws in the morning sun.
You can host a crowd or gather for a quick weeknight meal. The easy access to the patio and great room means everyone stays connected.
The vibe here is warm and inviting, never formal or stuffy.
Great Room
The great room pulls everything together. Anchored by a fireplace and surrounded by big windows, this space feels both open and intimate.
YOU’LL ALSO LOVECountry Craftsman House Plan With Optional Second Floor – 3237 Sq Ft (Floor Plan)
The view of the backyard is a highlight, making it simple to keep an eye on outdoor activities.
The direct connection to the patio really lets you enjoy indoor and outdoor living, so you have endless options for entertaining or simply relaxing after a long day.
Covered Patio
Stepping out from the great room, you enter the covered patio. This outdoor living area is protected from the weather, so you can fire up the grill, set out a game table, or just unwind with a book, rain or shine.
The covered section leads into an uncovered patio, giving you space for sunbathing or gardening.
There’s flexibility here for every occasion.
Dining Patio
Off the main dining area, a smaller patio gives you another slice of outdoor living.
It’s an ideal spot for summer breakfasts, evening drinks, or just getting some fresh air.
I like how this setup encourages a natural flow for indoor-outdoor gatherings, especially on beautiful days.
The Main Level Floor Plan
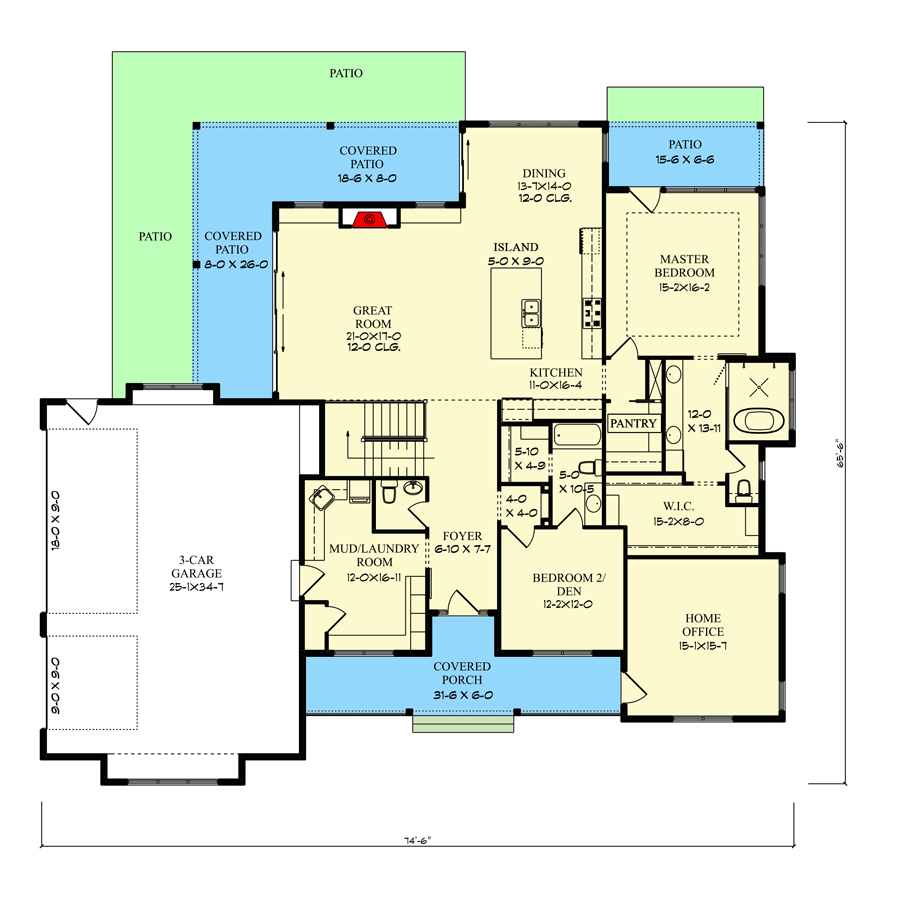
Back inside, the master bedroom sits in its own quiet corner of the house, offering plenty of privacy from the main living areas.
There’s no shortage of space, and the windows face the backyard for peaceful views. With direct access to another patio, you can step outside to greet the morning without waking anyone else.
I think this feature adds a true sense of retreat.
Master Bath
The master bath connects directly to the bedroom and feels like a personal spa. You get a separate soaking tub, a large shower, and dual sinks to keep morning routines hassle-free.
YOU’LL ALSO LOVEModern Craftsman Farmhouse Plan with Upstairs Bonus Room (Floor Plan)
The window brings in natural light while keeping things private, making this room feel like a true sanctuary.
Walk-In Closet (W.I.C.)
Attached to the master bath, the walk-in closet is both generous and practical. There’s space for all your clothes, shoes, and storage bins, with room for a bench or dresser if you want one.
Would you like to save this?
Having everything organized right next to the bath just makes sense for busy mornings.
Stairs to Upper Level
Now, let’s head upstairs. The staircase is centrally located, making it easy for everyone to move between levels without feeling disconnected from the main floor.
Loft
At the top of the stairs, you’ll find a loft space. This area can be a second living room, a game zone, or a homework nook.
The open feel keeps it connected to the rest of the house, but it still offers a quiet spot to get away.
For families with kids, I think this flexible zone will get a lot of use.
Bedroom 3 (Upper Level)
Down the hall, Bedroom 3 is a comfortable, bright space with a good-sized closet. The layout works for kids, teens, or overnight guests who want more privacy away from the main floor.
Bedroom 4 (Upper Level)
Next door, Bedroom 4 has a similar setup to Bedroom 3, with enough space for a full bed, desk, or reading chair. Both upstairs bedrooms have easy access to the hall bathroom, so there’s no need for late-night trips downstairs.
The Second Level Floor Plan
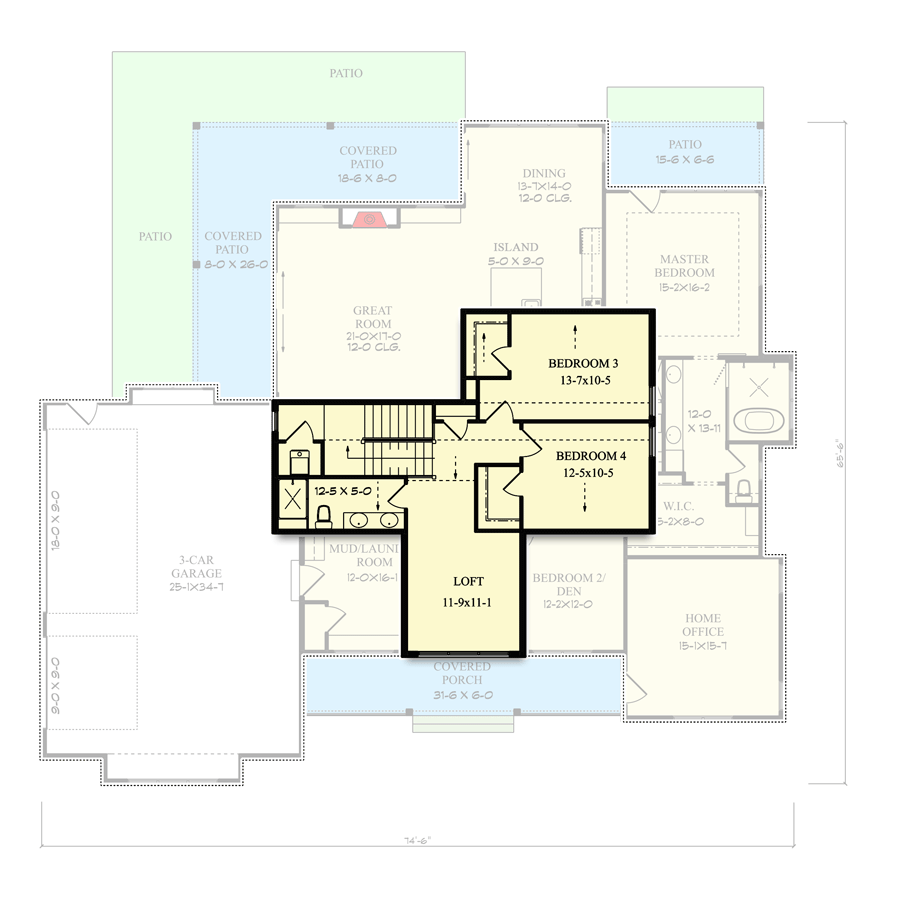
The upstairs bathroom is placed for easy mornings. With a double sink setup, siblings can get ready at the same time without bumping elbows.
If you use it for kids or guests, it’s a functional space that won’t waste valuable square footage.
Stairs to Lower Level
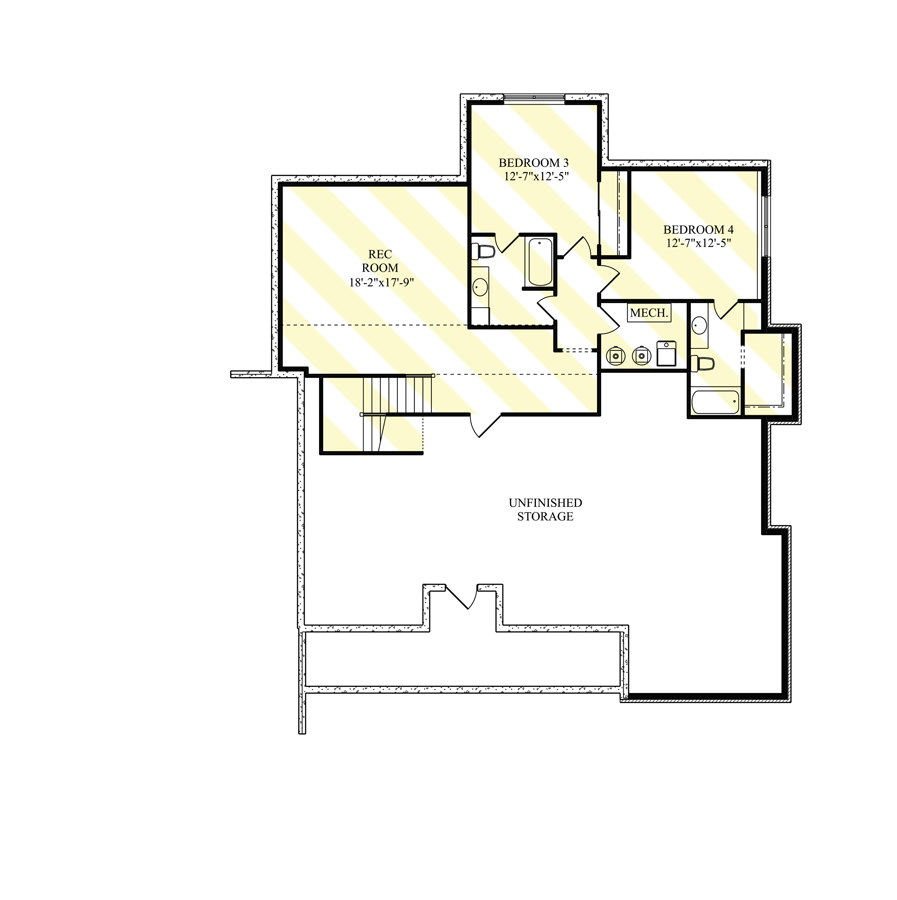
Now let’s head to the lower level, accessed from a stairway off the main hallway near the great room. This part of the house gives you even more ways to live and play.
Rec Room (Lower Level)
At the bottom of the stairs, you’ll find a large rec room. With its generous size, this space is ready for movie nights, ping-pong tournaments, or even a home gym.
There’s plenty of room to spread out, and I think families will love having a flexible area for gatherings, hobbies, or just kicking back.
Bedroom 3 (Lower Level)
Off the rec room, there’s another Bedroom 3 (the labeling gets a little confusing, but this is a separate space on this floor).
This room is great for a teenager, visiting grandparents, or anyone who wants a bit more independence.
The window keeps it bright, so it doesn’t feel like a basement at all.
Bedroom 4 (Lower Level)
Bedroom 4 is nearby, with similar sizing and its own closet. This setup works well for multi-generational living, hosting friends, or creating a private guest suite.
Being separate from the main living area upstairs means everyone gets the quiet they want.
The Third Level Floor Plan
Bathroom (Lower Level)
A full bathroom serves the lower bedrooms and rec room. It’s conveniently located, so there’s no need to trek upstairs for showers or quick cleanups.
That keeps things efficient and comfortable for anyone staying down here.
Mechanical (Mech.)
In a hidden spot, you’ll find the mechanical room. This is where the home’s systems—like the furnace and water heater—are stored.
They’re out of sight but easy to reach for maintenance. It’s one of those practical features you don’t usually think about, but I think the location here makes sense.
Unfinished Storage
Finally, the lower level includes a huge unfinished storage space. You can keep holiday decorations, sports gear, or those boxes you just can’t part with here.
This area could even be finished later for a workshop or creative room if your needs change.
Each level in this home is designed to make life easier, more flexible, and a little more special. If you’re planning a quiet night in or a big backyard party, this floor plan gives you space to grow and plenty of places to make lasting memories.
Interested in a modified version of this plan? Click the link to below to get it from the architects and request modifications.