
Would you like to save this?
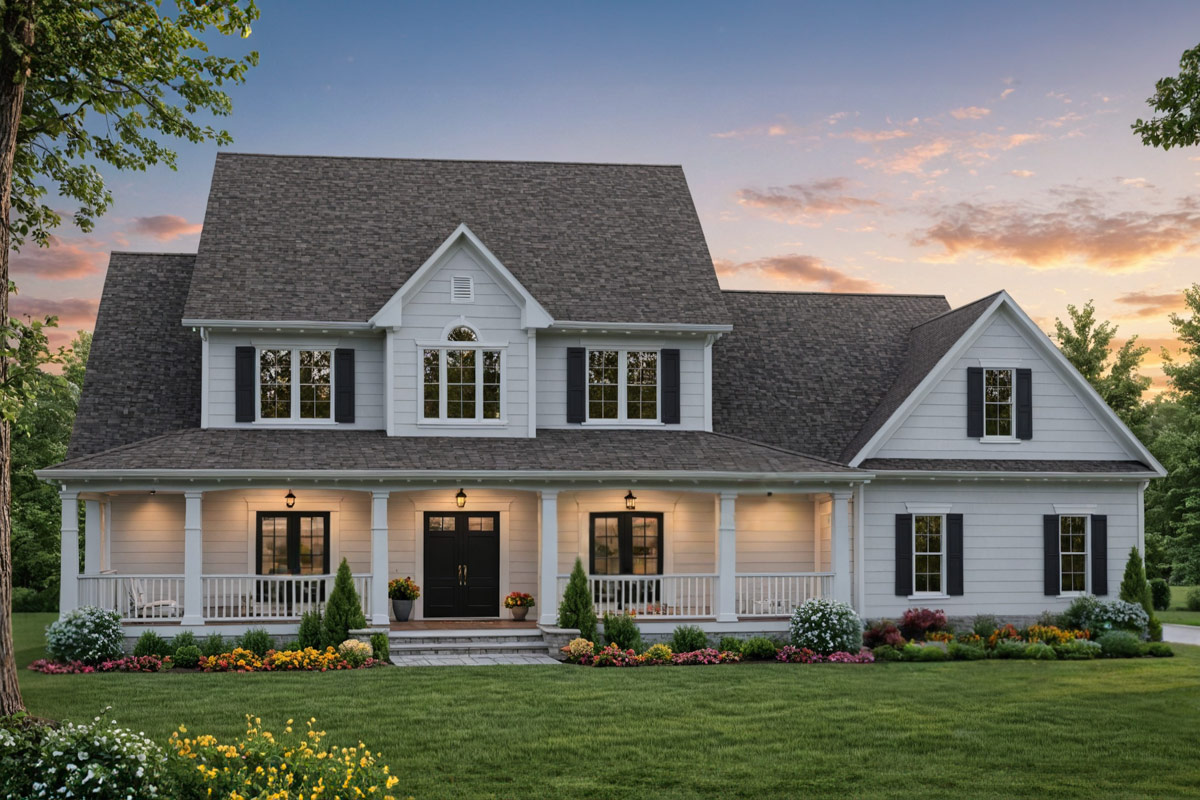
Stepping up to this modern farmhouse, you’re greeted by architecture that feels both familiar and fresh.
The classic country wraparound porch welcomes you, while the spaces inside reflect the way people truly live today.
With 3,000 square feet, 4 bedrooms, and two stories filled with thoughtful amenities, this home offers a natural flow from room to room.
The design connects family gathering spots with private retreats. Let’s walk through every space so you can see how the layout supports a comfortable and flexible lifestyle.
Specifications:
- 3,000 Heated S.F.
- 4 Beds
- 3.5 Baths
- 2 Stories
- 3 Cars
The Floor Plans:
Covered Porch
Before even stepping inside, you’ll notice the covered porch wrapping around the front, stretching 52 feet wide.
This generous size gives you plenty of room for multiple seating areas. Picture yourself enjoying coffee on a lazy morning or watching a summer storm roll in.
YOU’LL ALSO LOVEGrand Modern Farmhouse House Plan: 5 Beds, Two-Story Great Room, Wrap-Around Porch (Floor Plan)
This porch truly extends your living area outdoors and adds timeless character to the home.
Foyer
Inside, the foyer stands out with its open-to-above ceiling, filling the space with natural light.
You immediately see how the floor plan opens up beyond. The staircase is straight ahead and acts as a true central hub, making both main and upper levels easy to reach.
I think the size here feels just right—welcoming for guests without wasting valuable space.
Dining
Off the foyer, the formal dining room sits at the front of the house. Tray ceilings and large windows facing the porch give it a grand vibe, but it doesn’t feel stuffy.
I appreciate that the space is clearly defined, yet still open enough to connect with the rest of the main floor.
Hosting a holiday meal or sharing a weeknight dinner both feel comfortable here.
Study / Office
To the left of the foyer, you’ll find a dedicated study or home office. If you work remotely or need a quiet spot for homework, this room is perfectly placed.
Natural light from the porch fills the space, and the location near the entry means clients or guests won’t wander through your private rooms.
Personally, I think having this room up front just makes sense for busy lives.
Great Room
Further inside, the great room opens up and features a fireplace as its focal point.
The nine-foot ceiling adds to the sense of airiness. When you’re relaxing with family or gathering for movie night, this space feels comfortable and central.
YOU’LL ALSO LOVESpacious 4-Bed Modern Farmhouse Plan Wraparound Front Porch (Floor Plan)
I love how it sits at the core of the home and connects seamlessly to the kitchen and breakfast area, making conversation easy.
Hall
A short hallway beside the great room leads you toward the master suite, keeping the owner’s quarters private but still accessible. You’ll also find a coat closet here, which is super practical for storing jackets and seasonal gear near the main living spaces.
Master Bedroom
At the far end of the main floor, the master bedroom gives you a true retreat.
The tray ceiling adds a touch of elegance, and there’s plenty of room for a king bed and a seating area.
You’re set apart from the busier areas of the house, so this space feels peaceful.
I think the designer balanced privacy and convenience really well here.
Master Bath
The master bath spans the full width of the bedroom. Dual sinks sit on opposite sides for extra elbow room.
You’ll also find a tiled shower, jet tub, and a private water closet. His-and-hers walk-in closets open directly from the bath, making the morning routine efficient.
What I like most is that both closets are equal in size, so there’s no need to negotiate for more space.
Closets
Each master closet is about 5×6 feet, which is generous for daily wear and out-of-season storage.
These closets aren’t just an afterthought—you get real space for organizing clothes and accessories. Even after you add dressers or shelving, there will still be room to spare.
Covered Porch (Rear)
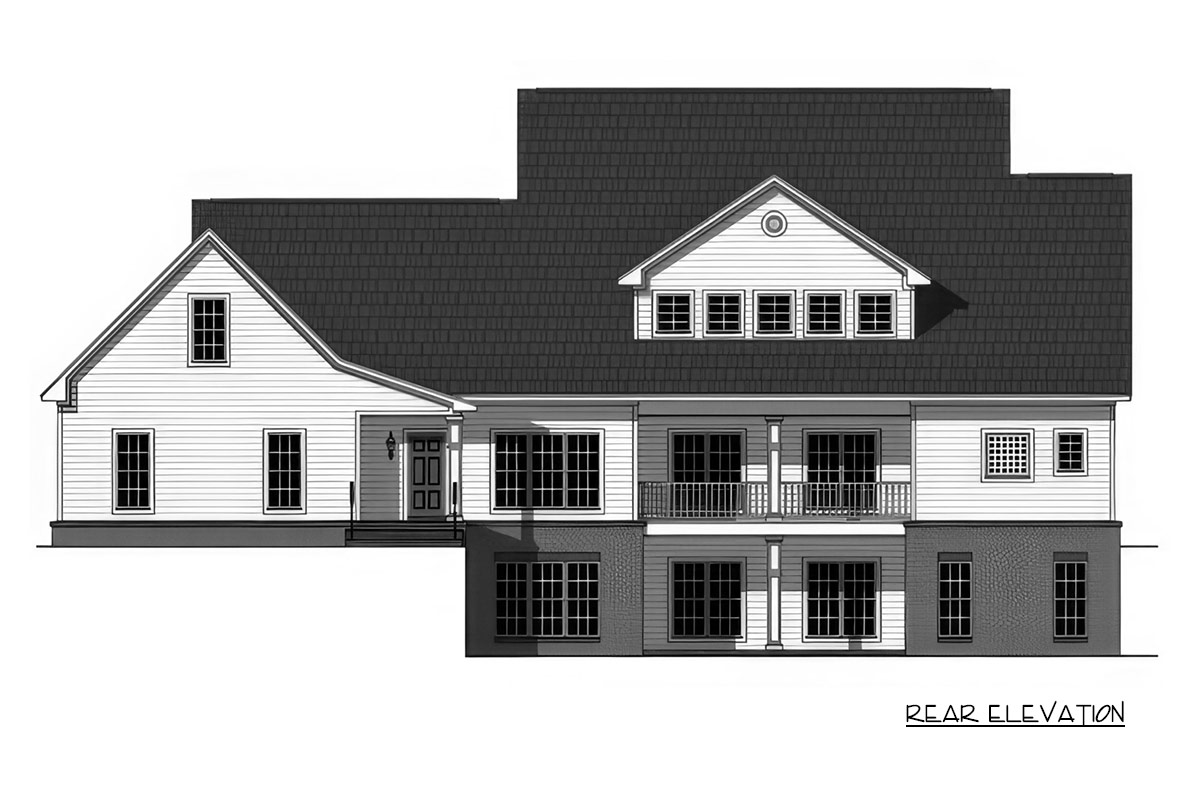
Behind the great room and master, the rear covered porch runs almost the entire length of the house.
YOU’LL ALSO LOVE5-Bed Modern Farmhouse Plan with Wraparound Porch and Optional Man Cave (Floor Plan)
It’s shaded and private, making it perfect for outdoor dining or relaxing with a book.
I can imagine kids running in and out on summer days, or adults enjoying the evening breeze.
Kitchen
Back near the center, the kitchen is designed for anyone who enjoys cooking or entertaining.
There’s an oversized island with seating, a walk-in pantry, and plenty of counter space. The open sightlines help you keep up with what’s happening in the great room or breakfast nook.
I think the way this kitchen connects to other spaces makes meal prep feel more social and lively.
Breakfast
Next to the kitchen, the breakfast area feels sunny and informal. With windows on two sides, you get views of the backyard and direct access to the porch.
This is the spot for everyday meals, and being so close to the kitchen makes busy mornings much smoother.
Laundry
The laundry room is just behind the kitchen, complete with its own window and a long countertop for folding. There’s enough space for side-by-side appliances, and I like that it’s near the garage entry, making it easy to drop off muddy sports gear or groceries.
Bath (Pool Bath)
Near the kitchen and breakfast area, a small hallway leads to the pool bath. This full bath is smartly located for guests who are using the outdoor spaces, so they don’t walk through the main living areas.
If you ever install a pool or have lots of backyard activities, this room will get plenty of use.
The Main Level Floor Plan
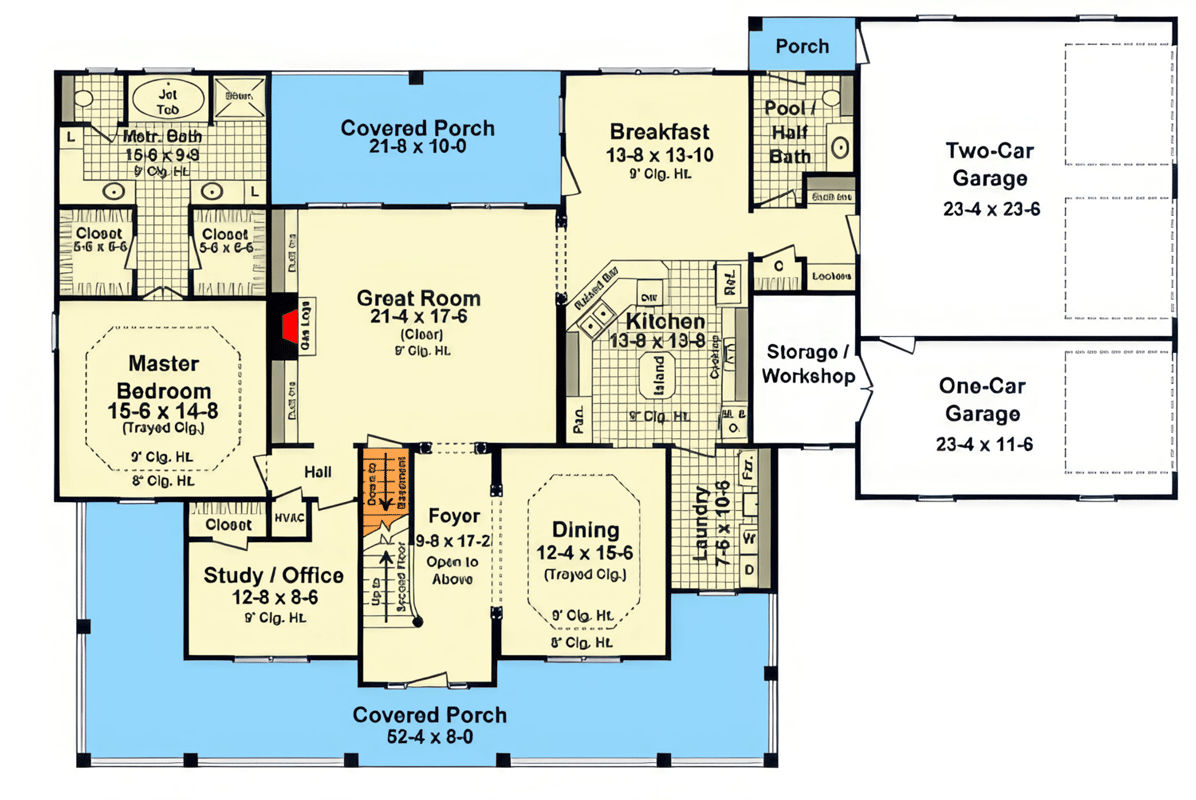
Between the kitchen and garage, you’ll find a storage and workshop room. This is the practical spot for tools, bikes, or DIY projects that every household needs but rarely gets.
I like that you can access it from both inside the house and the garage.
Pantry
The pantry sits right next to the kitchen. It’s a walk-in style, so you can keep your food storage organized and out of sight while still being easy to reach.
YOU’LL ALSO LOVE2-Story Modern Farmhouse with Wraparound Porch (Floor Plan)
With this much space, you won’t run out of room for bulk items or small appliances.
Half Bath
Right by the porch and garage entry, there’s a handy half bath. It’s perfectly located for anyone coming in from the garage or needing a quick stop without heading further into the house.
Laundry Closet
Next to the workshop area, there’s a compact laundry closet. This could be used for extra cleaning supplies or as a secondary spot for linens, giving you more ways to manage household chores.
Two-Car Garage
The main two-car garage offers enough room to open doors and unload gear without feeling cramped.
Would you like to save this?
It’s directly connected to a side porch and storage area, so you can come and go without worrying about rain or mud.
The ceiling height and square footage mean you’ll have space for bikes, sports equipment, or even a workbench.
One-Car Garage
Beside the main garage, there’s an additional single-car bay. You might use this for a third vehicle, a motorcycle, or just for extra storage.
If you don’t need more parking, it’s a great spot for a hobby car, exercise equipment, or storing seasonal items.
Stairs / Second Level Transition
Walking up the main staircase from the foyer, you get a striking view thanks to the open-to-below feature. The upstairs hallway connects the upper bedrooms and living spaces, so there’s a real sense of light and openness not always found in traditional two-story homes.
Hall (Upper Level)
At the top of the stairs, the hall links all the upper bedrooms and the game room space. There’s a linen closet nearby, which is helpful for towels and sheets—especially when kids or guests are upstairs.
Bedroom 2
Bedroom 2 is at the back left corner, with its own closet and a window that brings in plenty of light.
It’s a quieter spot, making it a nice option for guests or an older child who wants more privacy.
The bathroom is just steps away in the hall.
Bath (Upper Left)
Next to Bedroom 2, there’s a hall bath with a tub and shower combo. The design is practical for sharing and keeps everything efficient.
This bathroom serves both Bedrooms 2 and 4.
The Second Level Floor Plan
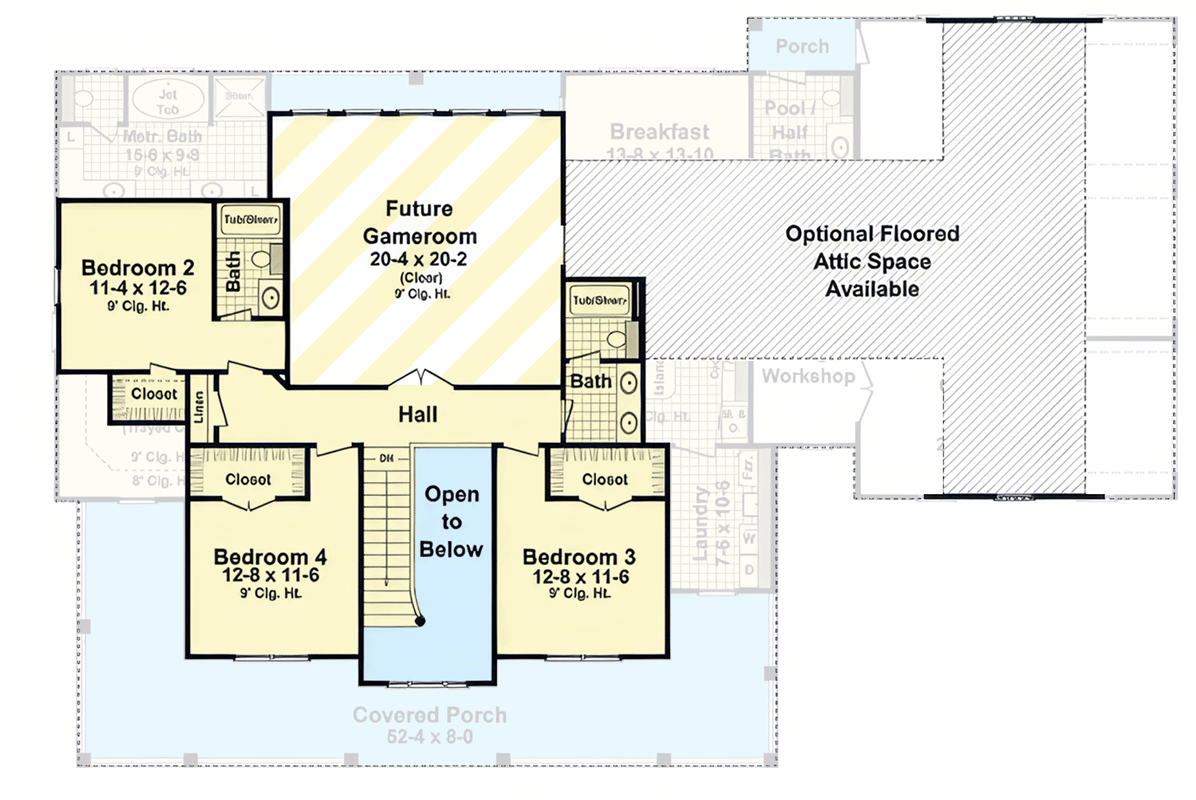
Bedroom 4
As you head toward the front, Bedroom 4 sits beside the stairs and shares a wall with Bedroom 3.
It has its own closet and easy access to the linen closet in the hall.
If you don’t need all four bedrooms for sleeping, this room could work well as a nursery, hobby room, or guest space.
Bedroom 3
Directly across the hall, Bedroom 3 mirrors Bedroom 4 in both size and layout. There’s a closet and a big window overlooking the front porch.
I think these two bedrooms are ideal for siblings or anyone who wants their own private space but still be close to the shared upstairs game room.
Bath (Upper Right)
A second full bath upstairs serves Bedroom 3, with another tub and shower combo. I appreciate that both upstairs bathrooms are easy to reach, which helps cut down on early-morning congestion.
Gameroom
The upstairs gameroom is the standout feature of the upper floor. This 20×20 space at the back of the house gives you options for movie nights, a pool table, or a playroom.
It’s a blank canvas, ready for whatever your family needs as things change over time.
I love that it keeps noise and activity away from the bedrooms, but still brings everyone together.
Optional Floored Attic Space
Toward the back of the upper level, there’s an optional attic space that can be floored for storage.
This area is great for stashing holiday decorations, luggage, or anything you want out of the way but easy to access.
It makes managing seasonal items simple and convenient.
This home has a great rhythm, balancing big gathering spots with cozy private nooks. Storage is integrated wherever you’d expect to find it.
Each level serves a real purpose, and it’s clear that every inch was designed for daily life, not just for appearances.
As you picture yourself here, it’s easy to imagine how your routines and traditions could fill these rooms, making the house truly feel like home from day one.
Interested in a modified version of this plan? Click the link to below to get it from the architects and request modifications.