
Would you like to save this?
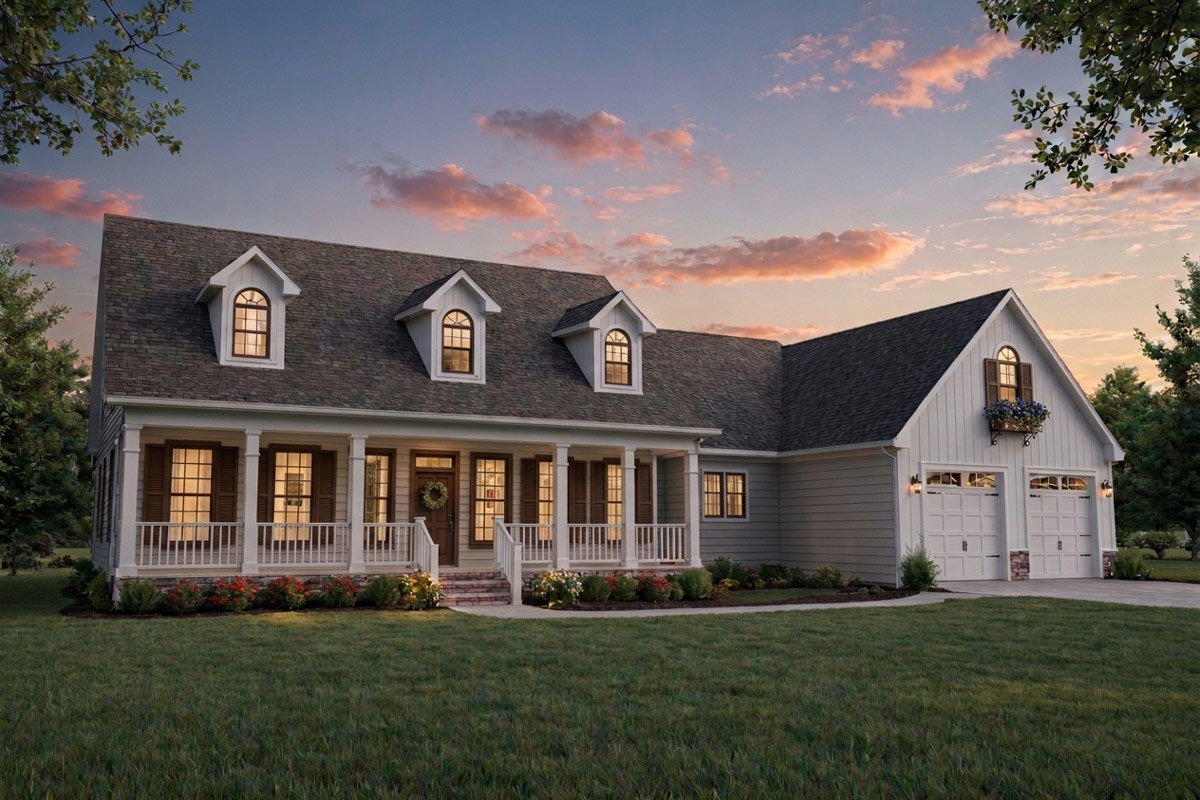
This home has real curb appeal, with wide, welcoming porches and classic dormer windows above crisp white siding.
The layout spreads comfortably across the main level, with every space designed for easy living.
Upstairs, a bonus room gives you that extra flexibility families love. Let’s check out each area, starting at the front porch and working our way through the house.
Specifications:
- 2,138 Heated S.F.
- 3 Beds
- 3 Baths
- 1 Stories
- 2 Cars
The Floor Plans:
Covered Front Porch
Before you arrive at the door, you’re greeted by a covered front porch that stretches over 40 feet, framed by white railings and sturdy columns.
There’s plenty of space for rocking chairs or even a swing. I can picture myself enjoying a cup of coffee here in the morning or chatting with neighbors in the evening.
The porch sits on a brick stoop, adding a nod to tradition without feeling overly formal.
Foyer
Come through the front door into a generous foyer that’s nearly 15 feet wide. The ceiling opens up, giving the space a bright, airy feel.
YOU’LL ALSO LOVETransitional Country House Plan with Deluxe Owner's Suite and Bonus Room above Garage (Floor Plan)
Right away, you’ll notice how easily you can move through this area—no awkward entryways or tight corners.
There’s a direct line into the main living spaces, and plenty of wall space for a bench or table.
Light pours in from the sidelights and glass front door, making every arrival feel cheerful.
Great Room
From the foyer, your attention goes right to the great room. This space is made for gathering, with its roomy layout and vaulted ceiling.
The gas log fireplace sits at an angle, visible from much of the room and ready for cozy evenings.
I like how the great room visually connects to several other areas. It’s open enough for entertaining, while still providing spots to relax quietly.
Large windows overlook the backyard, and you can step right onto a covered porch for some fresh air.
Covered Porch (Rear)
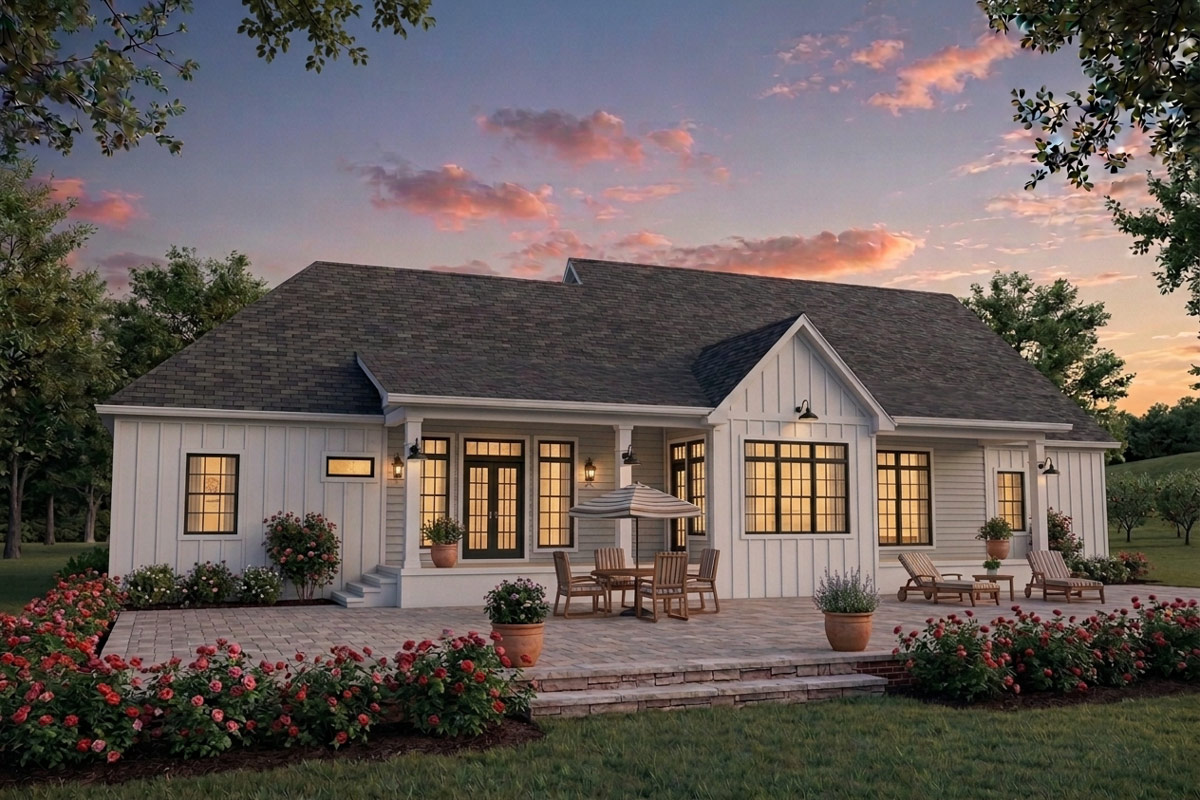
Just off the great room, the rear covered porch measures 17 by 7 feet. It’s set back from the main yard, providing privacy while staying close to the living area.
There’s more than enough space for an outdoor dining set or a couple of lounge chairs.
Thanks to its placement, you get a breezy, shaded spot that’s protected from the afternoon sun.
Kitchen
Past the great room, you’ll find the kitchen with a long island and seating. The layout offers ample counter space on two sides, and the sink and dishwasher are positioned so you can chat with anyone at the island or look out into the sunroom.
There’s a walk-in pantry nearby, which I think is a practical feature. It keeps essentials handy but out of sight, so the kitchen stays uncluttered.
YOU’LL ALSO LOVECharming Country Modern Farmhouse Plan with Unfinished Bonus Room (Floor Plan)
The ceiling is set at nine feet—open, yet still cozy. I always look for a kitchen where there’s enough room to move comfortably, but not so much that it feels echoey.
Vaulted Sunroom
Next to the kitchen, the sunroom stands out with its vaulted ceiling and walls of windows.
This area feels like a bonus living space, perfect for a breakfast nook, reading spot, or a place for indoor plants.
The natural light here is fantastic year-round. With easy access to the kitchen and one of the rear porches, it’s a great spot for morning routines or unwinding at the end of the day.
Dining Room
Back near the front, the dining room sits just off the foyer, between the kitchen and entry.
This space is defined, but not closed off, so you get a touch of tradition without feeling isolated from other rooms.
There’s space for a large table, and the windows bring in plenty of daylight. I think the size works nicely for both casual meals and more formal dinners.
Bedroom 2
Branching off a short hall to the left of the foyer, you’ll find Bedroom 2.
It’s a well-sized room with a nine-foot ceiling, making it feel spacious. This is a comfortable guest room, with windows looking out to the front yard.
It has a standard closet and easy access to the shared bath, which works well for visitors or kids.
Bedroom 3
Next door, Bedroom 3 is just a bit smaller but also features a nine-foot ceiling and a front-facing window.
The two bedrooms are close enough for siblings, but each still has privacy. Both rooms are right off the hall, keeping foot traffic away from the rest of the house.
YOU’LL ALSO LOVEOne-Story Country Craftsman Home Plan with Loft and Optionally Finished Bonus Room (Floor Plan)
If you don’t need all the bedrooms full-time, this space can also make a great home office or hobby room.
Hall Bath
Between Bedrooms 2 and 3, the hall bath includes a tub-shower combo and a single vanity.
Its location makes sharing easy, and since it’s behind a door, the hallway stays neat.
I like that it’s close to the bedrooms and not far from the main living spaces, making it convenient for both family and guests.
Master Bedroom
Across the house, past the main living areas, you’ll find the master suite set up for privacy.
The bedroom itself is roomy, measuring over 18 feet deep, and has large windows facing the backyard.
You’re far enough from the other bedrooms to feel separate, with a dedicated hallway connecting to both the backyard porch and the rest of the home.
Walk-in closets sit on each side of the entry to the bath, giving each partner their own space.
The Main Level Floor Plan
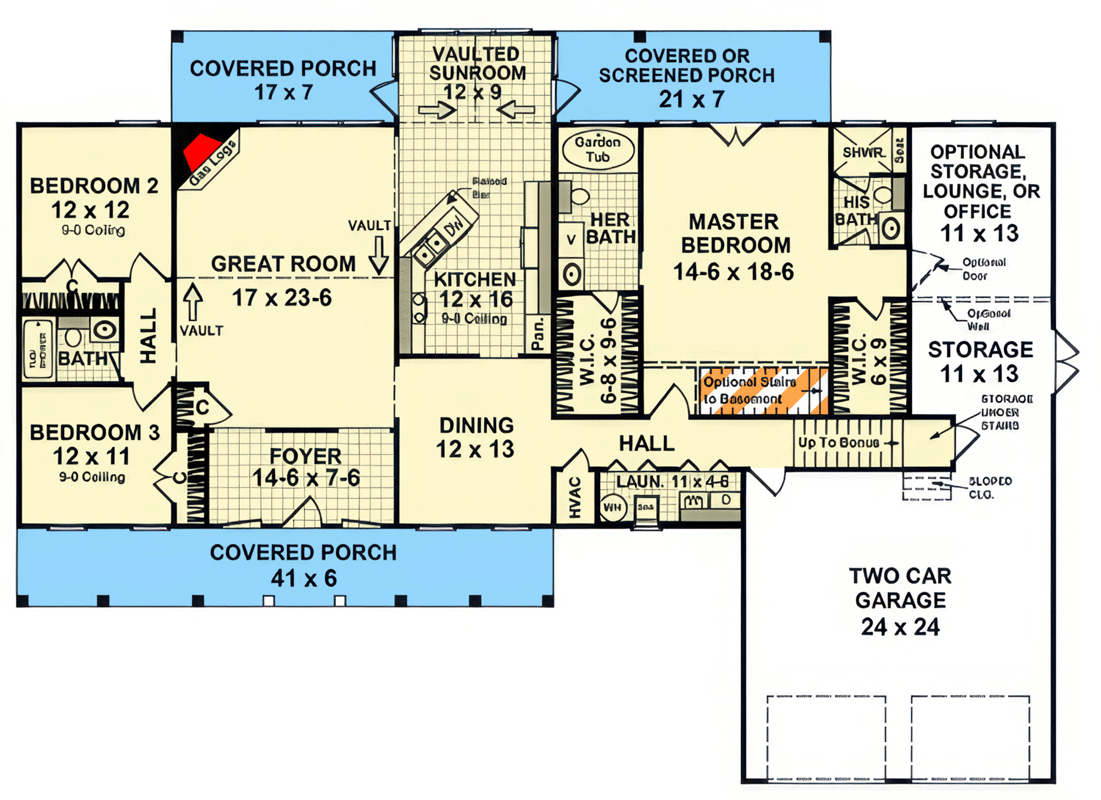
The master bath is divided for convenience, with a garden tub and a separate vanity area.
This side feels comfortable and a little bit luxurious, with plenty of space for morning routines.
Windows bring in natural light, and the layout separates wet and dry zones.
His Bath
On the other side, there’s a second bathroom with its own shower and vanity. This setup is similar to a Jack-and-Jill layout, but both spaces are private to the master suite, so you keep that sense of retreat.
YOU’LL ALSO LOVE4-Bed Country Farmhouse Plan with Workshop and Bonus Room – 2585 Sq Ft (Floor Plan)
I think having two baths is great for avoiding morning traffic jams and just makes daily life easier.
Walk-in Closets (Two)
Each walk-in closet is about six feet wide, giving you lots of storage for clothes, shoes, and extras.
Would you like to save this?
Separate closets keep things tidy and prevent any battles over space. It also helps the rest of the suite stay organized.
Hall (Master Wing)
The hall outside the master suite links you to several useful areas. This corridor is wider than most, so it never feels cramped.
You’ll find the laundry room here, located where it’s most convenient for a busy household.
Laundry Room
The laundry room sits just off the master hall, with a window for natural light.
There’s space for a washer, dryer, and a folding counter, plus storage cabinets above. With its central spot, it’s handy for all the bedrooms and not stuck out in the garage.
I always appreciate when laundry is near the bedrooms.
HVAC Closet
Close to the laundry, this closet houses the home’s mechanical systems, keeping them out of sight and out of mind. Its central location helps everything run efficiently, and you don’t lose living space to utility access.
Storage Room
Beyond the master suite, there’s a roomy storage room at 11 by 13 feet. This is more than just a closet—you could store seasonal gear, sports equipment, or even set up a hobby space here.
There’s also “storage under stairs,” making smart use of every corner. I find this kind of detail really makes life easier.
Optional Storage, Lounge, or Office
Next to the storage room is a flexible space. You can use this area as a home office, playroom, or a quiet reading spot.
There’s an optional door for privacy if you want to keep work life separate from home life.
Having this extra room is a big help if your needs change over time.
Two Car Garage
Accessed from the laundry hall, the two-car garage measures a generous 24 by 24 feet.
There’s room for two vehicles and extra storage along the sides. The garage doors match the home’s country style, and with a sloped closet in the corner, you get extra organization without sacrificing parking.
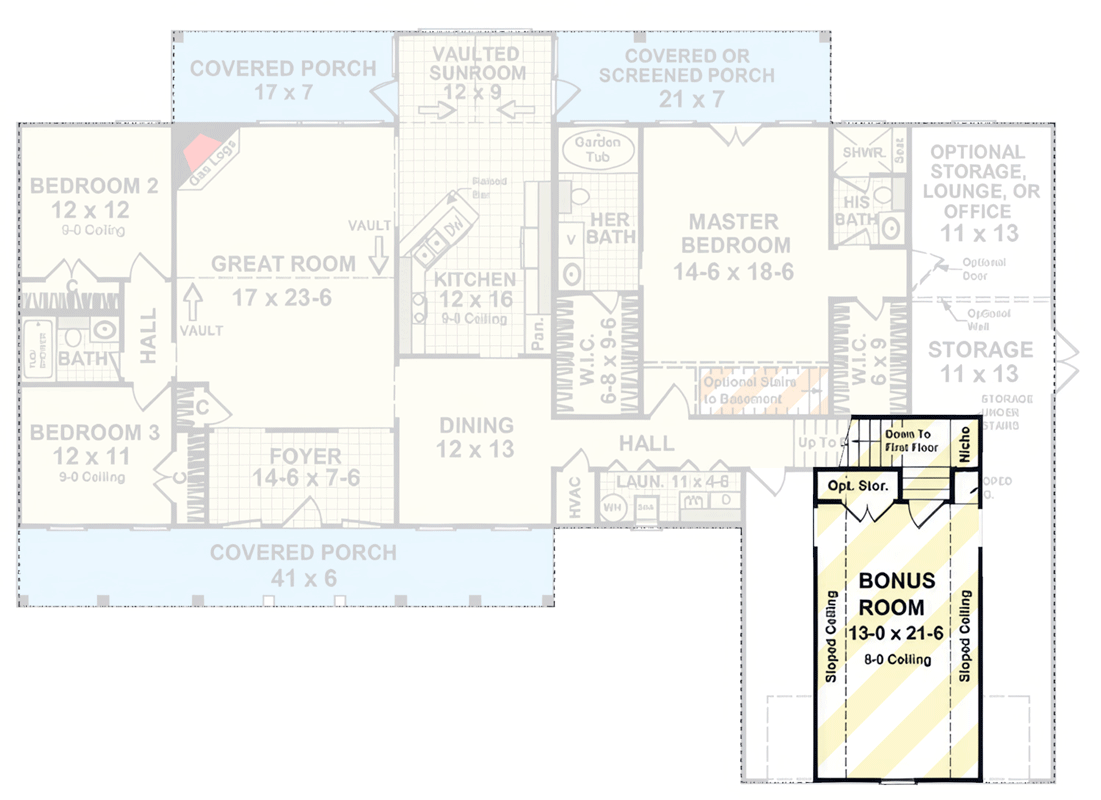
The Second Level Floor Plan
Dining Hall
The central hallway connects the main living spaces with the bedrooms and garage wing. This area really ties the layout together, so moving through the house feels easy and natural.
Optional Stairs to Basement
In the hall near the master suite, you’ll find the spot for optional stairs to a basement. Even if you don’t finish the basement right away, having this access opens up lots of possibilities for storage, a recreation room, or a guest suite down the road.
Covered or Screened Porch (Rear)
Stretching along most of the master suite, this rear porch can be left open or screened in for bug-free evenings.
It’s a great place to unwind after a long day, with garden views and easy access back inside.
The size matches the great room and kitchen, making indoor-outdoor living seamless.
Upstairs Bonus Room
Take the stairs from the master hall up to the bonus room on the second level.
With its sloped ceilings and generous space, this room can be whatever you need—a media den, playroom, home gym, or even a guest suite with a sleeper sofa.
There are optional storage closets along one wall, perfect for holiday decorations or off-season clothes.
The niche at the top of the stairs is ideal for a desk or built-in shelving.
This home feels ready for every season of life, from quiet mornings on the porch to lively family get-togethers. Each room flows into the next, giving you the flexibility to make the spaces work for your life now and as things change later.
Interested in a modified version of this plan? Click the link to below to get it from the architects and request modifications.