
Would you like to save this?
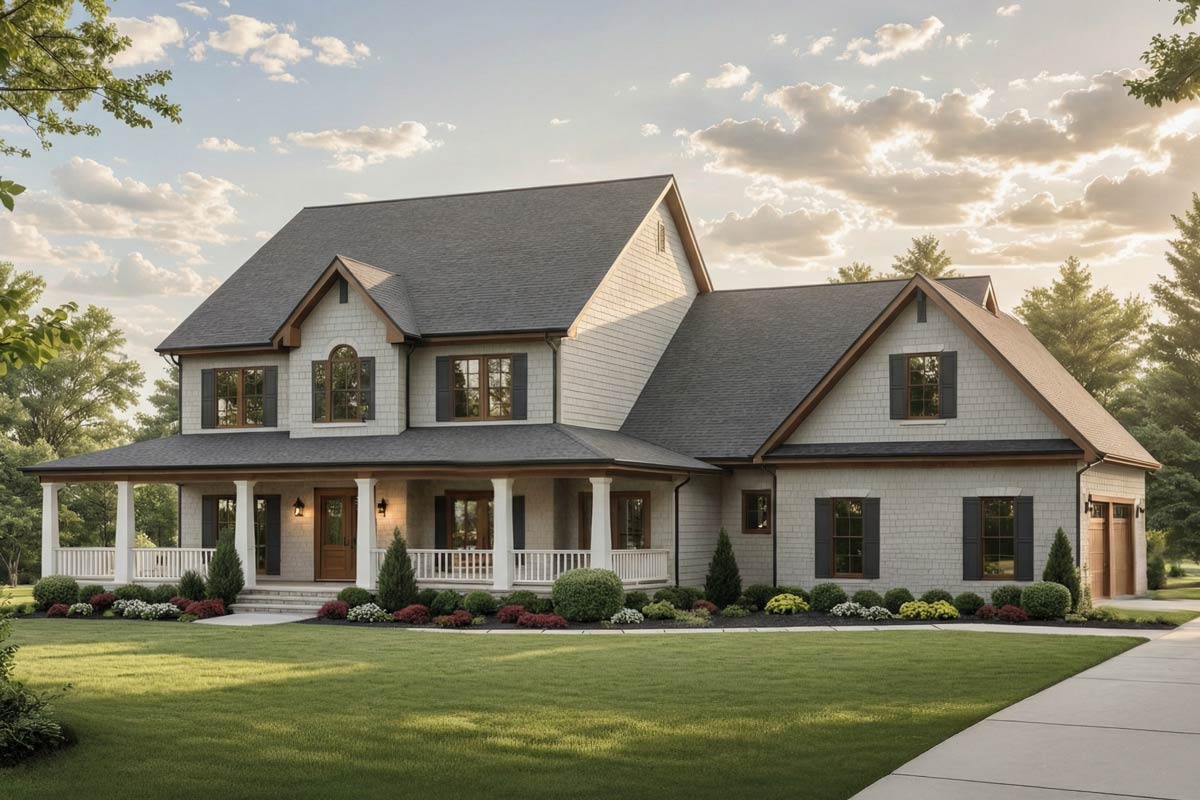
There’s something about a modern farmhouse that feels like coming home, even if you’re stepping inside for the first time.
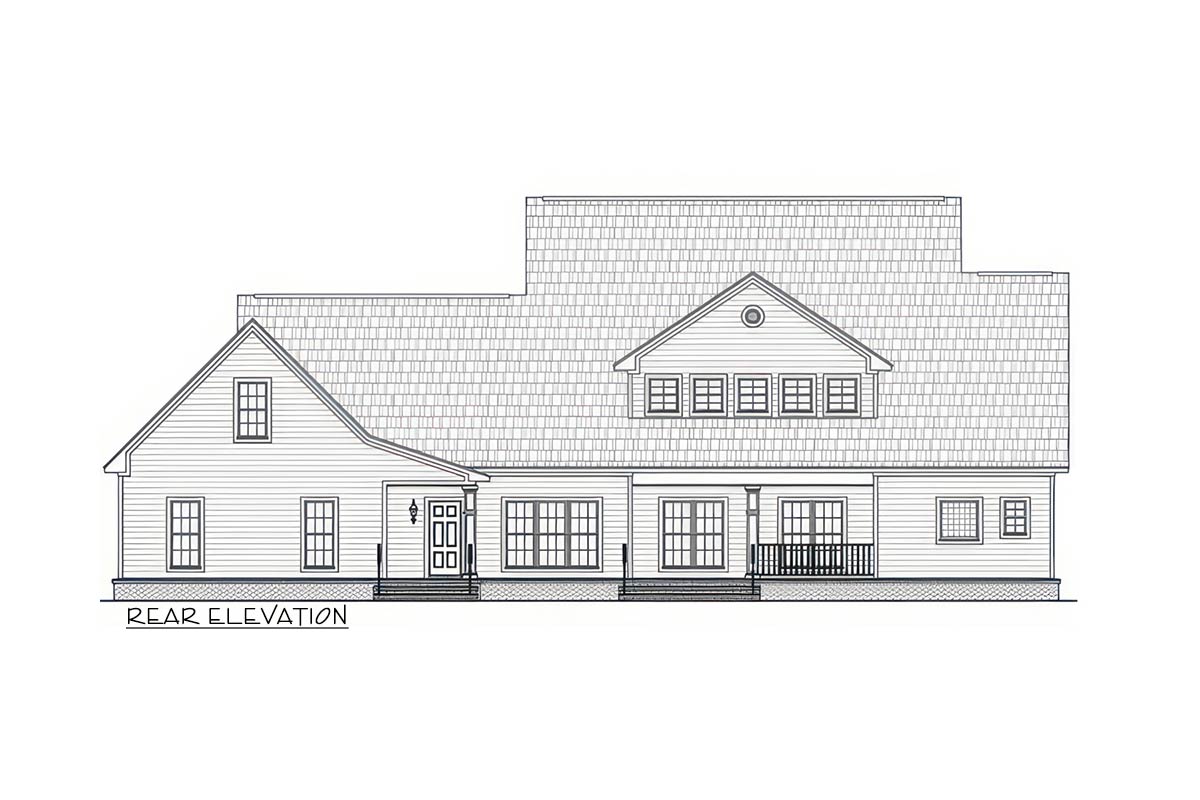
With its sprawling porches, bold gables, and charming blend of wood and crisp trim, this four-bedroom retreat instantly sets a welcoming tone. The floor plan stretches across two thoughtfully connected levels, offering a mix of open living, tucked-away workspaces, and a handful of surprises you’ll discover as you move through the house.
Let’s start at the entry, and I’ll show you how every part of this home comes together to balance comfort, function, and just a little bit of country flair.
Specifications:
- 3,000 Heated S.F.
- 4 Beds
- 3.5 Baths
- 2 Stories
- 3 Cars
The Floor Plans:
Covered Porch
The first thing you’ll notice is that huge covered porch wrapping around the front—over 50 feet long. That’s the kind of space that calls for a porch swing or a set of rocking chairs.
Morning coffee here feels inviting, with a view of the landscaped yard and enough room for friends and neighbors to linger and chat.
This porch isn’t just for show; it’s an extension of your living space, connecting directly to the foyer and the study.
Foyer
Stepping through the front door, you’re welcomed by a bright, open foyer with a soaring ceiling that immediately draws your eye up. The open-to-above design gives everything a sense of airiness you don’t always find in farmhouses.
YOU’LL ALSO LOVEGrand Modern Farmhouse House Plan: 5 Beds, Two-Story Great Room, Wrap-Around Porch (Floor Plan)
The stairs curve gently upward, hinting at more space above, while the foyer itself gives you clear sightlines toward the dining area as well as the great room beyond. There’s a sense of anticipation as you realize how much of the home opens up from this one spot.
Study / Office
Tucked off to the side of the foyer is the study, which could easily double as a home office. Tall windows let in plenty of light, and the layout offers just enough privacy for focused work or reading without feeling isolated.
I think it’s the perfect spot for a tidy desk, a comfy chair, maybe even some built-in shelves along the wall. This room’s proximity to the porch also means you can sneak out for a breath of fresh air between meetings.
Dining Room
The dining room sits just across from the foyer. With a tray ceiling and plenty of space for a large table, it feels formal enough for holiday dinners but not so stuffy that it wouldn’t work for a casual weeknight meal.
I like how this room stays connected to the rest of the house but still has its own defined space, making it easy to host without feeling crowded by the kitchen or living area.
Laundry
Moving further down the main hall, the laundry room is right where you want it—close to the kitchen, the garage, and the main bedroom suite.
There’s space for a washer and dryer, folding counter, and storage, so it’s functional but tucked away enough to keep messes out of sight.
I appreciate that it’s not stuck in a basement or a far-off corner. Everyday tasks feel more manageable when they’re this convenient.
Kitchen
Now you’re in the kitchen, the heart of daily life. An island anchors the space, offering extra prep room and a casual seating option.
The layout keeps everything within reach: the pantry is set in the corner for easy storage, while the range, oven, and refrigerator form a tight working triangle.
There’s a raised bar area, which is ideal for quick breakfasts or chatting with guests while you cook. Light pours in from the adjacent breakfast nook and covered porch, creating a warm, welcoming hub.
I think families will love how the kitchen flows, making it ideal for both busy mornings and laid-back weekend baking.
Breakfast Nook
The kitchen opens into the breakfast area, which feels bright and cheerful thanks to generous windows overlooking the backyard.
YOU’LL ALSO LOVEModern Farmhouse House Plan with Four Bedrooms and Wraparound Porch (Floor Plan)
There’s enough room for a family table, and the French doors lead directly out to the rear covered porch.
It wouldn’t surprise me if this becomes the favorite spot for everyday meals—close to the kitchen, bathed in morning light, and just steps from the outdoors.
Great Room
Walk into the great room and the space instantly expands.
Nine-foot ceilings and big windows make the room feel even larger, while the fireplace along one wall adds a note of coziness that anchors the space.
The room is just open enough to encourage conversation but feels defined, thanks to the way it’s set back from the foyer and kitchen. This is where you’ll stretch out for movie nights, host gatherings, or just enjoy a quiet evening by the fire.
I love how it connects directly to the porch, blurring the line between indoor and outdoor living.
Covered Porch (Rear)
Step outside from the great room or breakfast nook, and you’re on the rear covered porch.
This isn’t just a narrow walkway—it’s a full outdoor living room, perfect for grilling, sipping lemonade, or watching the kids play in the yard.
The space wraps partway around the house, echoing the welcoming front porch, but with more privacy. Entertaining outdoors feels effortless here.
Master Bedroom
Back inside, the master suite is tucked away on the main floor, giving you privacy from the main gathering spaces. The bedroom itself is spacious, with room for a king bed and a seating area by the window.
Would you like to save this?
There’s a tray ceiling that adds a little drama, but it’s the dual closets that really stand out—each with its own entrance, making mornings just a bit easier for busy couples. I think this layout works well if you value personal space and storage.
Master Bath
The master bath feels like a retreat, with a big whirlpool tub set in the corner, a separate shower, and dual vanities. There’s room to spread out, and the layout ensures that everything has its place. Natural light filters in, making this a bright and calming spot to start or end your day. If you like a bit of luxury, the jet tub is a nice touch.
Study / Office Closet and Hall Closet
Both the study and the hall hide extra closet space, ideal for coats, cleaning supplies, or seasonal storage. These little details matter, especially when you’re thinking about keeping things organized without cluttering up your living areas.
The Main Level Floor Plan
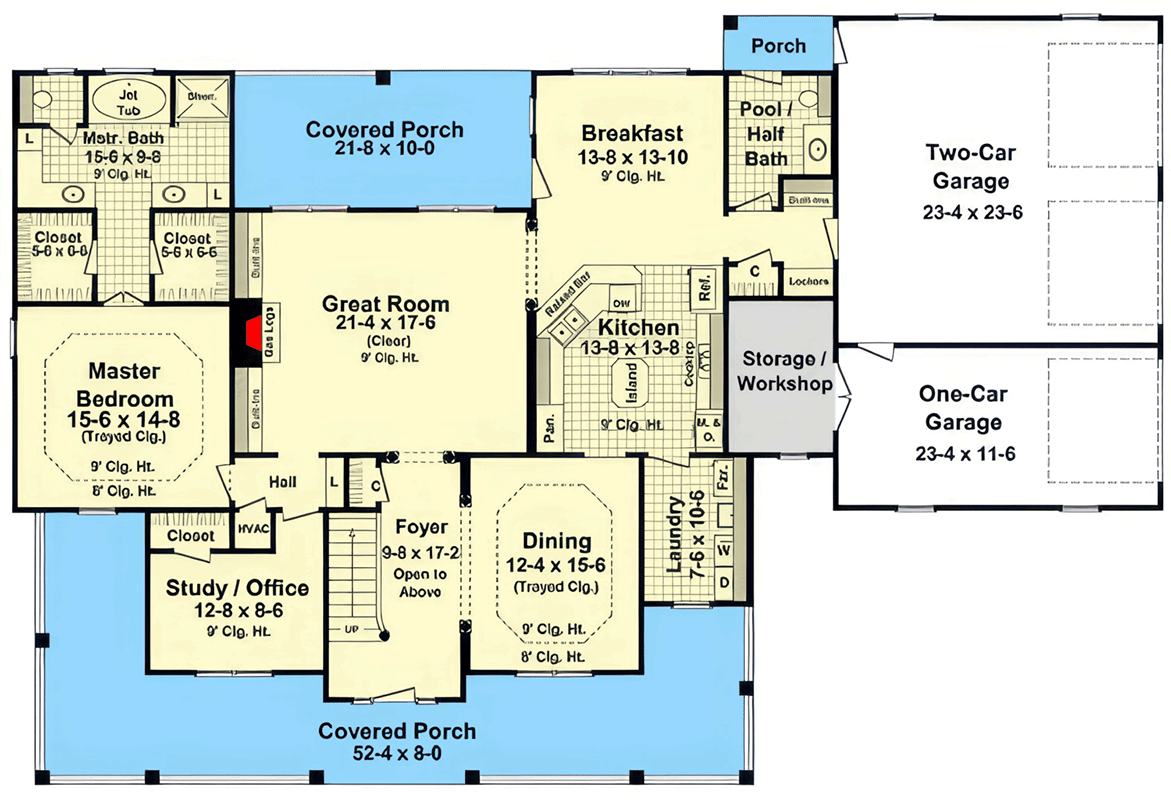
There’s an extra half bath just off the kitchen area, easily accessible from outside or the garage. It’s labeled as a pool bath, so if you have plans for a backyard pool, this is a smart addition—no wet feet tracking through the main living areas. Even if you skip the pool, it’s a super convenient spot for guests or quick outdoor cleanups.
Lockers
Right by the garage entry, you’ll find a small locker area. This drop zone is perfect for backpacks, muddy boots, or bags of groceries. I appreciate how the designer has created a landing spot for all the stuff that tends to pile up by the door. It keeps the chaos in check and the rest of the house tidy.
Storage / Workshop
Connected to the garages, there’s a distinct storage and workshop area. Whether you’re handy or just need space for bikes, garden tools, or holiday decorations, this gives you options. The separation from the main house means noisy projects won’t disturb the peaceful interior, and you can easily access supplies from the garage.
Two-Car and One-Car Garages
The home features both a two-car and a one-car garage, giving you flexibility for vehicles, hobbies, or even a home gym setup. Both garages have direct access to the workshop, and the one-car garage is slightly separated, which I think works well for classic car enthusiasts or anyone who needs a little extra elbow room.
Secondary Porch
Just off the pool bath, there’s a smaller porch leading to the backyard. It’s not as large as the front or rear porches, but it’s a handy side entrance for slipping in and out without walking through the main living areas. I imagine it’s a great spot for a bench and a few potted plants.
YOU’LL ALSO LOVESpacious 4-Bed Modern Farmhouse Plan Wraparound Front Porch (Floor Plan)
Now, let’s take those stairs in the foyer and see what’s waiting above.
Open to Below
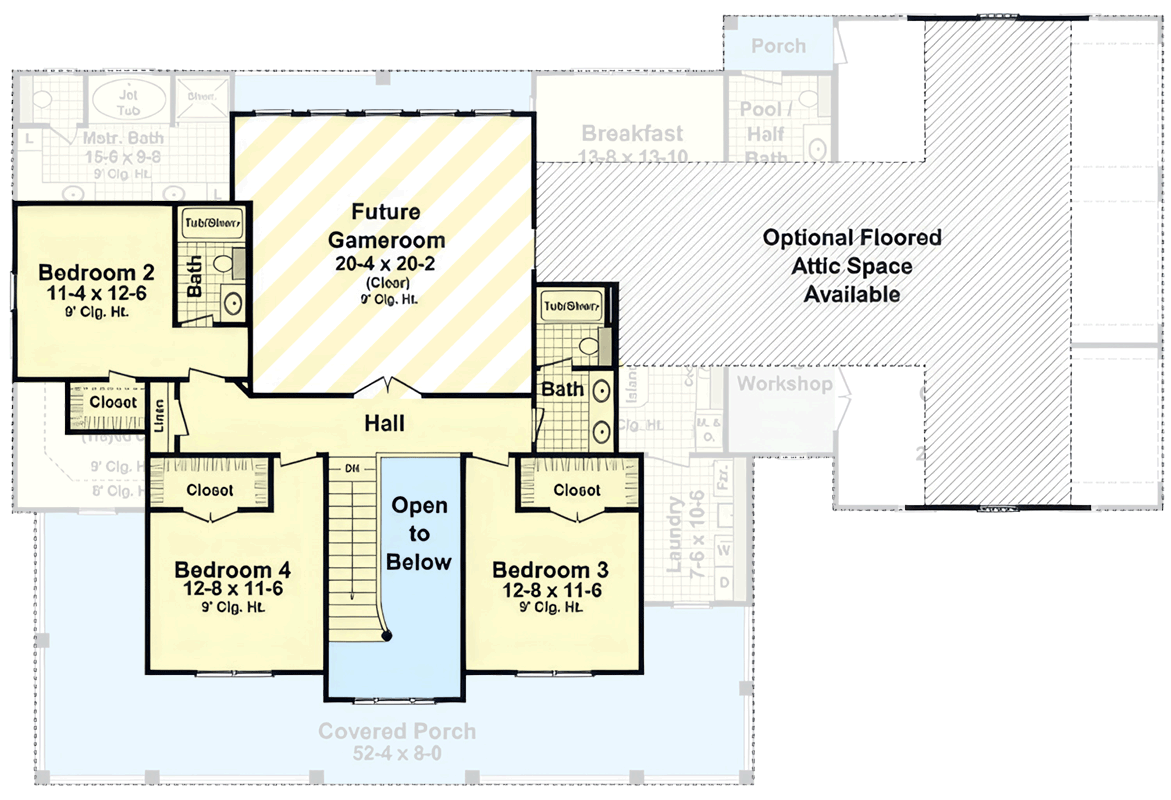
As you come up the staircase, you’re greeted by an open landing that looks down onto the foyer below. This feature adds drama and keeps the upstairs connected to the pulse of the home, while still offering plenty of privacy for bedrooms and upstairs activities.
Hall
The upstairs hall forms the backbone of the second level, linking bedrooms, baths, and the future game room. There’s a linen closet tucked along the way, ready for extra towels and bedding.
Bedroom 2
Bedroom two is set off to one side, with its own closet and easy access to a shared bath. Windows overlook the yard, and the room’s size makes it flexible for a guest, a child, or even a hobby space. I think it’s just the right distance from the main suite for a bit of independence, but still close enough for younger kids.
The Second Level Floor Plan
Bedroom 3
Located across the hall, bedroom three mirrors bedroom four in size and layout. Each has a closet that’s surprisingly roomy for a secondary bedroom, and both share easy access to the upstairs bath. If you’ve got teenagers or kids who need their own space, these rooms deliver.
Bedroom 4
Bedroom four sits at the front, with a view over the covered porch below. The closet sits in the corner, making the most of the available space. It’s close to the other bedrooms, so siblings can be near each other without feeling cramped.
Bath (Upstairs)
Both full baths upstairs offer a tub/shower combo and a double vanity, making busy mornings easier for multiple people. Each bath is positioned so that the bedrooms are only steps away, which keeps the daily routine smooth. I appreciate that the bathrooms are accessible but not directly off the hall, giving just a bit more privacy.
Future Gameroom
One of the most enticing upstairs features is the future game room. Right now, it’s marked as open space, but its size—over 20 feet square—means you could finish it as a playroom, media room, or even a guest suite. Because it’s set at the back, noise won’t carry into the bedrooms, which I think is a smart design move.
Optional Floored Attic Space
Don’t miss the optional attic space above the garage. Whether you finish it now or just use it for storage, having this kind of flexible area means your home can adapt as your life changes. Maybe you’ll want a studio, a craft room, or just a stash for holiday decorations.
With every corner covered, this farmhouse truly feels like a home built for real life—full of spaces that welcome you in and offer room to grow. Whether you need quiet nooks to focus, wide-open rooms for gathering, or just a sunny spot to relax, you’ll find it here, ready for whatever comes next.
Interested in a modified version of this plan? Click the link to below to get it from the architects and request modifications.