
Would you like to save this?
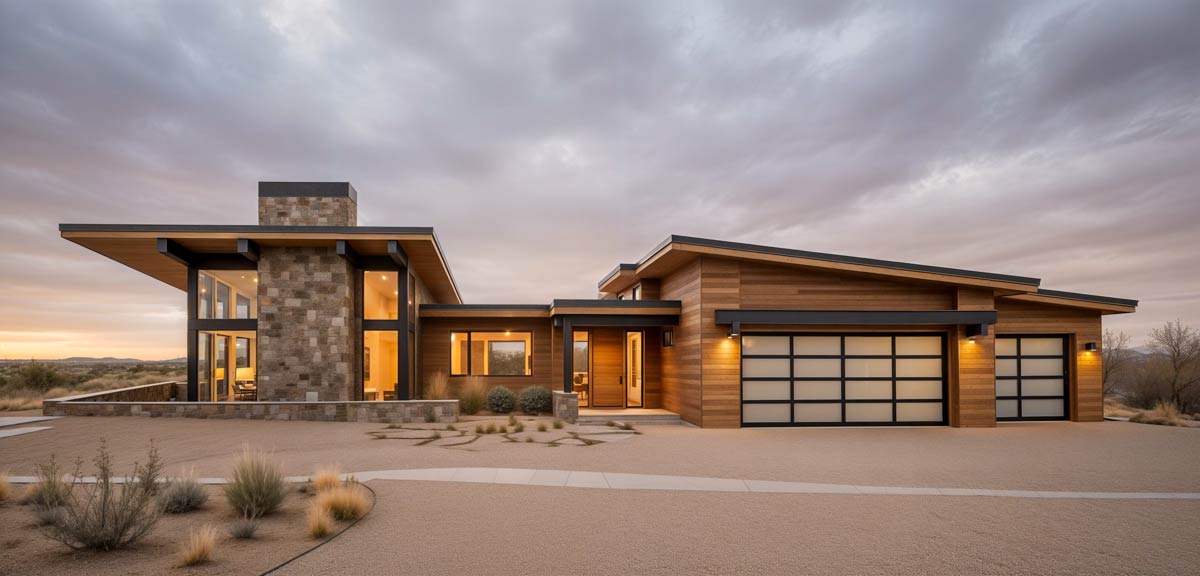
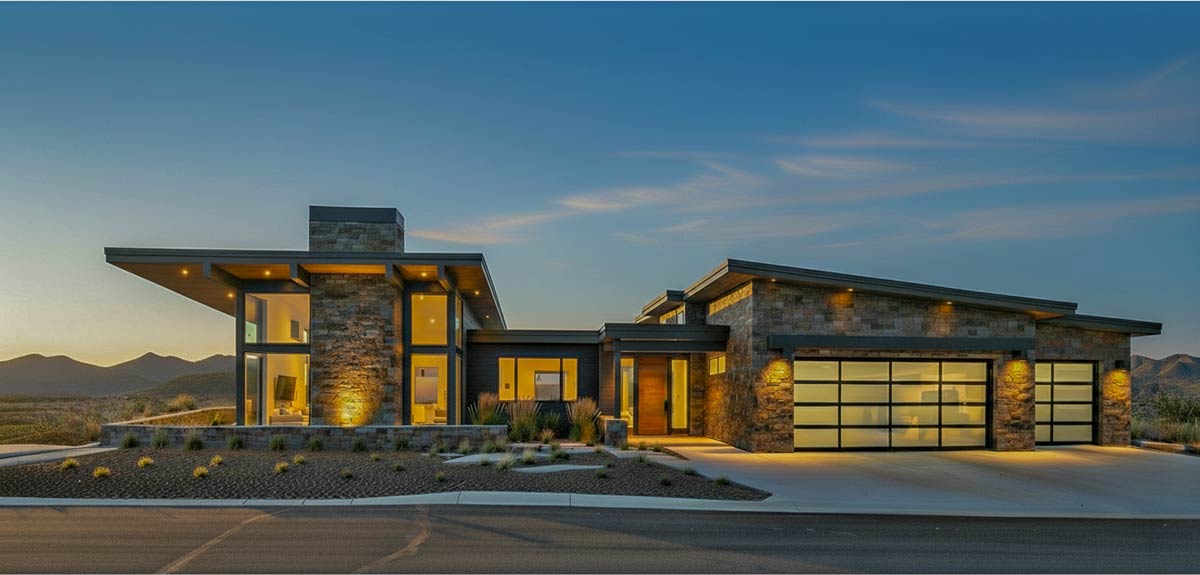
There’s something magnetic about this home from the very first glance. The crisp lines, stacked stone, and the expansive sweep of glass immediately signal that this isn’t just another house in the desert.
As you enter, the sense of space grows even more. Sunlight pours through floor-to-ceiling windows, drawing the beautiful desert views right into every room.
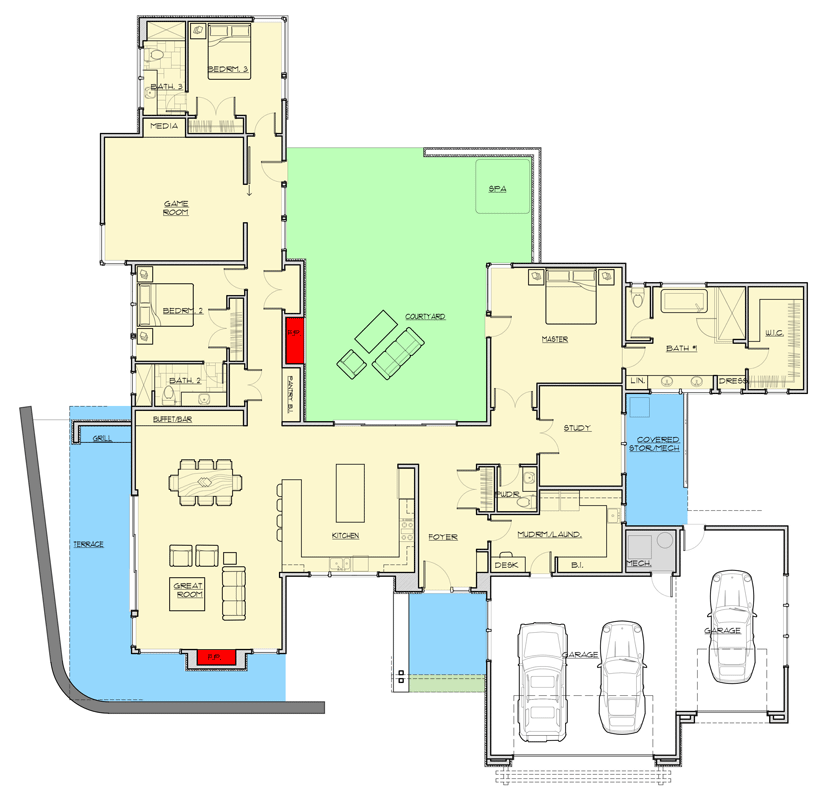
With 3,355 square feet, 3 bedrooms, and a layout centered around outdoor living, the home feels both private and wide open.
Let’s walk through it together, from the sleek foyer to the peaceful corners designed for retreat.
Specifications:
- 3,355 Heated S.F.
- 3 Beds
- 3.5 Baths
- 1 Stories
- 3 Cars
The Floor Plans:
Foyer
Approaching the glass double doors, you immediately notice the openness. The entryway is filled with soft natural light.
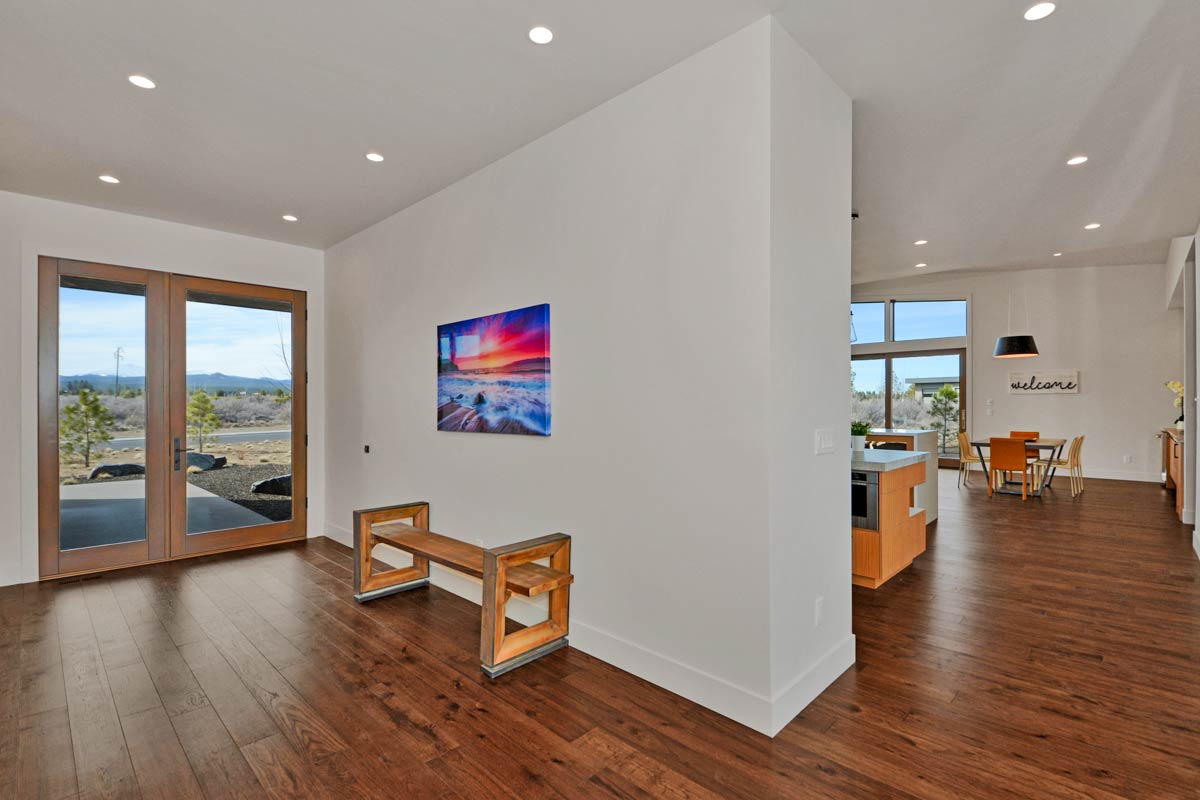
Wide-plank wood floors and clean white walls create an inviting, modern feel. There’s a simple bench for dropping your bag or taking a moment to enjoy your first look inside.
On your left, you’ll spot a built-in niche—a subtle spot perfect for keys or mail.
YOU’LL ALSO LOVEMid-century Modern Home Plan with Courtyard and Drive-Under Garage – 2835 Sq Ft (Floor Plan)
Unlike some crowded foyers, this one gives you space and sets the relaxed, modern tone for the rest of the house.
Mudroom/Laundry
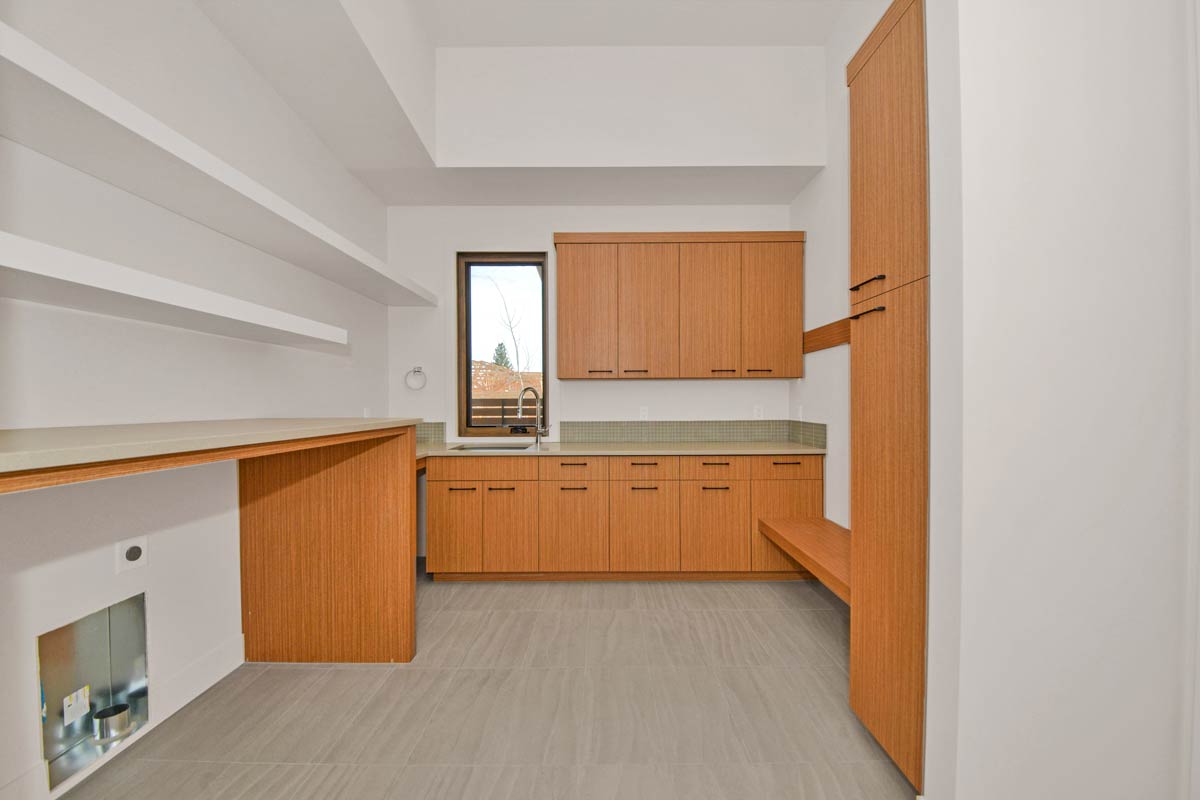
Just off the foyer to the right sits the mudroom and laundry together. This space is all about function, but it doesn’t lose its style.
A long countertop gives you plenty of room for sorting or folding laundry, and storage cabinets above keep everything organized.
Hooks and cubbies take care of jackets and shoes. There’s a door leading directly to the garage, making it easy to unload groceries or sports gear without tracking dirt inside.
I appreciate how practical yet uncluttered this area feels; it’s out of sight, but definitely not forgotten.
Powder Room
Next to the mudroom, you’ll find a compact powder bath. The floating wood vanity and a modern mirror add warmth, while the sleek fixtures keep everything feeling current.
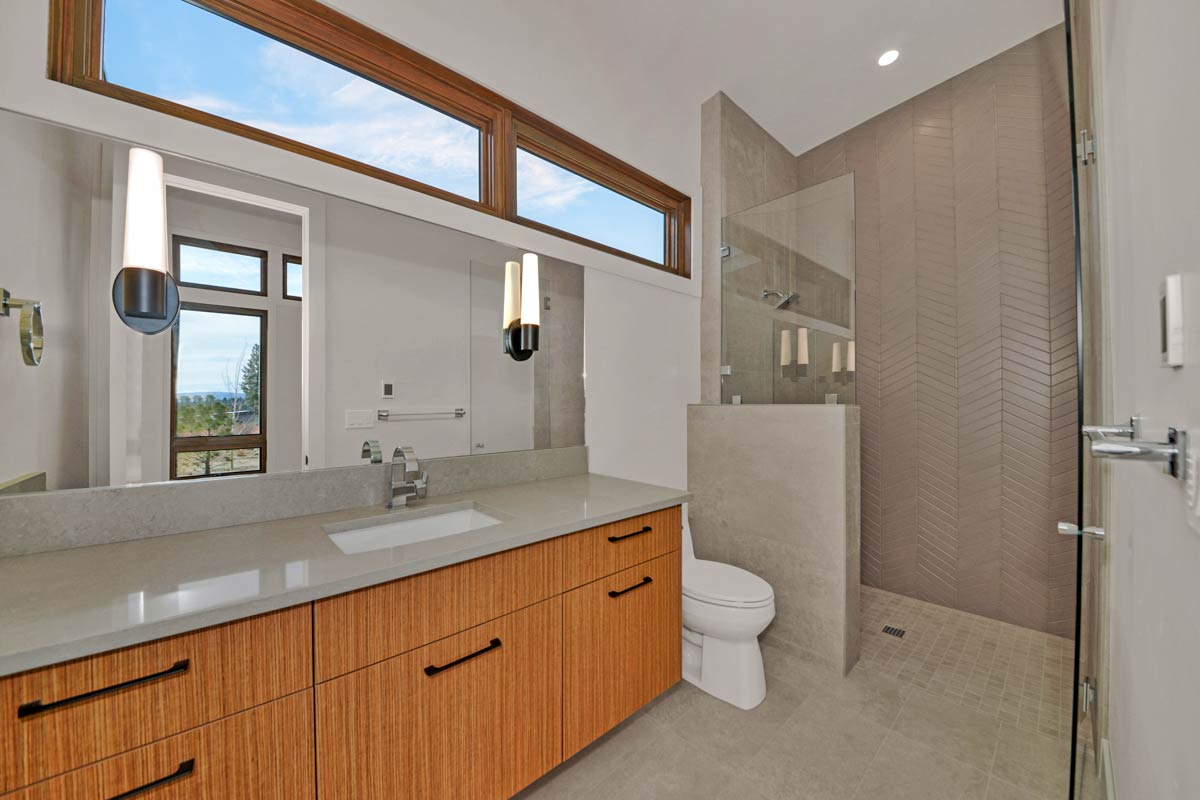
Its location offers privacy for guests, being close to living spaces but tucked just around the corner.
Study
Moving forward, you’ll find a glass door leading into the study. Natural light in the mornings makes this an inspiring spot for remote work or reading.
Built-in shelves along one wall provide storage for books and files. I think having this room near the foyer is a great idea—it’s easy to step in for a quick call or to spread out with a project.
You can close the door for focus, away from the activity of the main living spaces.
Great Room
In the great room, soaring ceilings create a truly expansive feel. A full wall of windows frames the outdoors.
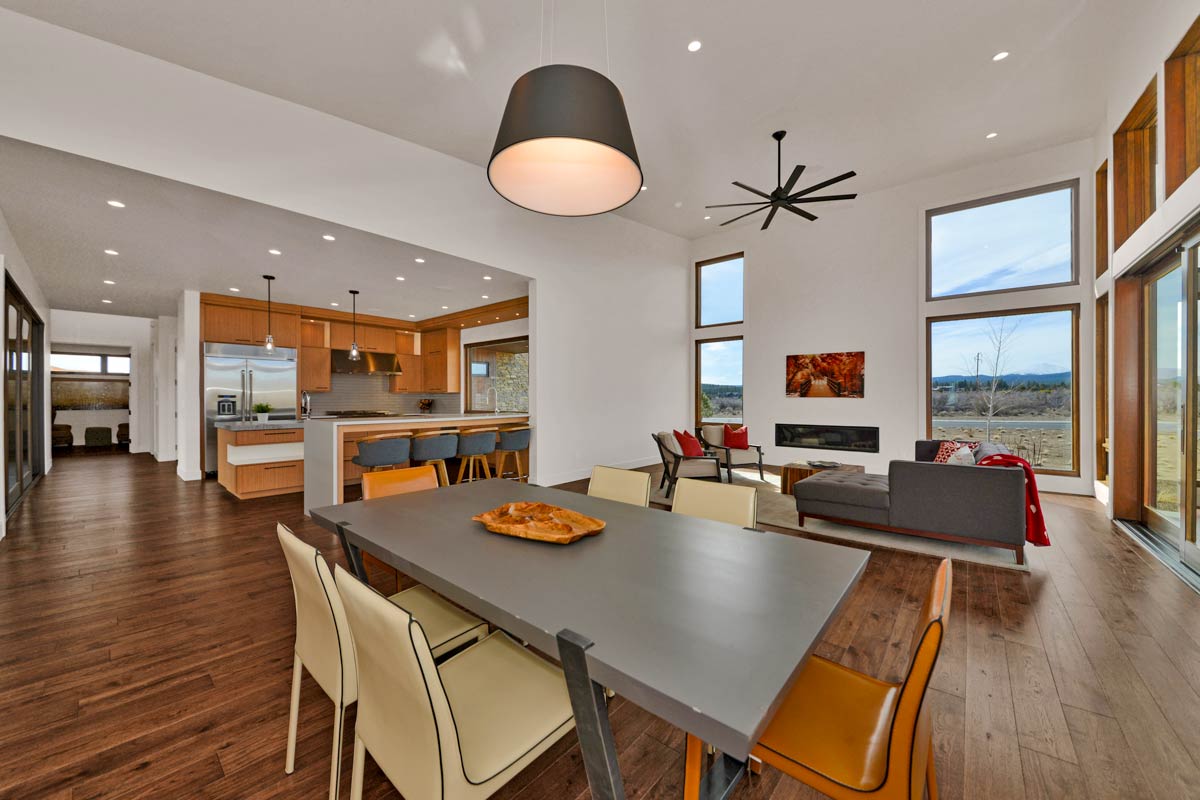
The contemporary fireplace anchors the living area, with space for a large sectional and accent chairs.
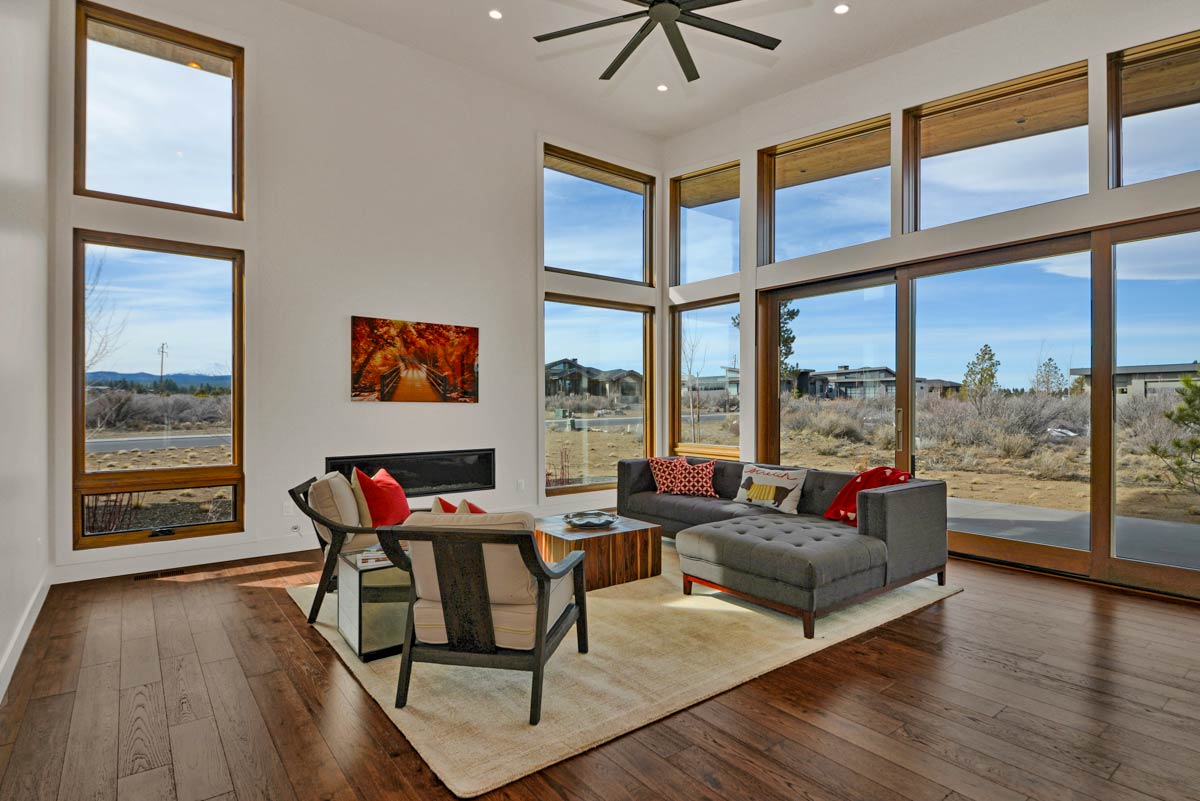
The design combines warm wood floors with a cool gray palette and just enough color for interest.
YOU’LL ALSO LOVESpacious Modern Home Plan with Courtyard Entry and Finished Basement – 7654 Sq Ft (Floor Plan)
Every seat has a view of the terrace and sky. Whether you’re hosting friends or enjoying quiet time with coffee, this room stays connected to everything around it.
Kitchen
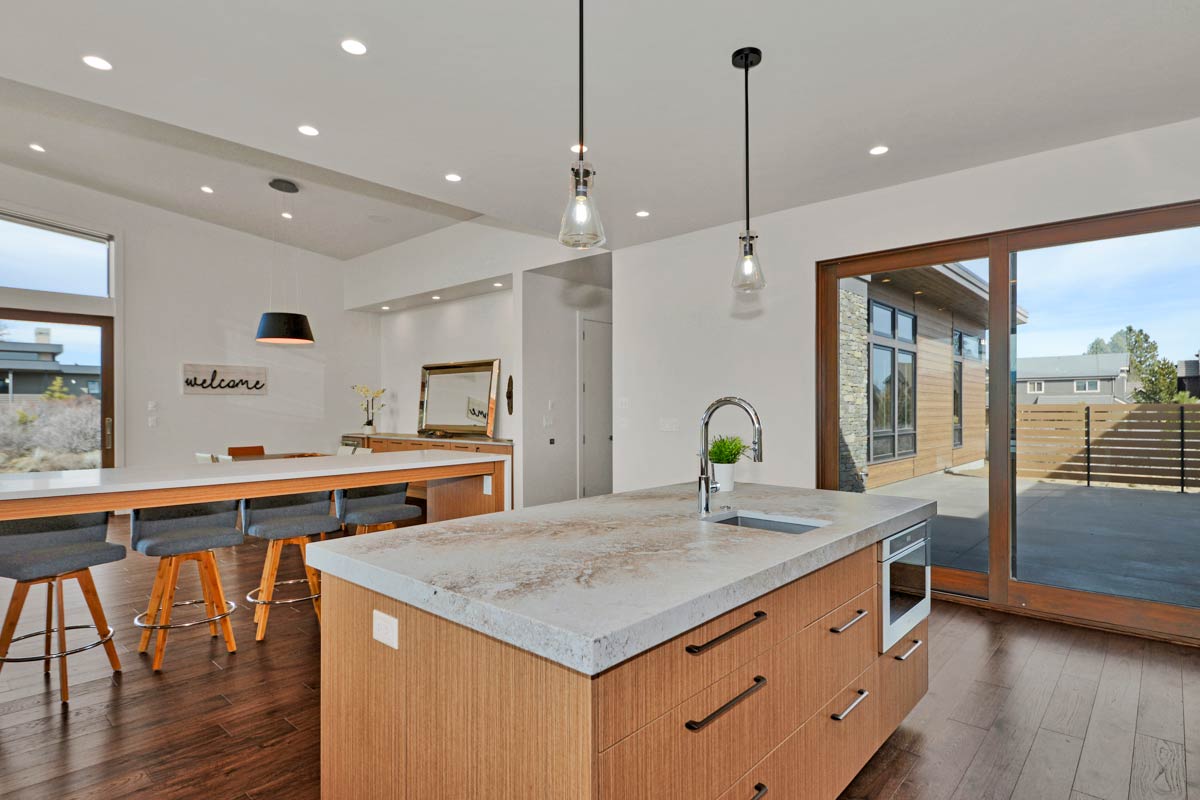
With just a couple of steps, you’re in the open-concept kitchen. The massive island is perfect for baking, entertaining, or seating friends on stools.
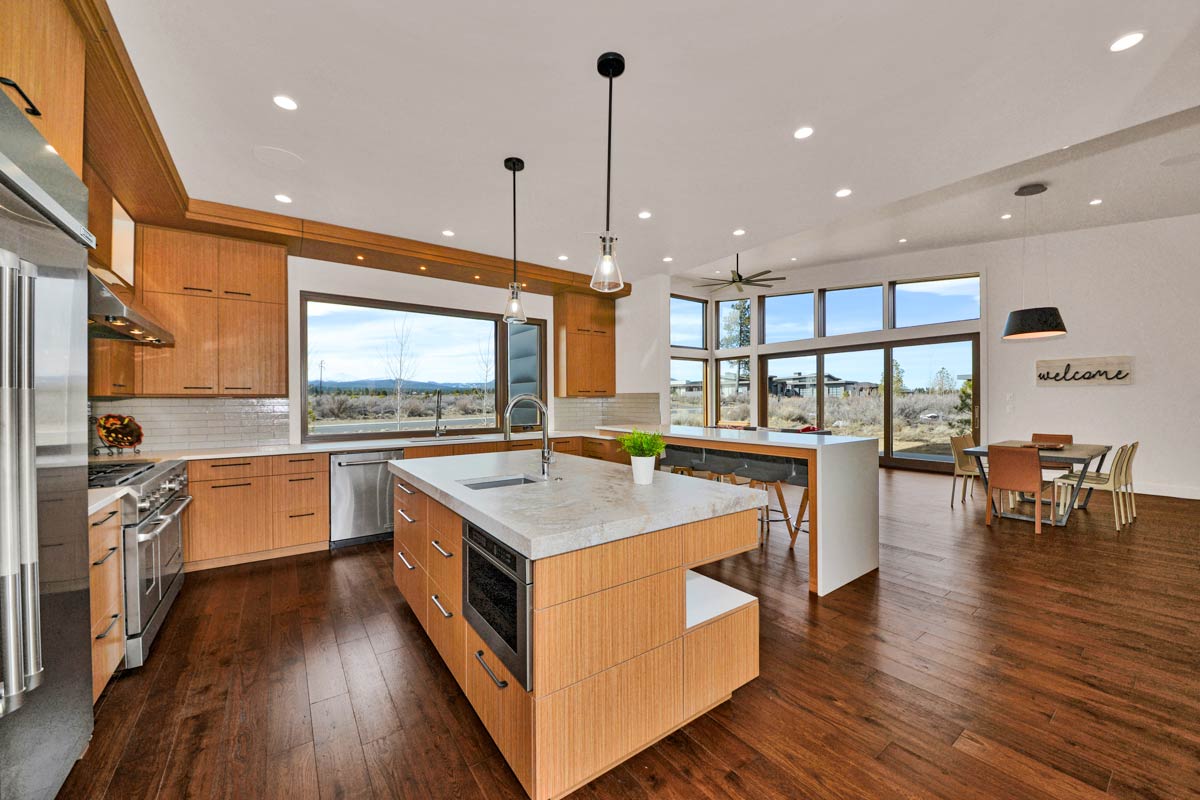
Warm wood cabinetry pairs with bright, sleek countertops, while the glossy white subway tile backsplash reflects light from the sliding doors.
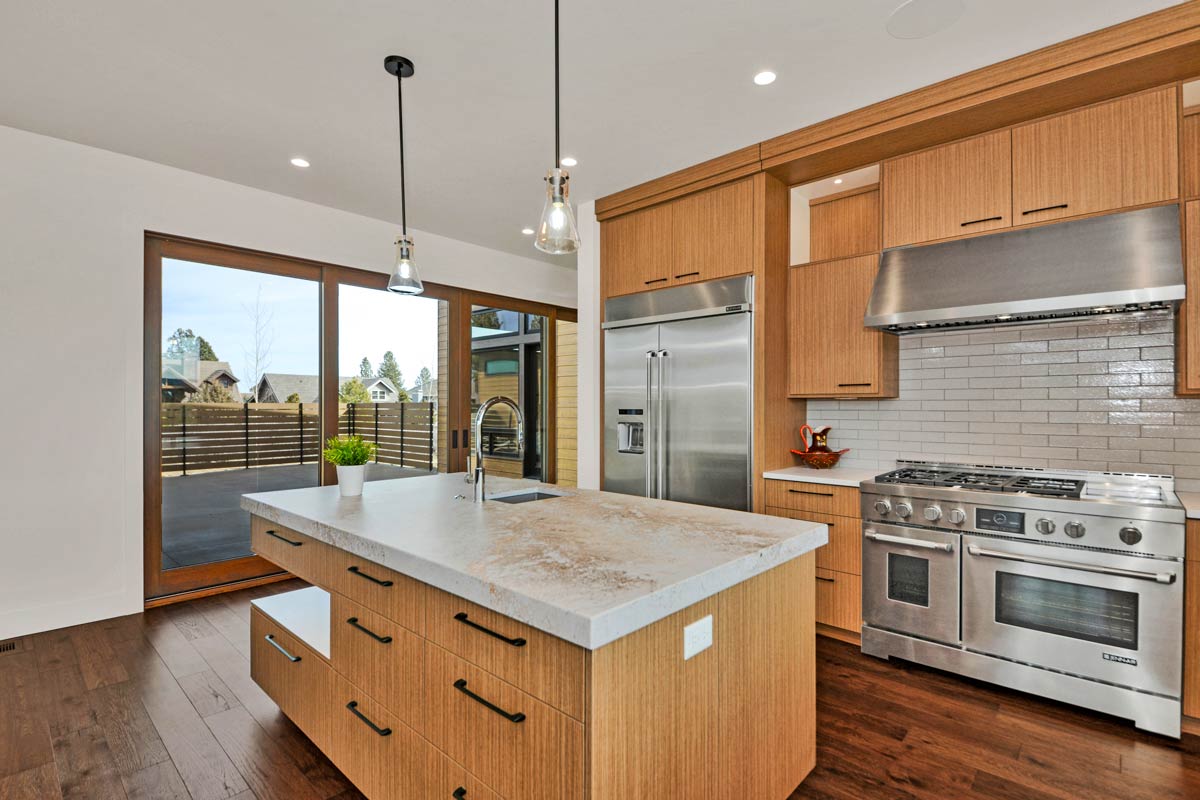
Stainless appliances finish the look, and deep drawers under the island help keep things neat.
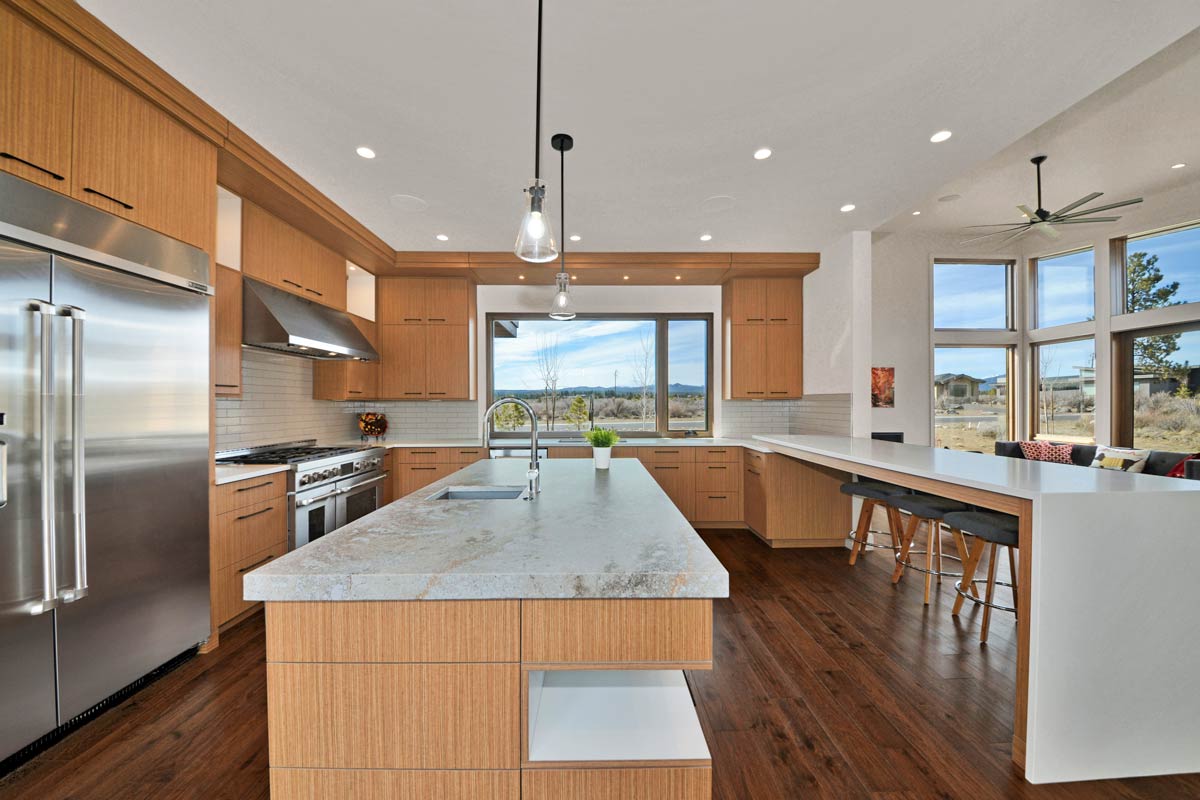
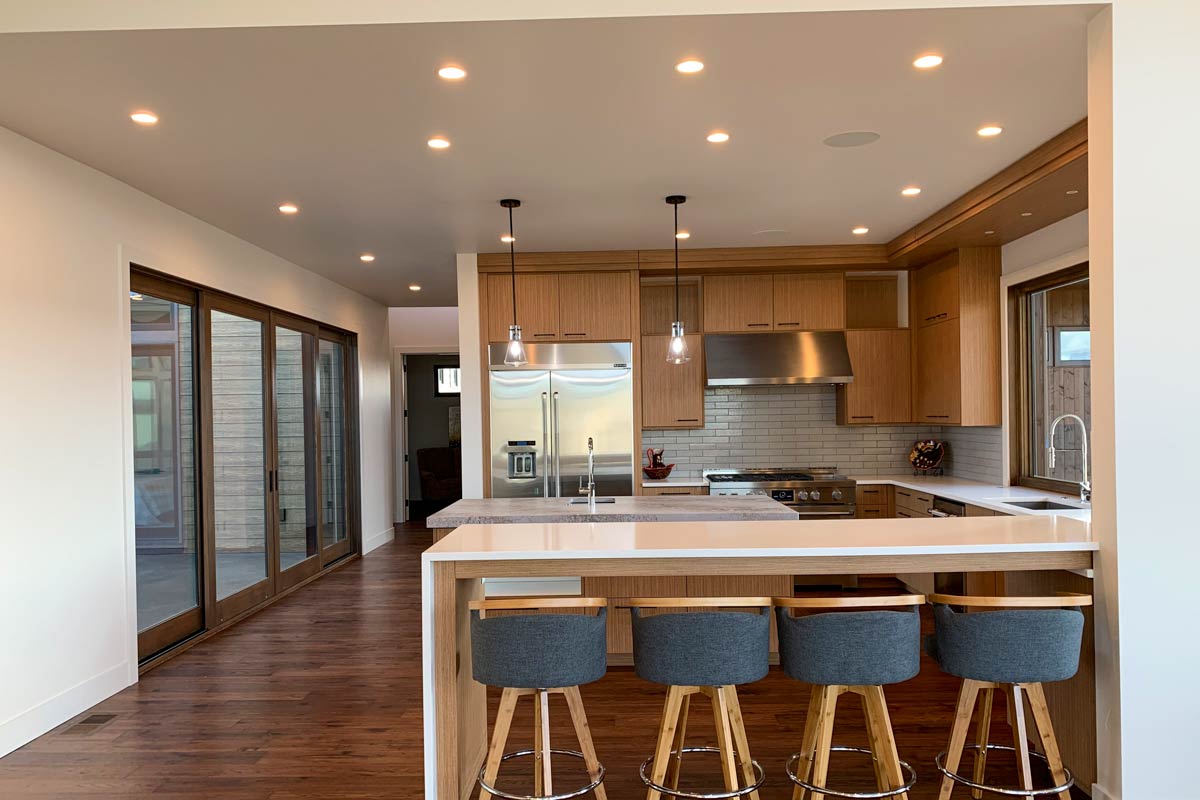
There’s enough counter space for meal prep, snacks, or even a holiday buffet. I love how easily this kitchen connects to both the great room and terrace, making it so practical for daily life.
Dining Area
The dining area sits just beyond the kitchen, clearly defined yet completely open. There’s plenty of space around the table, so big groups never feel cramped.
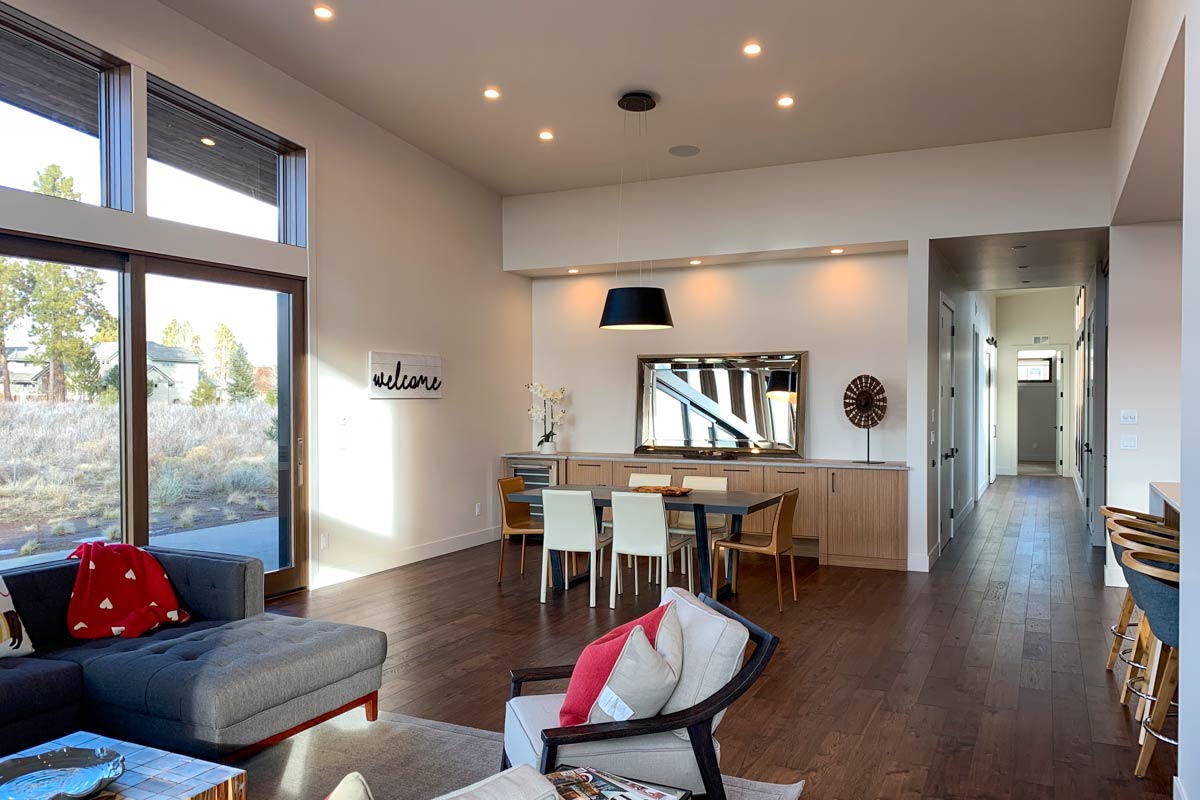
A built-in sideboard runs along one wall, offering storage and a spot to serve drinks or dessert.
The modern light fixture above ties the space together. I think this area works just as well for family dinners as it does for larger gatherings, and the terrace views really open it up.
Terrace
Slide open the glass doors and you’re on the terrace. This outdoor area feels like an extra living room, shaded by a wide roof overhang.
There’s space for both a dining set and a group of lounge chairs. On one side, a built-in grill stands ready for summer cookouts.
The terrace wraps around the corner of the house, providing shelter from the wind and giving you a spot to enjoy the view into the evening.
I can picture having my morning coffee out here, or relaxing with friends as the sun goes down.
Great Room Fireplace
Back inside, the fireplace in the great room deserves special attention. It’s a linear, sleek fireplace set low in the wall, with a raised hearth that doubles as extra seating.
YOU’LL ALSO LOVETwo-Story Modern House Plan with Game Room Above – 4728 Sq Ft (Floor Plan)
More than just decoration, this feature creates a cozy focal point in the spacious room.
If you love gathering around the fire on chilly desert nights, this will quickly become a favorite place.
Buffet/Bar
Just off the dining area, you’ll find a buffet bar built into the wall. Open shelves and glass-front cabinets make it ideal for mixing drinks, displaying glassware, or storing party essentials.
The counter is just the right height for serving snacks or setting up a wine tasting.
I think this detail really elevates daily living and makes it easy to entertain.
Bedroom 2
Down the hall is Bedroom 2. Two windows at different heights fill the room with light, creating a bright and cheerful feel.
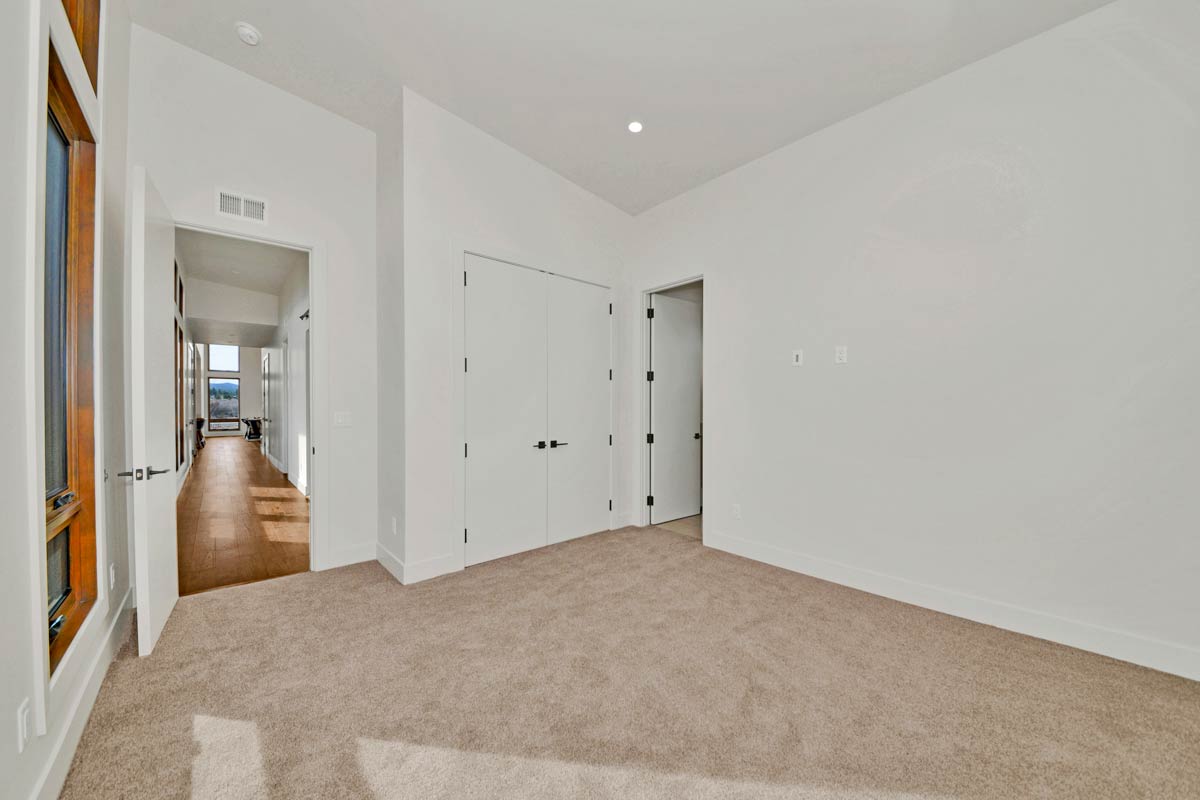
Soft carpet and subtle wood accents make it restful. There’s plenty of space for a desk or a reading nook, plus a full closet for storage.
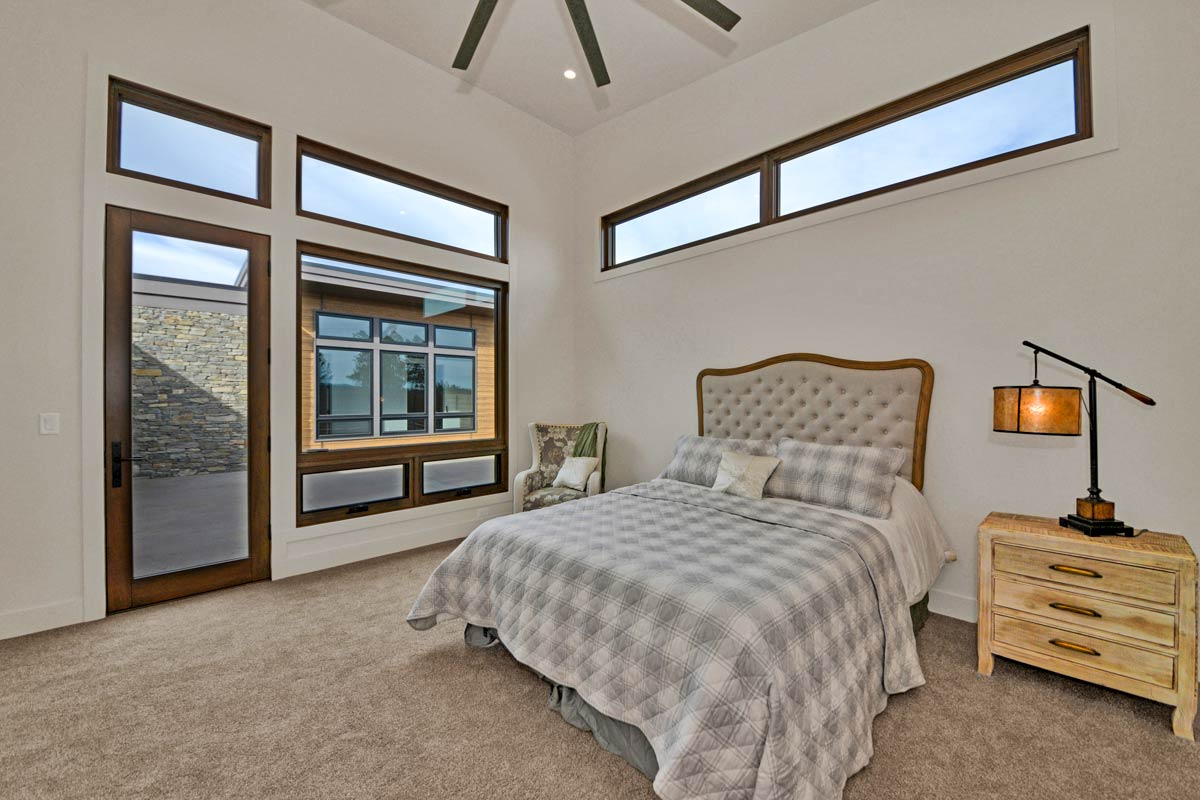
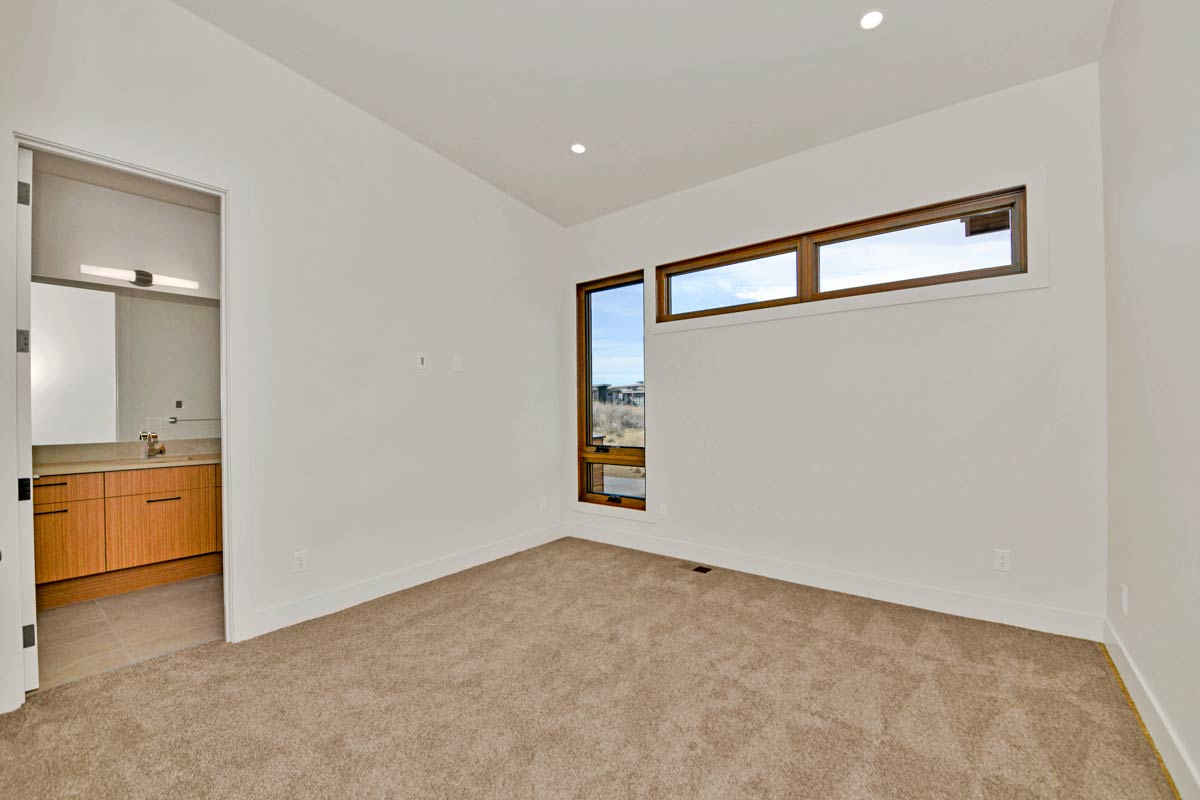
It’s easy to imagine this room as a kid’s bedroom, a guest room, or even a hobby space.
Bath 2
Next to Bedroom 2, Bath 2 features a floating wood vanity with a sleek gray counter, a frameless glass shower with textured tile, and a high window for privacy and daylight.
There’s ample counter space for sharing, and the finishes are both modern and durable. I think this design is perfect for shared use.
Game Room
Continue down the hall to the game room, where the house opens up for fun.
You might picture movie marathons, board games, or even a home gym here. There’s room for a big sectional or a pool table.
YOU’LL ALSO LOVEModern Transitional Farmhouse Plan with First-Floor Master and Courtyard (Floor Plan)
Oversized windows bring in natural light, and double doors open directly to the courtyard, letting you easily move the party outside.
Bedroom 3
Past the game room is Bedroom 3. Sitting in the quiet back corner of the home, it feels especially private.
Would you like to save this?
High ceilings and large windows keep the space open and bright. A deep closet and private bathroom add a bit of luxury.
I see this working perfectly as a guest suite or a room for an older child, with comfort and seclusion from the rest of the house.
Bath 3
Bath 3, attached to Bedroom 3, matches the home’s clean, modern style. You’ll find a floating vanity, a walk-in shower with a glass divider, and modern fixtures.
Natural light makes this a pleasant space for guests or anyone wanting a bit more independence.
Media Room
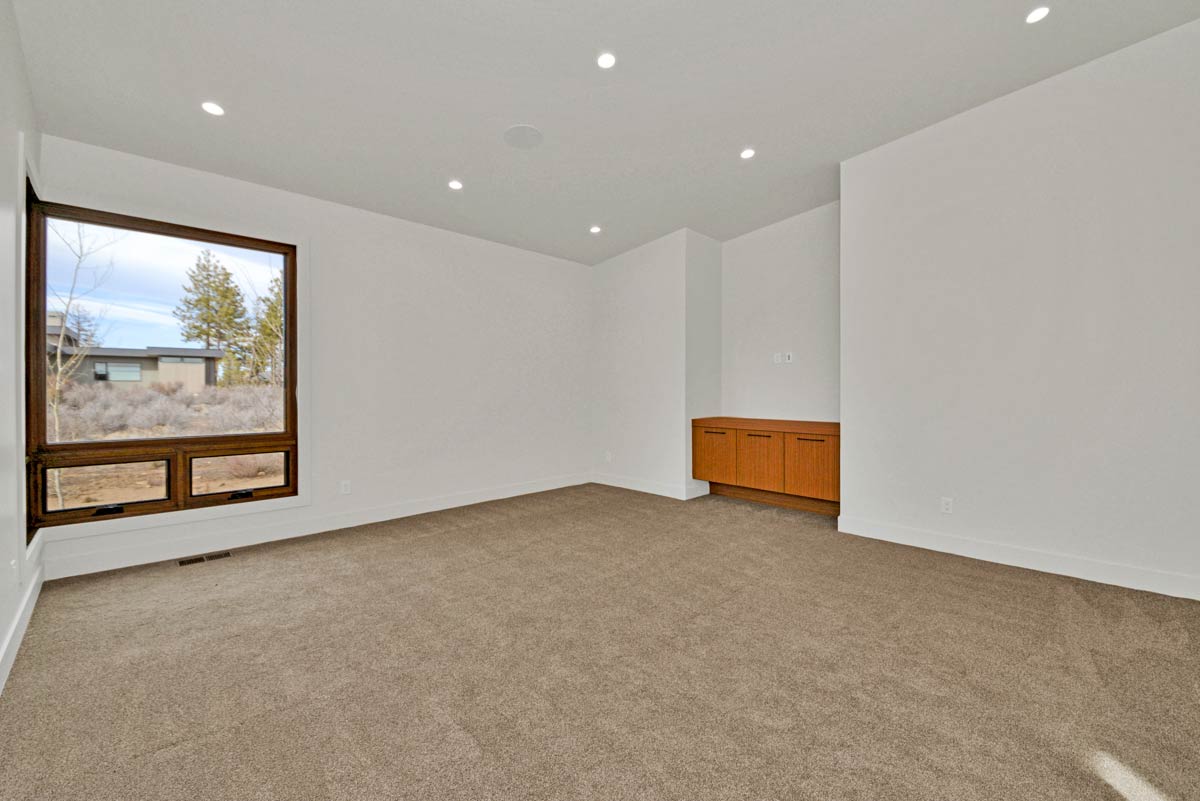
Near Bedroom 3, the media room stands out as a dedicated space for movie nights, binge-watching, or gaming tournaments.
Set apart from the main living areas, you can turn up the volume without worry.
Built-in cabinetry offers storage for electronics, and the soft carpet keeps it cozy.
Courtyard
Most of the main living areas open up to the courtyard in the center of the home.
This area is a private, sun-filled retreat framed on three sides by the house. Outdoor sofas and chairs create a lounge space, and there’s even a dedicated corner for a spa.
The courtyard connects the indoors and outdoors, offering options for gatherings or quiet time under the open sky.
Spa
In one corner of the courtyard, the spa adds a peaceful bonus. Privacy walls shield this area, so you can unwind in comfort.
It’s easy to imagine using it for a quick soak after a workout or a long evening of relaxation.
The spa really turns the courtyard into a retreat.
Master Suite
The master suite is located on its own side of the house, giving you privacy from the main living spaces.
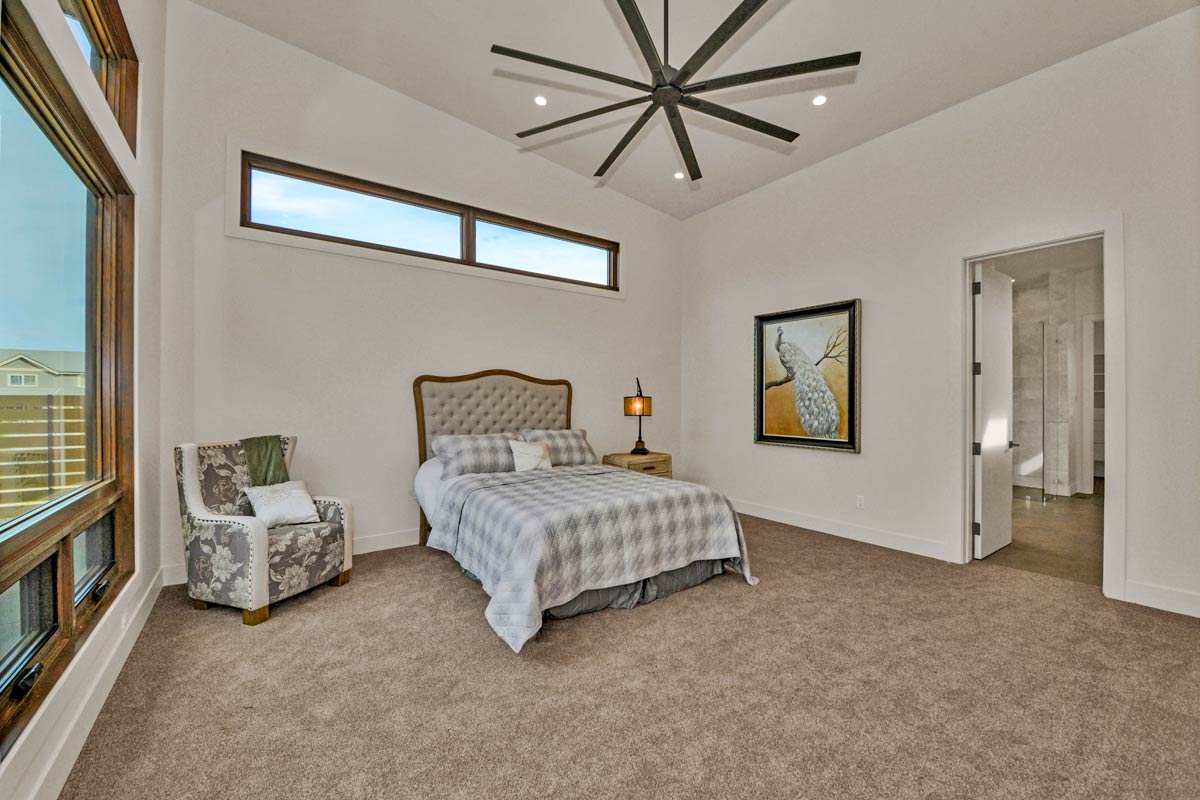
When you enter, you’ll notice soft carpeting, oversized windows, and a soothing neutral palette. There’s enough space for a reading chair or small sofa, and the courtyard views add to the sense of calm.
You also have direct access to the ensuite bath for a smooth morning routine.
Master Bathroom
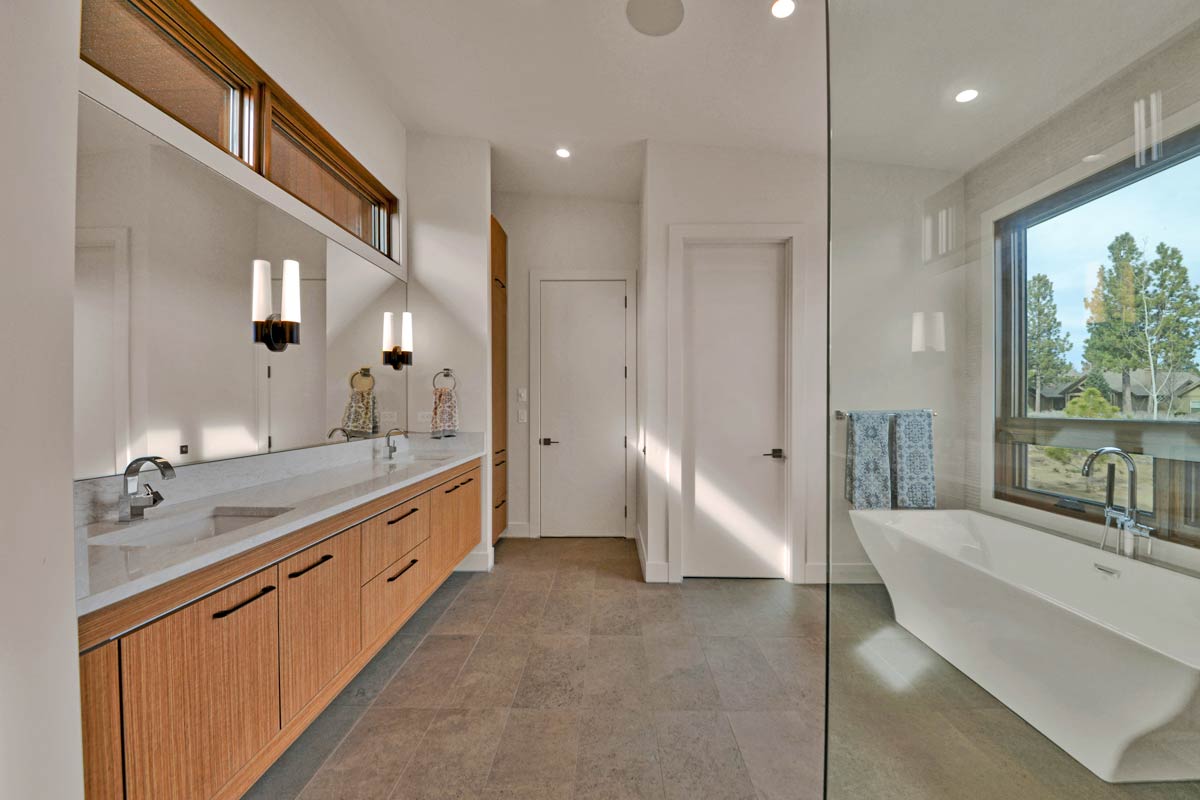
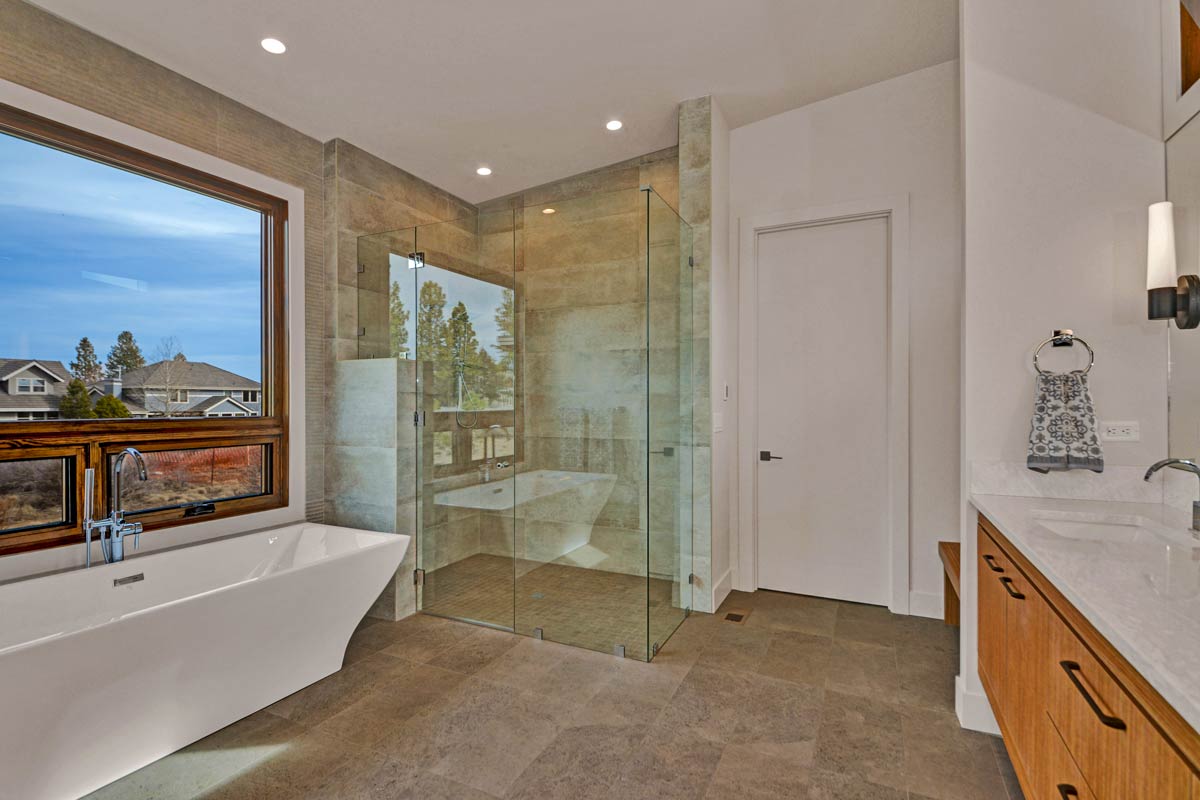
The master bathroom is set up for two people to move around comfortably. A long double vanity with wood cabinetry, a deep soaking tub beneath a picture window, and a walk-in glass shower tiled from floor to ceiling make this space feel bright and organized.
The bathroom connects directly to both a private dressing area and a walk-in closet, keeping everything convenient.
The Main Level Floor Plan
Dressing Area and Walk-In Closet
Connected to the master bath, the dressing area leads to a walk-in closet that’s truly spacious.
Shelves, rods, and cubbies line the closet, so storing clothes and accessories is easy. The flow from bedroom to bath to closet makes getting ready each day feel effortless.
Linen Closet
Between the master bath and dressing area, you’ll find a linen closet. While it might seem like a small detail, it makes storing towels, sheets, and essentials so much easier.
Everything is right where you need it.
Covered Storage/Mechanical Room
Past the study and accessible from both the hall and the garage, there’s a covered storage area that also serves as a mechanical room.
It’s ideal for bikes, seasonal decorations, or tools. By keeping this space out of view but easy to reach, the main living areas stay tidy and uncluttered.
Garage
The three-car garage is more than just parking. There’s extra space on one side for a workbench, storage shelves, or even a golf cart.
Direct entry into the mudroom means you won’t be carrying groceries far, and a dedicated mechanical closet here keeps the home’s systems organized.
To me, this home feels designed for connection to light and the outdoors at every turn.
Each space flows naturally into the next, balancing privacy with togetherness. Whether you love entertaining or prefer quiet nights in, I think you’ll appreciate how every detail here makes daily living easier, smoother, and a little more inspiring.
Interested in a modified version of this plan? Click the link to below to get it from the architects and request modifications.